Renovated Duplex with Rooftop
108-10 21st St Ocean City, NJ 08226
108-10 21st St, Ocean City, NJ, 08226
$3,549,900
For Sale
$3,549,900
MULTI_FAMILY - Ocean City, NJ
Property Size3,500 SF
Lot Size0.18 Acres
Price / SF$1,014
Days on Market47
Property Features for 108-10 21st St
General Information
- Property type
- Residential Multi Family
- Property subtype
- Duplex
- Bedrooms
- 10
- Bathrooms
- 6
- Rooms
- Bedroom 3, Dining Room, Bathroom 3, Bathroom 6, Bedroom 8, Bathroom 2, Bathroom 5, Bedroom 4, Bedroom 10, Laundry Room, Bedroom 5, Bedroom 6, Bedroom 1, Bedroom 9, Bathroom 1, Bedroom 7, Bathroom 4, Bedroom 2
- Patio and Porch features
- Patio, Deck
- Exterior features
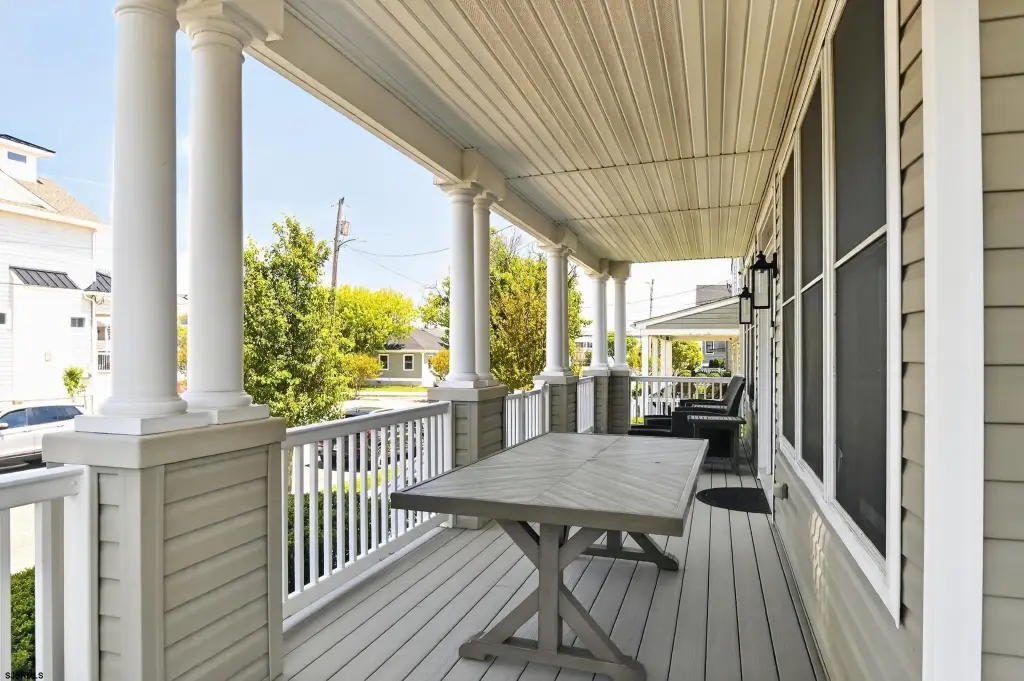
- Deck, Fenced Yard, Ocean View, Outside Shower, Patio, Sidewalks, Sprinkler System
- Fencing
- Fenced
- Appliances
- Disposal, Dishwasher, Gas Stove, Microwave, Refrigerator, Washer
- Standard status
- Active
- Lot size
- 0.18 Acres
Taxes and HOA fees
- Tax Year
- 2025
- Tax Annual Amount
- 14547
Utilities
- Sewer type
- Public Sewer
- Heating system
- Forced Air, Natural Gas
- Cooling system
- Central Air, Ceiling Fan(s)
- Water source
- Public
- Water front
- 1
Building Details
- Year built
- 2006
- Number of units
- 2
Listing Agency
BERGER REALTY-Main
(609) 399-0076
3160 ASBURY AVE, Ocean City, NJ
Listed by
JAMES (GRAY) HAENN · License #1536204
(215) 421-7609
Added: Jun 4 Updated: Jul 19 at 4:32 am Checked: Jul 20 at 7:06 pm
MLS# 608567
Listing URL
Copyright © 2026 South Jersey Shore Regional MLS. All rights reserved. All information provided by the listing agent/broker is deemed reliable but is not guaranteed and should be independently verified.
Investment Insights
Based on property information with market context.
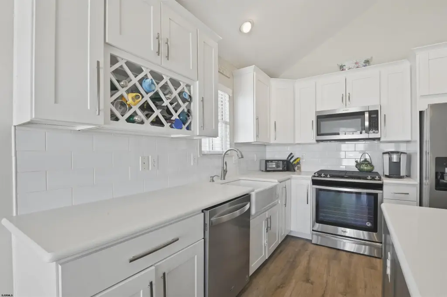
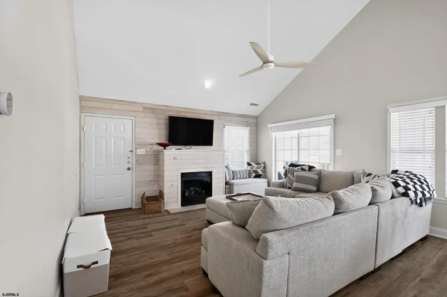
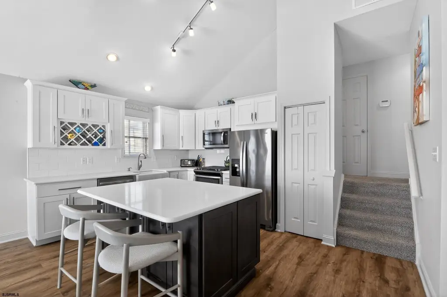
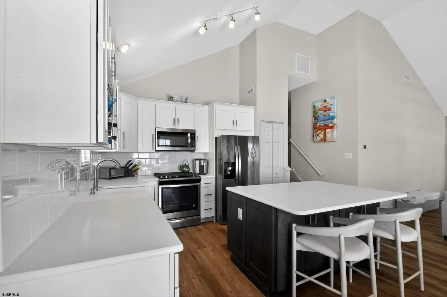
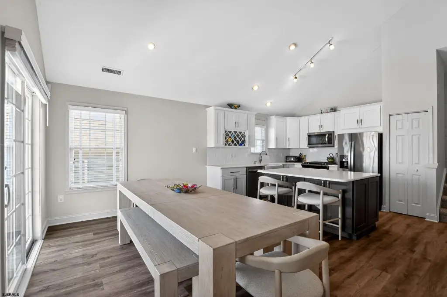
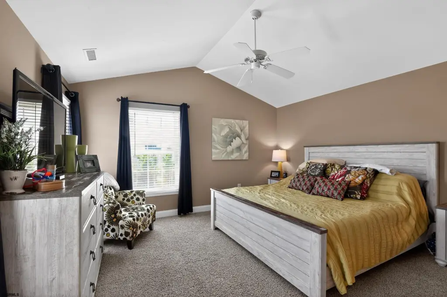
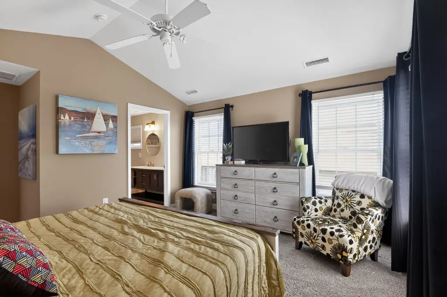
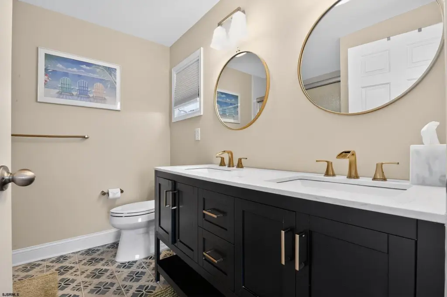
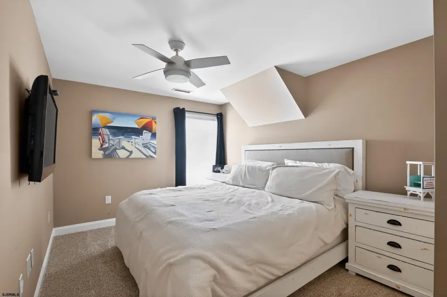
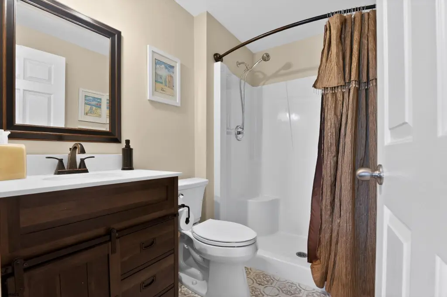
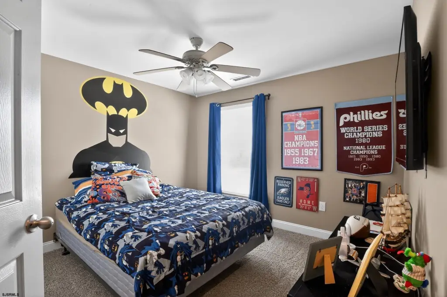
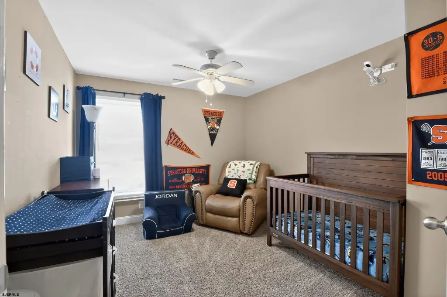
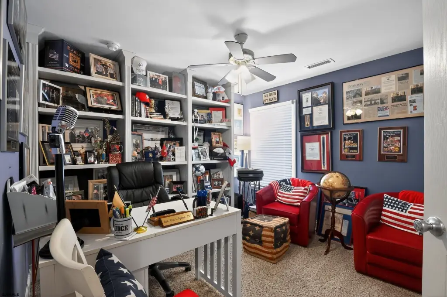
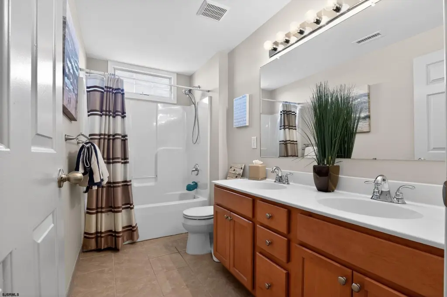
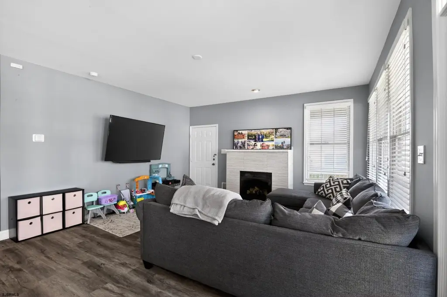
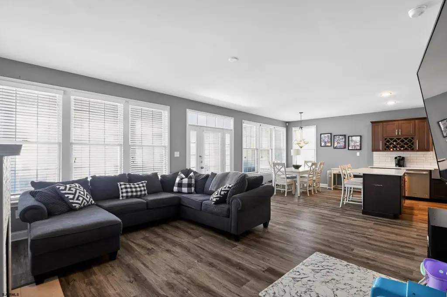
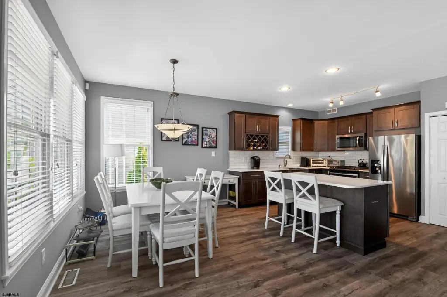
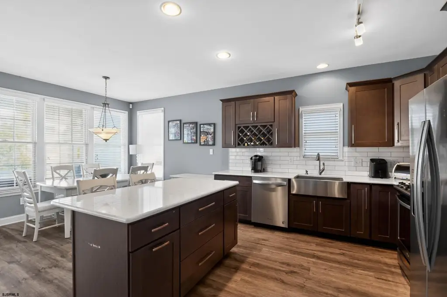
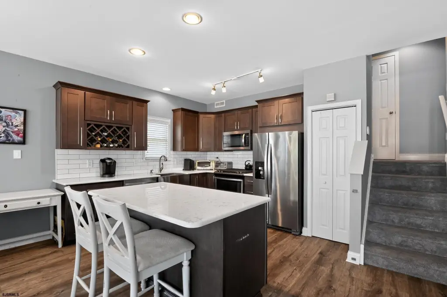
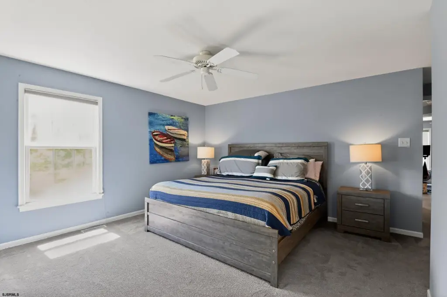
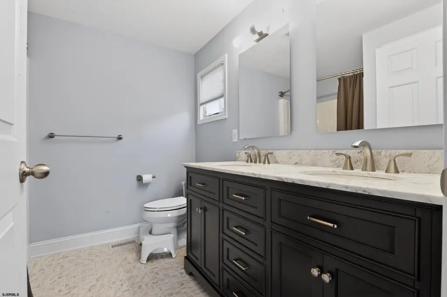
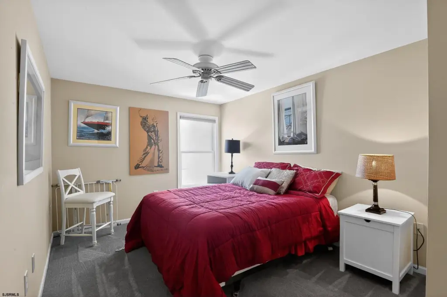
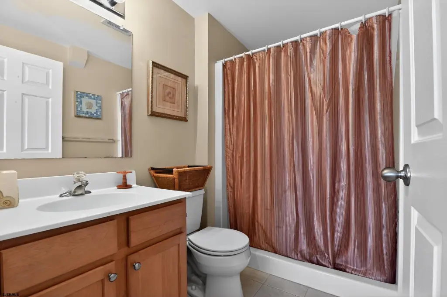
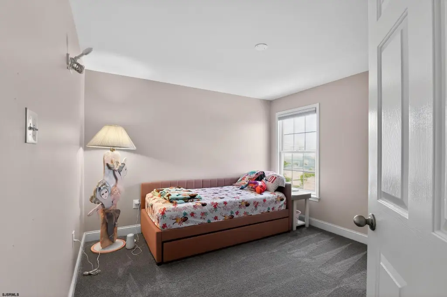
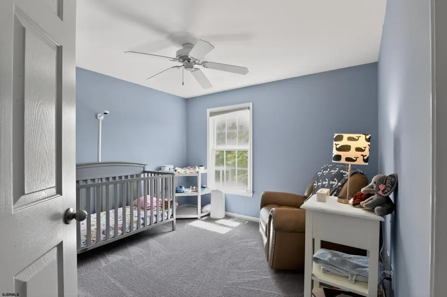
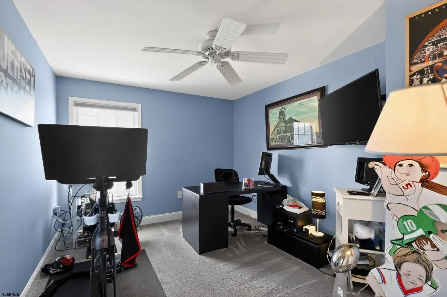
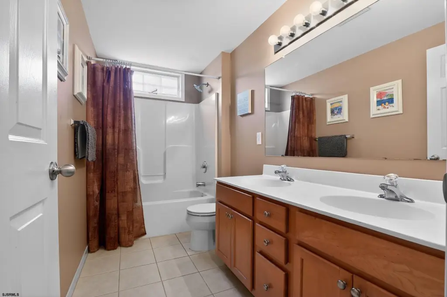
This duplex consists of two individual condo units at 108 and 110 21st Street, each with five bedrooms and three full bathrooms. The property provides approximately 3,500 total square feet (about 1,750 square feet per unit), with generous floor plans that accommodate flexible living arrangements. Interior features include renovated kitchens and bathrooms, gas heat, central air, 2nd-floor cathedral ceilings, hardwood floors, and a gas fireplace.
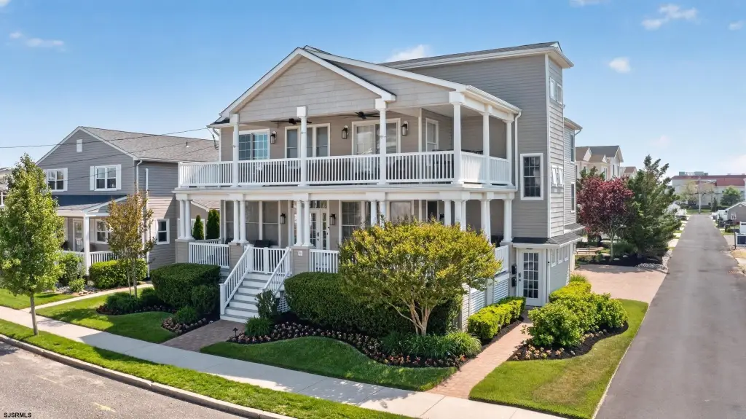
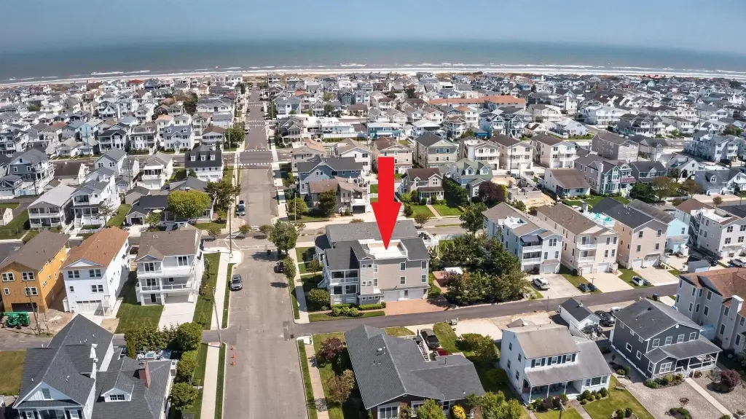
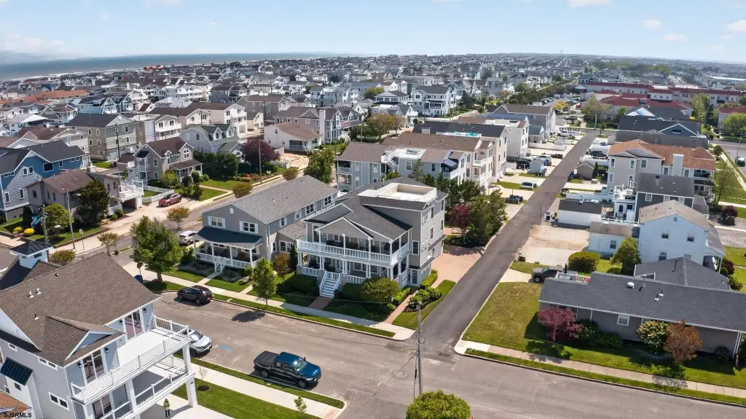
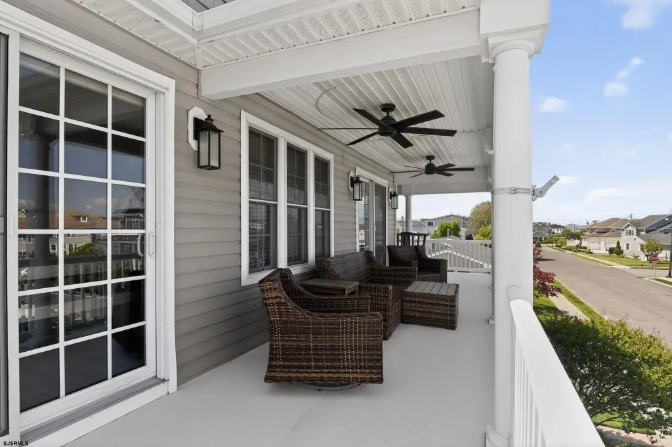
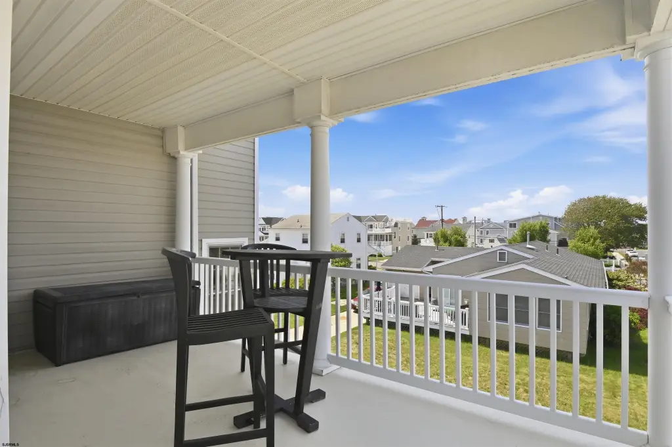
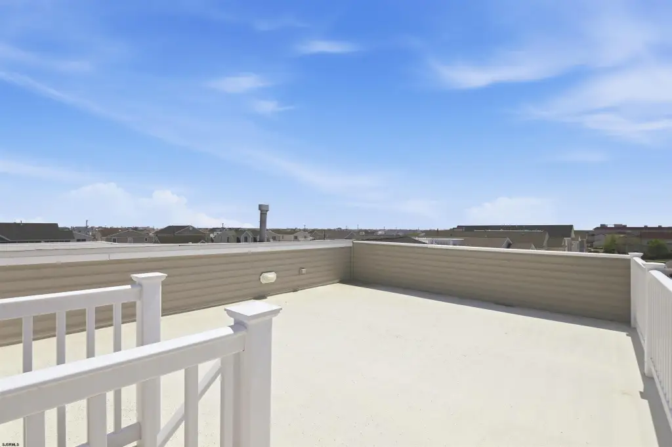
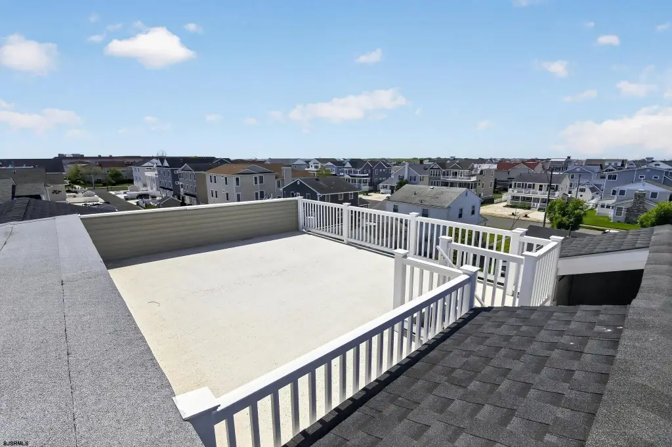
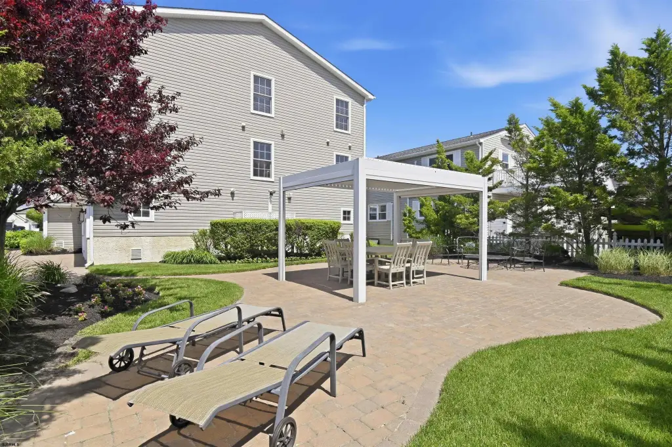
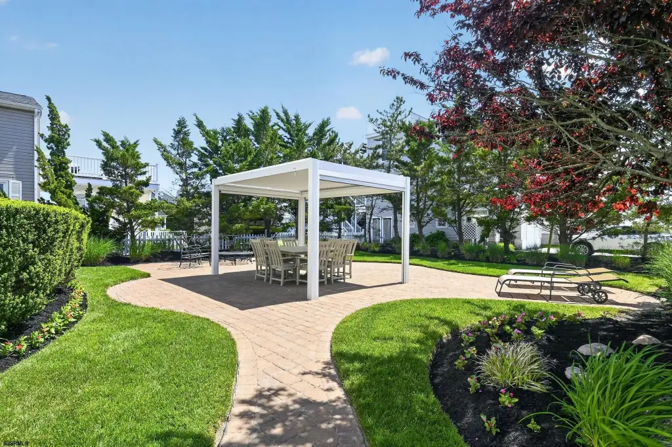
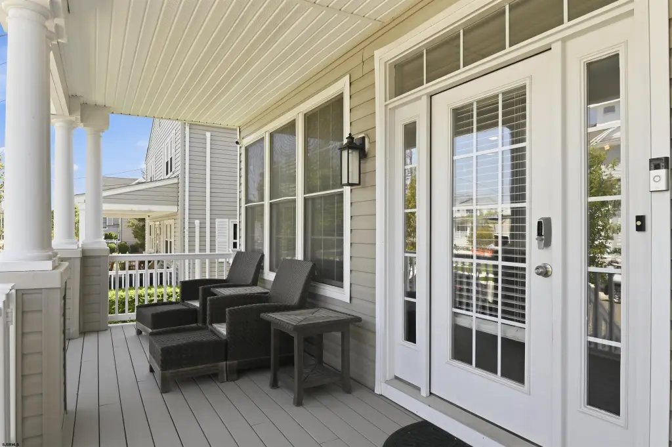
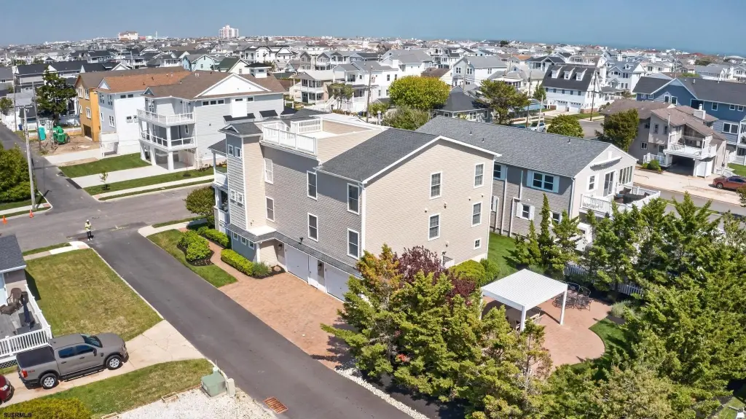
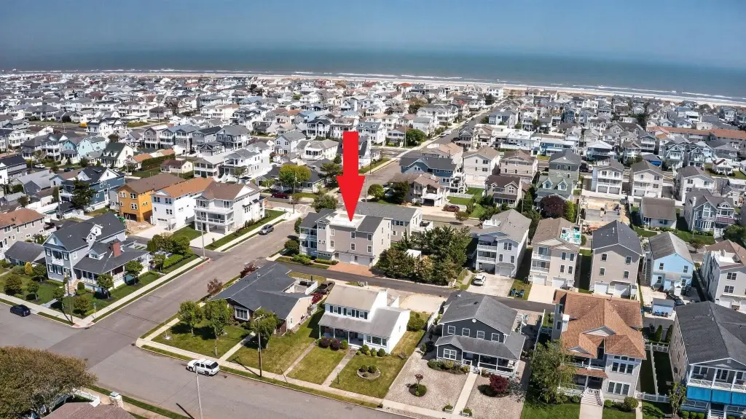
Set on an oversized 60' x 130' corner lot, the outdoor space is designed for year-round use. Improvements include wraparound decks and a rooftop deck, along with a large fenced rear yard and a pavered patio featuring a custom pergola. Additional amenities include outdoor showers, storage, and attached garages. The property is also described as being just steps from the Ocean City Bike Path.
The layout and twin-unit configuration make this home workable for multi-generational occupancy, guest-ready use, or buyers seeking the option to operate the units as separate condominiums. Each side is set up with its own bedroom and bath count, and the combination of updated interiors and substantial outdoor space supports a range of residential buyers and investors looking for a turnkey duplex.
Set on an oversized 60' x 130' corner lot, the outdoor space is designed for year-round use. Improvements include wraparound decks and a rooftop deck, along with a large fenced rear yard and a pavered patio featuring a custom pergola. Additional amenities include outdoor showers, storage, and attached garages. The property is also described as being just steps from the Ocean City Bike Path.
The layout and twin-unit configuration make this home workable for multi-generational occupancy, guest-ready use, or buyers seeking the option to operate the units as separate condominiums. Each side is set up with its own bedroom and bath count, and the combination of updated interiors and substantial outdoor space supports a range of residential buyers and investors looking for a turnkey duplex.
Key Highlights
- 10‑bedroom, 6‑bathroom duplex with approx. 3,500 total SF (over 1,750 SF per unit)
- Each unit offers 5 bedrooms and 3 full bathrooms, with renovated kitchens and bathrooms
- Gas heat with central air plus 2nd‑floor cathedral ceilings, hardwood floors, and a gas fireplace
Property Analytics
Property Profile
Location Intelligence
Current Use by Public Records
Duplexes
Similar For Sale Nearby

FAQs
What type of property is this?
Duplex - Two renovated condo-style units offer spacious bedrooms, updated kitchens and baths, and outdoor living with decks and a fenced yard.
Where is this duplex located?
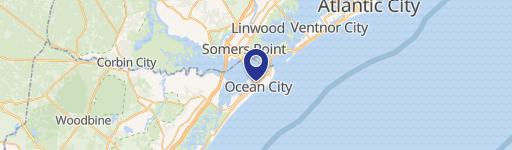
The property is located at 108-10 21st St Ocean City, NJ.
What is the asking price?
The asking price for this property is $3,549,900.
What are key features of this property?
This property features: 10‑bedroom, 6‑bathroom duplex with approx. 3,500 total SF (over 1,750 SF per unit); Each unit offers 5 bedrooms and 3 full bathrooms, with renovated kitchens and bathrooms; Gas heat with central air plus 2nd‑floor cathedral ceilings, hardwood floors, and a gas fireplace


