Paved-Parking Retail
For Sale
$599,000
10770 S Seneca Trl, Lindside, WV 24951
Commercial, Retail, Lindside, WV
Property Size4,000 SF
Lot Size2.15 Acres
Price / SF$149.75
Days on Market217
Property Features for 10770 S Seneca Trl
General Information
Property type
Commercial Sale
Property subtype
Retail
Zoning
Commercial
Bathrooms
4
Full bathrooms
4
Rooms
Bathroom 2, Bathroom 1, Bathroom 3, Bathroom 4
Directions
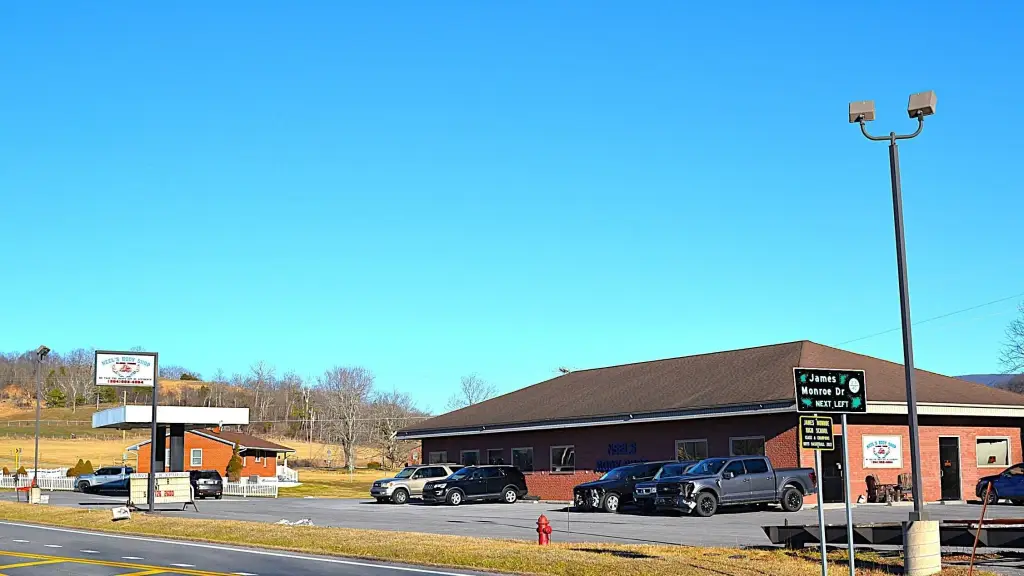
Union, RT 219 South to Lindside, directly across from James Monroe Drive (James Monroe High School). See yard signs.
Subdivision
Springfield
Standard status
Active
APN
30.5
Size
4,000 SF
Lot size
2.15 Acres
Taxes and HOA fees
Tax Year
2025
Tax Annual Amount
2298
Utilities
Sewer type
Septic Tank
Heating system
Electric (Heating), Heat Pump (Heating)
Cooling system
Central Air
Amenities
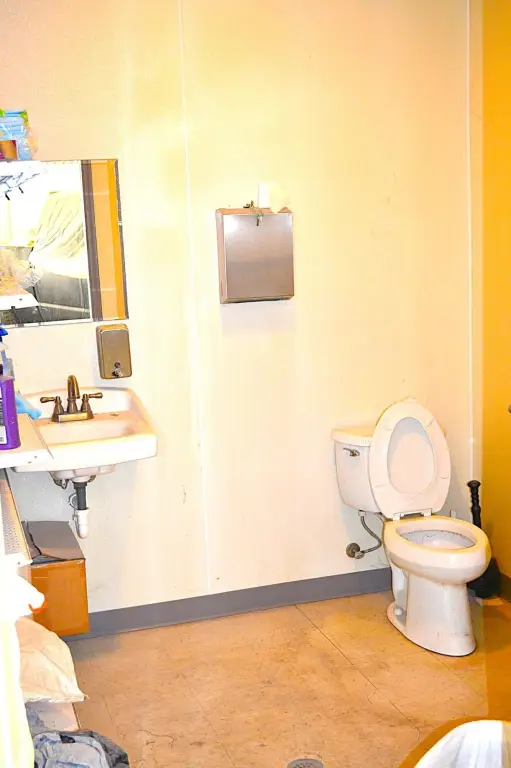
individual bathrooms
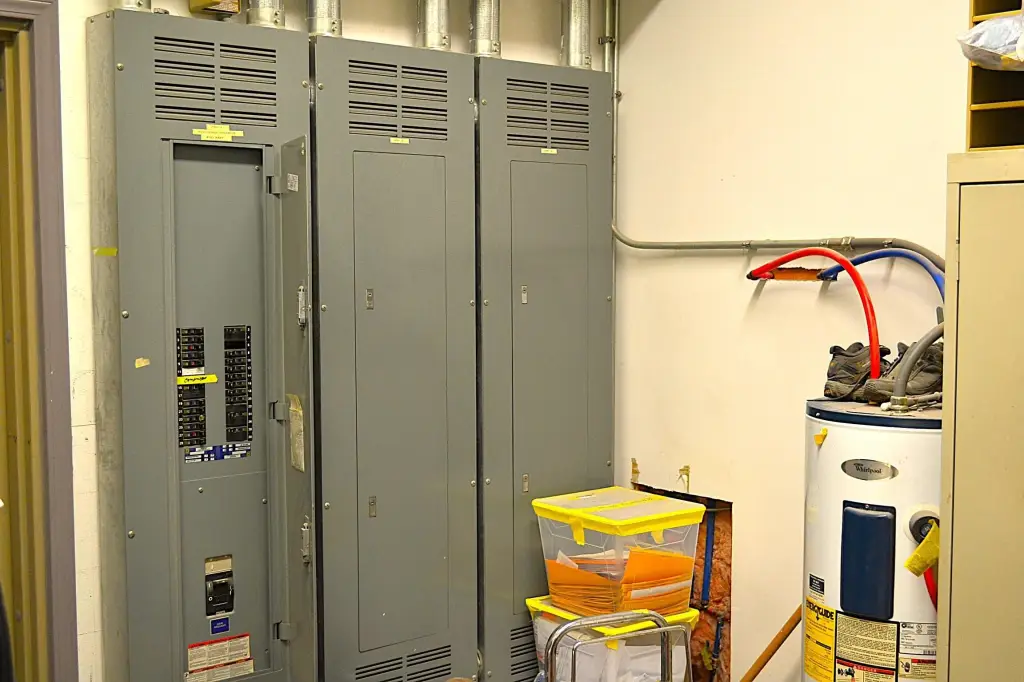
individual electric meters
individual water meters
individual HVAC units
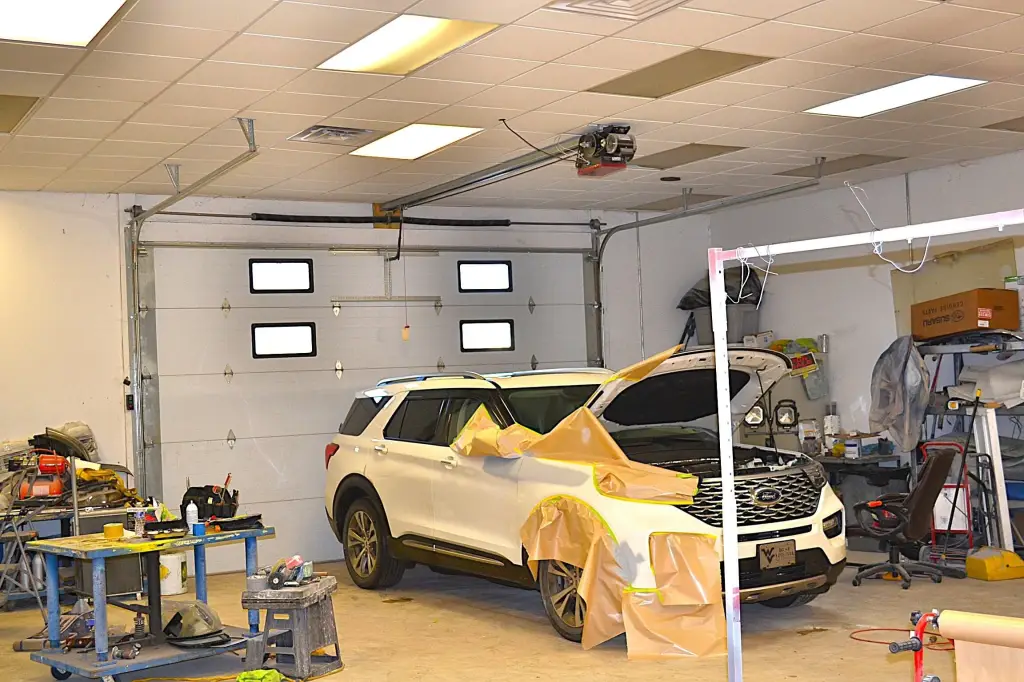
oversized garage door
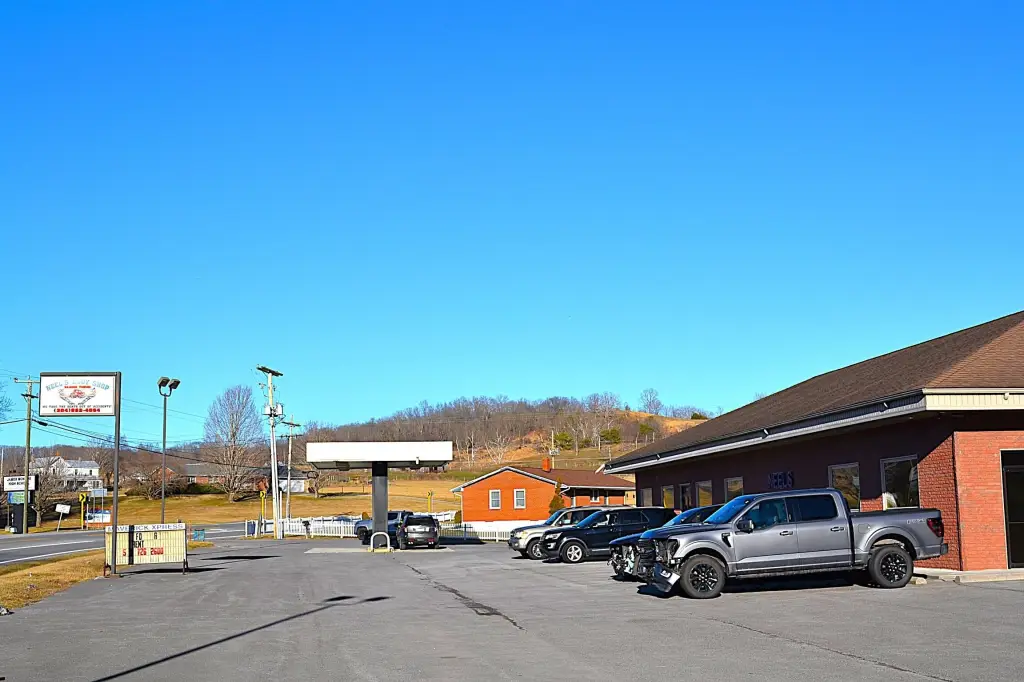

large canopy
large paved parking lot
3-phase power
septic system
Building Details
Year built
2006
Building materials
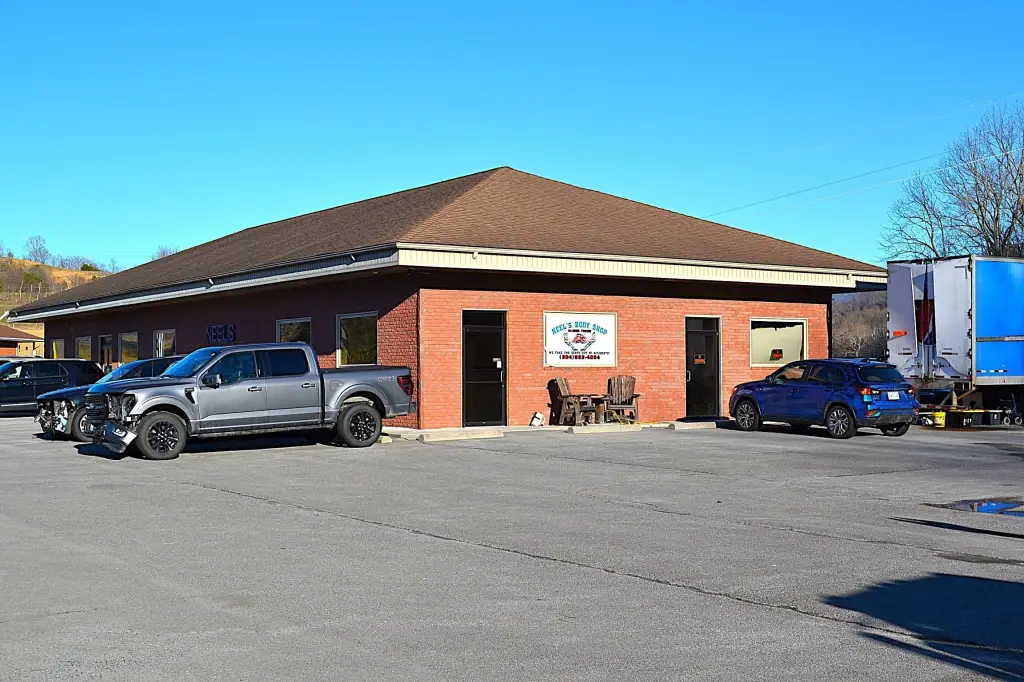
Vinyl Siding, Brick
Roof type
Shingle
Architectural style
Other
Listing Agency:
Coldwell Banker Stuart and Watts Real Estate · Coldwell Banker Real Estate
(304) 645-1242
Listed By:
Robert E. Bittinger Jr.
(304) 646-6411
Added: Feb 27
Changed: Sep 13
Last Checked: Oct 2 at 6:06PM
MLS# 26-202
Copyright © 2026 Greenbrier Valley Board of Realtors. All rights reserved. All information provided by the listing agent/broker is deemed reliable but is not guaranteed and should be independently verified.
Investment Insights
Based on property information with market context.
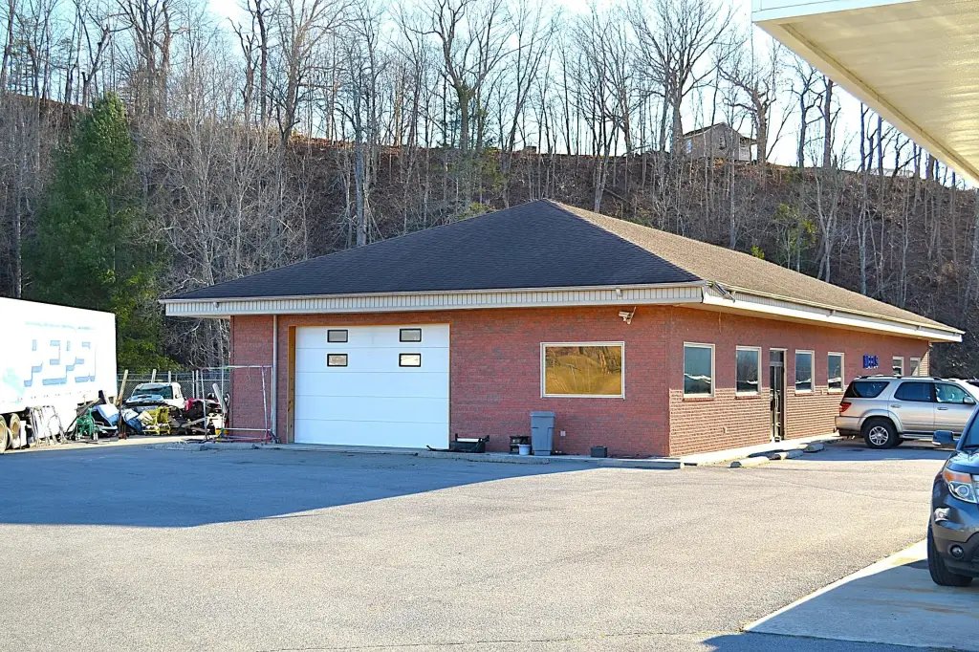

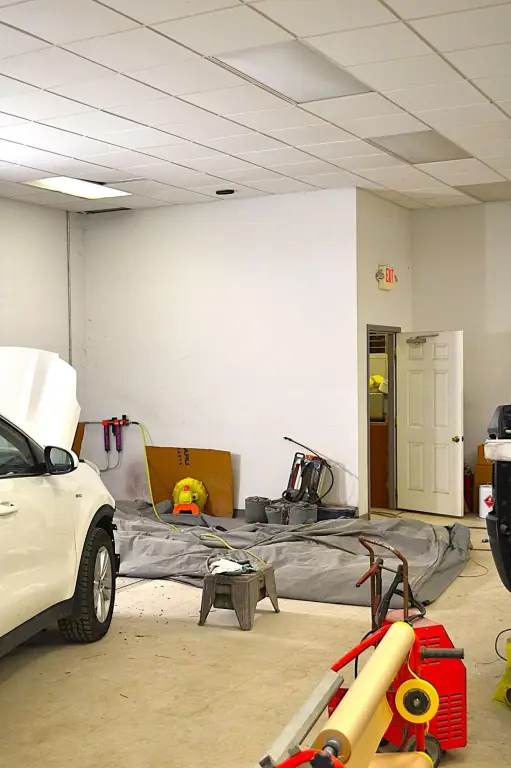
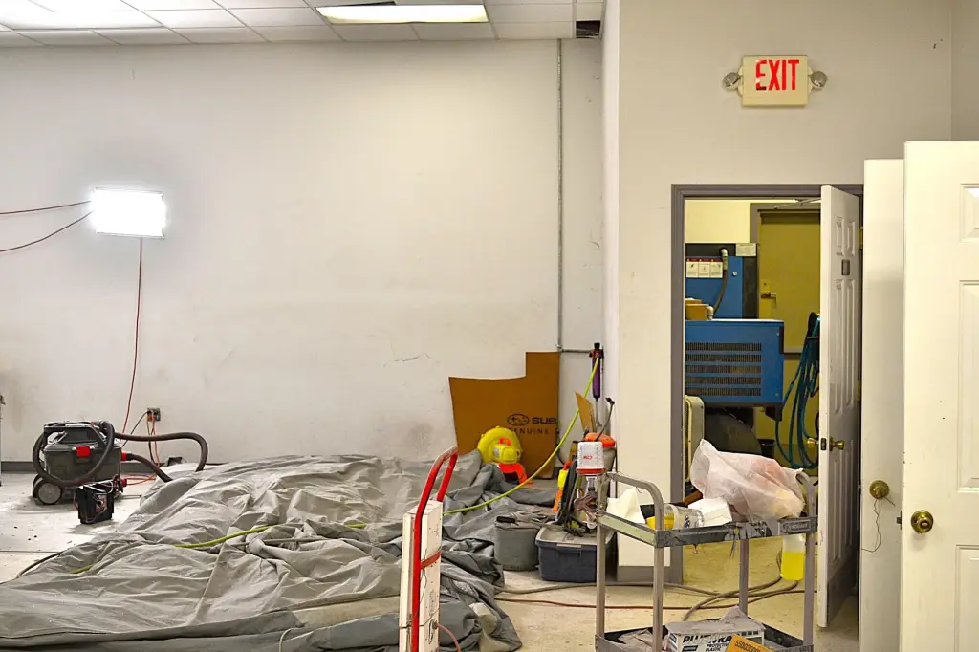
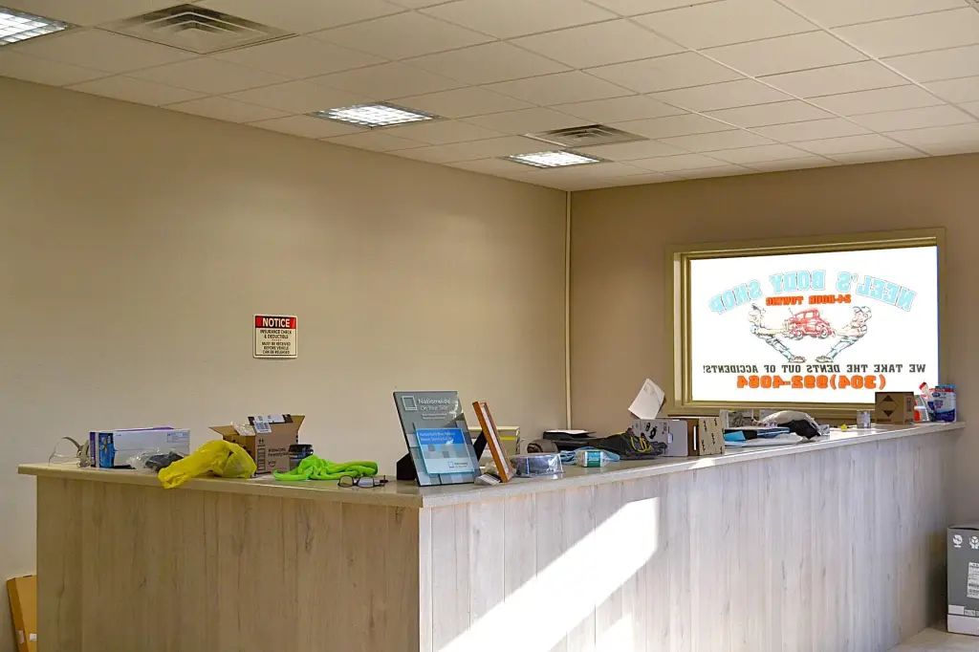
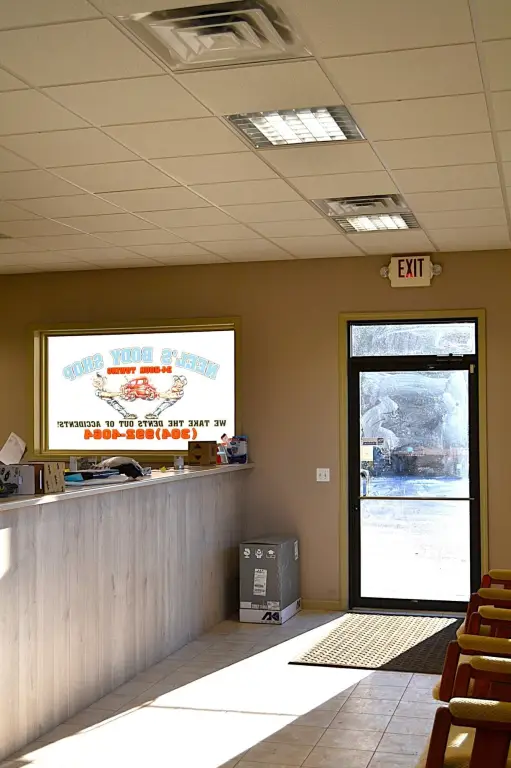
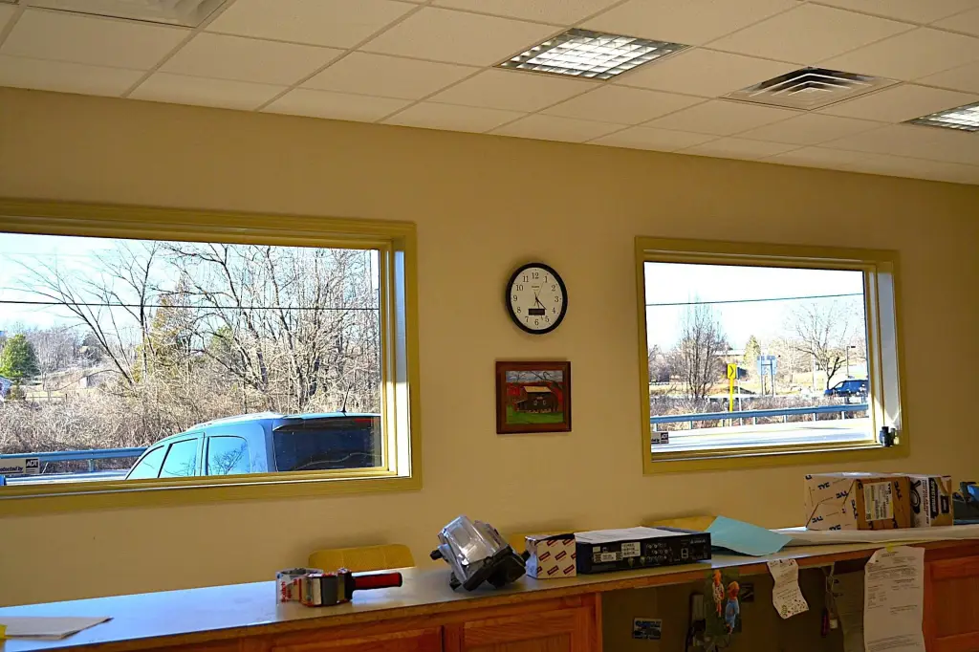
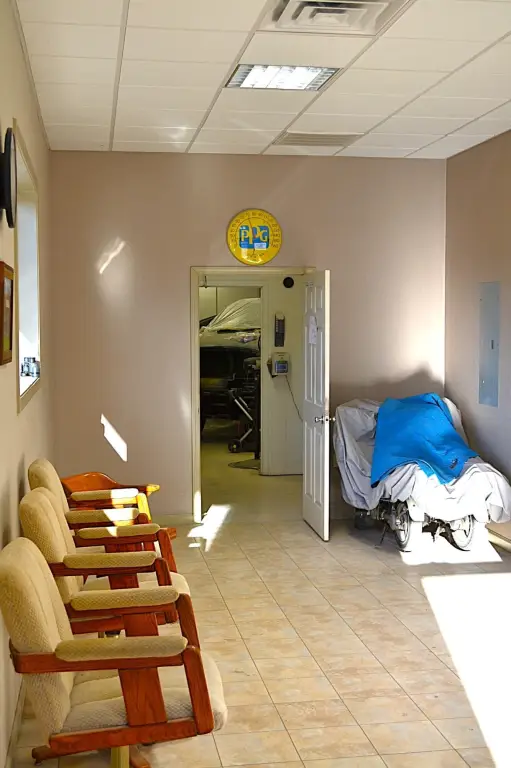
This 4,000-square-foot retail facility, built in 2006, is arranged around a 2,800-square-foot primary room and two additional 600-square-foot sections. Each smaller area has its own bathroom, electric meter, water meter, and HVAC unit. The building also provides nearly 11-foot ceilings, a 16-foot-wide by 10-foot-tall oversized garage door, central air, heat pump heating, and a combination of vinyl siding and brick construction.
The property occupies 2.15 acres with 380 feet of road frontage. Its fully paved parking area includes a large canopy associated with the building’s former Maverick Express C-Store use. Additional site and building infrastructure includes 3-phase power, a septic tank, shingle roofing, and electric service. The Lindside property offers access to Rt219, Rt460, and I-77.
The property occupies 2.15 acres with 380 feet of road frontage. Its fully paved parking area includes a large canopy associated with the building’s former Maverick Express C-Store use. Additional site and building infrastructure includes 3-phase power, a septic tank, shingle roofing, and electric service. The Lindside property offers access to Rt219, Rt460, and I-77.
Key Highlights
- 4,000 sq ft facility on 2.15 acres with 380 ft of road frontage
- 2,800 sq ft primary area plus two 600 sq ft sections
- Each 600 sq ft section includes a bathroom, electric meter, water meter, and HVAC unit
Property Analytics
Unlock full access to Insights
Subscribe to Realmo Intelligence
Open Analytics
Current Use
Lease Details
Yes
Highway access
Yes
Paved road access
Yes
Utilities to site
Location Intelligence
Trade Area within ½ mile
14
Businesses Nearby
Explore this area
Business Placement
Demographics for 24951, WV
1,763
Population
769
Households
2.3
Avg Household Size
47
Median Age
10%
College-Educated
97%
High-School Grad
52.4 sq mi
ZIP Area
34
Density / Sq Mi
$67,691
Median Household Income
$38,016
Median Earnings
$174,300
Median Home Value
Check the figures for this property
Cap Rate, Value Estimation, Potential NOI and more
View Realmo Analytics
Market
Vacancy Rate% for Industrial in South region

Questions? Ask Rey
Realmo’s AI knows this listing — price, zoning, demand, history. Ask anything.
Frequently Asked Questions
What type of property is this?
Retail space - Commercial building offers multiple separately serviced areas, high ceilings, and a covered parking-area canopy.
Where is this retail space located?
The property is located at 10770 S Seneca Trl Lindside, WV.
What is the asking price?
The asking price for this property is $599,000.
What are key features of this property?
This property features: 4,000 sq ft facility on 2.15 acres with 380 ft of road frontage; 2,800 sq ft primary area plus two 600 sq ft sections; Each 600 sq ft section includes a bathroom, electric meter, water meter, and HVAC unit



