Duplex Property with Main
For Sale
$535,000
1071 Post Lane, Clarkston, WA 99403
Residential Income, Clarkston, WA
Property Size1,334 SF
Lot Size0.53 Acres
Price / SF$401.05
Days on Market47
Property Features for 1071 Post Lane
General Information
Property type
Residential Multi Family
Property subtype
Duplex
Bedrooms
4
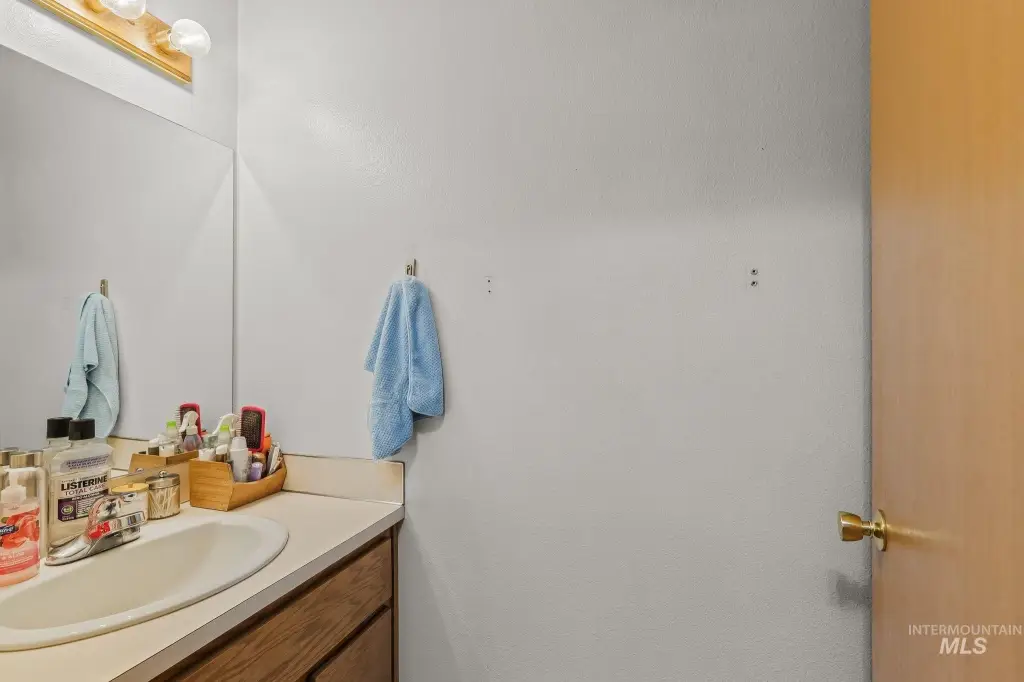
Bathrooms
4
Full bathrooms
4
Rooms
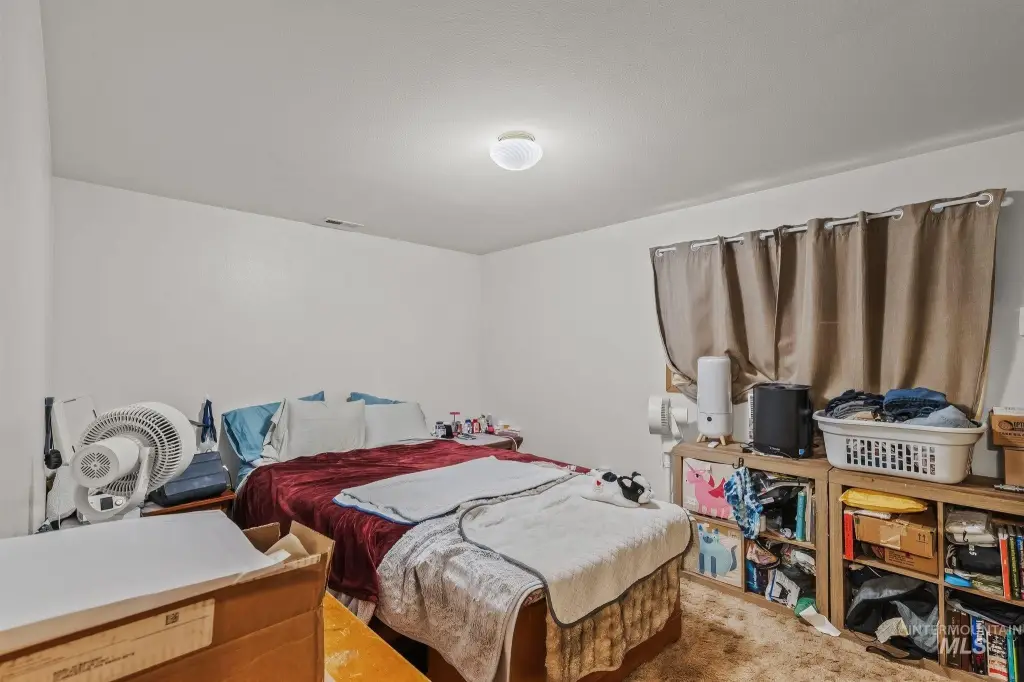
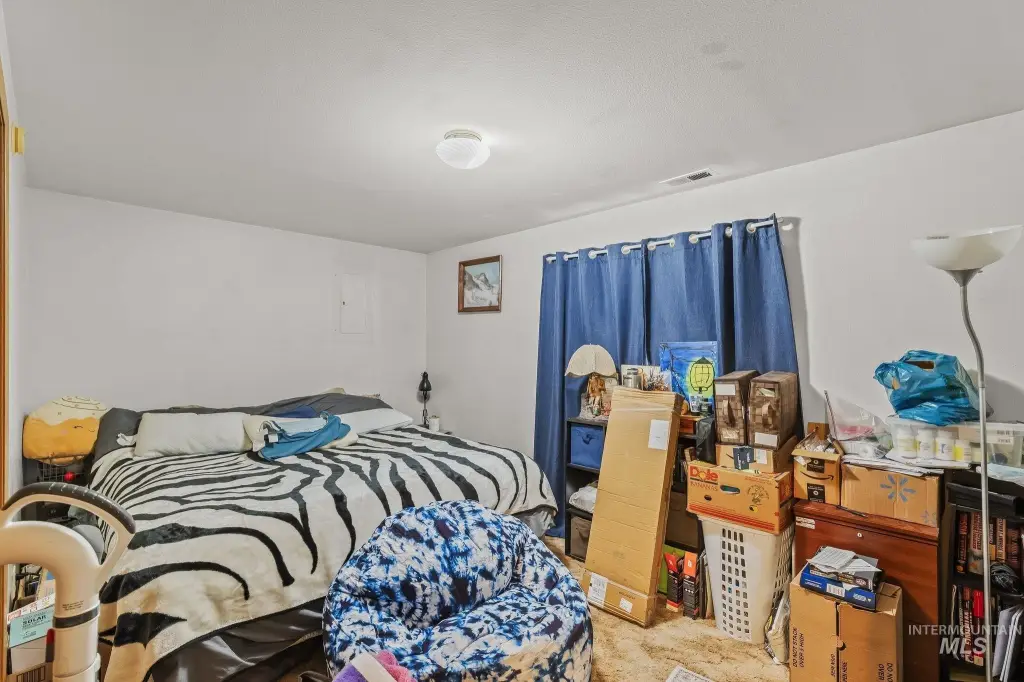
Bathroom 4, Bedroom 1, Bathroom 2, Bedroom 3, Bathroom 3, Bedroom 4, Bedroom 2, Bathroom 1
Parking
1
Parking features
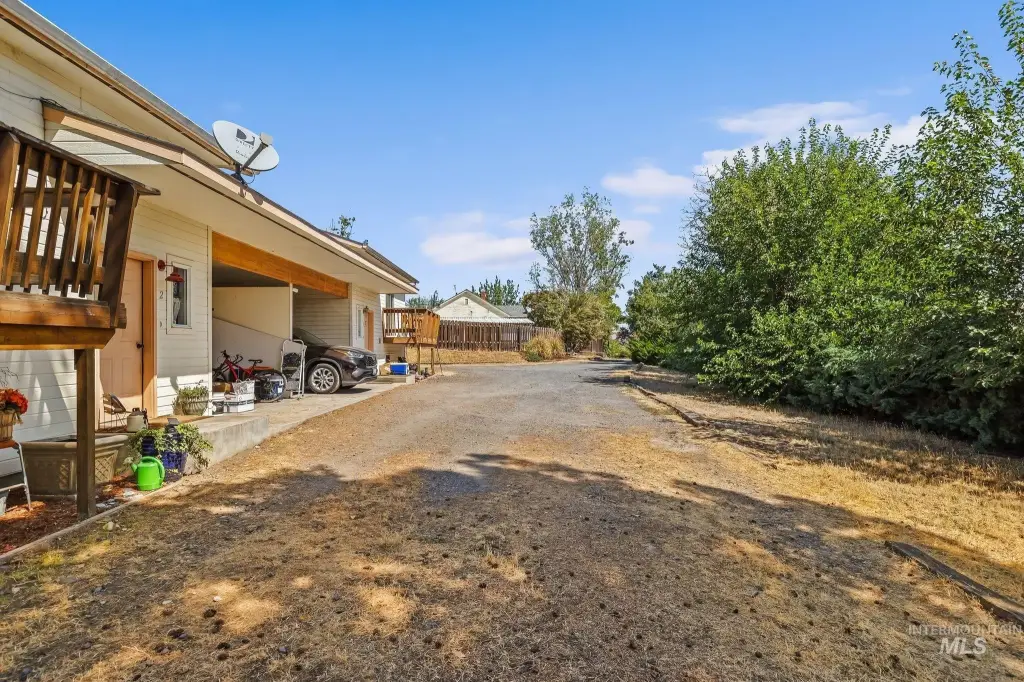
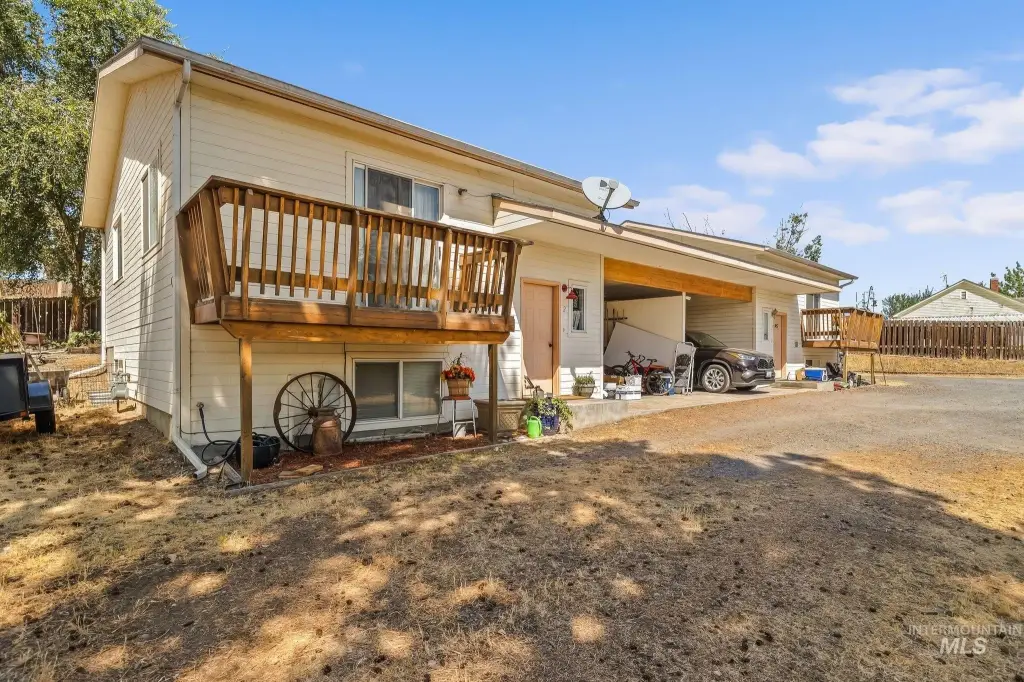
RV, Carport
Subdivision
0 Not Applic.
Lot features
1/2 - .99 Acre, R. V. Parking
Elementary school
Highland (Clarkston)
Middle school
Lincoln (Clarkston)
High school
Clarkston
Elementary school district
Clarkston
Middle school district
Clarkston
High school district
Clarkston
Directions
Southway Bridge go south on 129 towards Asotin turn right on Post Land. Property on Right.
Standard status
Active
APN
10041101000050000
Size
1,334 SF
Lot size
0.53 Acres
Taxes and HOA fees
Tax Year
2026
Tax Description
Exhibit A
Tax Annual Amount
4266
Legal Description
Exhibit A
Utilities
Sewer type
Septic Tank
Heating system
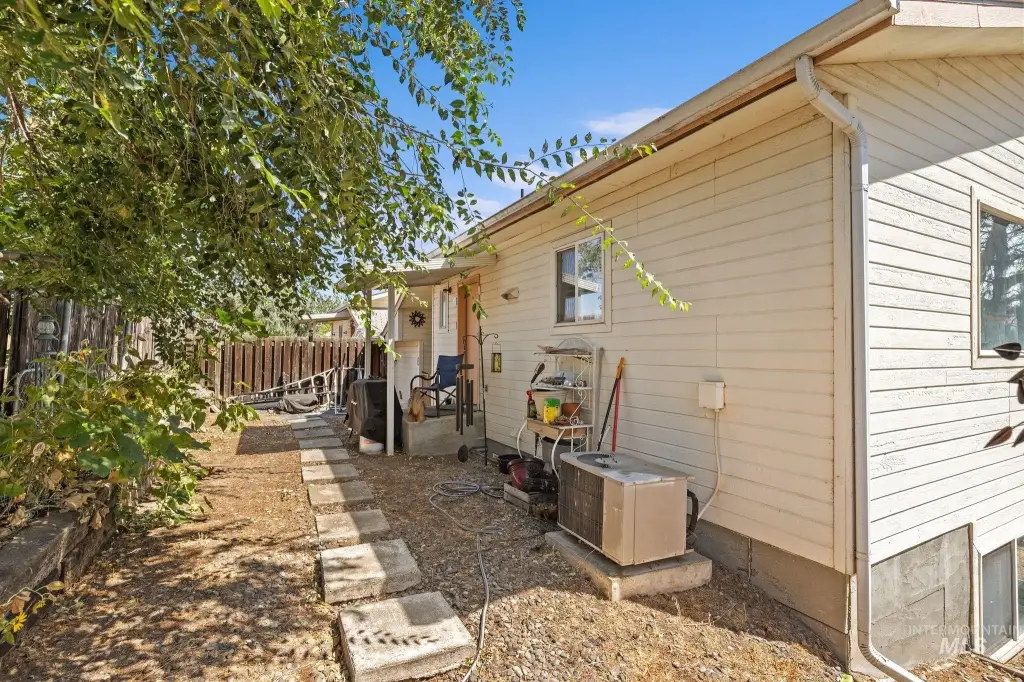
Natural Gas, Forced Air
Cooling system
Central Air
Amenities
covered deck
patio
fenced backyard
Building Details
Year built
1992
Number of units
2
Flooring type
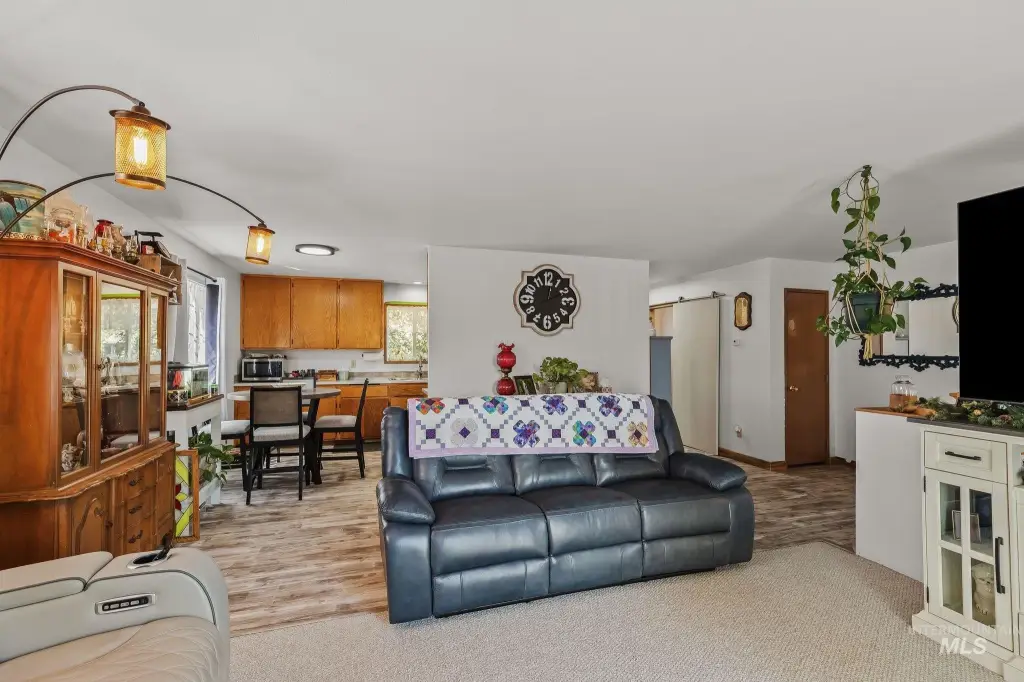
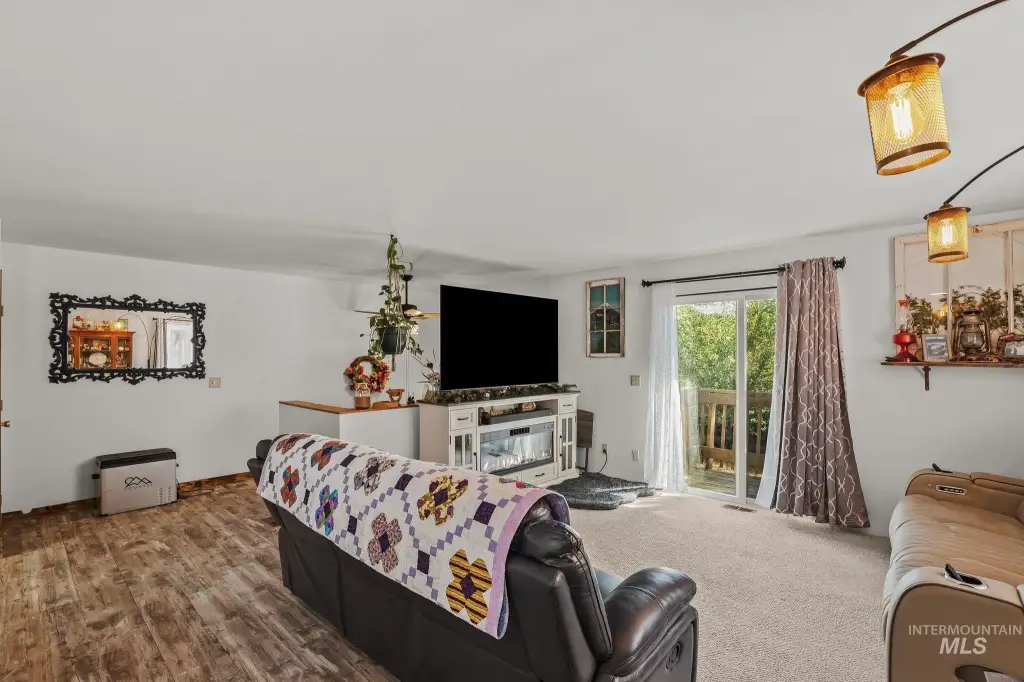
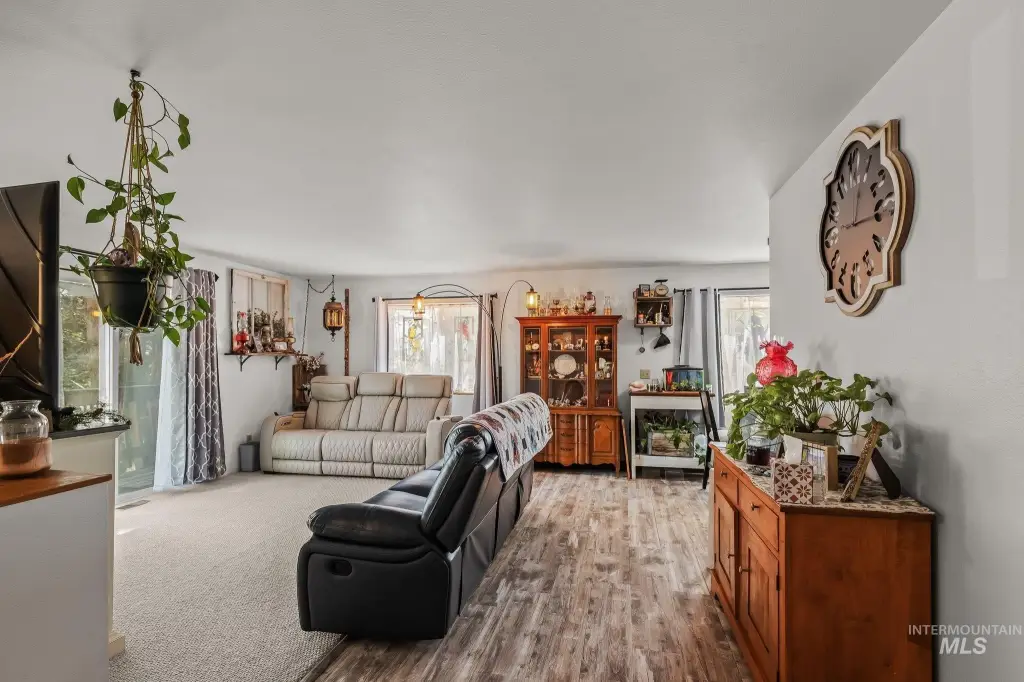
Laminate
Building materials
HardiPlank Type
Roof type
Composition
Listing Agency:
Coldwell Banker Tomlinson Associates · Coldwell Banker Real Estate
(208) 746-7400
Listed By:
Robert Shepherd · License #SP54626
(208) 790-4730
Added: Aug 31
Changed: Oct 4
Last Checked: Oct 16 at 7:06PM
MLS# 98999222
Copyright © 2026 Intermountain Multiple Listing Service. All rights reserved. All information provided by the listing agent/broker is deemed reliable but is not guaranteed and should be independently verified.

Ask AI about this property
Review the available facts, identify missing information and prepare questions for the agent.
Investment Insights
Based on property information with market context.
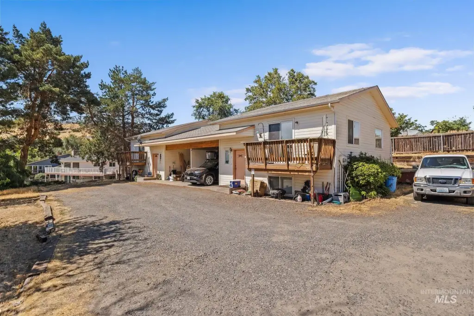
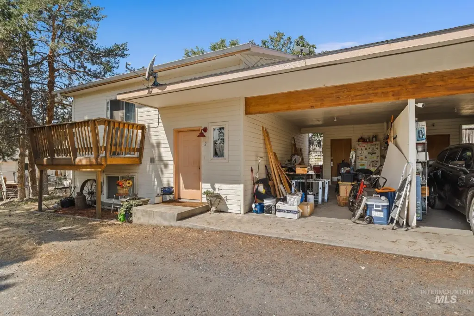
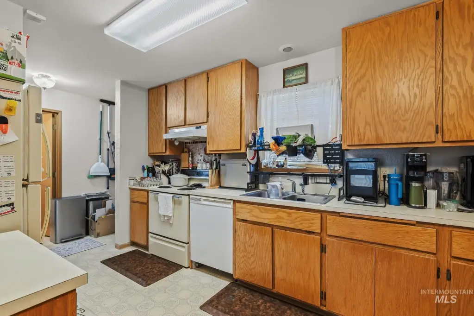
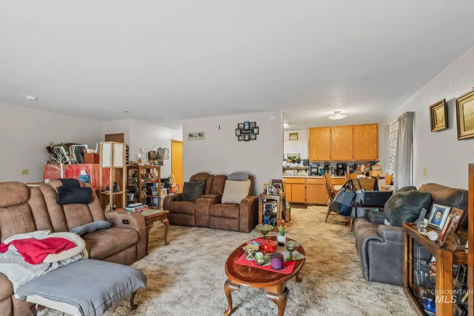
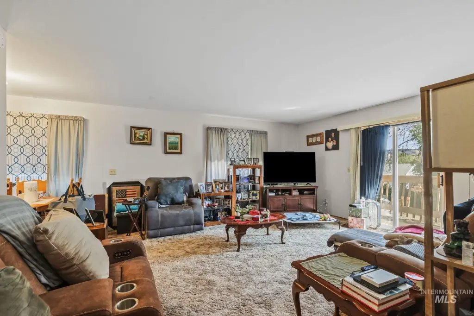
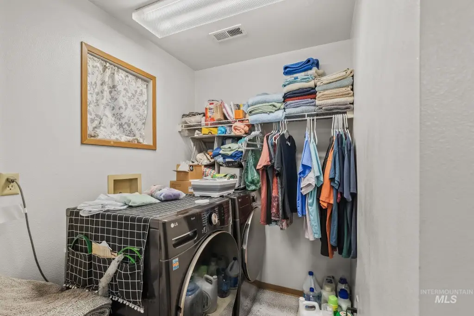
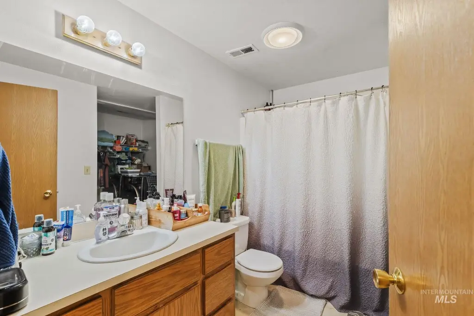
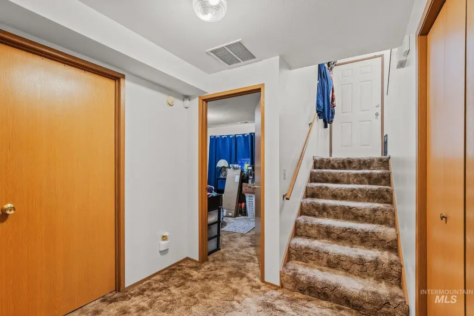
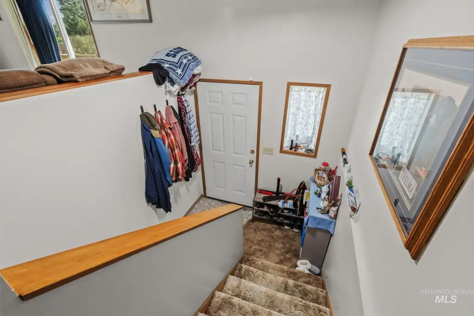
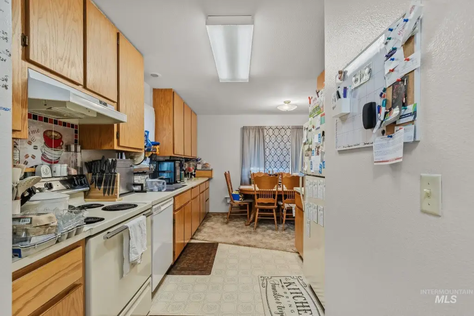
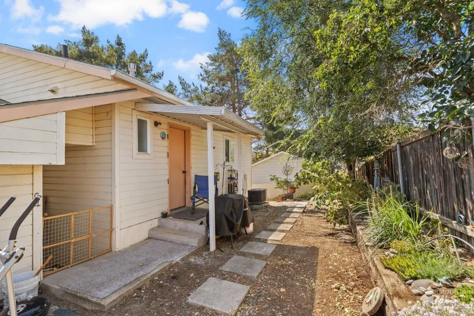
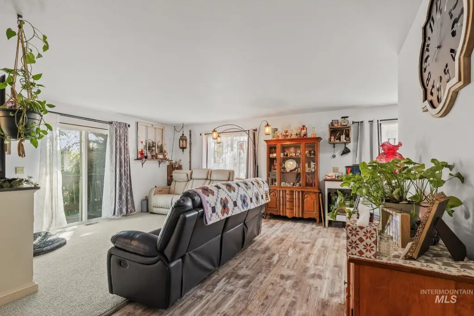
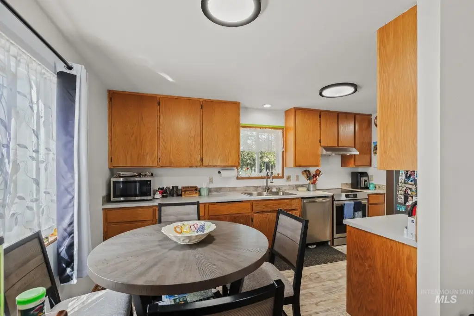
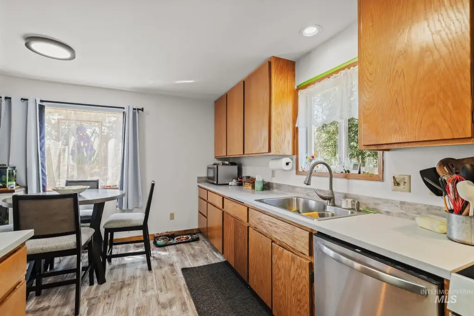
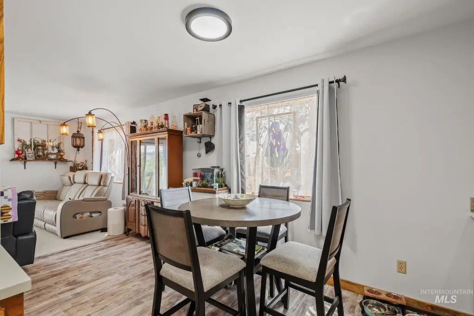
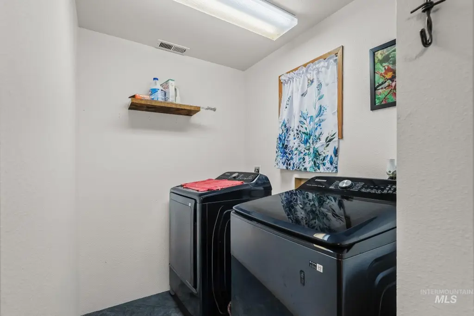
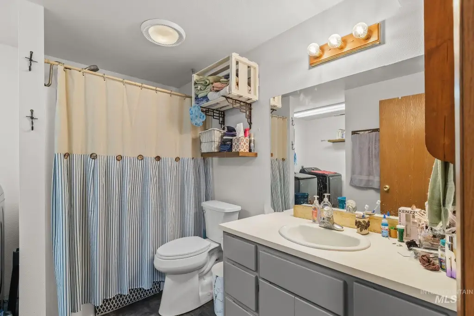
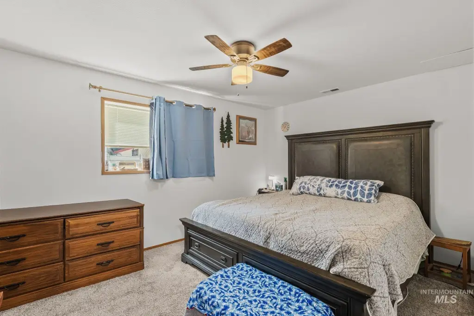
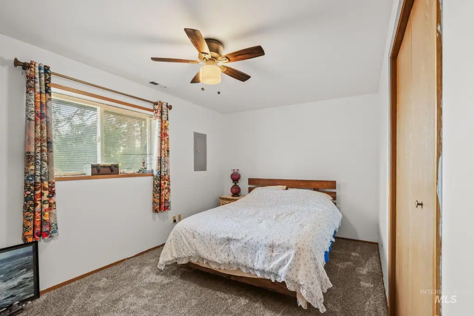
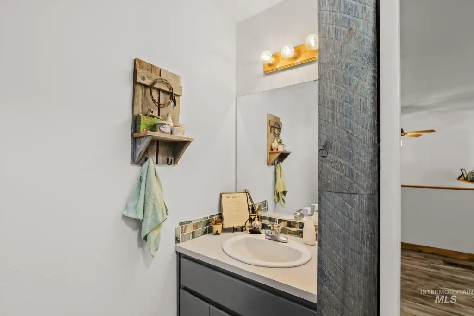
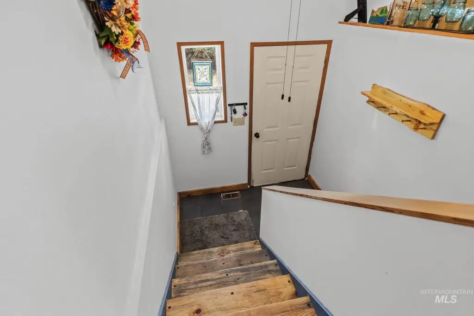
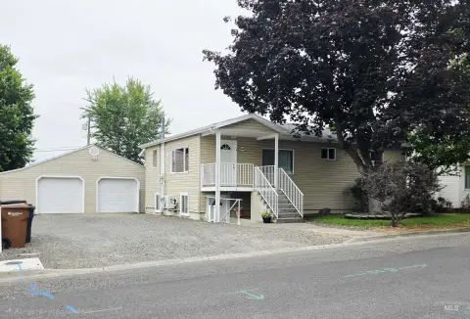
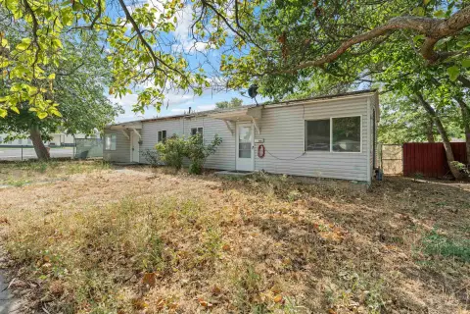

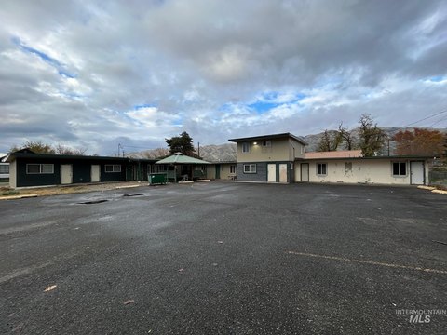
This multifamily property combines a two-bedroom, one-bathroom main home with a separate duplex. Each duplex unit includes two bedrooms, one and one-half bathrooms, and an individual carport. The main residence adds a covered deck and patio facing the fenced backyard, while a finished 16-by-25-foot garage/shop provides enclosed space for storage, projects, hobbies, or work use. One duplex unit has new flooring.
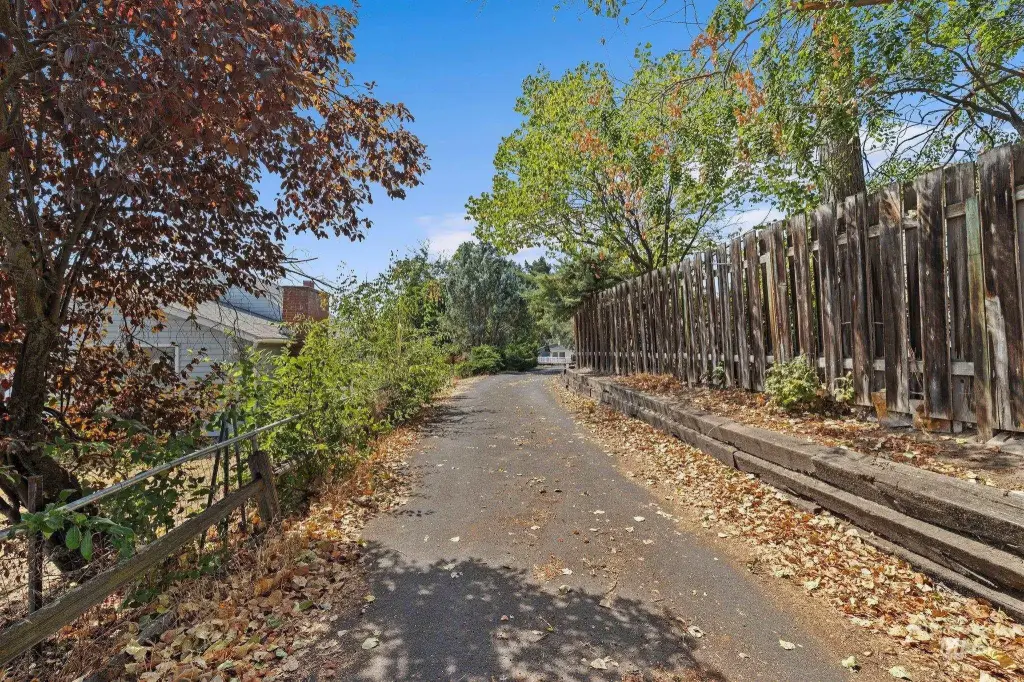
Set on 0.53 acres in Clarkston, Washington, the property includes abundant parking and room for an RV or boat. The improvements were built in 1992 and feature HardiPlank siding, laminate flooring, forced-air natural gas heat, central air, a composition roof, and septic service.
Set on 0.53 acres in Clarkston, Washington, the property includes abundant parking and room for an RV or boat. The improvements were built in 1992 and feature HardiPlank siding, laminate flooring, forced-air natural gas heat, central air, a composition roof, and septic service.
Key Highlights
- Duplex with two 2‑bedroom, 1.5‑bath units
- Separate 2‑bedroom, 1‑bath main home
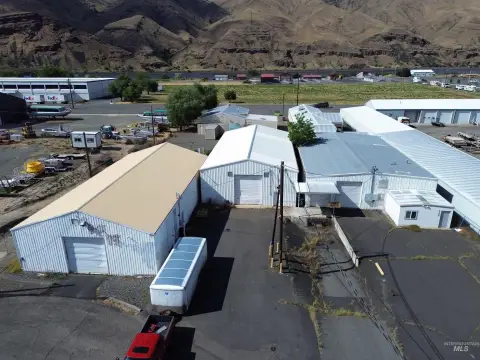
- Finished 16' x 25' garage/shop
Property Analytics
Unlock full access to Insights
Subscribe to Realmo Intelligence
Open Analytics
Current Use
Lease Details
3
Residential units
Location Intelligence
Trade Area within ½ mile
49
Businesses Nearby
Explore this area
Business Placement
Demographics for 99403, WA
20,224
Population
9,192
Households
2.2
Avg Household Size
45
Median Age
24%
College-Educated
92%
High-School Grad
143.5 sq mi
ZIP Area
141
Density / Sq Mi
$67,424
Median Household Income
$38,536
Median Earnings
$994
Median Rent
$283,800
Median Home Value
Check the figures for this property
Cap Rate, Value Estimation, Potential NOI and more
View Realmo Analytics
Market
Vacancy Rate% for Multifamily in West region




Frequently Asked Questions
What type of property is this?
Duplex - Two-bedroom units, private carports, and a separate home occupy one fenced residential parcel.
Where is this duplex located?
The property is located at 1071 Post Lane Clarkston, WA.
What is the asking price?
The asking price for this property is $535,000.
What are key features of this property?
This property features: Duplex with two 2‑bedroom, 1.5‑bath units; Separate 2‑bedroom, 1‑bath main home; Finished 16' x 25' garage/shop