Flex Space with Secured
New
For Lease
Contact for pricing
10703 Tesshire Dr, Saint Louis, MO 63123
A fenced, M-1-zoned site pairs office and warehouse space with room for outdoor storage and equipment staging.
Space Size3,525 SF
Lot Size0.65 Acres
Days on Market4
Property Features for 10703 Tesshire Dr
General Information
Standard status
Active
Size
3,525 SF
Net Rentable
3,525 SF
Lot size
0.65 Acres
Property subtype
INDUSTRIAL
Zoning
M-1
Lease Type
Modified Gross
Space & Availability
Available Space
3,525 SF
Contiguous Space
3,525 SF
Space Use
Industrial
Lease Terms
Lease Rate
$4,950 /MO
Monthly Rent
$4,950
Rent per SF/Year
$16.85
Site & Location
Highway Access
Yes
Road Access
Yes
Fenced Yard
Yes
Outdoor Storage
Yes
Warehouse & Industrial
Drive-In Doors
2
Loading
Rear Load
Building Details
Building Size
3,525 SF
Spaces For Lease
at 10703 Tesshire Dr
Secured, Ouside Storage Office/Warehouse/Flex
AVAILABLE
Floor
1
Size
3,525 SF
Type
INDUSTRIAL
Rate
Contact for pricing
Lease Type
MODIFIED_GROSS
**10703 Tesshire Drive | Contractor Building with Secured Outdoor Storage**
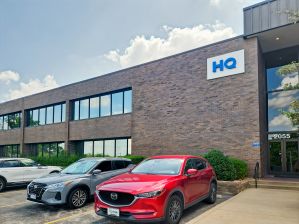
Excellent owner-user opportunity in South St. Louis County! This ±3,525 SF light industrial building is situated on a ±0.65-acre, fully fenced and secured lot, offering substantial outdoor storage, parking and equipment staging. The building features a combination of office and warehouse/garage space with two rear drive-in doors. Zoned M-1 Industrial, the property is ideally suited for plumbing, HVAC, electrical, landscaping, construction and other service-oriented businesses requiring office space, functional warehouse facilities and a secure contractor yard. Conveniently located off Tesson Ferry Road between Lindbergh Boulevard and Gravois Road, with easy access to Interstates 270 and 55. A rare opportunity to own a smaller industrial facility with significant outdoor storage capabilities.
**Offered for Lease: $4,950/month MG or for Sale: $539,000**
Contact us
Listing Agency:
Cornerstone Commercial Realty, Inc.
Listed By:
Jason M Morgan · License #1999020228
(314) 560-8114
Source:
Moodyscre
Added: Oct 29
Changed: Oct 30
Last Checked: Oct 30 at 2:33PM
Displayed information is deemed reliable but is not guaranteed and should be independently verified. All listing content including descriptions, pricing, images are the copyrighted material of Cornerstone Commercial Realty, Inc.

Ask AI about this property
Review the available facts, identify missing information and prepare questions for the agent.
Investment Insights
Based on property information with market context.
This flex property contains approximately 3,525 square feet of office and warehouse/garage space, including two rear drive-in doors. The building sits on a 0.65-acre lot with fencing and security, providing outdoor storage, parking, and equipment staging areas. M-1 Industrial zoning is in place.
At 10703 Tesshire Drive in St. Louis, the property is located off Tesson Ferry Road between Lindbergh Boulevard and Gravois Road, with access to Interstates 270 and 55. Its combination of office, warehouse, and secured exterior space supports a range of service-oriented business operations.
At 10703 Tesshire Drive in St. Louis, the property is located off Tesson Ferry Road between Lindbergh Boulevard and Gravois Road, with access to Interstates 270 and 55. Its combination of office, warehouse, and secured exterior space supports a range of service-oriented business operations.
Key Highlights
- 3,525‑square‑foot flex building with office and warehouse/garage areas
- 0.65‑acre fenced and secured lot with outdoor storage, parking, and equipment staging
- Two rear drive‑in doors
Property Analytics
Who owns this building?
See the owner, sales and loan history
Open Analytics
Current Use
Lease Details
2
Drive-in doors
Yes
Fenced yard
Yes
Highway access
Yes
Paved road access
NNN (Triple Net)
Lease Type
$2.53 /SF/Yr
CAM
Location Intelligence
Trade Area within ½ mile
227
Businesses Nearby
Under-served
Demand for This Use
Explore this area
Business Placement
Demographics for 63123, MO
50,989
Population
23,208
Households
2.2
Avg Household Size
41
Median Age
36%
College-Educated
92%
High-School Grad
12.5 sq mi
ZIP Area
4,079
Density / Sq Mi
$74,187
Median Household Income
$43,458
Median Earnings
$987
Median Rent
$205,300
Median Home Value
Check the figures for this property
Cap Rate, Value Estimation, Potential NOI and more
View Realmo Analytics
Market
Lease Benchmarks for Saint Louis, MO
$13.48 /SF/Yr
Avg Asking Price
$10–$17.4 /SF/Yr
Price Range
6,954 SF
Avg Space Size
This space is priced 25% above the average of $13.48 /SF/Yr.
Vacancy Rate% for Industrial in Midwest region




Frequently Asked Questions
What type of property is this?
Flex space - A fenced, M-1-zoned site pairs office and warehouse space with room for outdoor storage and equipment staging.
Where is this flex space located?
The property is located at 10703 Tesshire Dr Saint Louis, MO.
What are key features of this property?
This property features: 3,525‑square‑foot flex building with office and warehouse/garage areas; 0.65‑acre fenced and secured lot with outdoor storage, parking, and equipment staging; Two rear drive‑in doors



