Two-Unit Residential Income
For Sale
$899,000
107 Wolfpit Avenue, Norwalk, CT 06851
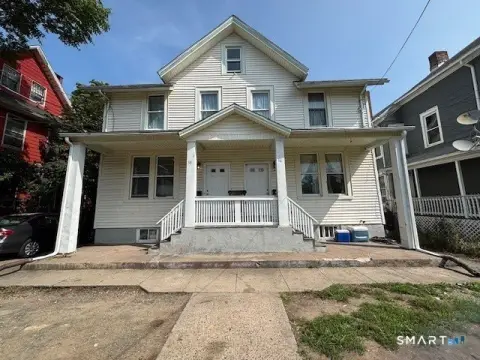
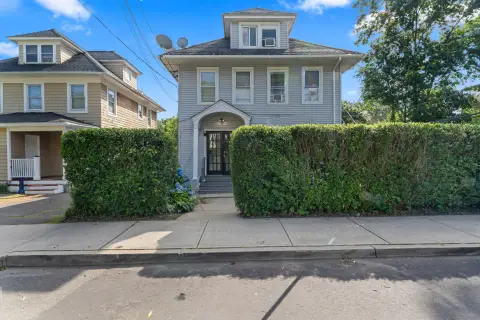
Distinct 1930 multi-family home offers self-contained living quarters on both floors with kitchens, baths, and multiple bedrooms.
Property Size2,416 SF
Lot Size0.85 Acres
Price / SF$372.10
Days on Market50
Property Features for 107 Wolfpit Avenue
General Information
Standard status
Active
Size
2,416 SF
Lot size
0.85 Acres
Property subtype
2 Family
Additional Details
Multifamily Units
2
Building Details
Year Built
1930
Stories
2
Tenancy
Multi
Listing Agency:
William Raveis Real Estate
Listed By:
Joe Balestriere · License #RES.0792559
(203) 216-0670
Source:
Lockandkeyre
Added: Jul 18
Changed: Sep 4
Last Checked: Sep 5 at 7:47AM
Displayed information is deemed reliable but is not guaranteed and should be independently verified. All listing content including descriptions, pricing, images are the copyrighted material of William Raveis Real Estate
Investment Insights
Based on property information with market context.
Built in 1930, this distinctive two-unit duplex provides complete, self-contained living quarters on both the first and second floors. Each level includes its own kitchen, living room, bedrooms, and a full bath, creating flexible options for extended family use or rental income. The first floor features a living room with fireplace, central dining room, eat-in kitchen with pantry, and two bedrooms sharing a full bath. The second floor mirrors this layout and adds a den and office, including a bedroom with a walk-in closet and a second full bath.
A walk-out basement offers substantial unfinished space with two recreation rooms and a large storage area, while a third-floor attic spans the full footprint for additional storage or potential expansion. A brand-new 2025 boiler supports the steam heat system.
Set on a .854-acre corner lot, the property includes an open terrace/patio, a detached barn/garage, and two greenhouses. There is also an option to subdivide off .354 acres for a conforming lot with a Starlight Drive address to build an additional home.
A walk-out basement offers substantial unfinished space with two recreation rooms and a large storage area, while a third-floor attic spans the full footprint for additional storage or potential expansion. A brand-new 2025 boiler supports the steam heat system.
Set on a .854-acre corner lot, the property includes an open terrace/patio, a detached barn/garage, and two greenhouses. There is also an option to subdivide off .354 acres for a conforming lot with a Starlight Drive address to build an additional home.
Key Highlights
- 1930 multi‑family home on a .854‑acre corner lot in Norwalk with self‑contained living on both the first and second floors
- 2,416 SF layout includes kitchens, living rooms, bedrooms, and full baths on both floors for flexible multi‑generational living
- First floor features a living room with fireplace, central dining room, eat‑in kitchen with pantry, and two bedrooms with a shared full bath
Property Analytics
Property Profile
Current Use
Lease Details
2
Residential units
Multi-tenant
Tenancy
Location Intelligence
Trade Area within ½ mile
768
Businesses Nearby
Explore this area
Business Placement
Demographics for 06851, CT
28,254
Population
12,142
Households
2.3
Avg Household Size
42
Median Age
44%
College-Educated
91%
High-School Grad
7.7 sq mi
ZIP Area
3,669
Density / Sq Mi
$106,978
Median Household Income
$55,838
Median Earnings
$2,009
Median Rent
$565,100
Median Home Value
Market
Vacancy Rate% for Multifamily in Northeast region

Questions? Ask Rey
Realmo’s AI knows this listing — price, zoning, demand, history. Ask anything.





Frequently Asked Questions
What type of property is this?
Duplex - Distinct 1930 multi-family home offers self-contained living quarters on both floors with kitchens, baths, and multiple bedrooms.
Where is this duplex located?
The property is located at 107 Wolfpit Avenue Norwalk, CT.
What is the asking price?
The asking price for this property is $899,000.
What are key features of this property?
This property features: 1930 multi‑family home on a .854‑acre corner lot in Norwalk with self‑contained living on both the first and second floors; 2,416 SF layout includes kitchens, living rooms, bedrooms, and full baths on both floors for flexible multi‑generational living; First floor features a living room with fireplace, central dining room, eat‑in kitchen with pantry, and two bedrooms with a shared full bath


