Quadplex with Private Key-Locked
For Sale
$2,500,000
107 W 26th Street 2, New York City, NY 10001
Full-floor loft condo in a four-unit quadplex with tall ceilings, exposed brick, and a private key-locked elevator entrance.
Property Size2,107 SF
Price / SF$1,186
Days on Market252

Ask AI about this property
Review the available facts, identify missing information and prepare questions for the agent.
Property Features for 107 W 26th Street 2
General Information
Standard status
Active
Size
2,107 SF
Property subtype
Apartment
Taxes and HOA fees
Annual Taxes
$27,636
Building Details
Building Size
2,107 SF
Year Built
1920
Tenancy
Multi
Listing Agency:
CORE Group Marketing LLC
Listed By:
DORON ZWICKEL
(212) 612-9607
Source:
Miradorrealestate
Added: Feb 5
Changed: Oct 13
Last Checked: Oct 15 at 7:38AM
Displayed information is deemed reliable but is not guaranteed and should be independently verified. All listing content including descriptions, pricing, images are the copyrighted material of CORE Group Marketing LLC
Investment Insights
Based on property information with market context.
This quadplex includes a full-floor loft condominium spanning 2,107 square feet. A private, key-locked elevator opens directly into the home, leading to an expansive great room. The living area is over 31 feet long and features oversized south-facing windows that bring daylight throughout the day. The loft’s original character is preserved with tall ceilings and exposed brick, complemented by new seven-inch wide white oak plank floors.
The custom chef’s kitchen is appointed with a Calacatta Gold marble countertop and a Thassos marble backsplash, paired with custom WaterWorks fixtures. The appliance package includes a six-burner Wolf range-top with a fully vented hood, a Wolf double-wall oven, a 36-inch Sub-Zero refrigerator, a 24-inch dual-zone Sub-Zero wine fridge, a Wolf built-in microwave, and a Miele self-open dishwasher.
Separate sleeping areas include a primary bedroom with a pass-through dressing room and a bathroom over 100 square feet, with WaterWorks plumbing fixtures, a two-person claw-foot tub, an oversized shower, and a double sink with a Carrara marble top. The primary bathroom also features handmade subway tiles and Terrazzo radiant heated floors. Additional features include a secondary bedroom with adjacent bath, a separate den or home office, Crestron home automation controlling lighting and Audio/Video, and a full-size laundry room with a vented dryer and sink. The building was built in 1920 and is described as a discreet four-unit condo building.
The custom chef’s kitchen is appointed with a Calacatta Gold marble countertop and a Thassos marble backsplash, paired with custom WaterWorks fixtures. The appliance package includes a six-burner Wolf range-top with a fully vented hood, a Wolf double-wall oven, a 36-inch Sub-Zero refrigerator, a 24-inch dual-zone Sub-Zero wine fridge, a Wolf built-in microwave, and a Miele self-open dishwasher.
Separate sleeping areas include a primary bedroom with a pass-through dressing room and a bathroom over 100 square feet, with WaterWorks plumbing fixtures, a two-person claw-foot tub, an oversized shower, and a double sink with a Carrara marble top. The primary bathroom also features handmade subway tiles and Terrazzo radiant heated floors. Additional features include a secondary bedroom with adjacent bath, a separate den or home office, Crestron home automation controlling lighting and Audio/Video, and a full-size laundry room with a vented dryer and sink. The building was built in 1920 and is described as a discreet four-unit condo building.
Key Highlights
- 2,107‑square‑foot full‑floor loft condo in a four‑unit quadplex
- Private key‑locked elevator opens directly into the residence
- Living room over 31 feet long with oversized south‑facing windows
Financial Insights
Estimated NOI and Cap Rate
NOI / Yr
$71,308
Cap Rate
2.85%
Suggested Prices Based on Cap Rates
Cap Rate 5%
$1,426,160
$1.4M
Cap Rate 7%
$1,018,686
$1.0M
Cap Rate 9%
$792,311
$792.3K
Market Conditions
NOI Build-Up for 2,107 SF
Gross rent
$107.5K $51.00/SF
− Vacancy
−$5.6K −$2.65/SF
EGI
$101.9K $48.35/SF
− OpEx
−$30.6K −$14.50/SF
NOI
$71.3K $33.84/SF
Area
New York, NY
Vacancy
5.20%
Lease Rate
$51.00 /SF/Yr
Expense Ratio
30.00%
Simulate Cap Rate and NOI
Suggested Prices Based on Cap Rates
Cap Rate 5%
$1,426,160
Cap Rate 7%
$1,018,686
Cap Rate 9%
$792,311
Alternative Uses
Best Use
Multifamily LT 5
$1.02M
$891.4K – $1.19M
NOI $71,308 @ 7.0% cap · market cap 2.85%
Second Best
Apartment 5plus
$941.7K
$824.0K – $1.10M
NOI $65,922 @ 7.0% cap · market cap 2.64%
Theoretical Best
Specialty Retail
$5.24M
$4.59M – $6.12M
NOI $367,124 @ 7.0% cap · market cap 14.68%
Zoning and permitted uses should be independently verified with authorities.
How Realmo checks its estimates
Property Analytics
Unlock full access to Insights
Subscribe to Realmo Intelligence
Open Analytics
Current Use
Lease Details
Multi-tenant
Tenancy
Location Intelligence
Trade Area within ½ mile
69,988
Businesses Nearby
Explore this area
Business Placement
Demographics for 10001, NY
32,612
Population
17,554
Households
1.9
Avg Household Size
35
Median Age
72%
College-Educated
93%
High-School Grad
0.6 sq mi
ZIP Area
54,353
Density / Sq Mi
$123,393
Median Household Income
$97,848
Median Earnings
$3,024
Median Rent
$793,000
Median Home Value
Check the figures for this property
Cap Rate, Value Estimation, Potential NOI and more
View Realmo Analytics
Market
Vacancy Rate% for Multifamily in Northeast region




Frequently Asked Questions
What type of property is this?
Quadplex - Full-floor loft condo in a four-unit quadplex with tall ceilings, exposed brick, and a private key-locked elevator entrance.
Where is this quadplex located?
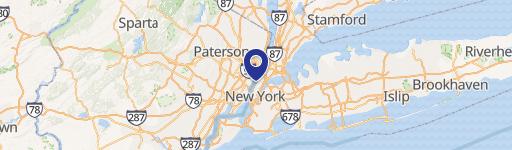
The property is located at 107 W 26th Street 2 New York City, NY.
What is the asking price?
The asking price for this property is $2,500,000.
What are key features of this property?
This property features: 2,107‑square‑foot full‑floor loft condo in a four‑unit quadplex; Private key‑locked elevator opens directly into the residence; Living room over 31 feet long with oversized south‑facing windows


