Historic Mixed-Use
For Sale
Contact for pricing
Pending
107 S Broadway St, Manhattan, MT 59741
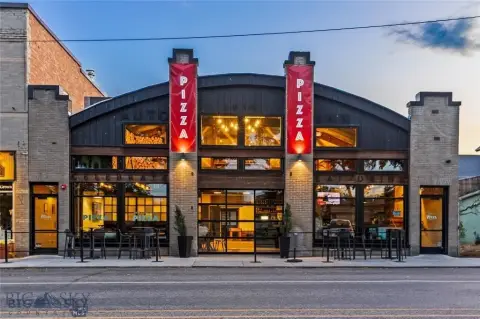
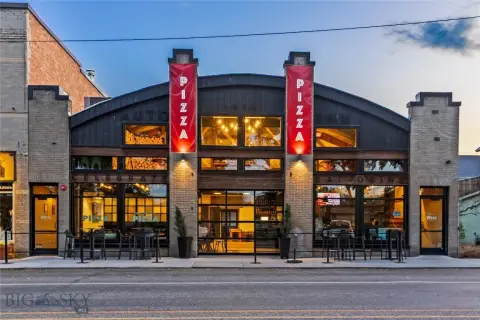
Renovated mixed-use property with a loft, raised stage, basement storage, and residential-use zoning flexibility.
Property Size8,000 SF
Lot Size0.50 Acres
Days on Market141
Property Features for 107 S Broadway St
General Information
Standard status
Pending
Size
8,000 SF
Total Parking Spaces
32
Lot size
0.50 Acres
Property subtype
Retail, Mixed Use
Building Details
Year Built
1910
Listing Agency:
AmeriMont Real Estate Manhattan
(406) 579-9190
Listed By:
Nancy Clark · License #MT RREBRO63331
Source:
Crexi
Added: Apr 12
Changed: Aug 29
Last Checked: Aug 29 at 8:36PM
Displayed information is deemed reliable but is not guaranteed and should be independently verified. All listing content including descriptions, pricing, images are the copyrighted material of AmeriMont Real Estate Manhattan
Investment Insights
Based on property information with market context.
Built in 1910 and designed by Bozeman architect Fred Willson, this mixed-use property combines historic structural details with a comprehensive modernization. The 8,000-square-foot building includes a 5,000-square-foot main floor, a 1,000-square-foot raised stage, a 1,000-square-foot loft or mezzanine, and a 1,000-square-foot basement for storage. Original scissor trusses remain visible beneath a 36-foot interior peak, while the renovation updated the electrical, plumbing, HVAC, insulation, and structural systems. Metal wall finishes add a contemporary element to the interior.
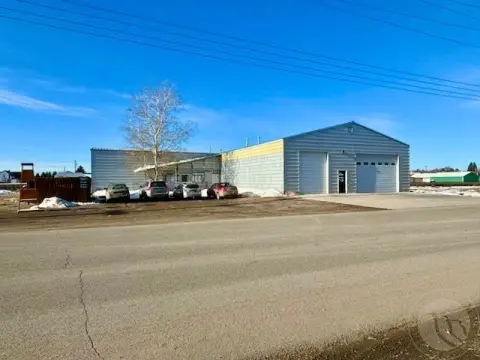
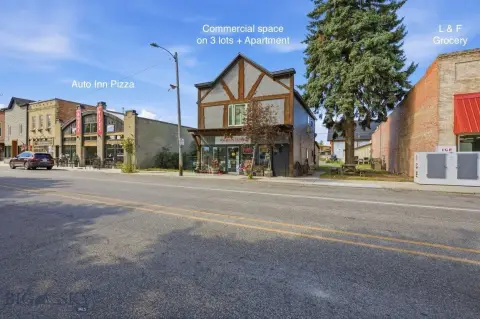
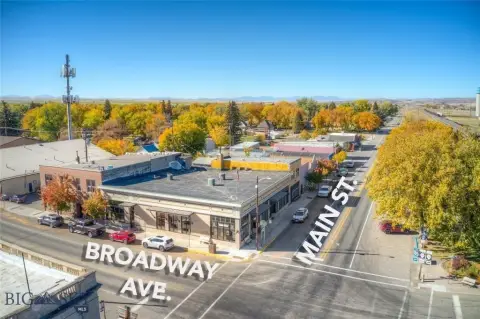
Located at 107 S Broadway St in Manhattan, Montana, the property occupies 1/2 acre and includes a 32-space parking lot. City zoning allows residential use on the upper half and back half of the property, supporting the mixed-use configuration. The building’s documented history includes use as the Kid building, with a theater and boxing ring incorporated into its original program.
Located at 107 S Broadway St in Manhattan, Montana, the property occupies 1/2 acre and includes a 32-space parking lot. City zoning allows residential use on the upper half and back half of the property, supporting the mixed-use configuration. The building’s documented history includes use as the Kid building, with a theater and boxing ring incorporated into its original program.
Key Highlights
- 8,000‑square‑foot mixed‑use building on 1/2 acre
- 5,000‑square‑foot main floor with a 1,000‑square‑foot raised stage
- 1,000‑square‑foot loft/mezzanine plus 1,000‑square‑foot basement storage
Property Analytics
Property Profile
Current Use
Location Intelligence
Trade Area within ½ mile
206
Businesses Nearby
Explore this area
Business Placement
Demographics for 59741, MT
5,397
Population
2,330
Households
2.3
Avg Household Size
39
Median Age
36%
College-Educated
99%
High-School Grad
164.9 sq mi
ZIP Area
33
Density / Sq Mi
$86,382
Median Household Income
$48,460
Median Earnings
$1,676
Median Rent
$562,300
Median Home Value
Market
Vacancy Rate% for Office in West region

Questions? Ask Rey
Realmo’s AI knows this listing — price, zoning, demand, history. Ask anything.




Frequently Asked Questions
What type of property is this?
Mixed-use property - Renovated mixed-use property with a loft, raised stage, basement storage, and residential-use zoning flexibility.
Where is this mixed-use property located?
The property is located at 107 S Broadway St Manhattan, MT.
What are key features of this property?
This property features: 8,000‑square‑foot mixed‑use building on 1/2 acre; 5,000‑square‑foot main floor with a 1,000‑square‑foot raised stage; 1,000‑square‑foot loft/mezzanine plus 1,000‑square‑foot basement storage