Industrial Warehouse with Loading
New
For Sale
$2,495,000
107 Industrial Park Road, Story City, IA 50248
Commercial Sale, Story City, IA
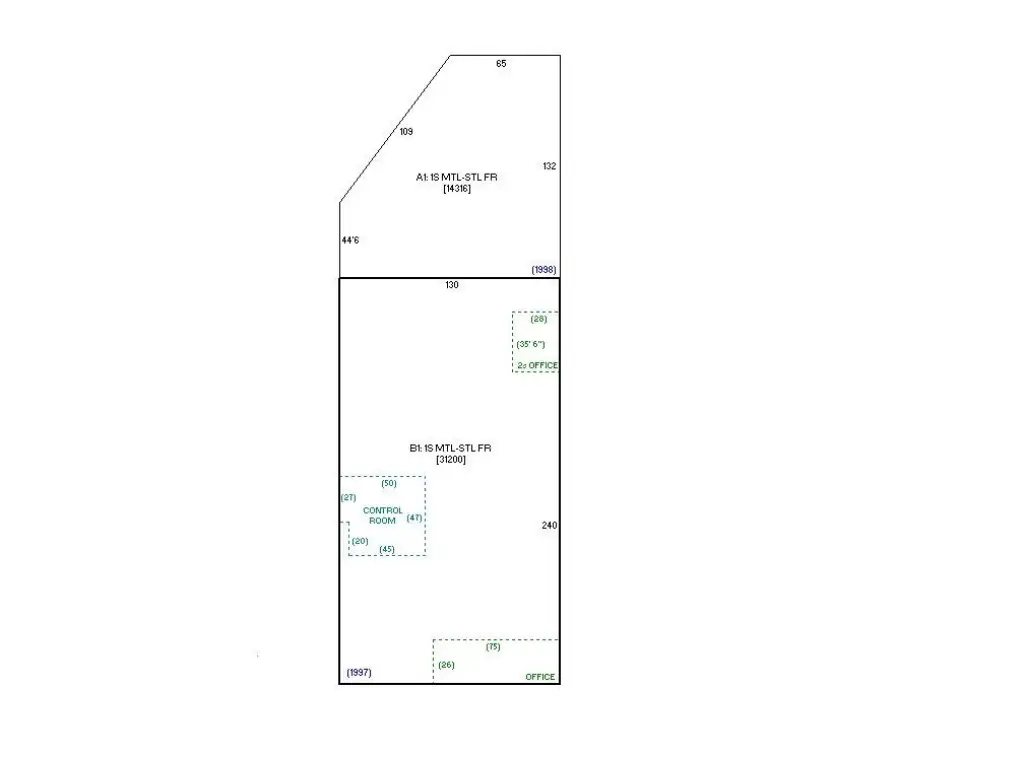
Property Size45,516 SF
Lot Size2.83 Acres
Price / SF$54.82
Days on Market3
Property Features for 107 Industrial Park Road
General Information
Property type
Commercial Sale
Property subtype
Other
Zoning
M-2
Directions
Head north on interstate 35. Take exit 123 (130thst) Head west on 130th to 550th Ave. Head north on 550th Ave to 1st St. Head west on 1st St to Industrial Park Rd. Head north on Industrial Park Road. It will be on your right.
Subdivision
0025 - Story City
Standard status
Active
APN
01-11-447-230
Size
45,516 SF
Lot size
2.83 Acres
Taxes and HOA fees
Tax Description
SOUTHWEST INDUSTRIAL PARK ADD LOT:1 STORY CITY
Tax Annual Amount
36383
Legal Description
SOUTHWEST INDUSTRIAL PARK ADD LOT:1 STORY CITY
Utilities
Sewer type
Public Sewer
Heating system
Forced Air
Cooling system
Central Air
Water source
Public
Building Details
Year built
1997
Floors in Building
1
Flooring type
Concrete
Building materials
Steel Frame
Roof type
Metal
Listing Agency:
Hunziker & Assoc.-Ames
(515) 233-4450
Listed By:
Chuck Winkleblack · License #B32796
(515) 290-7007
Added: Oct 12
Last Checked: Oct 14 at 4:06PM
MLS# 71562
Copyright © 2026 Central Iowa Board of Realtors, Inc. All rights reserved. All information provided by the listing agent/broker is deemed reliable but is not guaranteed and should be independently verified.
Investment Insights
Based on property information with market context.
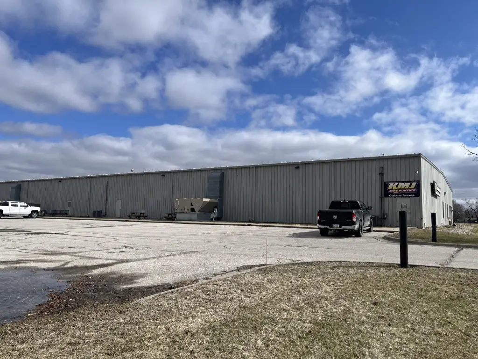
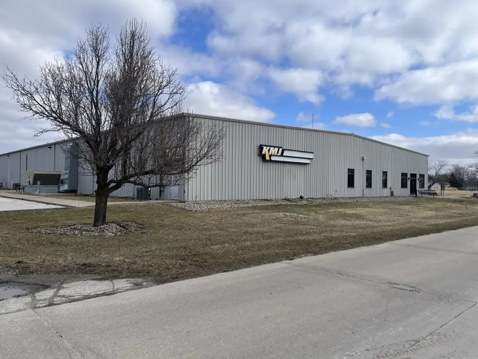
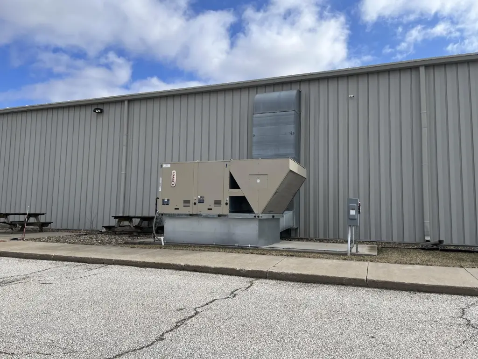
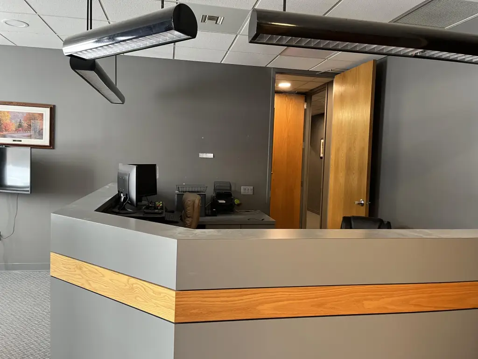
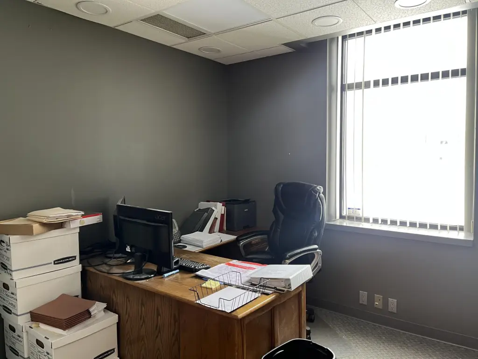
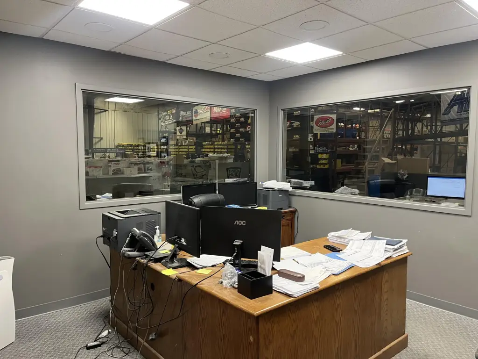
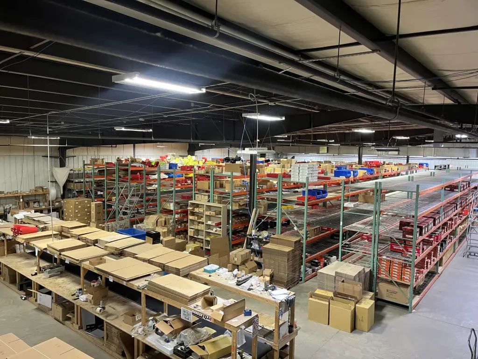
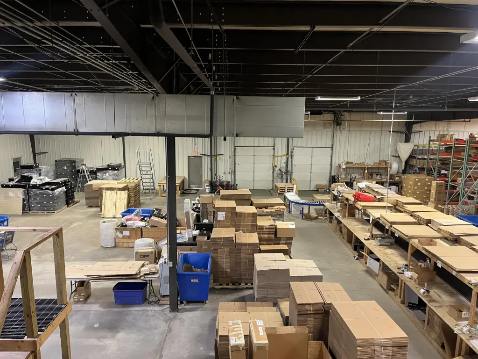
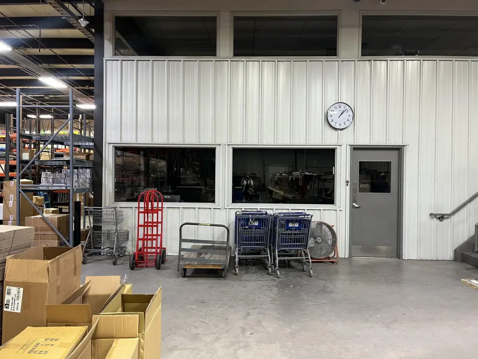
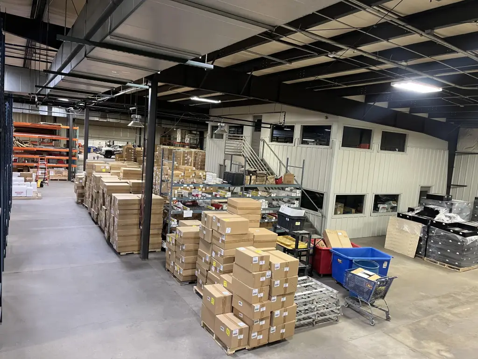
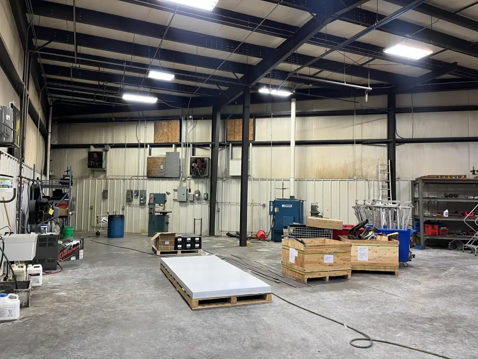
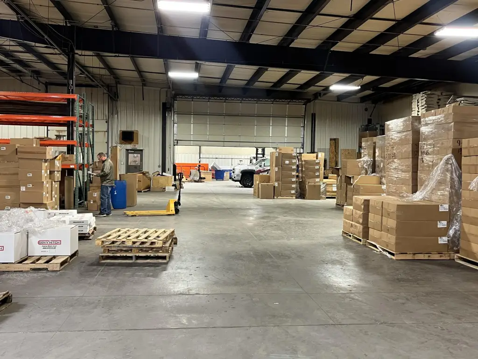
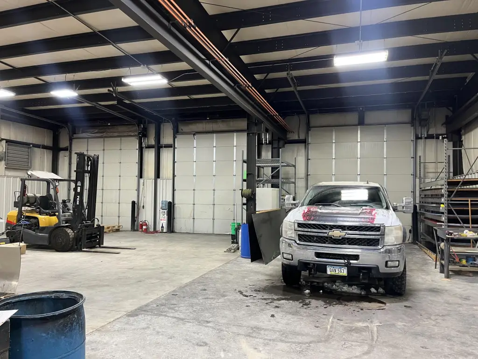
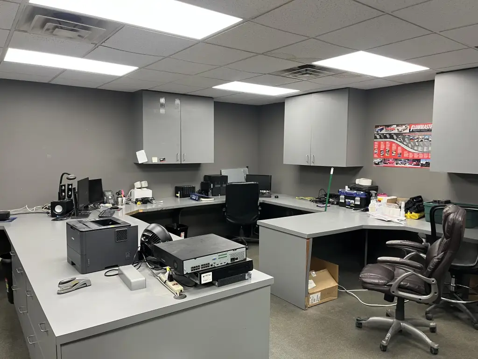
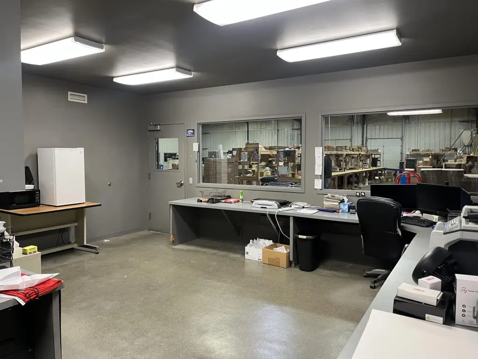
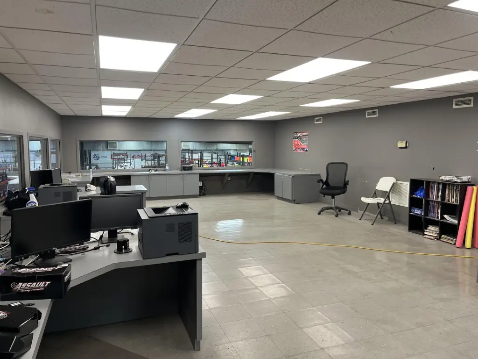
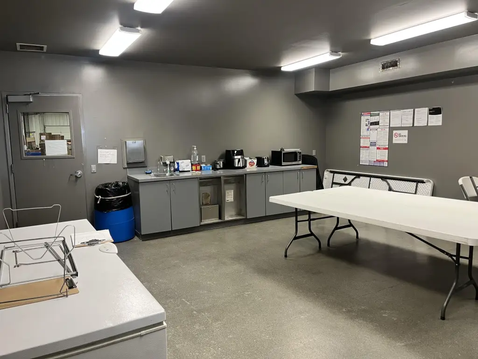
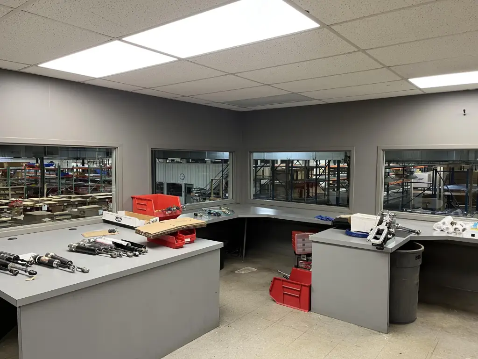
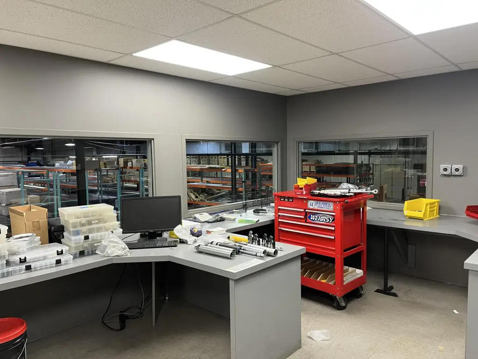
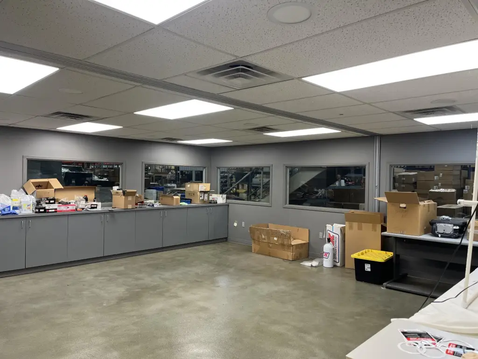
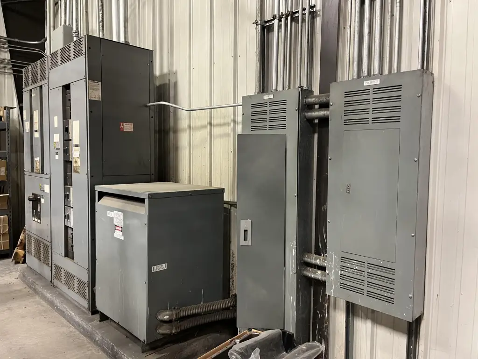
This 45,516-square-foot industrial warehouse occupies 2.83 acres and combines dedicated office space with additional office and storage areas within the warehouse. The front office includes three private offices, a conference room, and reception space. Built in 1997 with a steel frame, the property has concrete flooring and a metal roof. Heating and cooling serve both the office and warehouse areas; warehouse features include 18-foot peak clearance, LED lighting, and 2,000-amp, three-phase power.
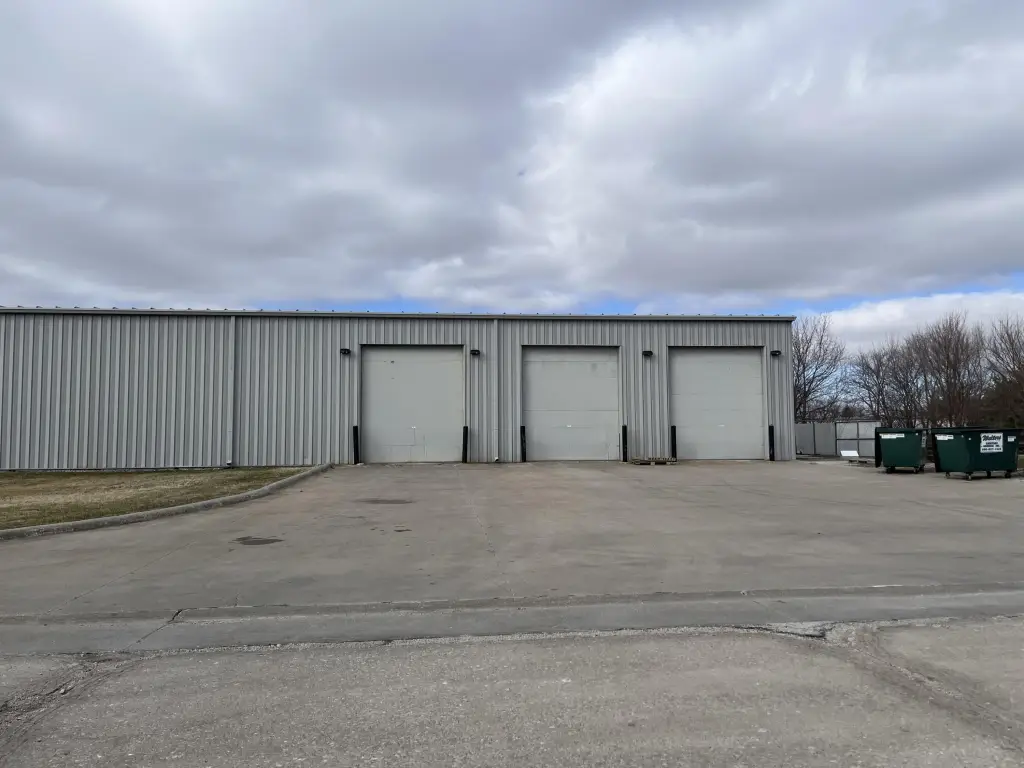
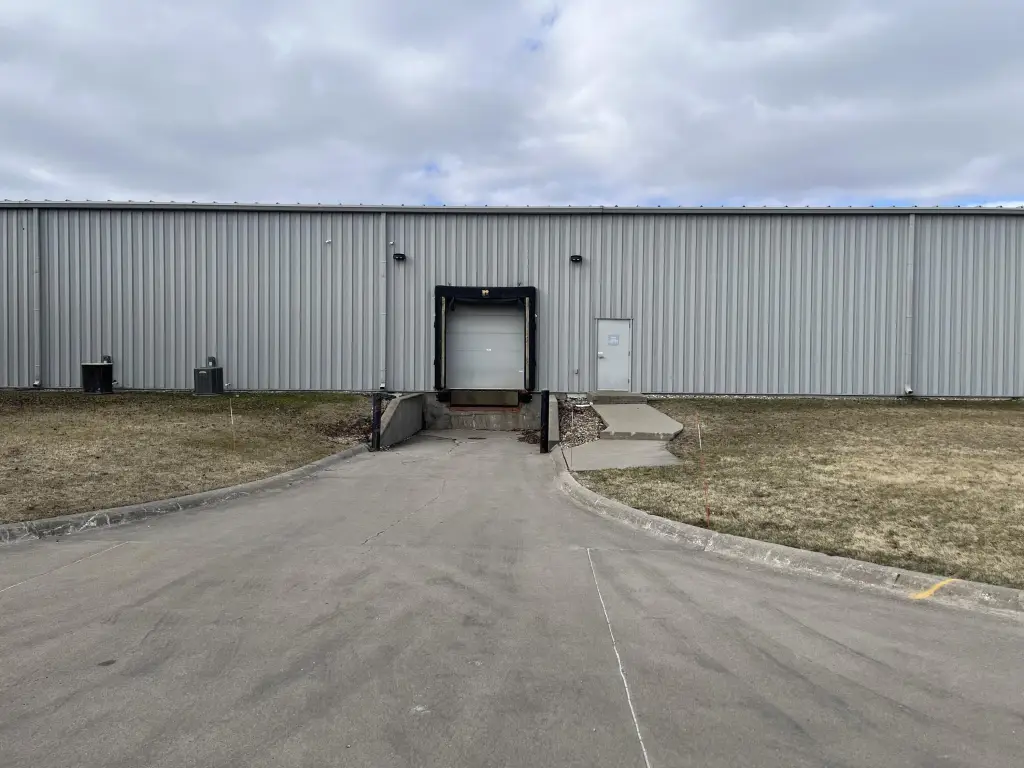
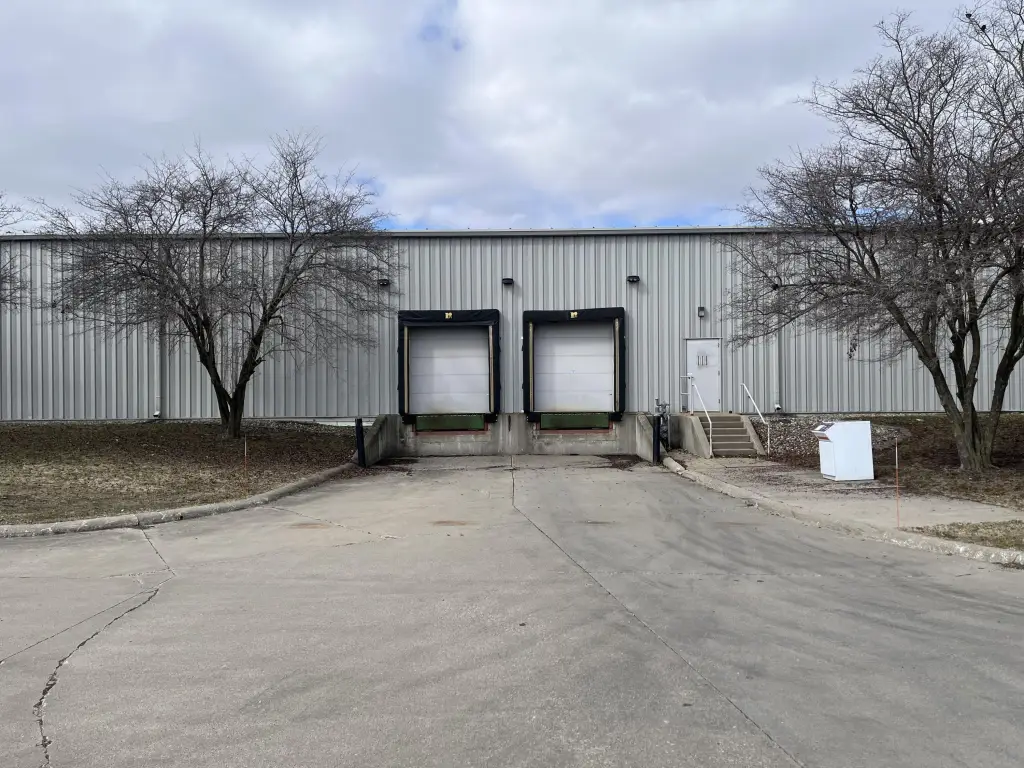
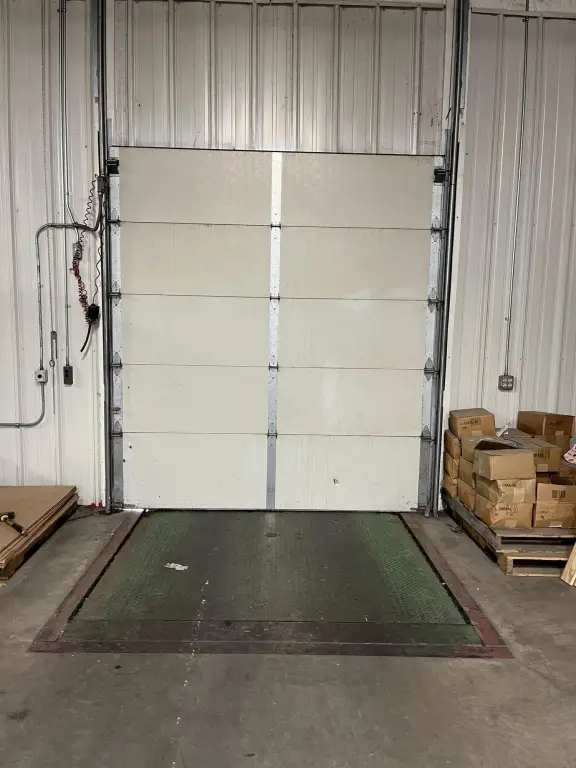
Loading is configured with three 12' x 14' overhead doors, one 10' x 12' overhead door, and three dock-high doors with levelers. On-site parking is also available. The property is zoned M-2 and has public water and public sewer.
Loading is configured with three 12' x 14' overhead doors, one 10' x 12' overhead door, and three dock-high doors with levelers. On-site parking is also available. The property is zoned M-2 and has public water and public sewer.
Key Highlights
- 45,516 SF industrial warehouse on 2.83 acres
- Front office area of approximately 2,000 SF with three private offices, conference room, and reception
- Additional 6,000 SF of office/storage space integrated into warehouse
Financial Insights
Estimated NOI and Cap Rate
NOI / Yr
$218,764
Cap Rate
8.77%
Suggested Prices Based on Cap Rates
Cap Rate 5%
$4,375,280
$4.4M
Cap Rate 7%
$3,125,200
$3.1M
Cap Rate 9%
$2,430,711
$2.4M
Market Conditions
NOI Build-Up for 45,516 SF
Gross rent
$333.2K $7.32/SF
− Vacancy
−$20.7K −$0.45/SF
EGI
$312.5K $6.87/SF
− OpEx
−$93.8K −$2.06/SF
NOI
$218.8K $4.81/SF
Area
Story County, IA
Vacancy
6.20%
Lease Rate
$7.32 /SF/Yr
Expense Ratio
30.00%
Simulate Cap Rate and NOI
Suggested Prices Based on Cap Rates
Cap Rate 5%
$4,375,280
Cap Rate 7%
$3,125,200
Cap Rate 9%
$2,430,711
Alternative Uses
Best Use
Warehouse
$3.38M
$2.96M – $3.94M
NOI $236,472 @ 7.0% cap · market cap 9.48%
Second Best
Industrial
$3.13M
$2.73M – $3.65M
NOI $218,764 @ 7.0% cap · market cap 8.77%
Theoretical Best
Office A
$10.64M
$9.31M – $12.41M
NOI $744,569 @ 7.0% cap · market cap 29.84%
Zoning and permitted uses should be independently verified with authorities.
How Realmo checks its estimates
Property Analytics
Unlock full access to Insights
Subscribe to Realmo Intelligence
Open Analytics
Current Use
Lease Details
3
Dock-high doors
Location Intelligence
Trade Area within ½ mile
249
Businesses Nearby
Well-served
Demand for This Use
Explore this area
Business Placement
Demographics for 50248, IA
4,439
Population
1,949
Households
2.3
Avg Household Size
46
Median Age
40%
College-Educated
97%
High-School Grad
82.3 sq mi
ZIP Area
54
Density / Sq Mi
$88,333
Median Household Income
$58,109
Median Earnings
$963
Median Rent
$218,500
Median Home Value
Check the figures for this property
Cap Rate, Value Estimation, Potential NOI and more
View Realmo Analytics
Market
Vacancy Rate% for Industrial in Midwest region

Questions? Ask Rey
Realmo’s AI knows this listing — price, zoning, demand, history. Ask anything.

Similar Off Market Nearby
- The Yard Storage Units — Story City, IA 50248
- Safe Keeping LLC — 620 Park Ave, Story City, IA 50248
- Safe Keeping Climate Controlled Storage — 620 Pennsylvania Ave, Story City, IA 50248
- Store-It — 919 Market Ave, Story City, IA 50248
Frequently Asked Questions
What type of property is this?
Warehouse - Office areas, climate control, and substantial electrical service support a range of industrial operations.
Where is this warehouse located?
The property is located at 107 Industrial Park Road Story City, IA.
What is the asking price?
The asking price for this property is $2,495,000.
What are key features of this property?
This property features: 45,516 SF industrial warehouse on 2.83 acres; Front office area of approximately 2,000 SF with three private offices, conference room, and reception; Additional 6,000 SF of office/storage space integrated into warehouse


