Medical Office
107-50 Nashua Rd, Londonderry, NH 03053
For Lease
$17 SF/Yr CAM $6.72 /USD/SF/YR
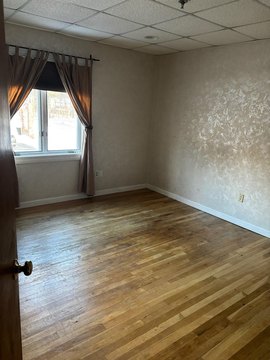
First-floor space features a five-room medical layout with reception, waiting area, kitchen, and private restroom.
Space Size1,107 SF
Days on Market16
Property Features for 107-50 Nashua Rd
General Information
Standard status
Size
Net Rentable
Elevators
Zoning
Lease Type
Space & Availability
Available Space
Contiguous Space
Divisible
Floor
Space Use
Sublease
Available From
Lease Terms
Lease Rate
Monthly Rent
Rent per SF/Year
CAM
Additional Details
Sprinkler System
Listing Agency:
BHHS Verani Londonderry
(603) 434-2377
Listed By:
Joseph Gagnon · License NH #082231
(603) 699-2761
Source:
Exprealty
Added: Oct 30
Changed: Nov 12
Last Checked: Nov 12 at 2:23PM
Displayed information is deemed reliable but is not guaranteed and should be independently verified. All listing content including descriptions, pricing, images are the copyrighted material of BHHS Verani Londonderry

Ask AI about this property
Review the available facts, identify missing information and prepare questions for the agent.
Investment Insights
Based on property information with market context.
This first-floor medical office condo at Londonderry Square contains 1,107 square feet in a five-room configuration, with reception and waiting areas, a kitchen, storage room, and private restroom. The space has electric forced hot air, full central air conditioning, and sprinkler coverage throughout. It is not divisible and is available now.
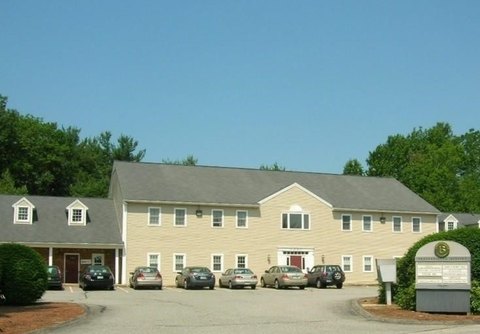
The property is at the intersection of Route 102 and Gilcreast Road in an elevator-served building with shared surface parking. C-III zoning allows professional and medical office use; retail, salon, and day spa uses are not permitted. Municipal sewer serves the property, and the site is in Flood Zone X. The tenant is responsible for utilities, including water and sewer.
The property is at the intersection of Route 102 and Gilcreast Road in an elevator-served building with shared surface parking. C-III zoning allows professional and medical office use; retail, salon, and day spa uses are not permitted. Municipal sewer serves the property, and the site is in Flood Zone X. The tenant is responsible for utilities, including water and sewer.
Key Highlights
- 1,107 SF medical office condo on the first floor
- Five rooms plus reception, waiting room, kitchen, storage, and private restroom
- Electric forced hot air, 100% central air, and 100% sprinklered
Property Analytics
Current Use
Lease Details
Yes
Sprinkler system
NNN (Triple Net)
Lease Type
$2.55 /SF/Yr
CAM
Location Intelligence
Trade Area within ½ mile
386
Businesses Nearby
Well-served
Demand for This Use
Explore this area
Business Placement
Demographics for 03053, NH
25,646
Population
9,751
Households
2.6
Avg Household Size
42
Median Age
49%
College-Educated
97%
High-School Grad
41.7 sq mi
ZIP Area
615
Density / Sq Mi
$132,241
Median Household Income
$60,812
Median Earnings
$1,837
Median Rent
$464,100
Median Home Value
Market
Average Price Trend$/SF/Yr for Medical Office Space in Rockingham County, NH
Properties on Market for Medical Office Space in Rockingham County
Vacancy Rate% for Office in Northeast region






Similar Off Market Nearby
- Hertel Robin C DVM — 123 Nashua Rd # 1, Londonderry, NH 03053
- Germain Cynthia DVM — 123 Nashua Rd # 1, Londonderry, NH 03053, United States
- Marissa Grove, DVM, CVMA — 123 Nashua Rd, Londonderry, NH 03053
- Crossroads Animal Hospital — 123 Nashua Rd #1, Londonderry, NH 03053
Frequently Asked Questions
What type of property is this?
Medical Office Space - First-floor space features a five-room medical layout with reception, waiting area, kitchen, and private restroom.
Where is this medical office space located?
The property is located at 107-50 Nashua Rd Londonderry, NH.
What is the lease rate?
The lease rate is $17 SF/Yr.
What are key features of this property?
This property features: 1,107 SF medical office condo on the first floor; Five rooms plus reception, waiting room, kitchen, storage, and private restroom; Electric forced hot air, 100% central air, and 100% sprinklered