M1 Flex Building with Overhead
New
For Lease
$2,100/Mo
10699 Collision Drive, Dubuque, IA 52003
COMMERCIAL - Dubuque, IA
Space Size2,610 SF
Days on Market4
Property Features for 10699 Collision Drive
General Information
Property type
Commercial Lease
Property subtype
Other
Zoning
M1
Bathrooms
1
Full bathrooms
1
Rooms
Bathroom 1
Parking
4
Subdivision
DUBUQUE AREA
Standard status
Active
APN
1011280003
Utilities
Heating system
Forced Air
Water source
Private
Building Details
Year built
2003
Floors in Building
1
Flooring type
Concrete
Building materials
Metal
Roof type
Shingle
Listing Agency:
American Realty of Dubuque, Inc.
(563) 556-4577
Listed By:
David Frommelt · License #B36201
(563) 590-7411
Added: Aug 11
Changed: Aug 13
Last Checked: Aug 14 at 10:06PM
MLS# 155444
Copyright © 2026 East Central Iowa Association of Realtors. All rights reserved. All information provided by the listing agent/broker is deemed reliable but is not guaranteed and should be independently verified.
Investment Insights
Based on property information with market context.
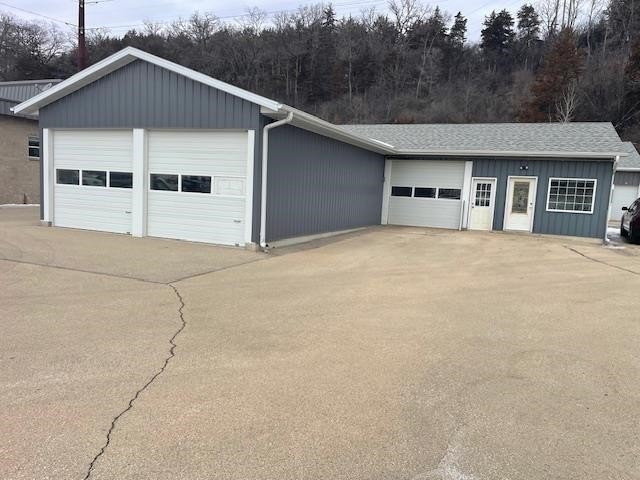
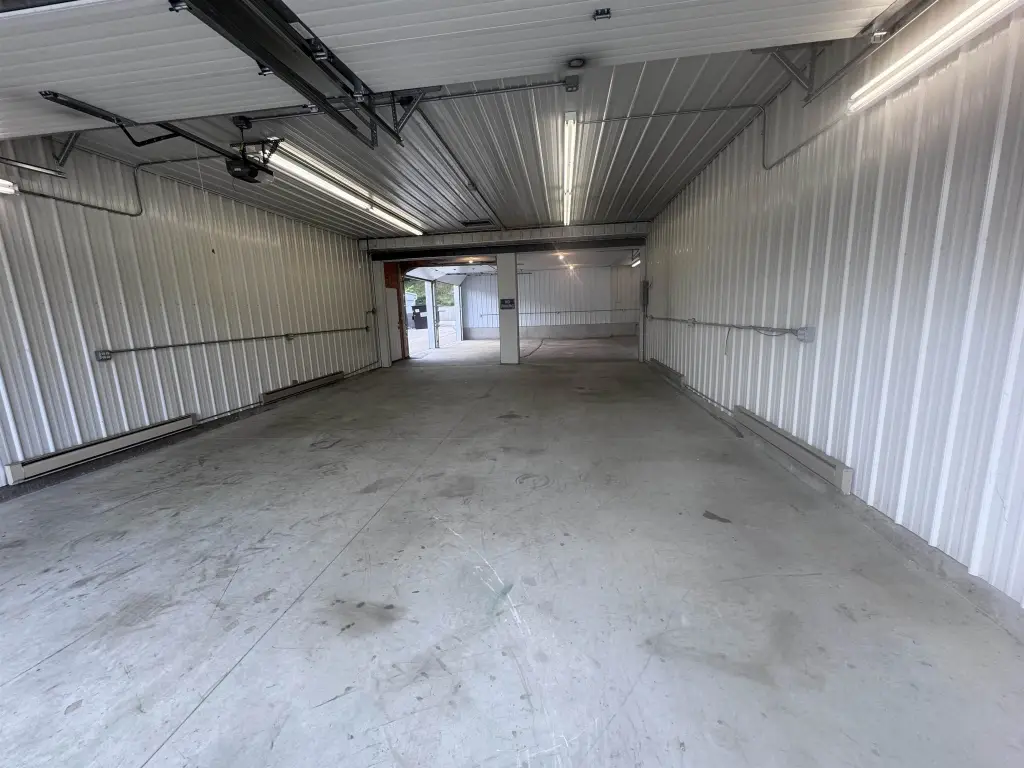
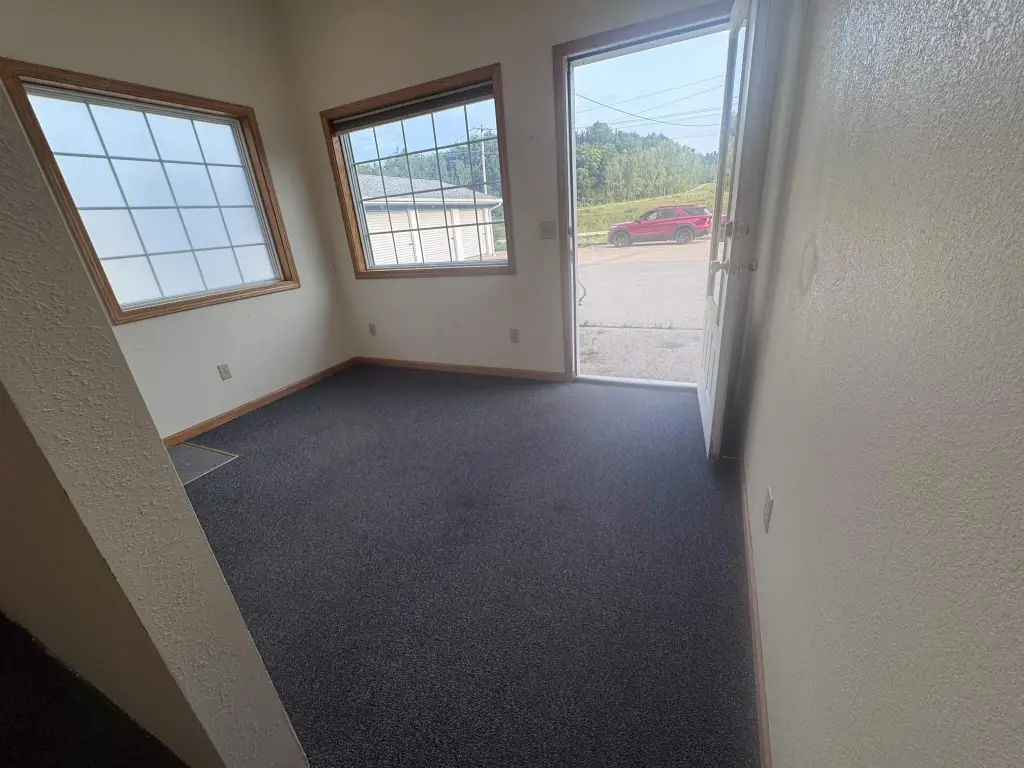
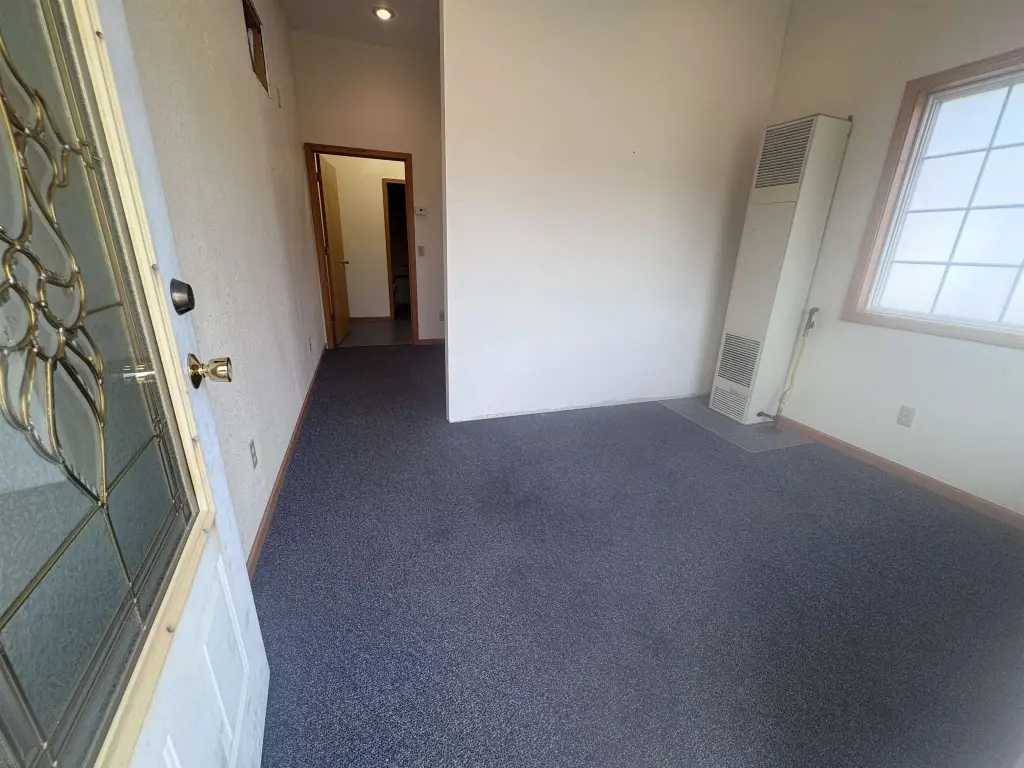
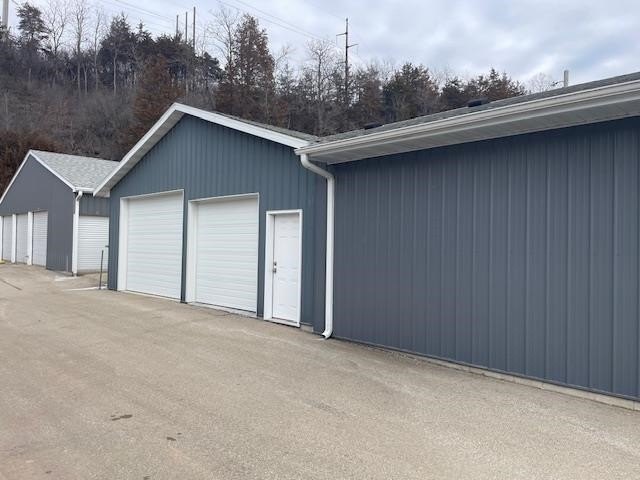
This 2610 sq ft flex building provides a multipurpose commercial layout with 450 sq ft dedicated to office and restroom space. The balance offers adaptable area for operations, storage, or other activities supported by the M1 zoning. Four ground-line overhead doors support access at the building, while concrete flooring, forced-air heating, metal construction, and a shingle roof add practical building features.
The property occupies a corner location at NWA and 52N in Dubuque, with easy access, visibility, and off-street parking. Built in 2003, the building is served by a private water source and includes one bathroom.
The property occupies a corner location at NWA and 52N in Dubuque, with easy access, visibility, and off-street parking. Built in 2003, the building is served by a private water source and includes one bathroom.
Key Highlights
- 2610 sq ft multipurpose flex building
- M1 zoning at a corner location on NWA and 52N
- 450 sq ft of office and restroom space
Property Analytics
Property Profile
Current Use
Lease Details
4
Drive-in doors
Yes
Paved road access
NNN (Triple Net)
Lease Type
$1.45 /SF/Yr
CAM
Location Intelligence
Trade Area within ½ mile
50
Businesses Nearby
Well-served
Demand for This Use
Explore this area
Business Placement
Demographics for 52003, IA
14,060
Population
5,855
Households
2.4
Avg Household Size
45
Median Age
44%
College-Educated
97%
High-School Grad
56.4 sq mi
ZIP Area
249
Density / Sq Mi
$96,714
Median Household Income
$53,211
Median Earnings
$953
Median Rent
$261,500
Median Home Value
Market
Lease Benchmarks for Dubuque, IA
$10 /SF/Yr
Avg Asking Price
$9–$12 /SF/Yr
Price Range
10,745 SF
Avg Space Size
This space is priced 3% below the average of $10 /SF/Yr.
Vacancy Rate% for Industrial in Midwest region

Questions? Ask Rey
Realmo’s AI knows this listing — price, zoning, demand, history. Ask anything.


Frequently Asked Questions
What type of property is this?
Flex space - M1-zoned facility with dedicated office space, a restroom, concrete flooring, and off-street parking.
Where is this flex space located?
The property is located at 10699 Collision Drive Dubuque, IA.
What is the lease rate?
The lease rate is $2,100/Mo.
What are key features of this property?
This property features: 2610 sq ft multipurpose flex building; M1 zoning at a corner location on NWA and 52N; 450 sq ft of office and restroom space