Corner-Lot Duplex with Detached
For Sale
$420,000
1067 CHERRY Street, Jacksonville, FL 32205
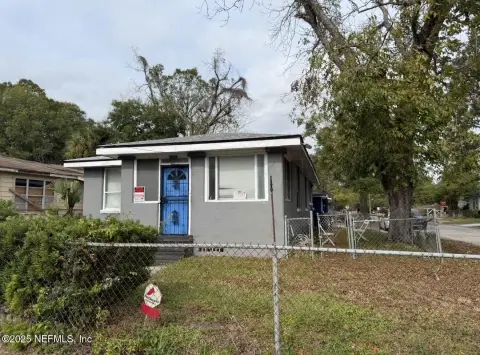
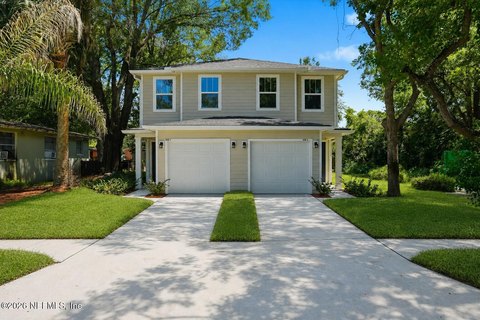
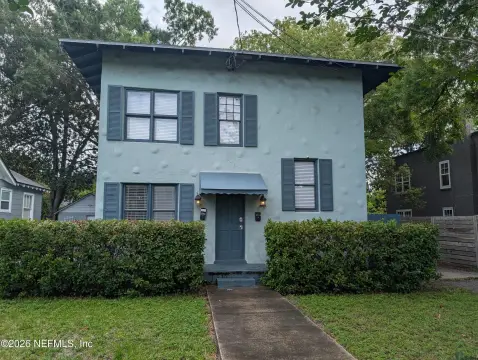
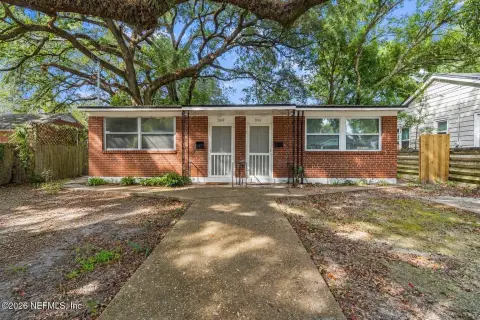
Two-unit corner duplex with in-unit laundry, separate meters, and a rear driveway to a detached garage.
Property Size2,338 SF
Days on Market169
Property Features for 1067 CHERRY Street
General Information
Standard status
Active
Size
2,338 SF
Property subtype
Duplex
Site & Location
Neighborhood
Riverside
Fenced Yard
Yes
Additional Details
Multifamily Units
2
Taxes and HOA fees
Annual Taxes
$7,965
Building Details
Building Size
2,338 SF
Year Built
1941
Stories
2
Listing Agency:
ROOT REALTY LLC
Listed By:
ERICA SKIPPER
(904) 891-3775
Source:
Houseandhavenrealty
Added: May 8
Changed: Oct 21
Last Checked: Oct 23 at 1:11PM
Displayed information is deemed reliable but is not guaranteed and should be independently verified. All listing content including descriptions, pricing, images are the copyrighted material of ROOT REALTY LLC

Ask AI about this property
Review the available facts, identify missing information and prepare questions for the agent.
Investment Insights
Based on property information with market context.
This corner-lot duplex offers two distinct residences with separate meters and in-unit laundry for each unit. The bottom unit features original, refinished hardwood floors, two bonus spaces, custom wood kitchen cabinetry with a gas range, and built-ins for extra storage. It also includes double closets in the primary bedroom, an updated bathroom, and access to a fenced side yard.
The top unit has a mix of original hardwood floors and carpet, an updated primary en-suite, and original floor and wall tile in the secondary bathroom. Both units include dining rooms, main and rear entry, and separate living configurations supported by their individual utility metering.
Off-street parking is available via a rear driveway that leads to a detached garage, with on-street parking also available. Located within one of Jacksonville’s historic districts, the property is described as minutes from local Avondale and Riverside favorites, including parks, shopping, restaurants, and coffee.
The top unit has a mix of original hardwood floors and carpet, an updated primary en-suite, and original floor and wall tile in the secondary bathroom. Both units include dining rooms, main and rear entry, and separate living configurations supported by their individual utility metering.
Off-street parking is available via a rear driveway that leads to a detached garage, with on-street parking also available. Located within one of Jacksonville’s historic districts, the property is described as minutes from local Avondale and Riverside favorites, including parks, shopping, restaurants, and coffee.
Key Highlights
- 1941‑built two‑unit corner duplex with separate meters
- Both units offer in‑unit laundry, dining rooms, and main plus rear entry access
- Bottom unit features original refinished hardwood floors, custom wood kitchen cabinetry, and a gas range
Financial Insights
Estimated NOI and Cap Rate
NOI / Yr
$21,953
Cap Rate
5.23%
Suggested Prices Based on Cap Rates
Cap Rate 5%
$439,060
$439.1K
Cap Rate 7%
$313,614
$313.6K
Cap Rate 9%
$243,922
$243.9K
Market Conditions
NOI Build-Up for 2,338 SF
Gross rent
$34.5K $14.76/SF
− Vacancy
−$3.1K −$1.35/SF
EGI
$31.4K $13.41/SF
− OpEx
−$9.4K −$4.02/SF
NOI
$22.0K $9.39/SF
Area
Jacksonville, FL
Vacancy
9.12%
Lease Rate
$14.76 /SF/Yr
Expense Ratio
30.00%
Simulate Cap Rate and NOI
Suggested Prices Based on Cap Rates
Cap Rate 5%
$439,060
Cap Rate 7%
$313,614
Cap Rate 9%
$243,922
Alternative Uses
Best Use
Multifamily LT 5
$313.6K
$274.4K – $365.9K
NOI $21,953 @ 7.0% cap · market cap 5.23%
Second Best
Apartment 5plus
$247.1K
$216.2K – $288.3K
NOI $17,297 @ 7.0% cap · market cap 4.12%
Theoretical Best
Office A
$640.5K
$560.4K – $747.2K
NOI $44,833 @ 7.0% cap · market cap 10.67%
Zoning and permitted uses should be independently verified with authorities.
How Realmo checks its estimates
Property Analytics
Who owns this building?
See the owner, sales and loan history
Open Analytics
Lease Details
2
Residential units
Yes
Fenced yard
Location Intelligence
Trade Area within ½ mile
1,969
Businesses Nearby
Explore this area
Business Placement
Demographics for 32205, FL
29,605
Population
16,188
Households
1.8
Avg Household Size
37
Median Age
36%
College-Educated
90%
High-School Grad
7.7 sq mi
ZIP Area
3,845
Density / Sq Mi
$60,609
Median Household Income
$43,122
Median Earnings
$1,190
Median Rent
$257,900
Median Home Value
Check the figures for this property
Cap Rate, Value Estimation, Potential NOI and more
View Realmo Analytics
Market
Vacancy Rate% for Multifamily in South region






Frequently Asked Questions
What type of property is this?
Duplex - Two-unit corner duplex with in-unit laundry, separate meters, and a rear driveway to a detached garage.
Where is this duplex located?
The property is located at 1067 CHERRY Street Jacksonville, FL.
What is the asking price?
The asking price for this property is $420,000.
What are key features of this property?
This property features: 1941‑built two‑unit corner duplex with separate meters; Both units offer in‑unit laundry, dining rooms, and main plus rear entry access; Bottom unit features original refinished hardwood floors, custom wood kitchen cabinetry, and a gas range


