Warehouse Industrial
1065 Industrial Boulevard Southampton, PA 18966
1065 Industrial Boulevard, Southampton, PA, 18966
Contact for pricing
For Lease
Contact for pricing
A heated and air-conditioned warehouse with concrete floors, 16’ ceilings, and a drive-in plus tailgate loading door.
Property Size20,000 SF
Lot Size1.50 Acres
Days on Market48
Property Features for 1065 Industrial Boulevard
General Information
- Standard status
- Active
- Size
- 20,000 SF
- Lot size
- 1.50 Acres
- Property subtype
- Industrial
Spaces For Lease
at 1065 Industrial Boulevard Contact us
Listing Agency
NAI Mertz
(215) 206-3730
Listed by
Jeffrey Licht, SIOR · License #1757544
(215) 206-3730
Source
Naimertz
Added: Jun 2 Checked: Jun 3 at 2:26 am
Displayed information is deemed reliable but is not guaranteed and should be independently verified. All listing content including descriptions, pricing, images are the copyrighted material of NAI Mertz
Investment Insights
Based on property information with market context.
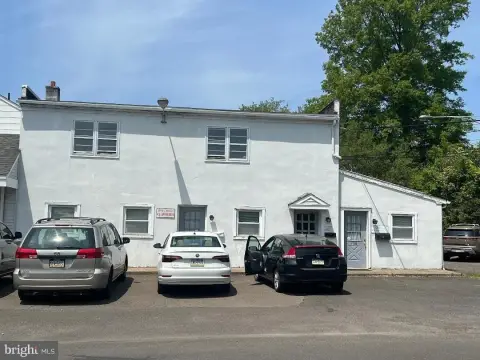
This 20,000± SF warehouse is situated on 1.50± acres and built in 1975. The structure is masonry, with concrete floors and a 16’ ceiling height. Interior clearances are supported by 25’w x 50’d column spacing, designed to accommodate typical warehouse storage and distribution layouts. The loading features include one tailgate and one drive-in door, along with fully heated and air-conditioned space for year-round usability.
The property is located at 1065 Industrial Boulevard in Southampton, PA, and is zoned LI, with warehouse-industrial use code. Parking is available with 60 free surface spaces on-site. Utilities include heating by oil, with city sewer and water, supporting a functional operations-ready environment. Electrical service is listed at 400A/240V 3-phase.
This facility should appeal to tenants seeking an industrial warehouse configuration that supports storage and light distribution needs. With robust loading access, solid ceiling height, and a fully conditioned interior, it offers a practical option for companies looking for a straightforward warehouse space within a warehouse-industrial zoning designation.
The property is located at 1065 Industrial Boulevard in Southampton, PA, and is zoned LI, with warehouse-industrial use code. Parking is available with 60 free surface spaces on-site. Utilities include heating by oil, with city sewer and water, supporting a functional operations-ready environment. Electrical service is listed at 400A/240V 3-phase.
This facility should appeal to tenants seeking an industrial warehouse configuration that supports storage and light distribution needs. With robust loading access, solid ceiling height, and a fully conditioned interior, it offers a practical option for companies looking for a straightforward warehouse space within a warehouse-industrial zoning designation.
Key Highlights
- 20,000± SF warehouse on 1.50± acres for lease
- Built in 1975 with masonry construction and concrete floors
- 16’ ceiling height with 25’ x 50’ column spacing
Property Analytics
Property Profile
Location Intelligence
Current Use by Public Records
Eagle America
(Bike/Boat/Book/etc) Store
HValley Tools Showroom
(Bike/Boat/Book/etc) Store
HValley Tools
(Bike/Boat/Book/etc) Store
Similar For Rent Nearby







Similar Off Market Nearby
- Public Storage — 950 Jaymor Rd, Southampton, PA 18966
- Public Storage — 1000 Industrial Blvd, Southampton, PA 18966
- Forensic Storage & Technology Center — 1300 Industrial Blvd, Southampton, PA 18966
- Hummingbird Self Storages — 932 street rd, southampton, pa 18966
- S&J Mignona Rigging — 1365 Industrial Blvd, Southampton, PA 18966
FAQs
What type of property is this?
Warehouse - A heated and air-conditioned warehouse with concrete floors, 16’ ceilings, and a drive-in plus tailgate loading door.
Where is this warehouse located?
The property is located at 1065 Industrial Boulevard Southampton, PA.
What are key features of this property?
This property features: 20,000± SF warehouse on 1.50± acres for lease; Built in 1975 with masonry construction and concrete floors; 16’ ceiling height with 25’ x 50’ column spacing



