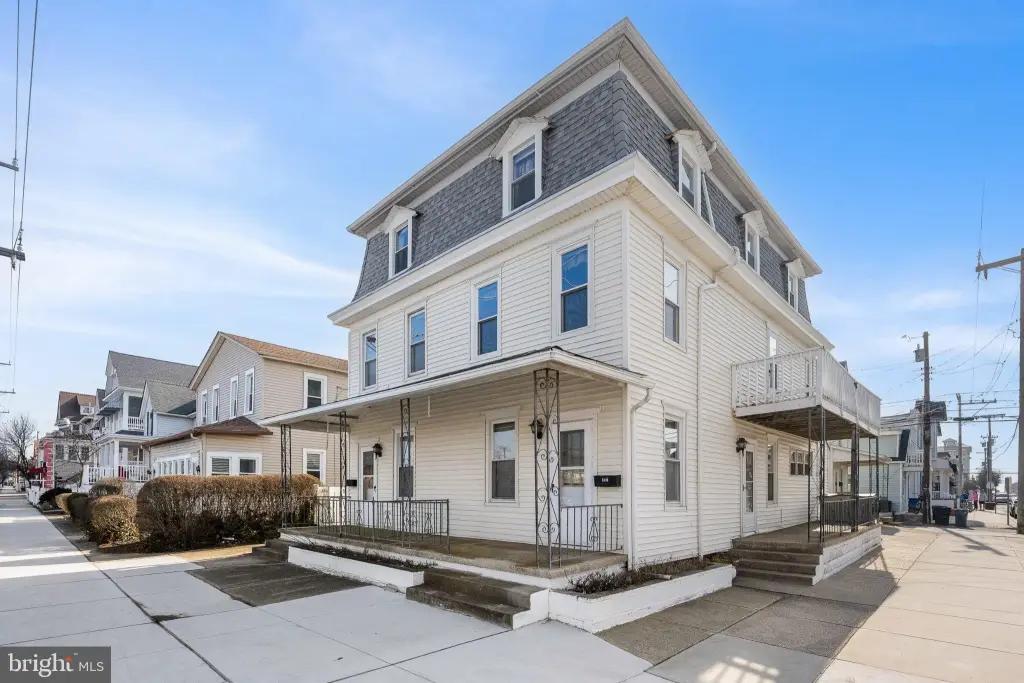
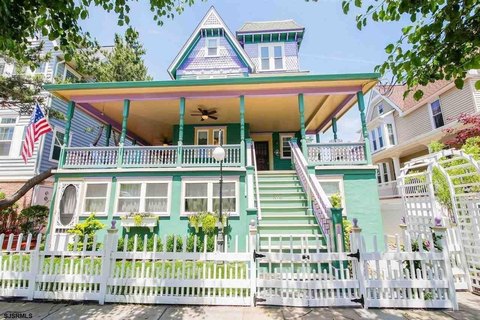
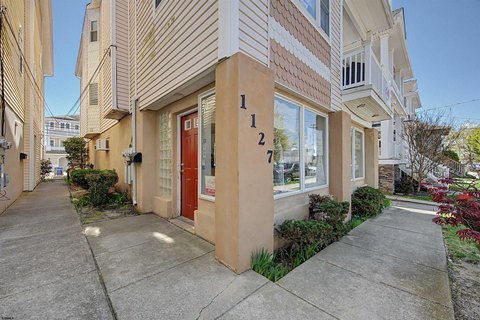
Historic Ocean City Corner
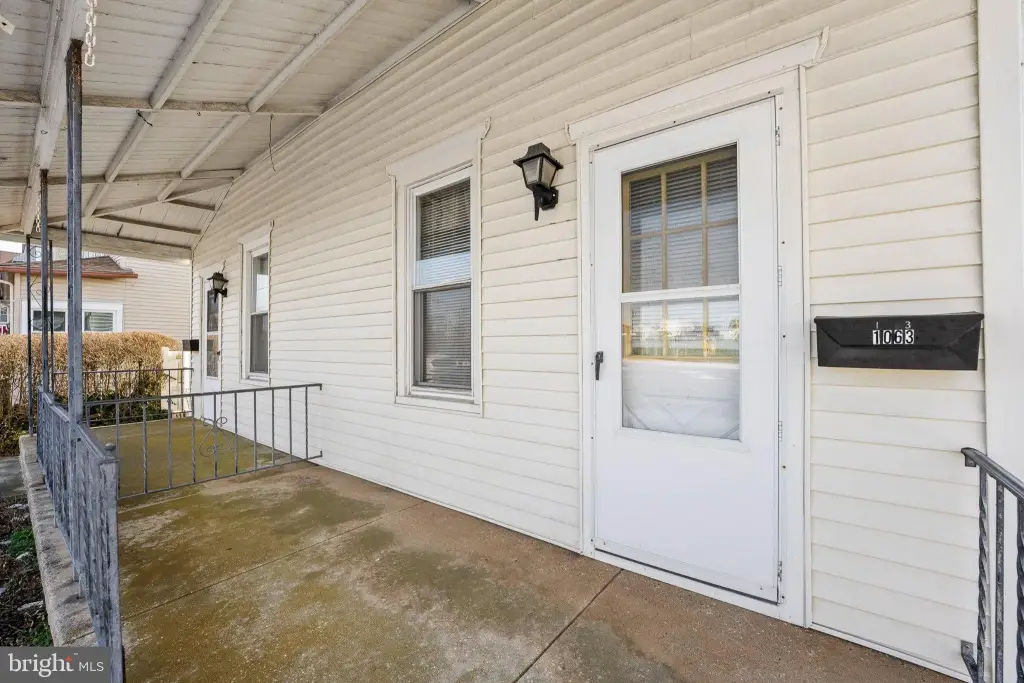
1061 WEST Avenue Ocean City, NJ 08226
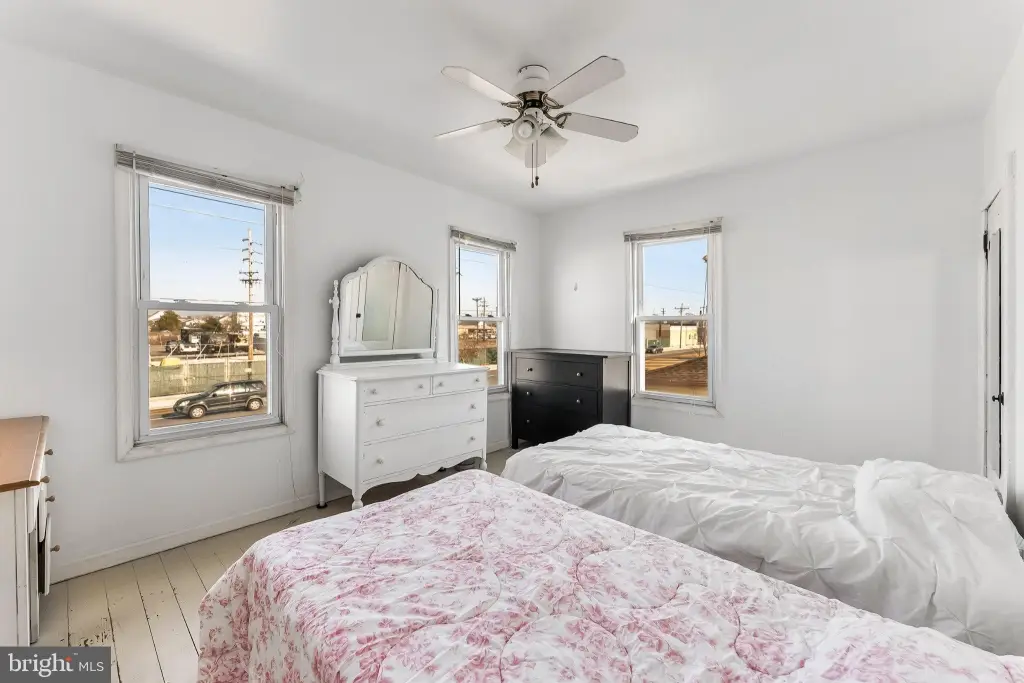
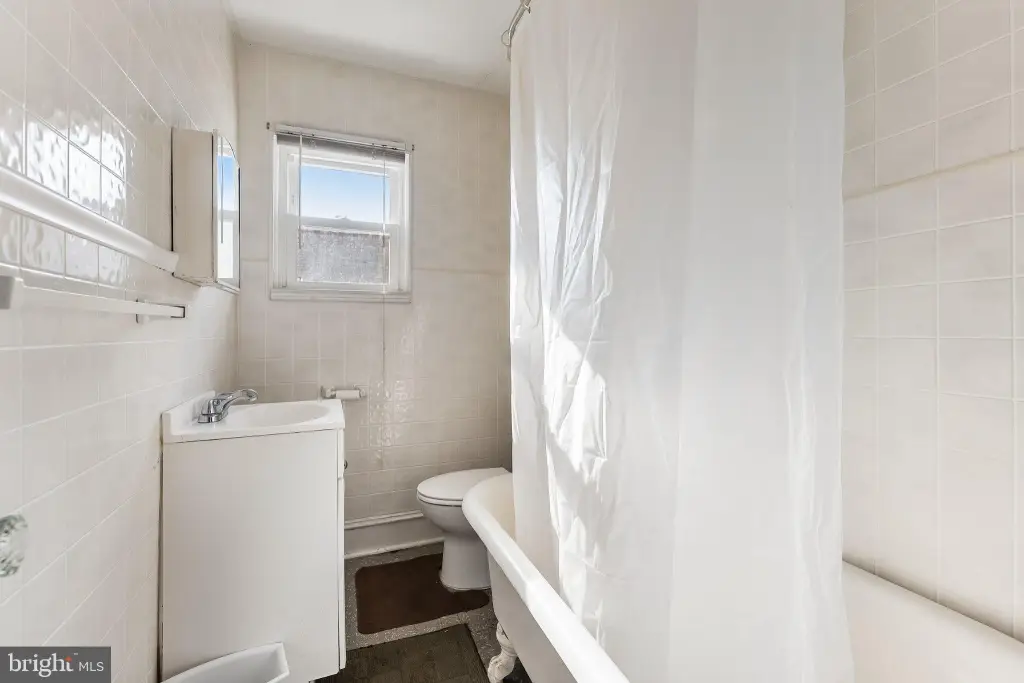
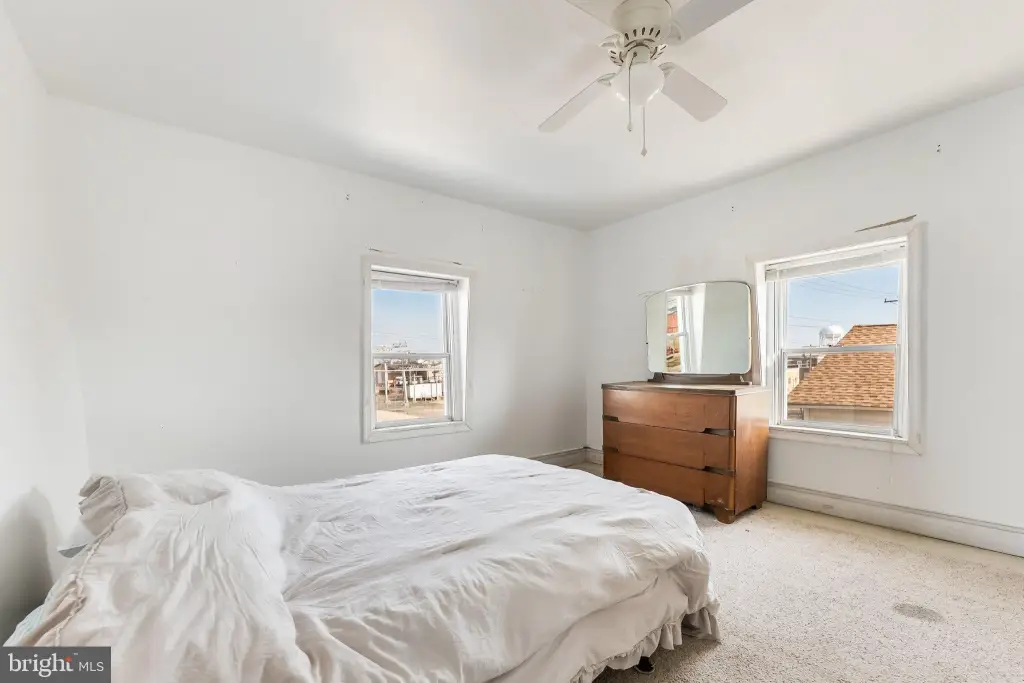
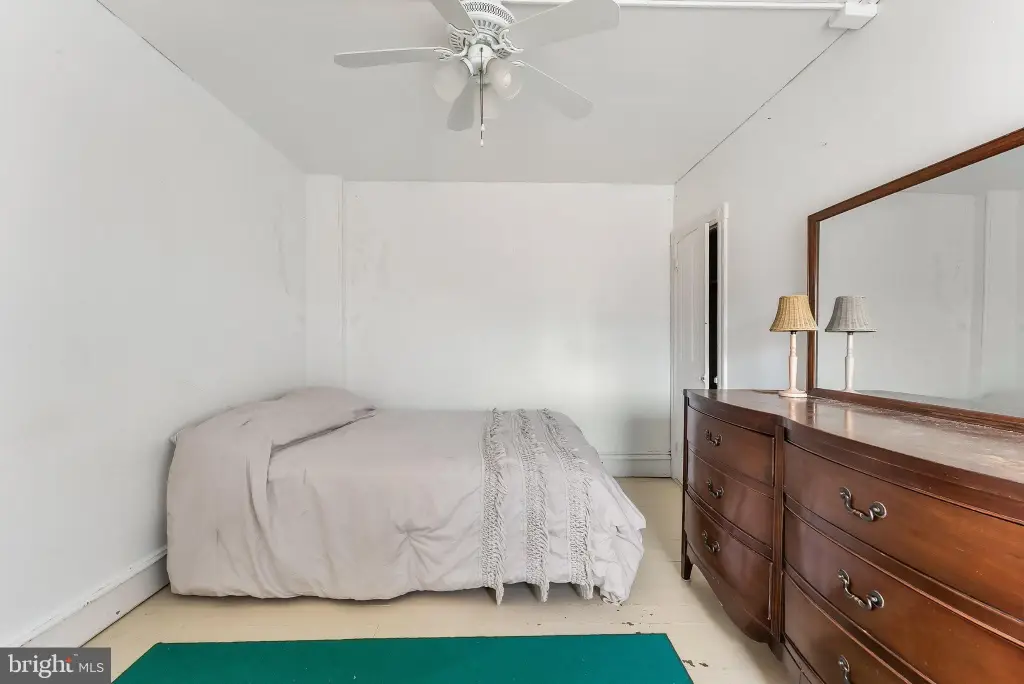
For Sale
$1,499,000
MULTI_FAMILY - Cottage - OCEAN CITY, NJ
Property Size3,956 SF
Lot Size0.08 Acres
Price / SF$378.92
Days on Market131
Property Features for 1061 WEST Avenue
General Information
Property type
Residential Multi Family
Property subtype
Other
Parking
2
Parking features
Off Street
Standard status
Active
Size
3,956 SF
Lot size
0.08 Acres
Taxes and HOA fees
Tax Annual Amount
5042
Utilities
Heating system
Other (Heating), Hot Water(Heating), Baseboard
Cooling system
Ceiling Fan(s), Window Unit(s)
Building Details
Year built
1902
Number of units
3
Architectural style
Cottage
Listing Agency:
Keller Williams Realty - Atlantic Shore
(609) 484-9890
Listed By:
Alexander Huffard · License #1649545
(609) 602-0499
Added: Mar 20
Changed: Jul 13
Last Checked: Jul 28 at 6:06AM
MLS# NJCM2006972
Copyright © 2026 Bright MLS. All rights reserved. All information provided by the listing agent/broker is deemed reliable but is not guaranteed and should be independently verified.
Investment Insights
Based on property information with market context.
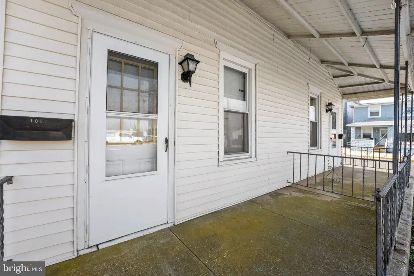

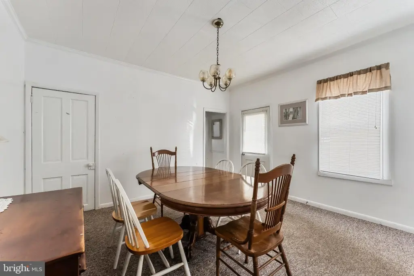
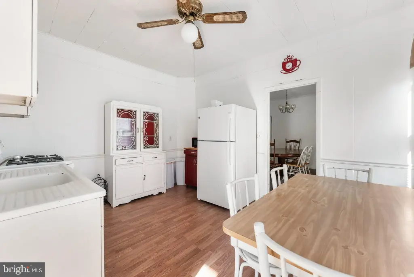
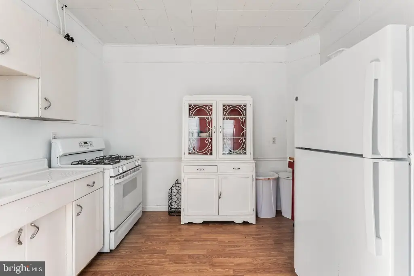
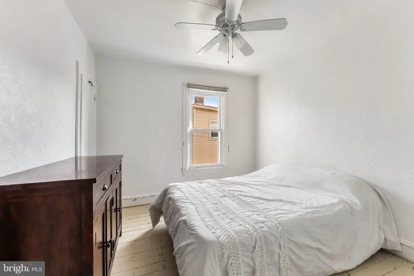


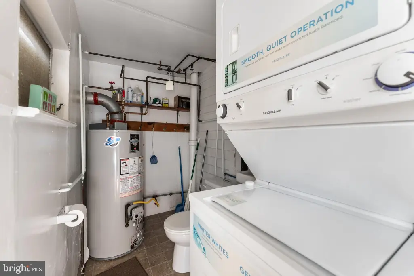
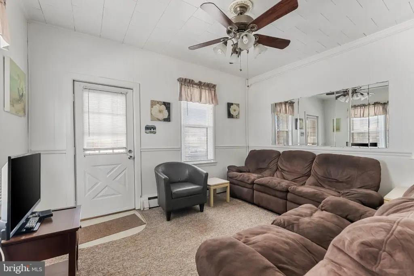
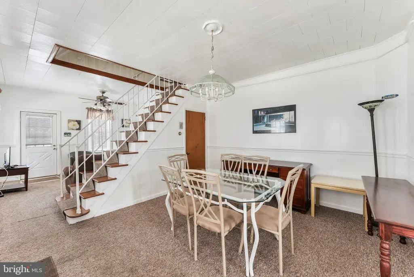
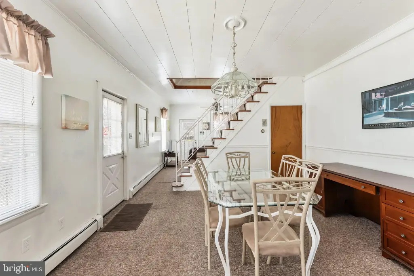
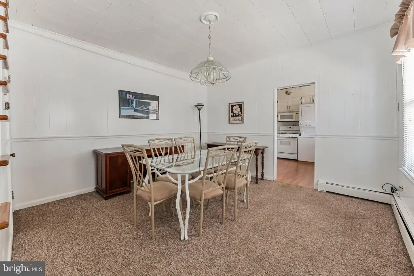
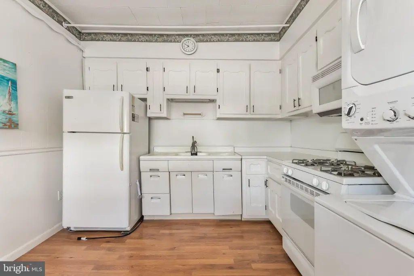
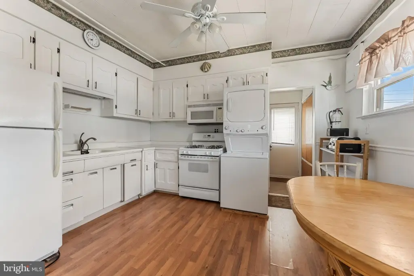
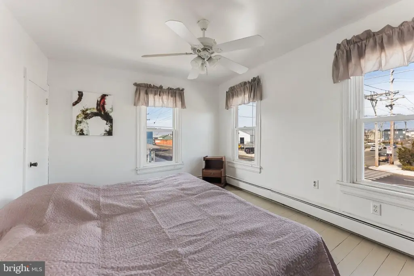
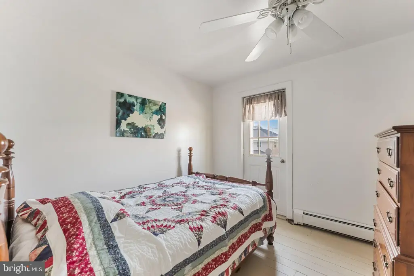
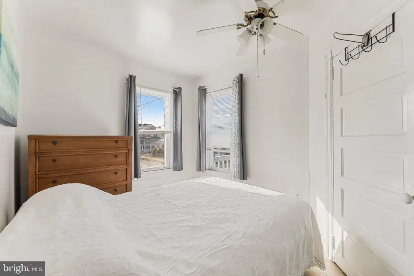
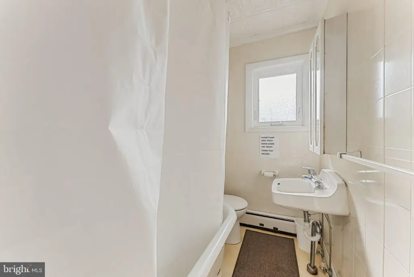
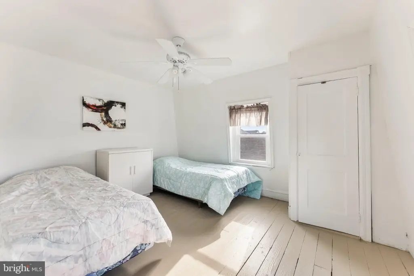
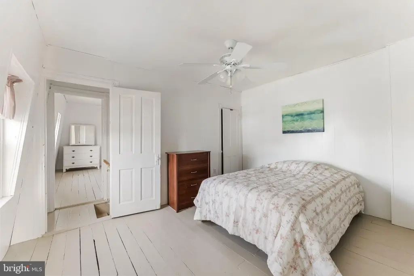
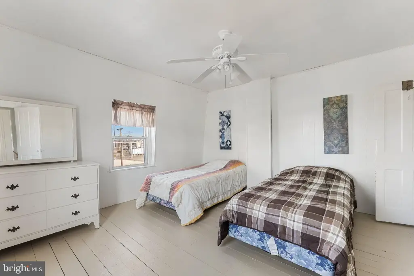
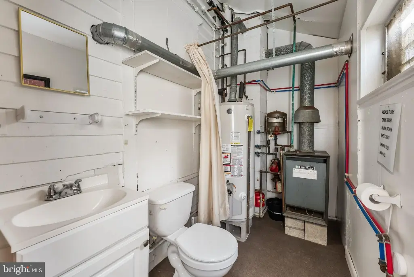
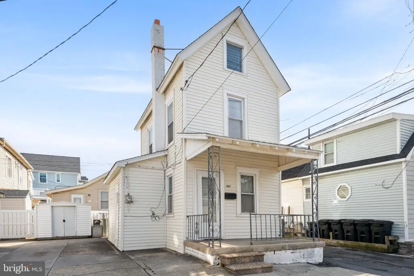
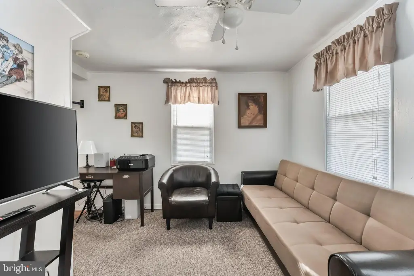
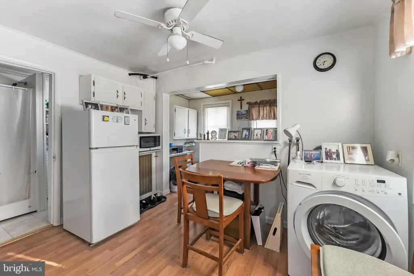
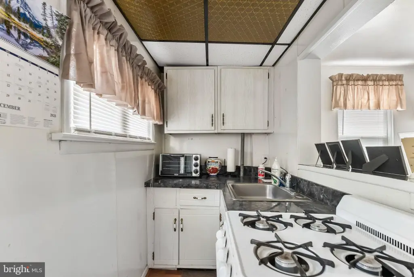
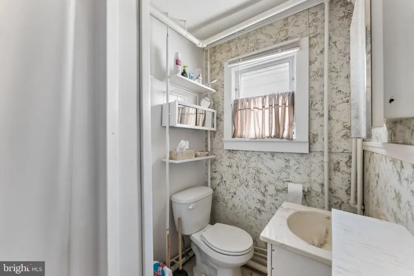
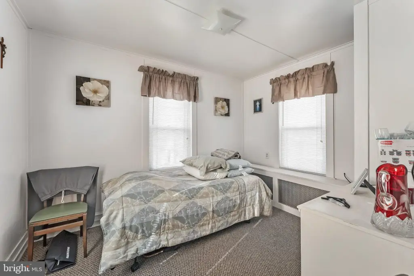
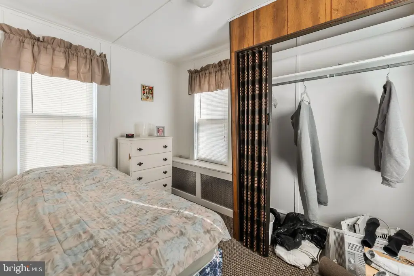
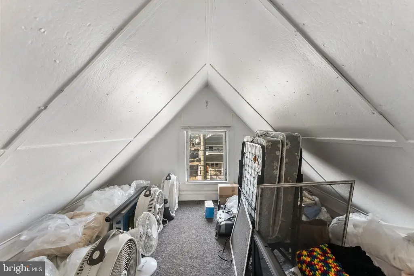

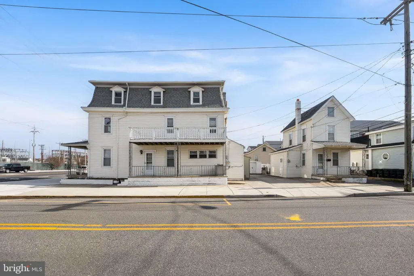
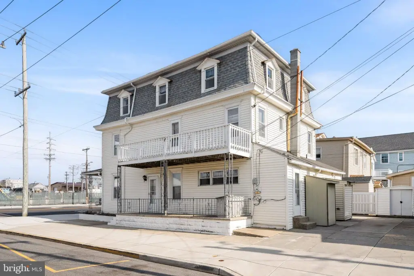
Located in downtown Ocean City, this historic corner triplex features a side-by-side front building and a separate rear cottage on a 40x90 lot. The front building includes two units, each with 6 bedrooms and 1.5 bathrooms. The first floor of each unit contains a living room, dining room, kitchen, half bathroom, and utility room. The second floor has three bedrooms and a full bathroom, while the third floor offers three additional bedrooms. The rear cottage has 2 bedrooms, 1 full bathroom, and a walk-up attic suitable for storage. The property includes an outdoor shower, additional storage, and a two-car driveway. The property is situated on a lot of approximately 0.0826 acres. The property size is 3956 square feet. This property offers a combination of character, scale, and location.
Key Highlights
- Historic corner triplex in Downtown Ocean City built in 1902 on a 40x90 lot
- Front building has a rare side‑by‑side layout with 2 units; each unit offers 6 bedrooms and 1.5 bathrooms
- Front units include first‑floor living room, dining room, kitchen, half bathroom, and utility room; second floor has 3 bedrooms and 1 full bathroom
Financial Insights For Multifamily LT 5
Simulate Cap Rate and NOI
NOI Build-Up
- Vacancy
- income lost from leasable area expected to sit empty during the year — subtracted from gross rent.
- EGI (Effective Gross Income)
- gross rent minus vacancy losses — the realistic income before paying operating costs.
- OpEx (Operating Expenses)
- recurring costs to operate the property (property tax, insurance, utilities, maintenance, management) — excludes financing and capital improvements.
- NOI (Net Operating Income)
- income a property generates after operating costs but before financing and taxes.
| Component | $ | $/SF |
|---|---|---|
| Gross rent | $87.8k | $22.20 |
| − Vacancy | −$4.2k | −$1.05 |
| EGI | $83.7k | $21.15 |
| − OpEx | −$25.1k | −$6.34 |
| NOI | $58.6k | $14.80 |
3,956 SF · lease $22.20/SF/yr · vacancy 4.75% · expense 30.00%
Alternative Uses
Best Use
Multifamily LT 5
$836.5K
$732.0K – $975.9K
NOI $58,556 @ 7.0% cap · market cap 3.91%
Second Best
Apartment 5plus
$768.9K
$672.8K – $897.1K
NOI $53,825 @ 7.0% cap · market cap 3.59%
Theoretical Best
Office A
$1.21M
$1.06M – $1.41M
NOI $84,766 @ 7.0% cap · market cap 5.65%
Zoning and permitted uses should be independently verified with authorities.
Property Analytics
Property Profile
Location Intelligence
Current Use







Frequently Asked Questions
What type of property is this?
Triplex - Coastal charm triplex in the heart of Ocean City.
Where is this triplex located?
The property is located at 1061 WEST Avenue Ocean City, NJ.
What is the asking price?
The asking price for this property is $1,499,000.
What are key features of this property?
This property features: Historic corner triplex in Downtown Ocean City built in 1902 on a 40x90 lot; Front building has a rare side‑by‑side layout with 2 units; each unit offers 6 bedrooms and 1.5 bathrooms; Front units include first‑floor living room, dining room, kitchen, half bathroom, and utility room; second floor has 3 bedrooms and 1 full bathroom


