Two-Level Office
For Lease
Contact for pricing
1061 74th Street Southwest, Byron Center, MI 49315
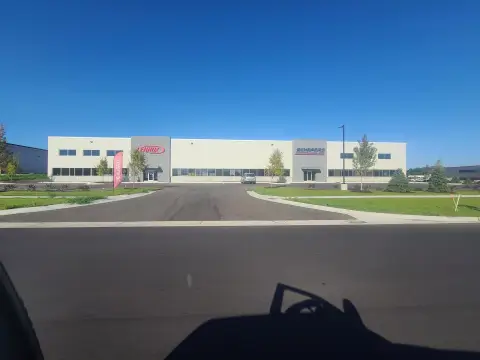
Office space with flexible layout across two levels, including private offices, open work area, and kitchenette.
Space Size2,800 SF
Days on Market50
Property Features for 1061 74th Street Southwest
General Information
Standard status
Active
Size
2,800 SF
Total Parking Spaces
20
Property subtype
Office
Additional Details
Highway Access
Yes
Building Details
Building Size
2,800 SF
Stories
2
Tenancy
Single
Spaces For Lease
at 1061 74th Street Southwest Contact us- Size
- 2,800 SF
- Type
- Office
- Lease Type
- Modified Gross
- Availability
- Active
Space 1
Listing Agency:
Bradley Company
Listed By:
Jordan Wenzel · License #6501452030APP23
Source:
Crexi
Added: Jun 22
Changed: Aug 8
Last Checked: Aug 9 at 1:59PM
Displayed information is deemed reliable but is not guaranteed and should be independently verified. All listing content including descriptions, pricing, images are the copyrighted material of Bradley Company
Investment Insights
Based on property information with market context.
This two-level office suite totals 2,800 SF and is split between a main level and an upper level. The main level includes a kitchenette, four private offices, and a bathroom. The upstairs level features a wide open office floorplan along with a bathroom, supporting both team collaboration and departmental separation.
Located west of Clyde Park and just north of 76th St, the property offers quick access to US 131 and the wider West Michigan area. On-site parking is available, with 10 to 20 free spaces provided for employees and visitors.
The mix of four private offices, a kitchenette, and an open upper-level area makes this suite practical for a broad range of office users, including organizations that need both enclosed offices and flexible work space. The two-bathroom layout also supports everyday workflow for multi-person teams.
Located west of Clyde Park and just north of 76th St, the property offers quick access to US 131 and the wider West Michigan area. On-site parking is available, with 10 to 20 free spaces provided for employees and visitors.
The mix of four private offices, a kitchenette, and an open upper-level area makes this suite practical for a broad range of office users, including organizations that need both enclosed offices and flexible work space. The two-bathroom layout also supports everyday workflow for multi-person teams.
Key Highlights
- 2,800 SF office space split across two levels
- Main level includes kitchenette, 4 private offices, and a bathroom
- Upstairs level features a wide‑open office floorplan plus a bathroom
Property Analytics
Property Profile
Current Use
Lease Details
Yes
Highway access
NNN (Triple Net)
Lease Type
Location Intelligence
Trade Area within ½ mile
286
Businesses Nearby
Explore this area
Business Placement
Demographics for 49315, MI
26,148
Population
9,527
Households
2.7
Avg Household Size
39
Median Age
46%
College-Educated
97%
High-School Grad
55.2 sq mi
ZIP Area
474
Density / Sq Mi
$111,358
Median Household Income
$54,811
Median Earnings
$1,297
Median Rent
$357,600
Median Home Value
Market
Vacancy Rate% for Office in Midwest region

Questions? Ask Rey
Realmo’s AI knows this listing — price, zoning, demand, history. Ask anything.




Frequently Asked Questions
What type of property is this?
Office units - Office space with flexible layout across two levels, including private offices, open work area, and kitchenette.
Where is this office units located?
The property is located at 1061 74th Street Southwest Byron Center, MI.
What are key features of this property?
This property features: 2,800 SF office space split across two levels; Main level includes kitchenette, 4 private offices, and a bathroom; Upstairs level features a wide‑open office floorplan plus a bathroom



