Interconnected Buildings with Flexible
1060 1st Avenue Gravette, AR 72736
1060 1st Avenue, Gravette, AR, 72736
$1,800,000
For Sale
$1,800,000
Three interconnected buildings suitable for manufacturing, storage, residential, and more.
Property Size23,364 SF
Price / SF$77.04
Days on Market277
Property Features for 1060 1st Avenue
General Information
- Standard status
- Active
- Size
- 23,364 SF
- Property subtype
- Commercial/Industrial
Building Details
- Year Built
- 1995
Listing Agency
Capstone Commercial Advisors
(479) 426-7425
Listed by
Jason Trenary · License #AB00092271
(479) 426-7425
Source
Exitrealty
Added: Oct 14, 2025 Checked: Jul 13 at 1:54 am
Displayed information is deemed reliable but is not guaranteed and should be independently verified. All listing content including descriptions, pricing, images are the copyrighted material of Capstone Commercial Advisors
Investment Insights
Based on property information with market context.
This well-conceived property features three interconnected buildings, joined by breezeways, each serving a distinct function that enhances flexibility and revenue potential. The primary building, approximately 12,000 square feet and climate controlled, includes a lobby, restrooms, offices, kitchenette, storage, and an open display/assembly floor. It is ideal for light manufacturing, showroom, research and development, or hybrid usage. The large open warehouse, approximately 9,700 square feet, offers high-clearance space, a loading dock, and overhead door access, making it suitable for inventory storage, distribution, light fabrication, or logistics operations. The garage/residential component, approximately 1,697 square feet per level, features a ground floor with a four-bay garage/workshop and an upper floor with a carpeted apartment including 2 bedrooms, a kitchen, living area, bath, and laundry. This component offers optional owner-occupancy, on-site management, or supplemental rental income. The total property size is 23,364 square feet.
Key Highlights
- Three interconnected buildings offer flexibility and revenue potential.
- Primary building (~12,000 SF) ideal for light manufacturing, showroom, R&D, or hybrid usage.
- Large open warehouse (~9,700 SF) with high‑clearance space, loading dock, and overhead door access.
Local Financial Insights For Mixed Use
Simulate Cap Rate and NOI
NOI Build-Up
- Vacancy
- income lost from leasable area expected to sit empty during the year — subtracted from gross rent.
- EGI (Effective Gross Income)
- gross rent minus vacancy losses — the realistic income before paying operating costs.
- OpEx (Operating Expenses)
- recurring costs to operate the property (property tax, insurance, utilities, maintenance, management) — excludes financing and capital improvements.
- NOI (Net Operating Income)
- income a property generates after operating costs but before financing and taxes.
| Component | $ | $/SF |
|---|---|---|
| Gross rent | $280.4k | $12.00 |
| − Vacancy | −$20.2k | −$0.86 |
| EGI | $260.2k | $11.14 |
| − OpEx | −$97.6k | −$4.18 |
| NOI | $162.6k | $6.96 |
23,364 SF · lease $12.00/SF/yr · vacancy 7.20% · expense 37.50%
Alternative Uses
Best Use
Mixed Use
$2.32M
$2.03M – $2.71M
NOI $162,613 @ 7.0% cap · market cap 9.03%
Second Best
Warehouse
$1.53M
$1.33M – $1.78M
NOI $106,764 @ 7.0% cap · market cap 5.93%
Theoretical Best
Office A
$6.42M
$5.62M – $7.49M
NOI $449,441 @ 7.0% cap · market cap 24.97%
Zoning and permitted uses should be independently verified with local authorities.
Property Analytics
Property Profile
Location Intelligence
Current Use by Public Records
GO2MFG LLC
Industrial Manufacturer
Happystack® by WiseWhisker
Industrial Manufacturer
Similar For Sale Nearby

FAQs
What type of property is this?
Mixed-use property - Three interconnected buildings suitable for manufacturing, storage, residential, and more.
Where is this mixed-use property located?
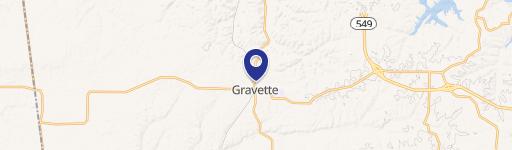
The property is located at 1060 1st Avenue Gravette, AR.
What is the asking price?
The asking price for this property is $1,800,000.
What are key features of this property?
This property features: Three interconnected buildings offer flexibility and revenue potential.; Primary building (~12,000 SF) ideal for light manufacturing, showroom, R&D, or hybrid usage.; Large open warehouse (~9,700 SF) with high‑clearance space, loading dock, and overhead door access.