Office Suite with
106 West St 3 & 4, Rutland, VT 05701
For Lease
$16.41 SF/Yr
Five-room office layout includes a private half-bath and access to two shared hallway restrooms.
Space Size1,828 SF
Property Size6,100 SF
Days on Market8
Property Features for 106 West St 3 & 4
General Information
Standard status
Size
Net Rentable
Property subtype
Space & Availability
Available Space
Contiguous Space
Space Use
Lease Terms
Lease Rate
Total Rate
Monthly Rent
Rent per SF/Year
Utilities Included in Rent
Additional Details
Public Transit
Amenities
skylight
wrought iron hearth
private half-bath
common restrooms
adjacent parking garage
rear exit to parking garage/transit center
Building Details
Building Size
Year Built
Stories
Units
Construction
Tenancy
Listing Agency:
Ault Commercial Realty, Inc.
Listed By:
Ray Ault
(802) 773-0600
Source:
Elliman
Added: Nov 12
Last Checked: Nov 18 at 7:23AM
Displayed information is deemed reliable but is not guaranteed and should be independently verified. All listing content including descriptions, pricing, images are the copyrighted material of Ault Commercial Realty, Inc.

Ask AI about this property
Review the available facts, identify missing information and prepare questions for the agent.
Investment Insights
Based on property information with market context.
This five-room office suite occupies a brick building constructed in 1920. The principal private office has a skylight and an adjacent seating area with a propane-fired hearth. A private half-bath serves the suite, with two common restrooms in the hallway. The building has also received insulation upgrades.
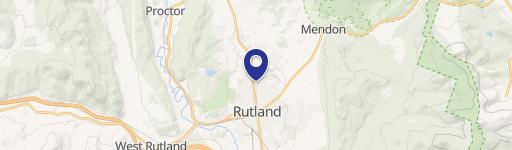
A shared rear exit connects with the parking garage and transit center. The property is in downtown Rutland, adjacent to that garage and transit center, with municipal and privately operated paid parking across the street.
A shared rear exit connects with the parking garage and transit center. The property is in downtown Rutland, adjacent to that garage and transit center, with municipal and privately operated paid parking across the street.
Key Highlights
- 1,828 sf of gross area and 1,591 sf of net area
- Five‑room office configuration in a brick building built in 1920
- Private principal office features a skylight and propane‑fired hearth
Property Analytics
Current Use
Lease Details
Multi-tenant
Tenancy
NNN (Triple Net)
Lease Type
$2.46 /SF/Yr
CAM
Location Intelligence
Trade Area within ½ mile
1,425
Businesses Nearby
Improve property use
Find place for business
Demographics for 05701, VT
20,349
Population
10,528
Households
1.9
Avg Household Size
48
Median Age
34%
College-Educated
93%
High-School Grad
67.7 sq mi
ZIP Area
301
Density / Sq Mi
$58,744
Median Household Income
$41,391
Median Earnings
$963
Median Rent
$202,800
Median Home Value
Market
Vacancy Rate% for Office in Northeast region


Frequently Asked Questions
What type of property is this?
Office unit - Five-room office layout includes a private half-bath and access to two shared hallway restrooms.
Where is this office unit located?
The property is located at 106 West St 3 & 4 Rutland, VT.
What is the lease rate?
The lease rate is $16.41 SF/Yr.
What are key features of this property?
This property features: 1,828 sf of gross area and 1,591 sf of net area; Five‑room office configuration in a brick building built in 1920; Private principal office features a skylight and propane‑fired hearth



