Mixed-Use Downtown Building with
106 Water Street Lake Mills, WI 53551
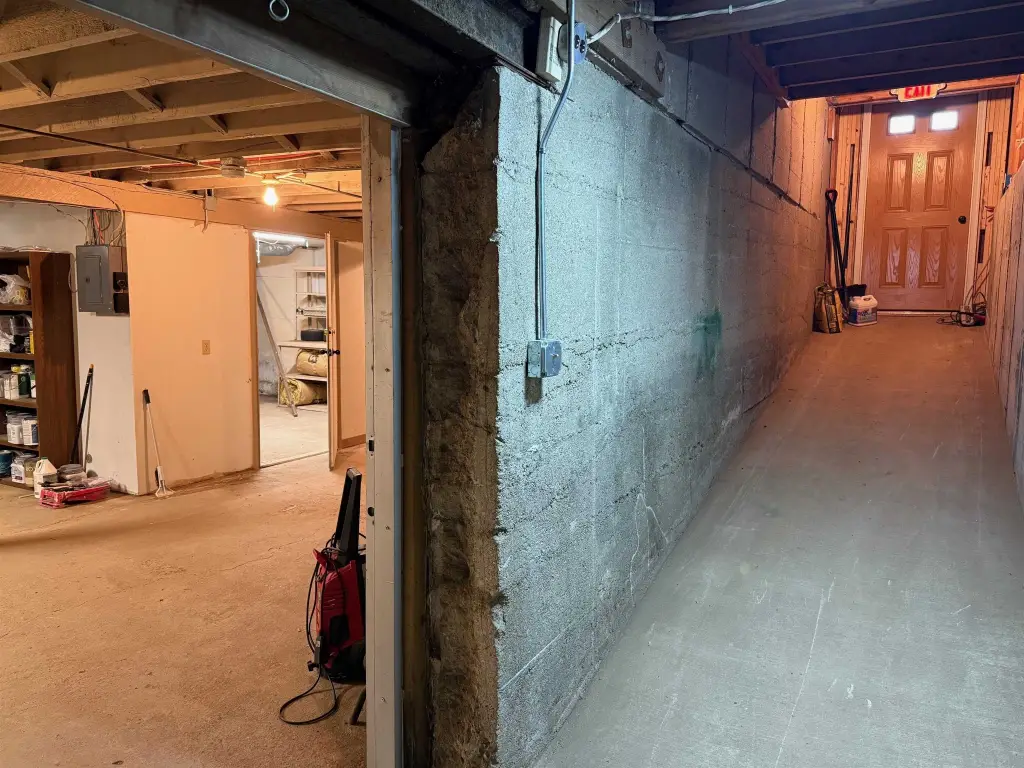
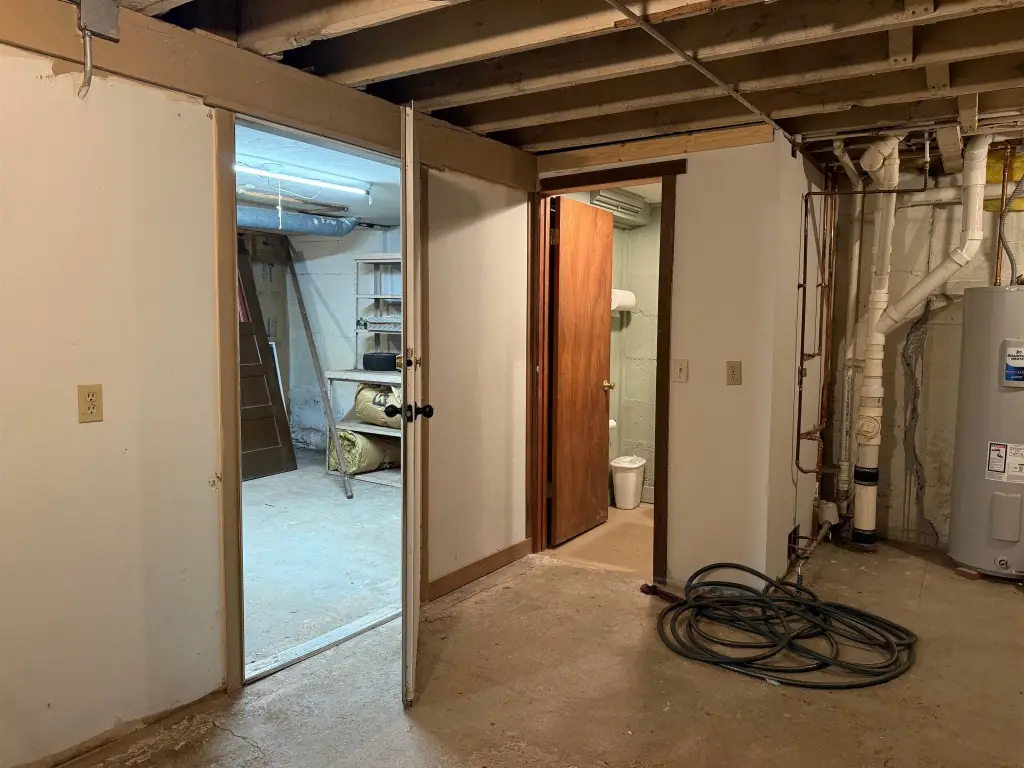
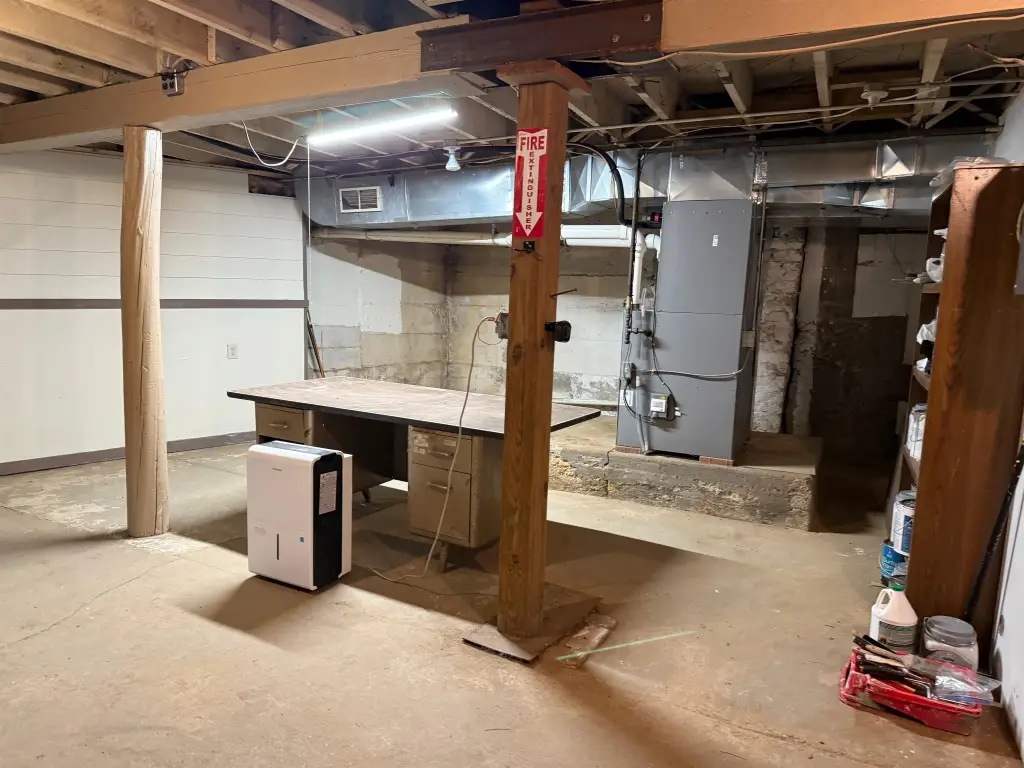
For Sale
$472,500
COMMERCIAL - Lake Mills, WI
Property Size2,800 SF
Lot Size0.05 Acres
Price / SF$168.75
Days on Market56
Property Features for 106 Water Street
General Information
- Property type
- Commercial Sale
- Property subtype
- Other
- Zoning
- B-1 Downto
- Parking features
- Offsite
- Interior features
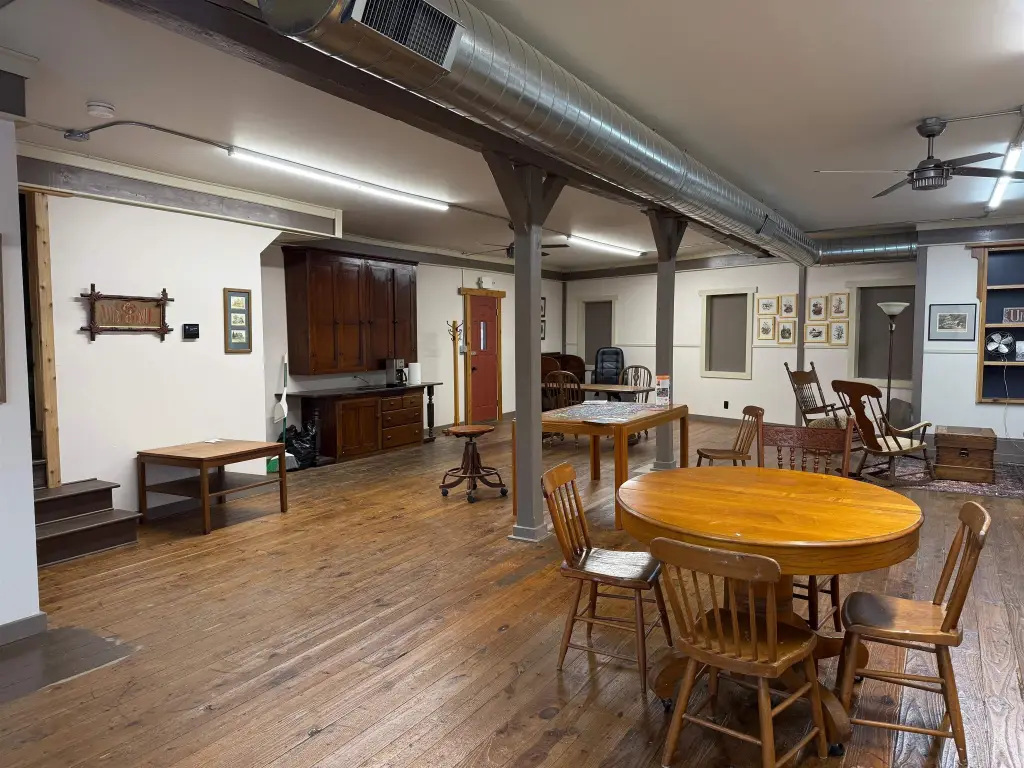
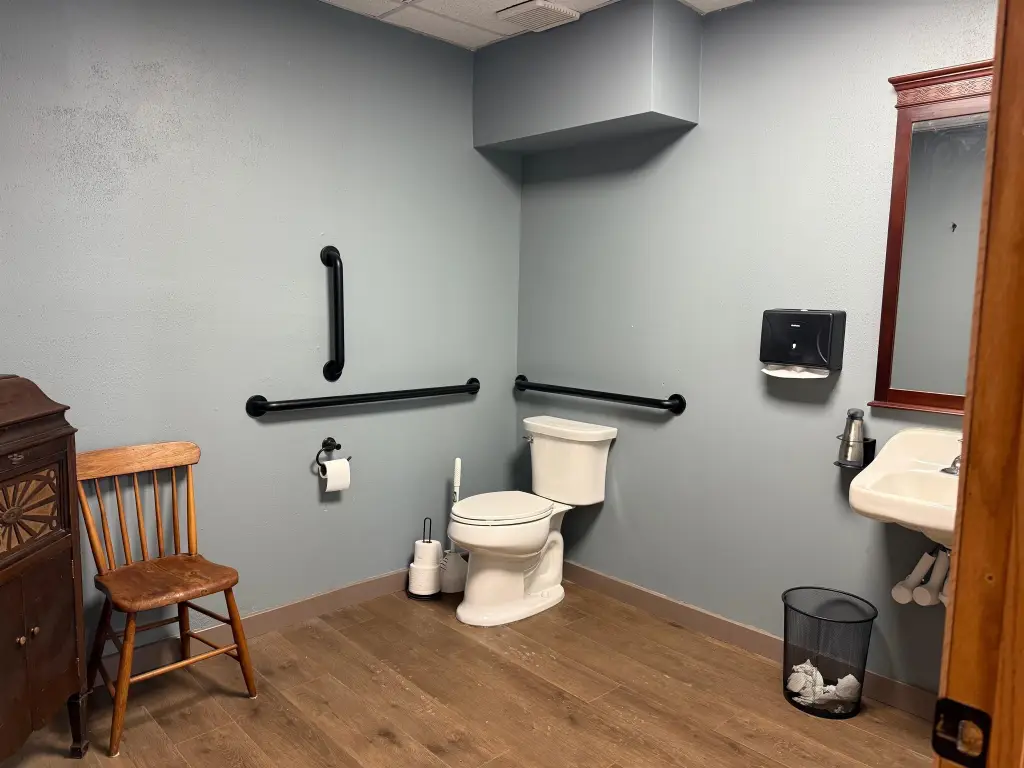
- Public rest rooms, Private Restrooms, Inside storage, Outside storage
- Standard status
- Active
- APN
- 246-0713-1322-055
- Size
- 2,800 SF
- Lot size
- 0.05 Acres
Taxes and HOA fees
- Tax Year
- 2025
- Tax Annual Amount
- 3520
Building Details
- Year built
- 1950
- Number of units
- 2
- Roof type
- Membrane
- Additional Structures
- Storage
Listing Agency:
RE/MAX Property Shop
(608) 764-5451
Listed By:
Roxane Schiller · License #52591-90
(608) 334-7699
Added: May 30
Changed: Jul 23
Last Checked: Jul 24 at 6:06AM
MLS# 2013700
Copyright © 2026 REALTORS® Association of South Central Wisconsin. All rights reserved. All information provided by the listing agent/broker is deemed reliable but is not guaranteed and should be independently verified.
Investment Insights
Based on property information with market context.
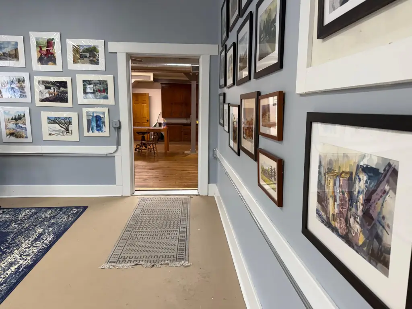
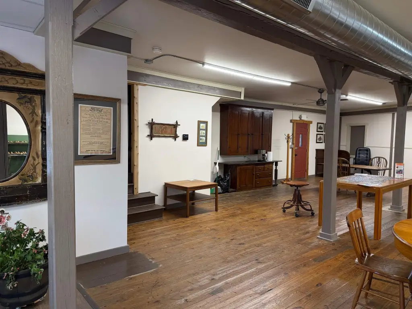
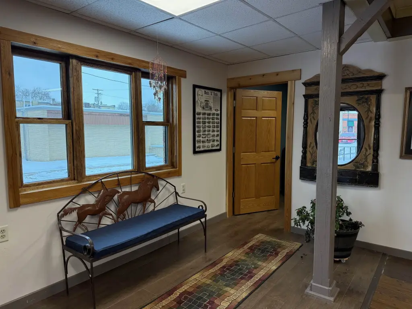
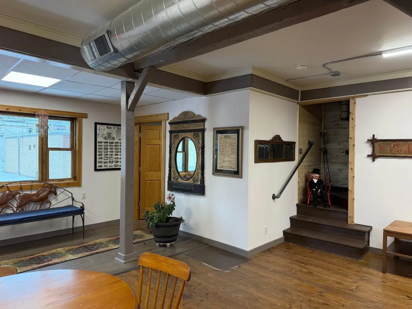
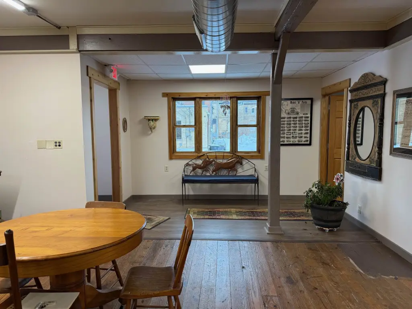
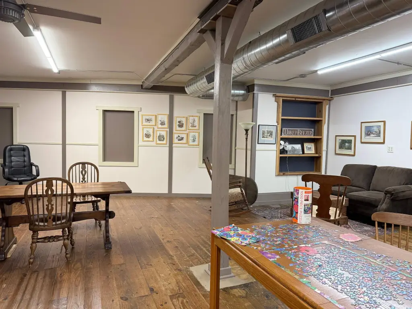
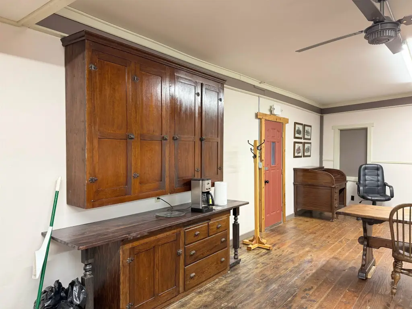
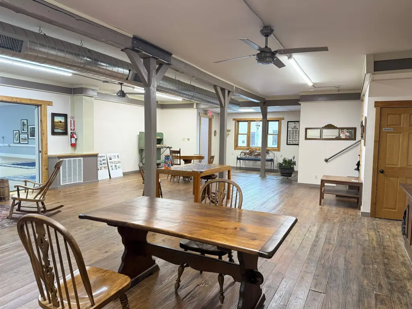
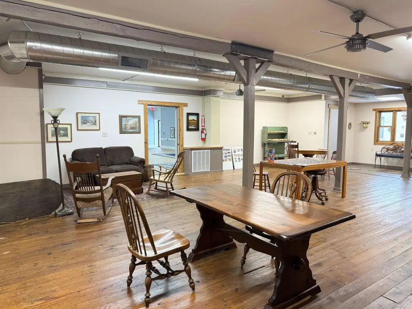
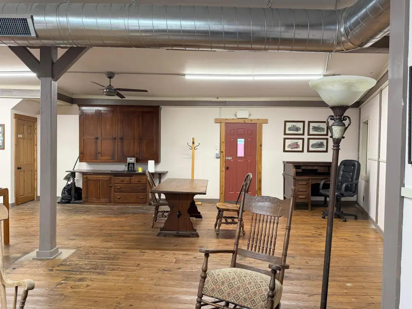
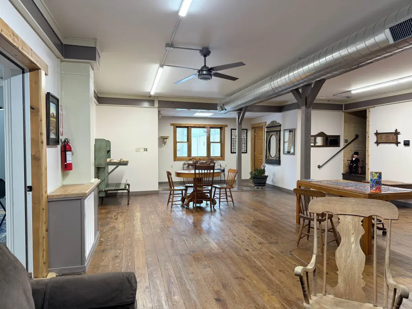
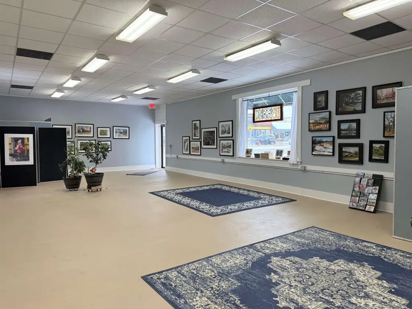
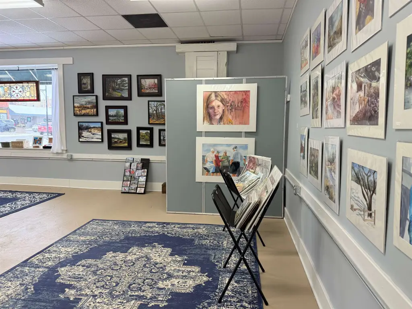
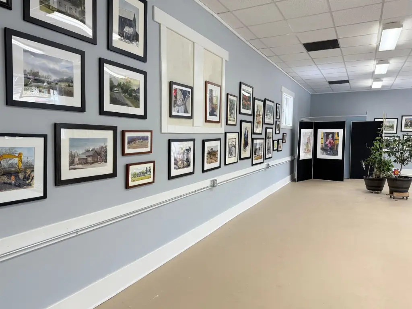
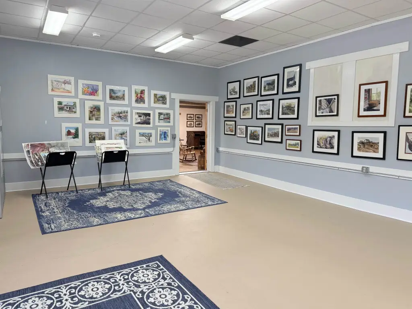
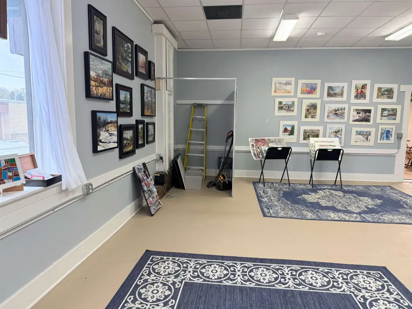
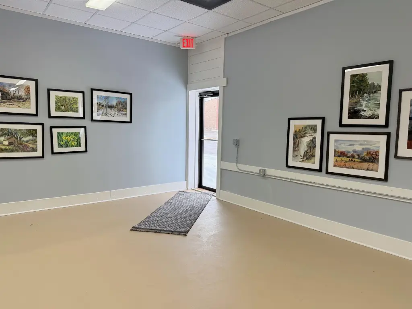
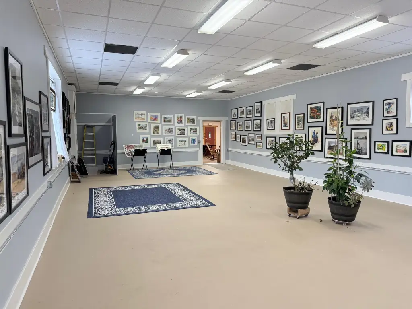
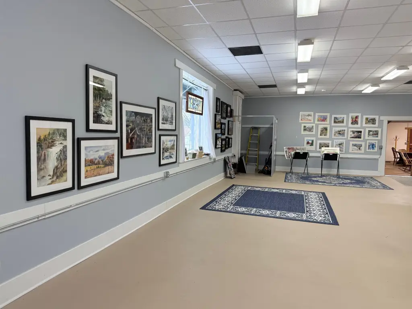
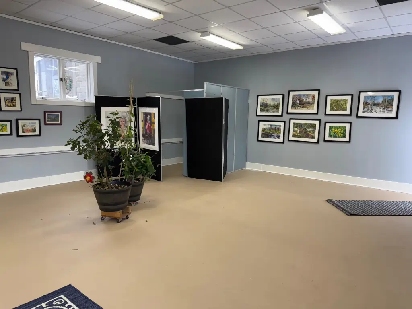
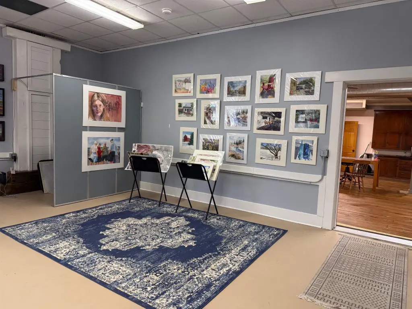
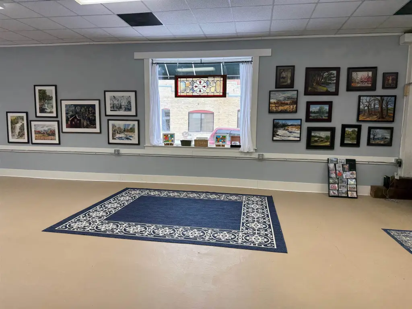
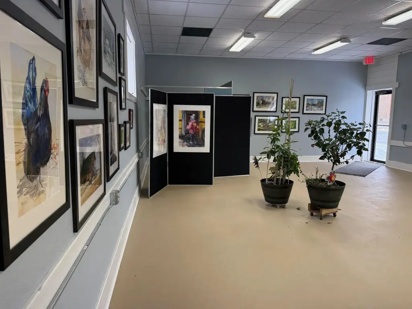
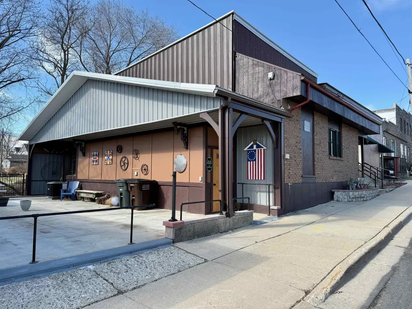
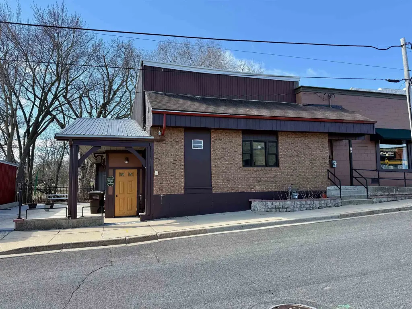
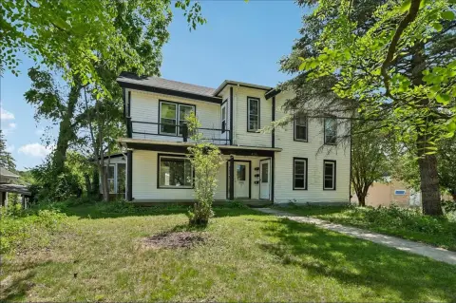
This mixed-use commercial building offers adaptable space for a range of downtown business uses under B-1 zoning. The exterior is well maintained, and the layout includes multiple entrances designed to support separation of spaces. Handicap accessibility is available for clients and staff, and the property includes a private courtyard for outdoor breaks or meetings. The building is approximately 2,800 square feet.
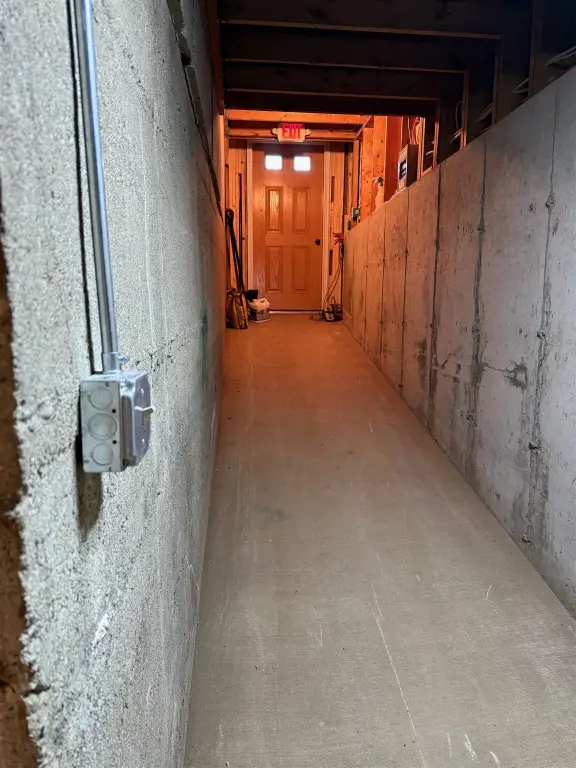
The property is located at 106 Water Street in Lake Mills, Wisconsin, in a downtown setting. According to the seller, mechanical systems have been updated from the roof to the basement, providing added confidence and potentially reducing near-term capital expense.
The property is located at 106 Water Street in Lake Mills, Wisconsin, in a downtown setting. According to the seller, mechanical systems have been updated from the roof to the basement, providing added confidence and potentially reducing near-term capital expense.
Key Highlights
- Versatile mixed‑use commercial building with public and private restroom options
- Mechanical systems updated from the roof to the basement
- Multiple entrances for functional separation of spaces
Financial Insights For Office B
Simulate Cap Rate and NOI
NOI Build-Up
- Vacancy
- income lost from leasable area expected to sit empty during the year — subtracted from gross rent.
- EGI (Effective Gross Income)
- gross rent minus vacancy losses — the realistic income before paying operating costs.
- OpEx (Operating Expenses)
- recurring costs to operate the property (property tax, insurance, utilities, maintenance, management) — excludes financing and capital improvements.
- NOI (Net Operating Income)
- income a property generates after operating costs but before financing and taxes.
| Component | $ | $/SF |
|---|---|---|
| Gross rent | $60.5k | $21.60 |
| − Vacancy | −$12.1k | −$4.32 |
| EGI | $48.4k | $17.28 |
| − OpEx | −$12.1k | −$4.32 |
| NOI | $36.3k | $12.96 |
2,800 SF · lease $21.60/SF/yr · vacancy 20.00% · expense 25.00%
Alternative Uses
Best Use
Office B
$518.4K
$453.6K – $604.8K
NOI $36,288 @ 7.0% cap · market cap 7.68%
Second Best
Retail
$386.3K
$338.0K – $450.7K
NOI $27,039 @ 7.0% cap · market cap 5.72%
Theoretical Best
Office A
$657.2K
$575.1K – $766.8K
NOI $46,005 @ 7.0% cap · market cap 9.74%
Zoning and permitted uses should be independently verified with local authorities.
Property Analytics
Property Profile
Location Intelligence
Current Use by Public Records
Office Units




FAQs
What type of property is this?
Mixed-use property - Mixed-use building with multiple entrances, handicap accessibility, and updated mechanical systems, plus a private courtyard.
Where is this mixed-use property located?
The property is located at 106 Water Street Lake Mills, WI.
What is the asking price?
The asking price for this property is $472,500.
What are key features of this property?
This property features: Versatile mixed‑use commercial building with public and private restroom options; Mechanical systems updated from the roof to the basement; Multiple entrances for functional separation of spaces