Historic Mixed-Use
New

For Sale
$1,700,000
106 W J Street, Benicia, CA 94510
Commercial Sale, Benicia, CA
Property SizeContact for details
Lot Size0.15 Acres
Days on Market3
Property Features for 106 W J Street
General Information
Property type
Commercial Sale
Property subtype
Other
Parking features
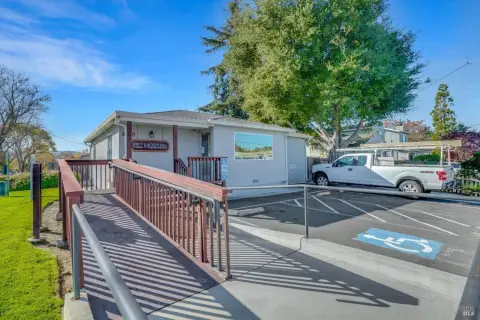
On Street, Open
Lot features
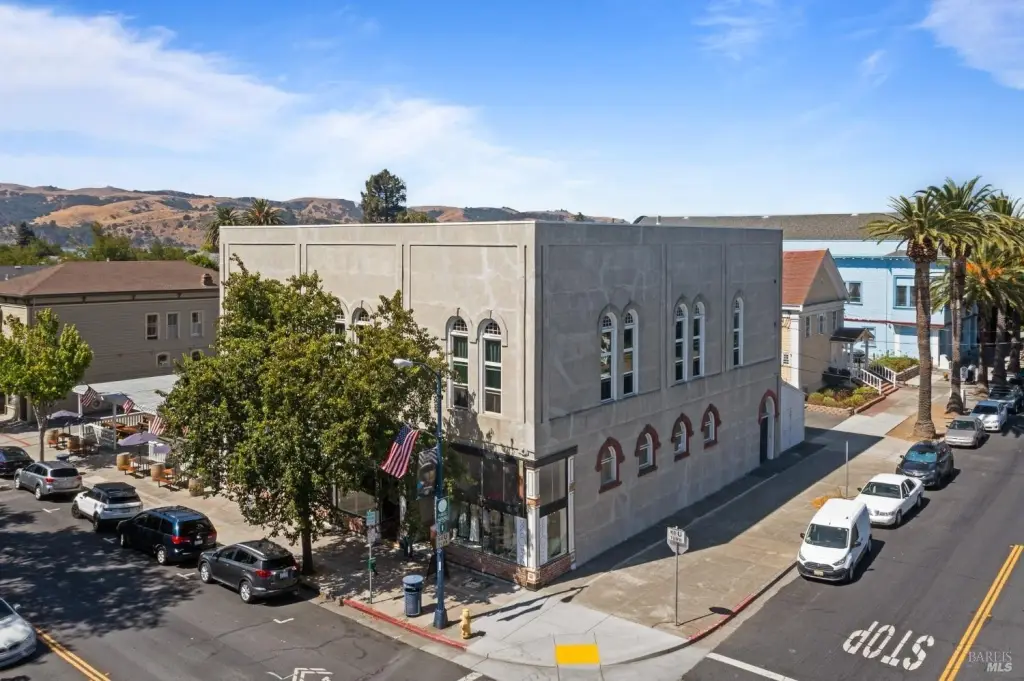
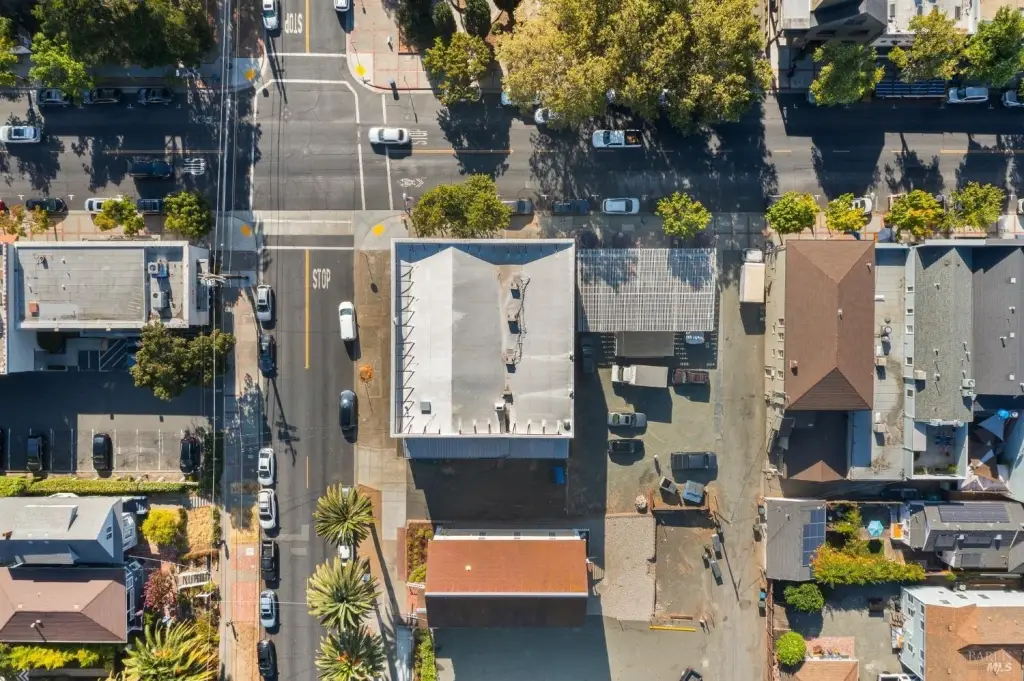
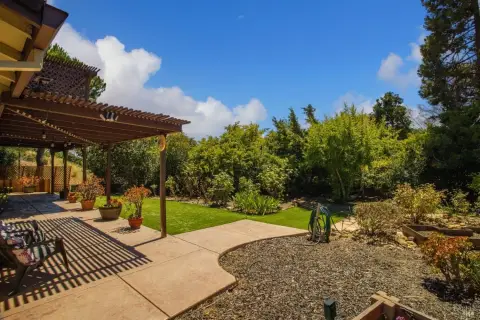
Corner Lot
Directions
E 2nd st to Military E to 1st St to W J St
Subdivision
Benicia 2
Standard status
Active
APN
0089043090
Lot size
0.15 Acres
Utilities
Water source
Public
Amenities
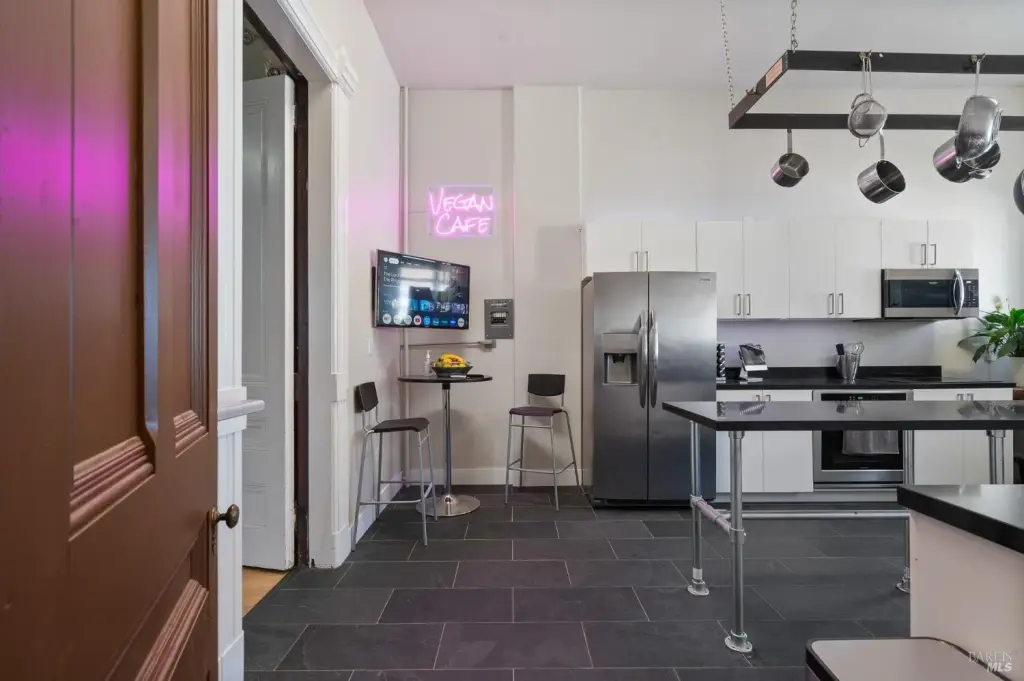
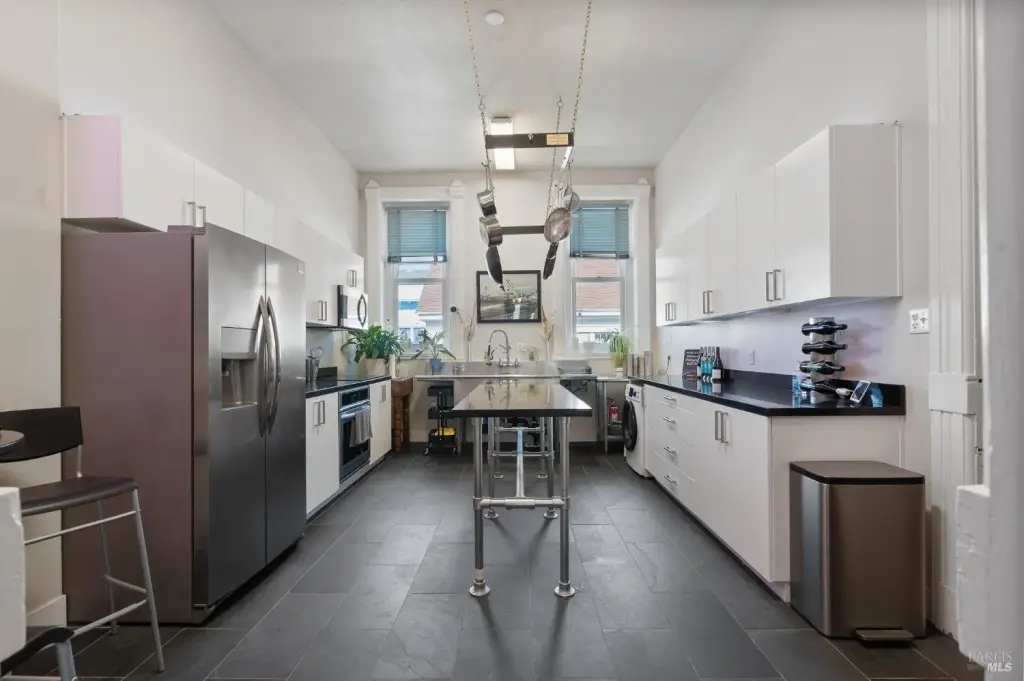
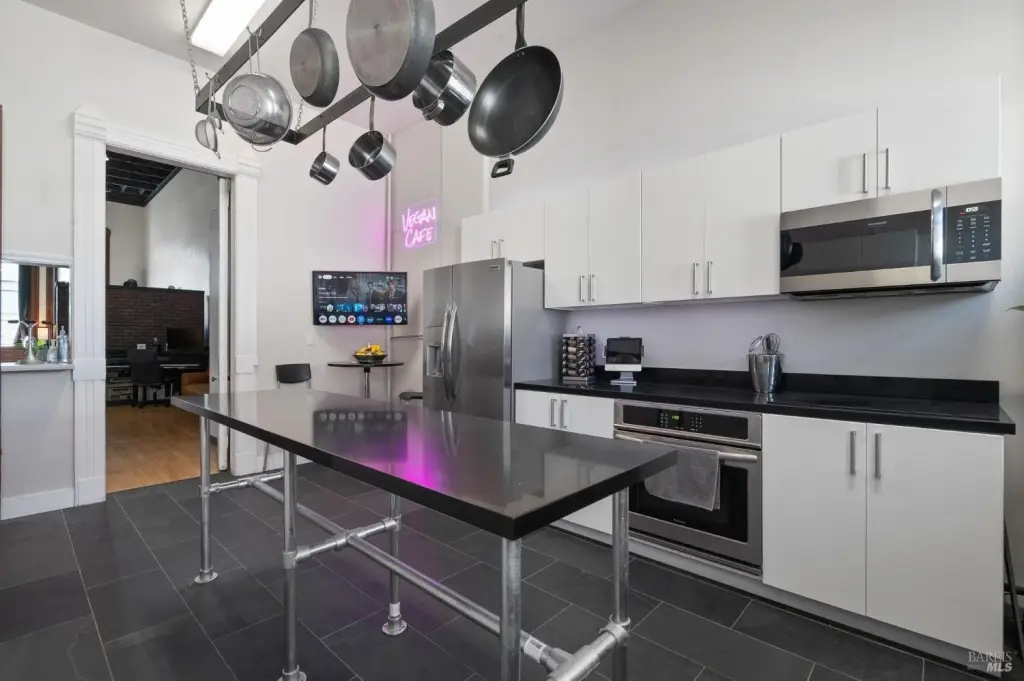
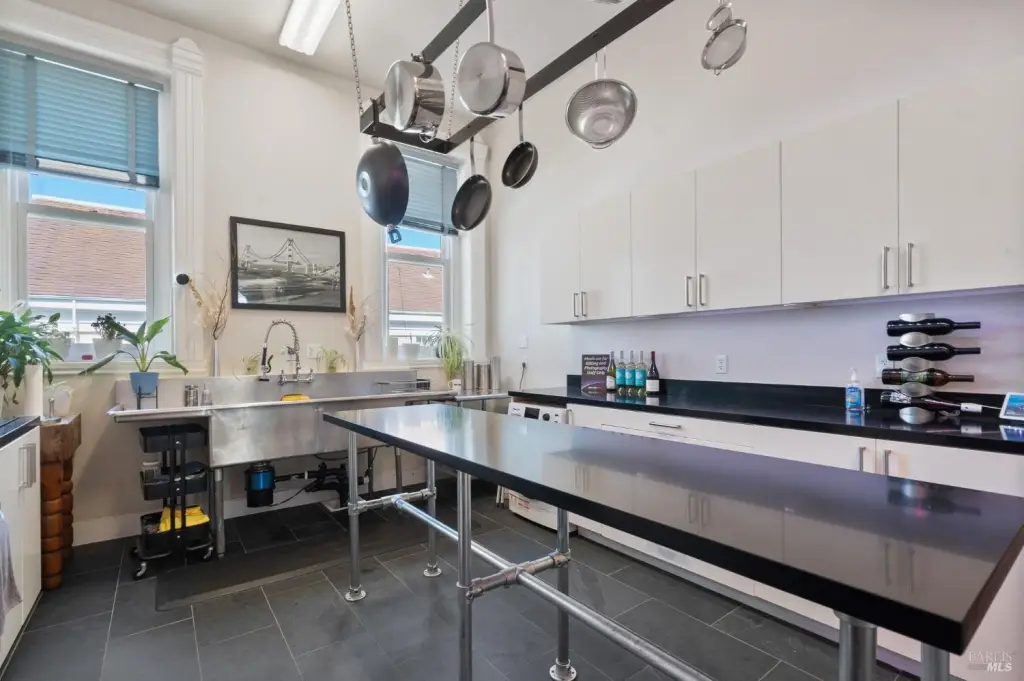
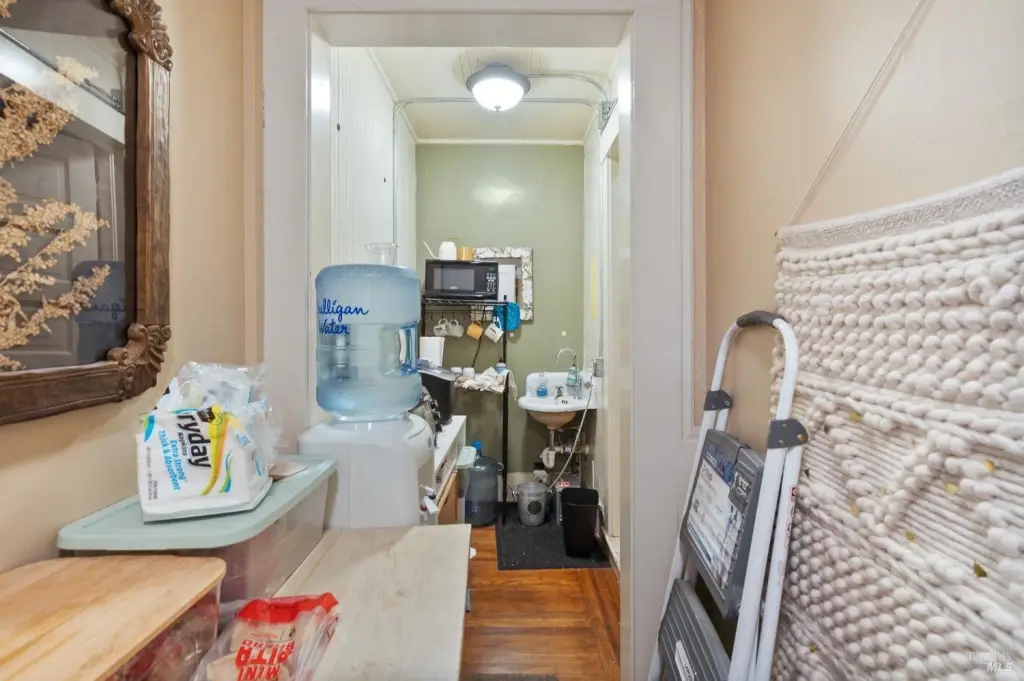
industrial kitchen
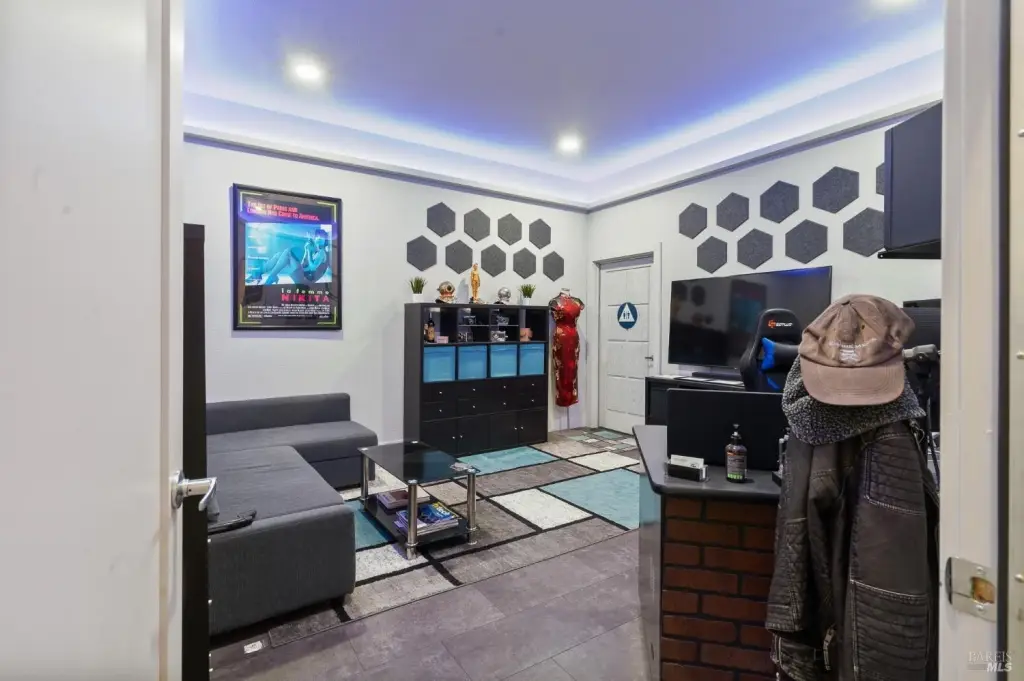
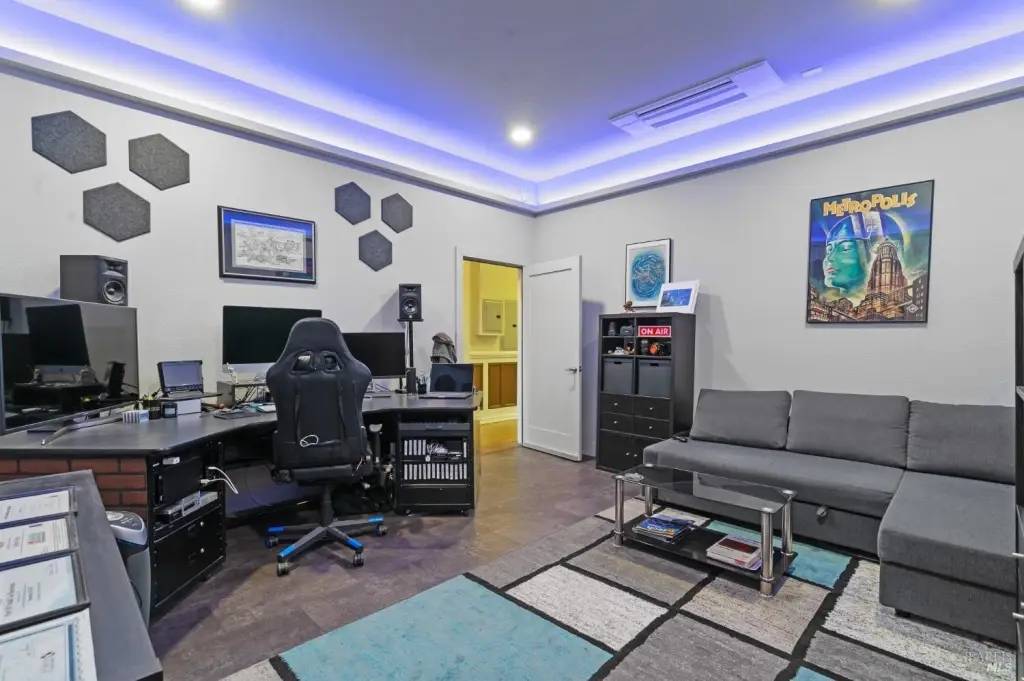
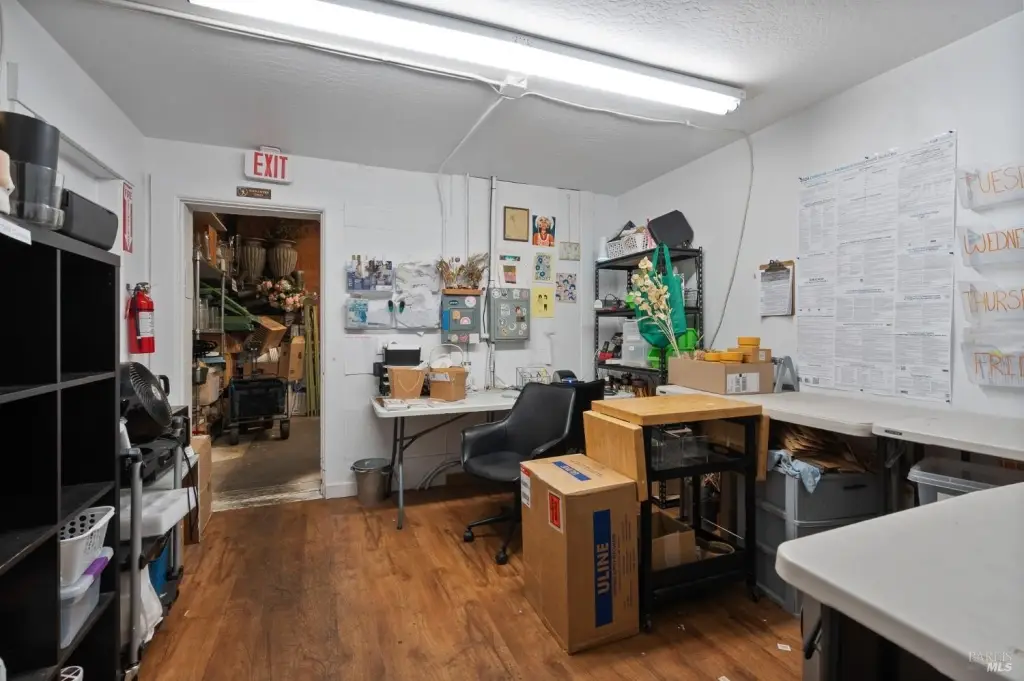
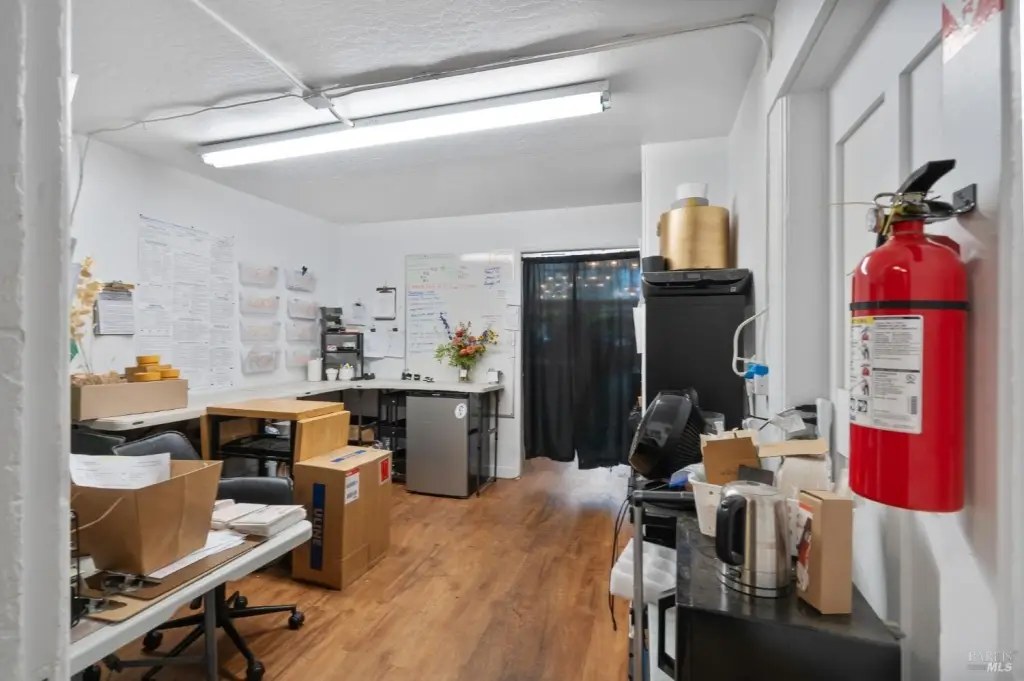
climate-controlled, sound mitigated, & insulated office
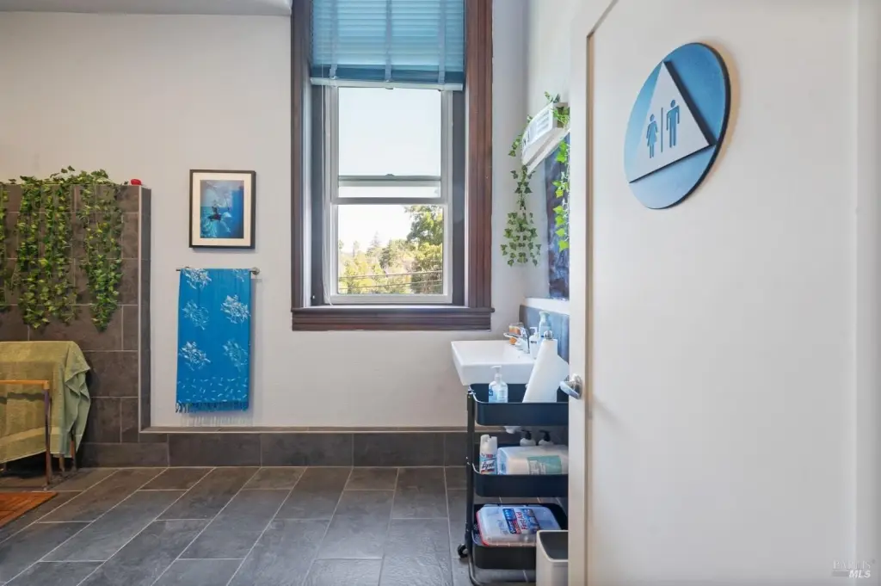
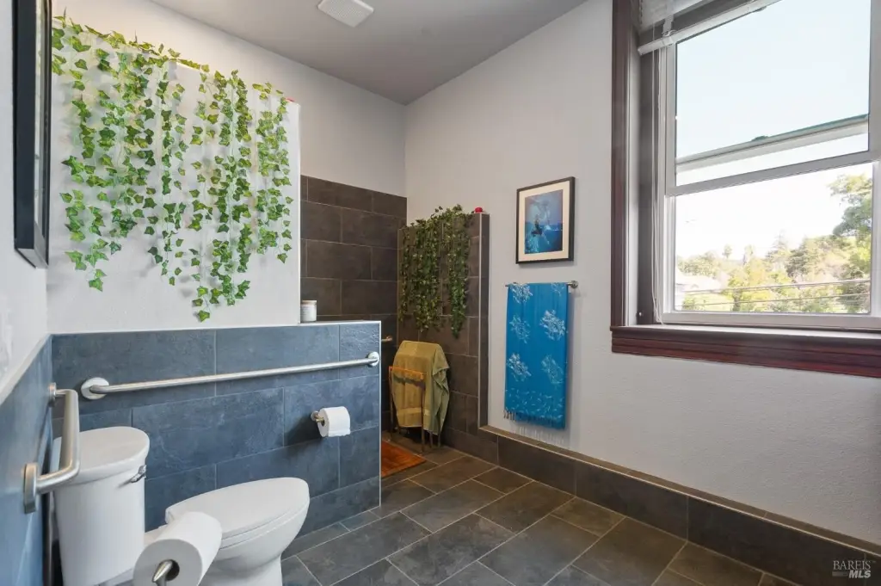
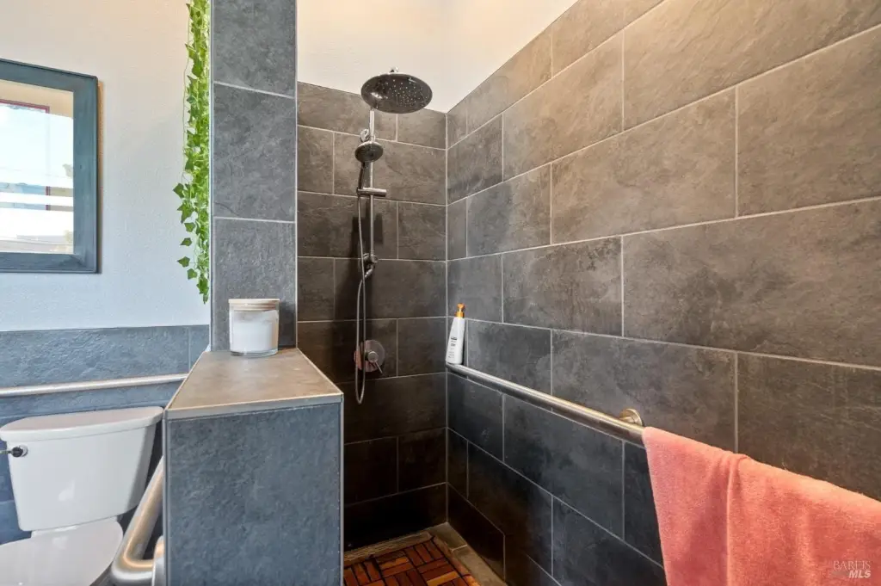
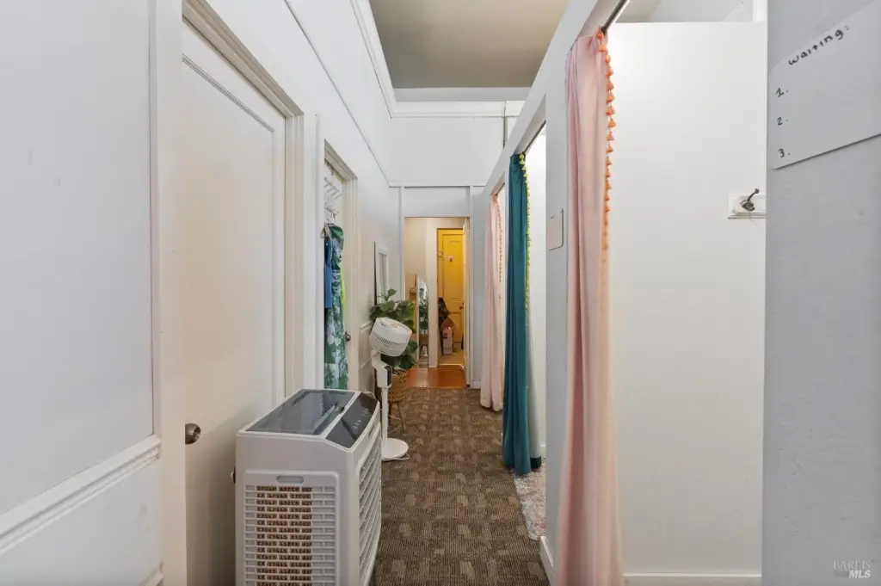
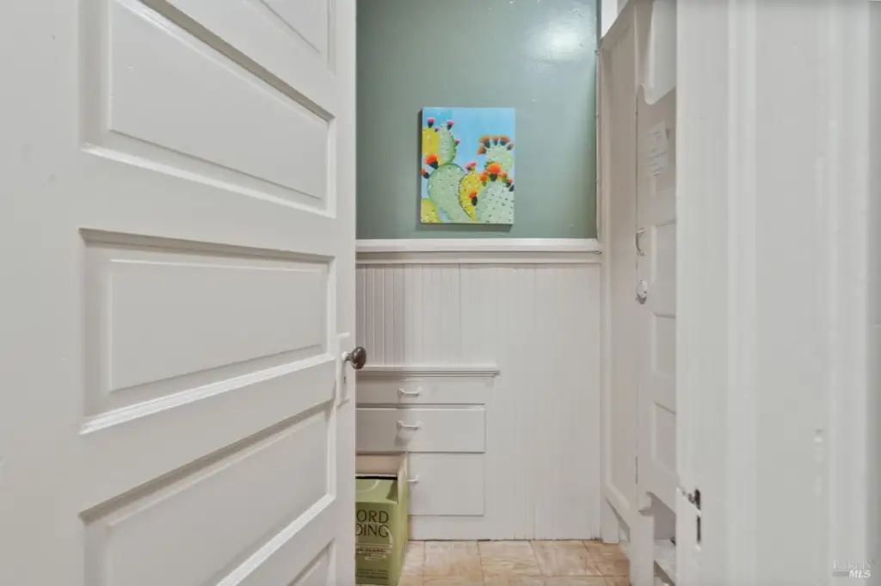
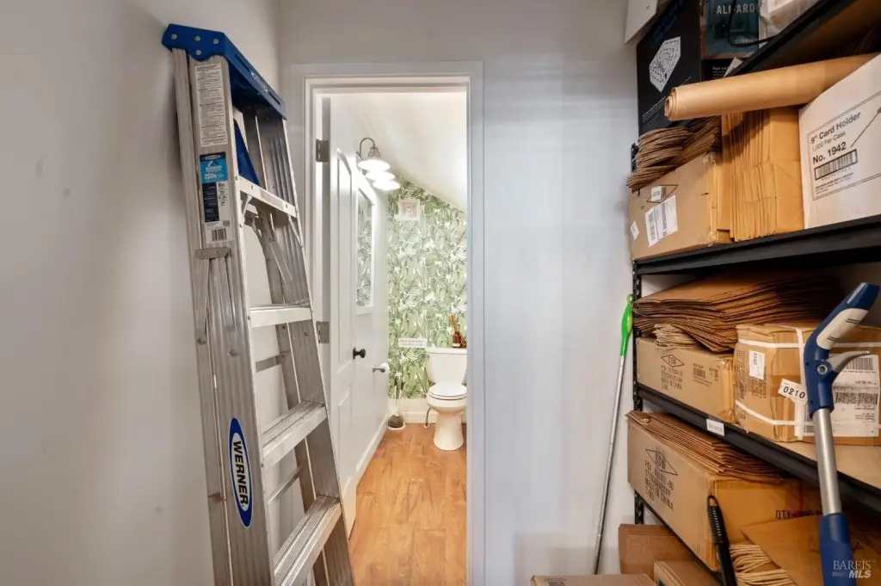
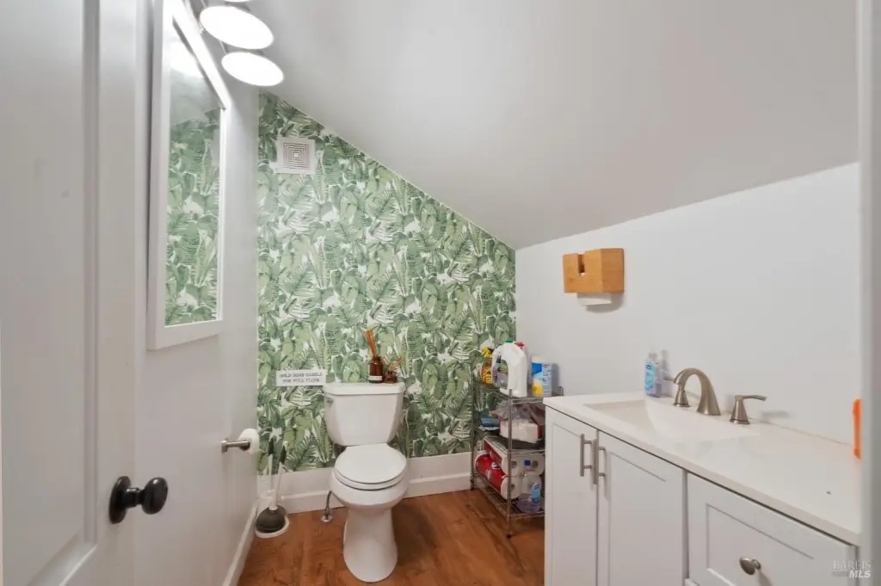
2 ADA-compliant bathrooms (one with a full shower)
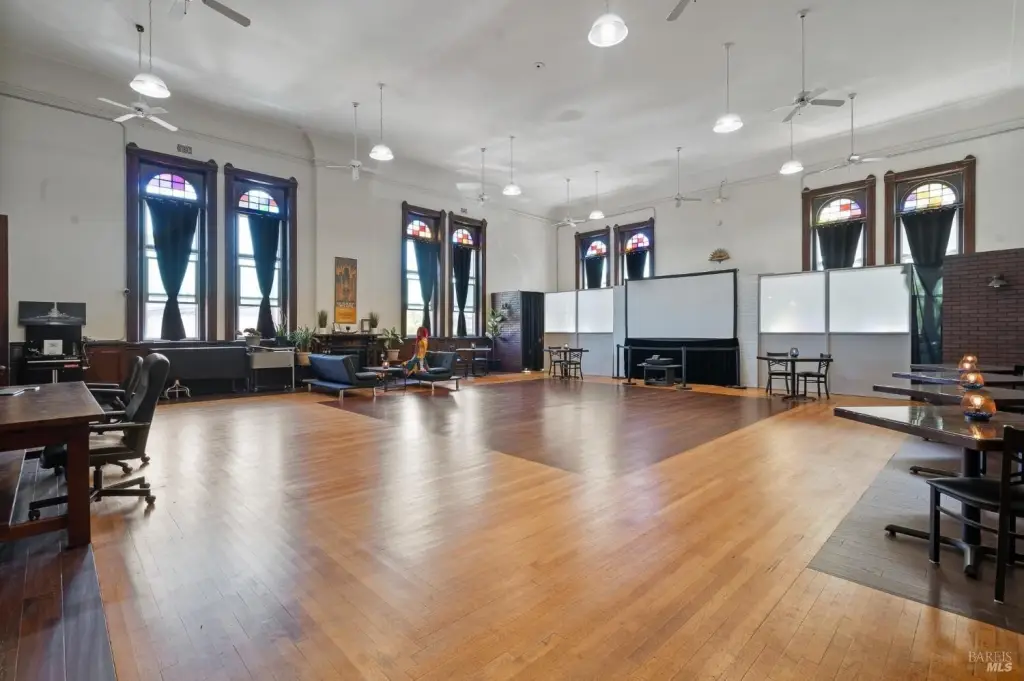
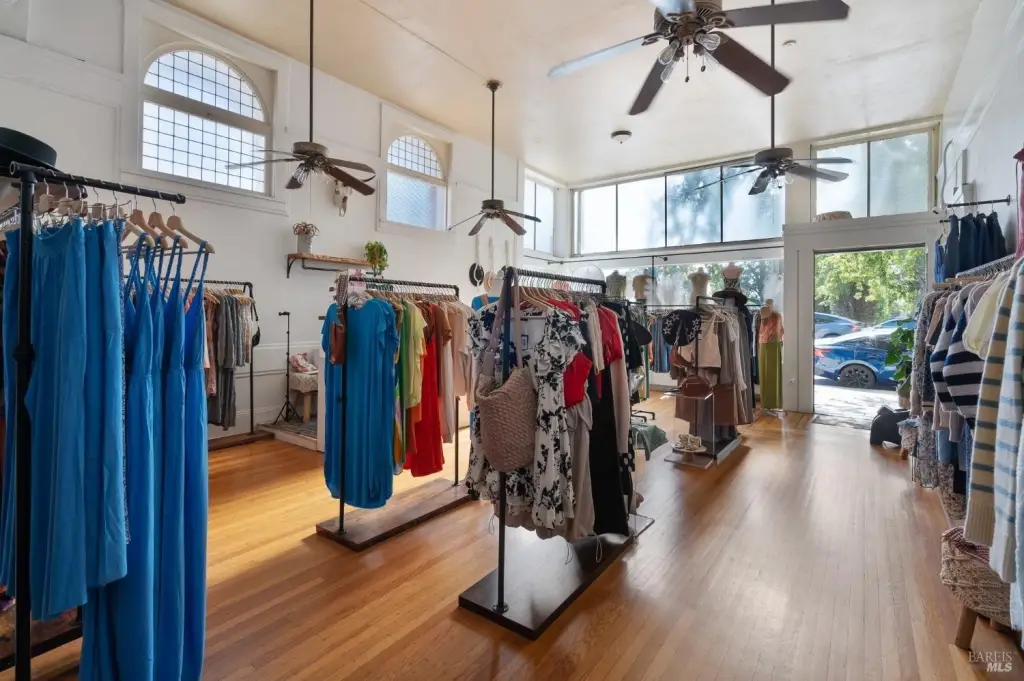
energy-efficient windows
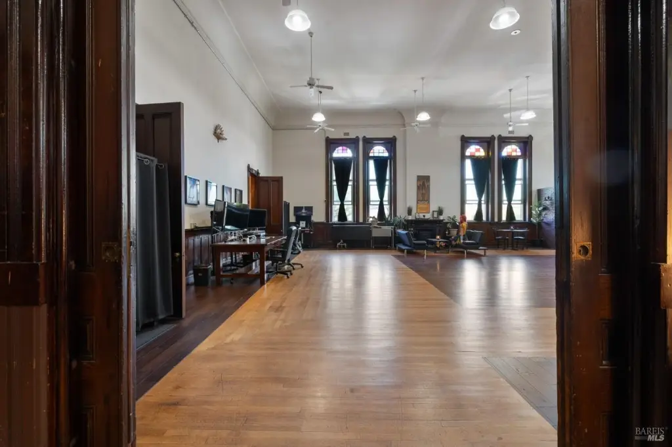
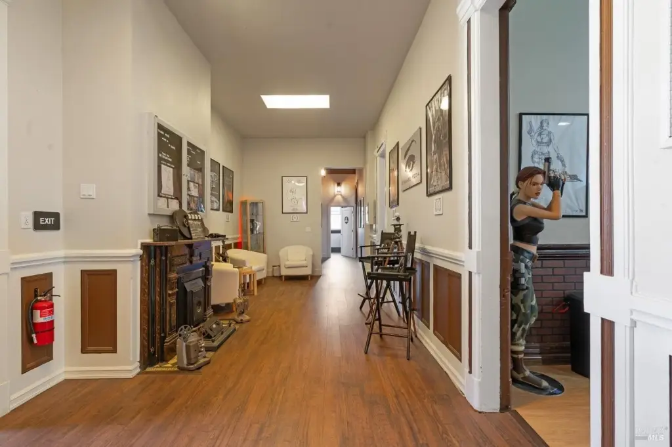
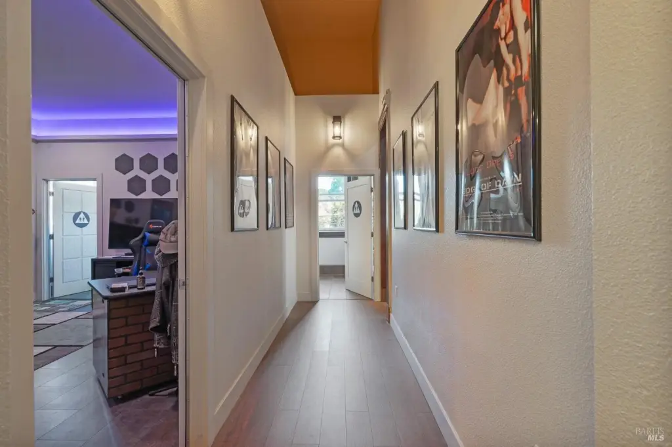
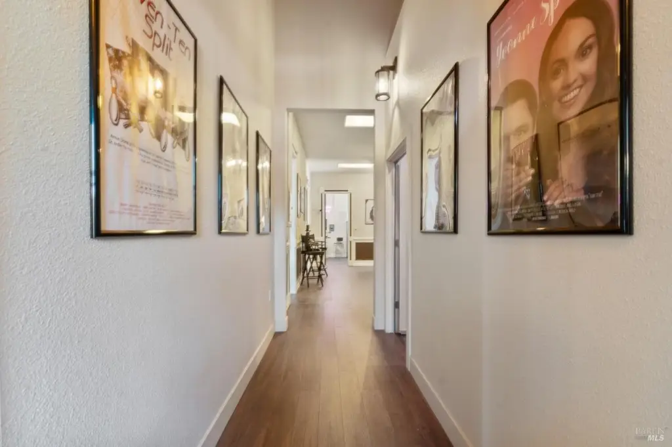
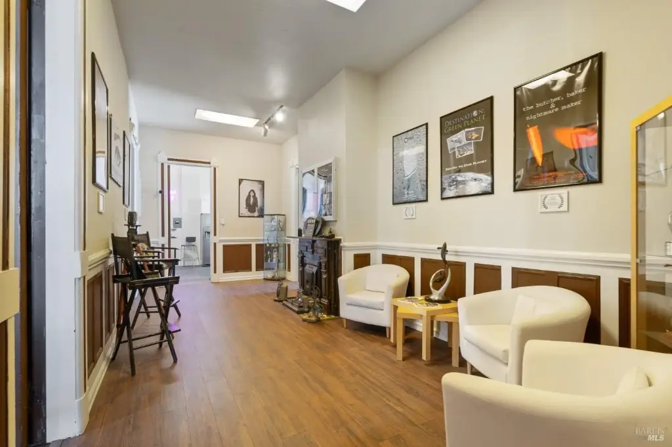
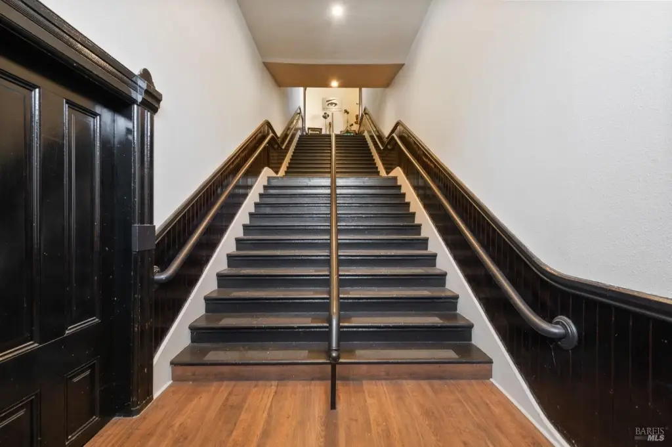
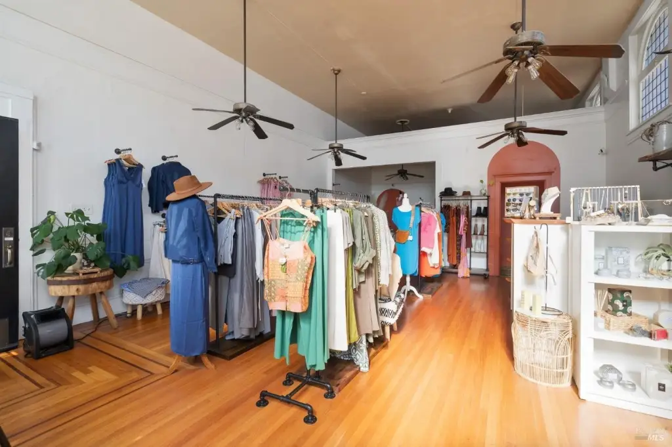
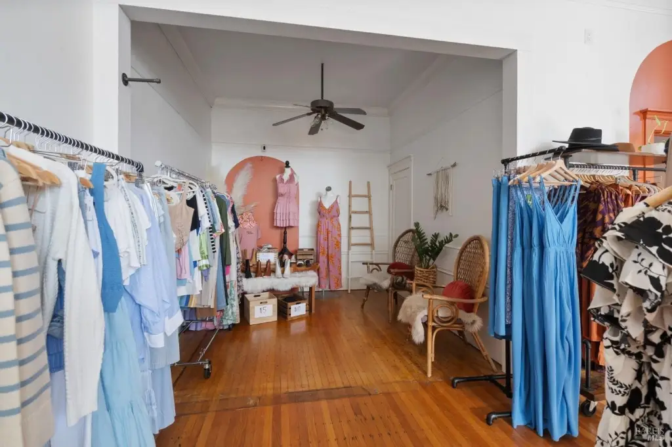
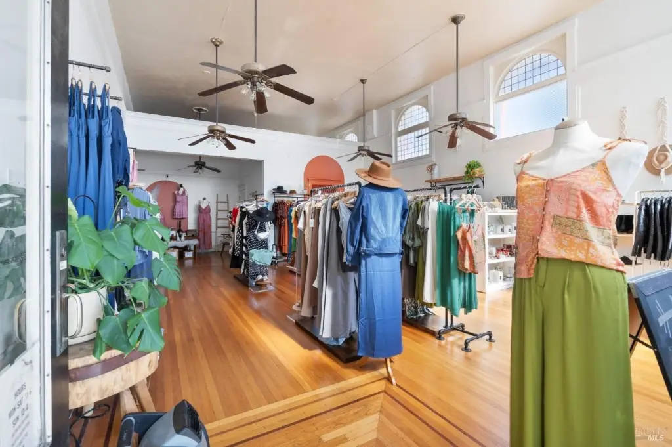
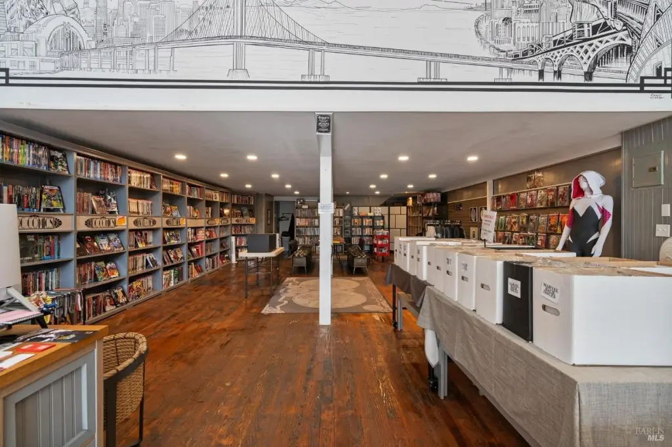
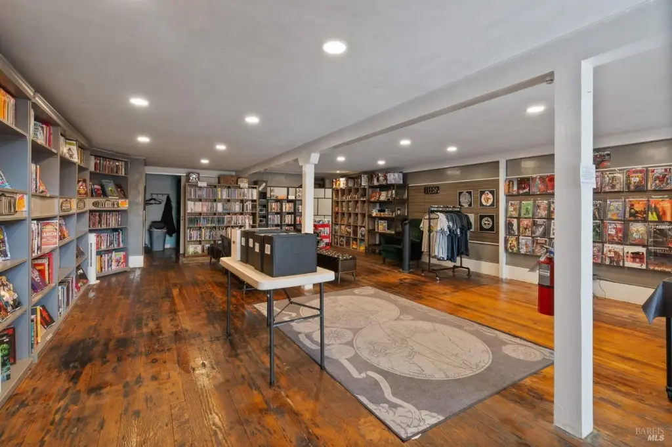
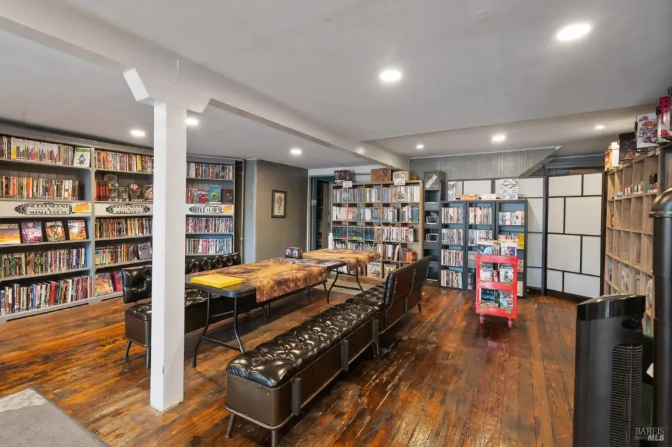
wood floors
Building Details
Year built
1895
Floors in Building
2
Listing Agency:
eXp Realty of California, Inc
(510) 776-7727
Listed By:
Helen Yong · License #01772827
(650) 271-2308
Added: Sep 23
Last Checked: Sep 25 at 5:06AM
MLS# 326081400
Copyright © 2026 Bay Area Real Estate Information Services, Inc. All rights reserved. All information provided by the listing agent/broker is deemed reliable but is not guaranteed and should be independently verified.
Investment Insights
Based on property information with market context.
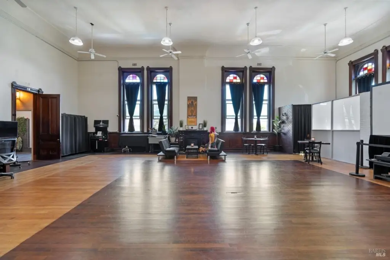
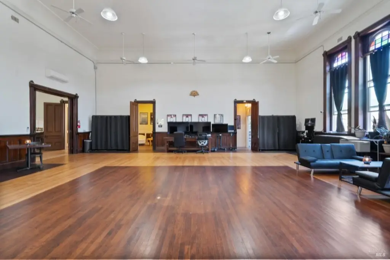
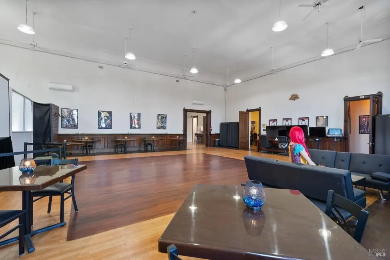
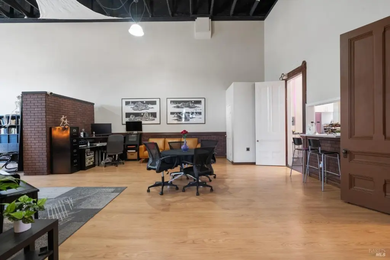
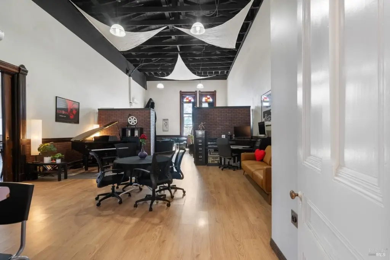
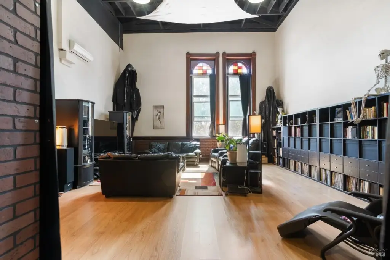
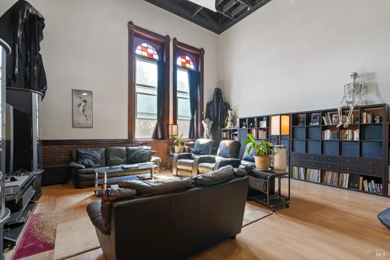
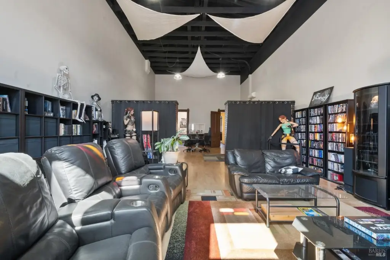
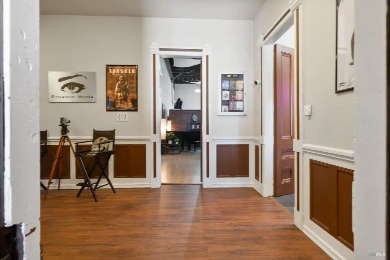
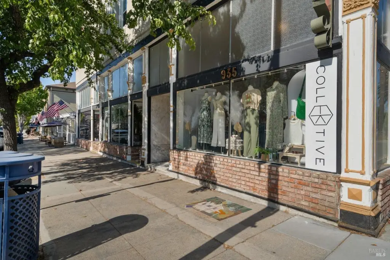
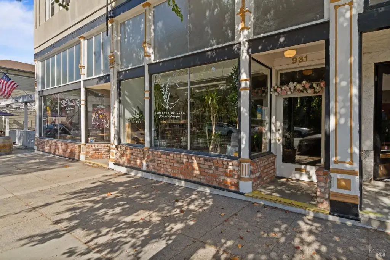
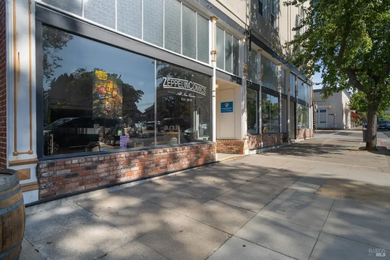
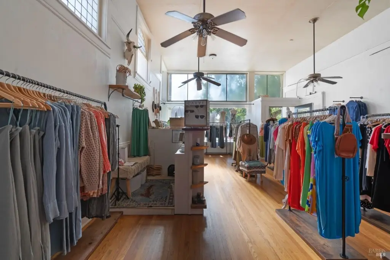
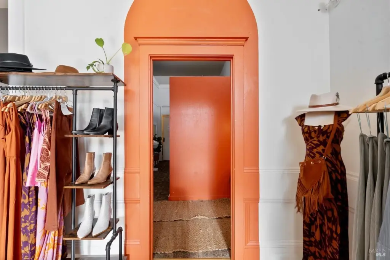
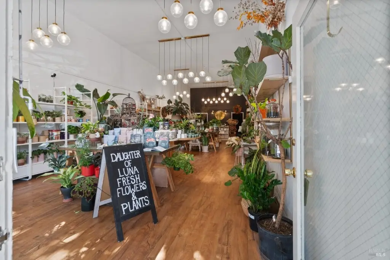
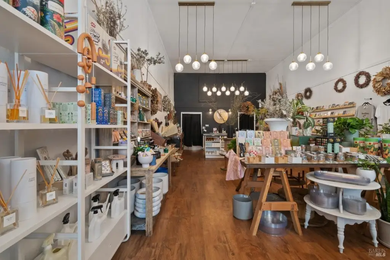
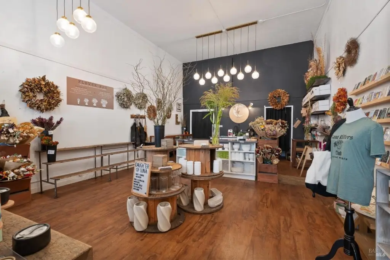
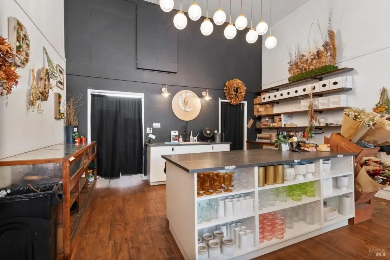
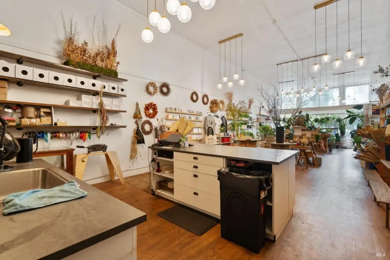
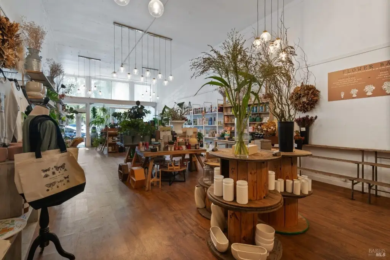
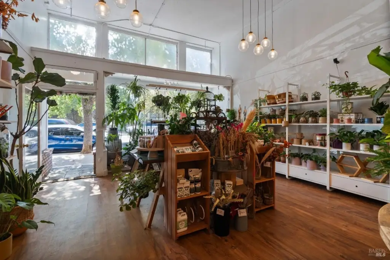
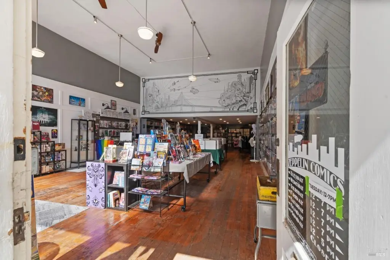
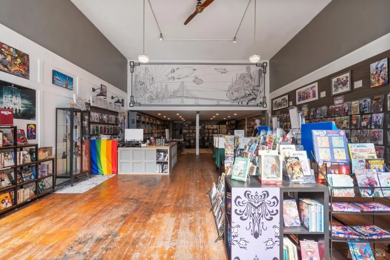
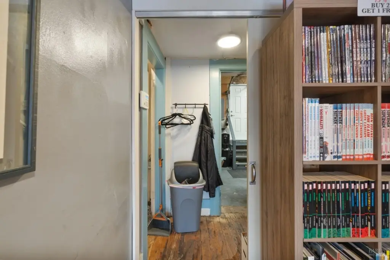
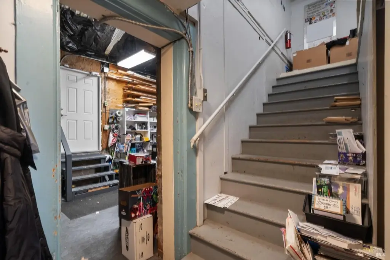
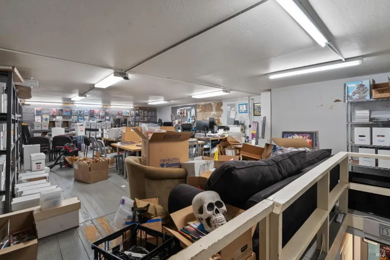
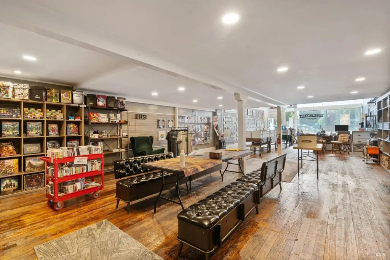
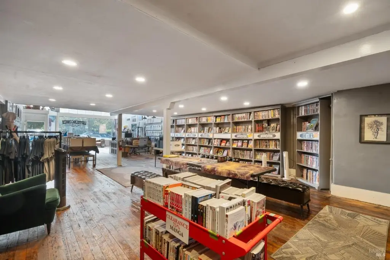
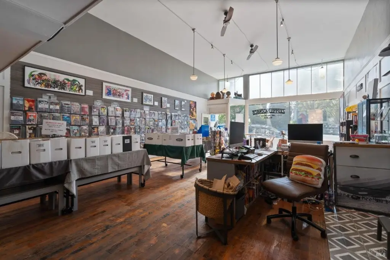
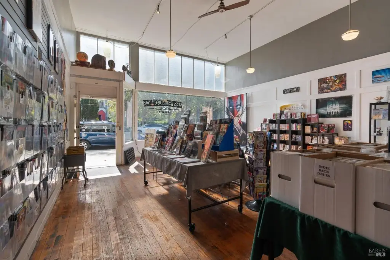
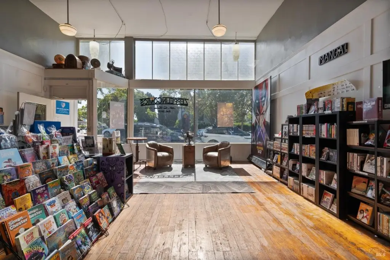
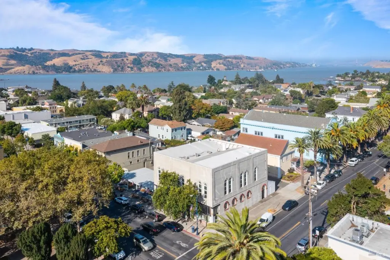
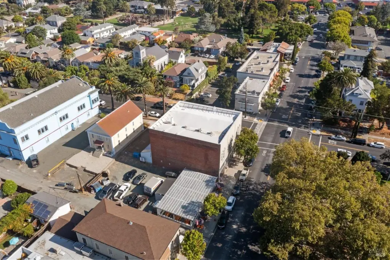
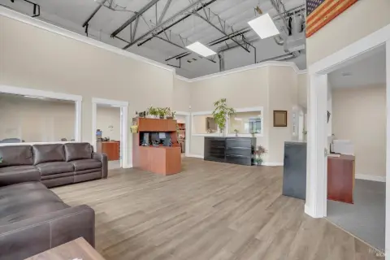
This 1895 mixed-use building includes three separate retail storefronts along 1st Street, with long-term tenants in place. The second floor is accessed through a private entrance at 106 W J Street and includes a 50-by-50-foot main hall with wood floors, large windows, and an 18-foot ceiling. Additional improvements include an industrial kitchen with a stainless sink and 8-foot preparation island, a climate-controlled sound-mitigated office, two ADA-compliant bathrooms, and energy-efficient windows.
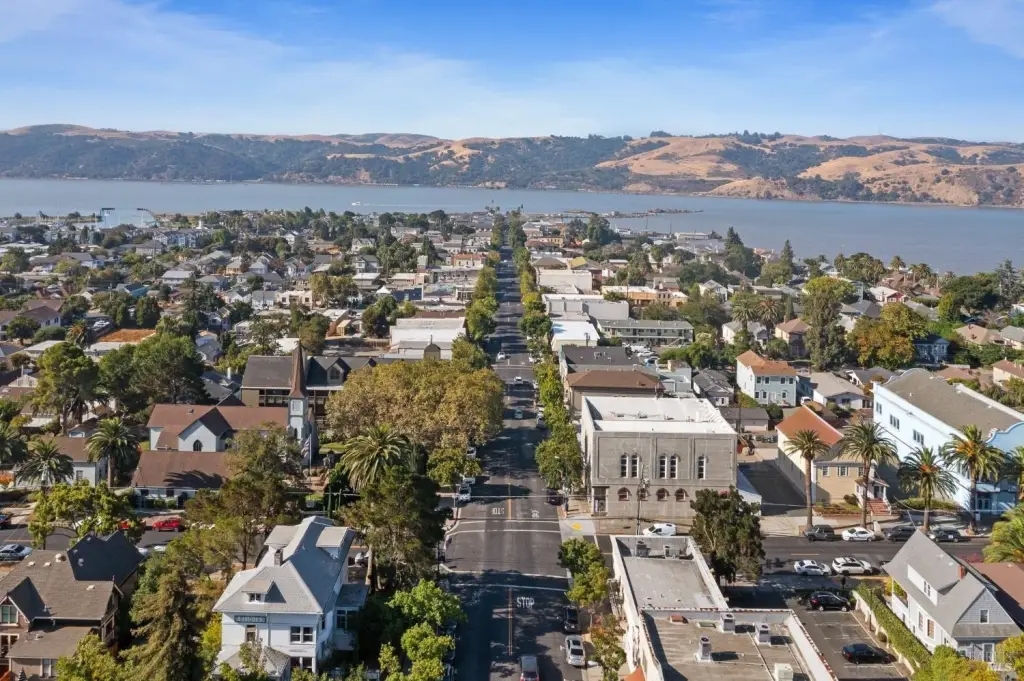
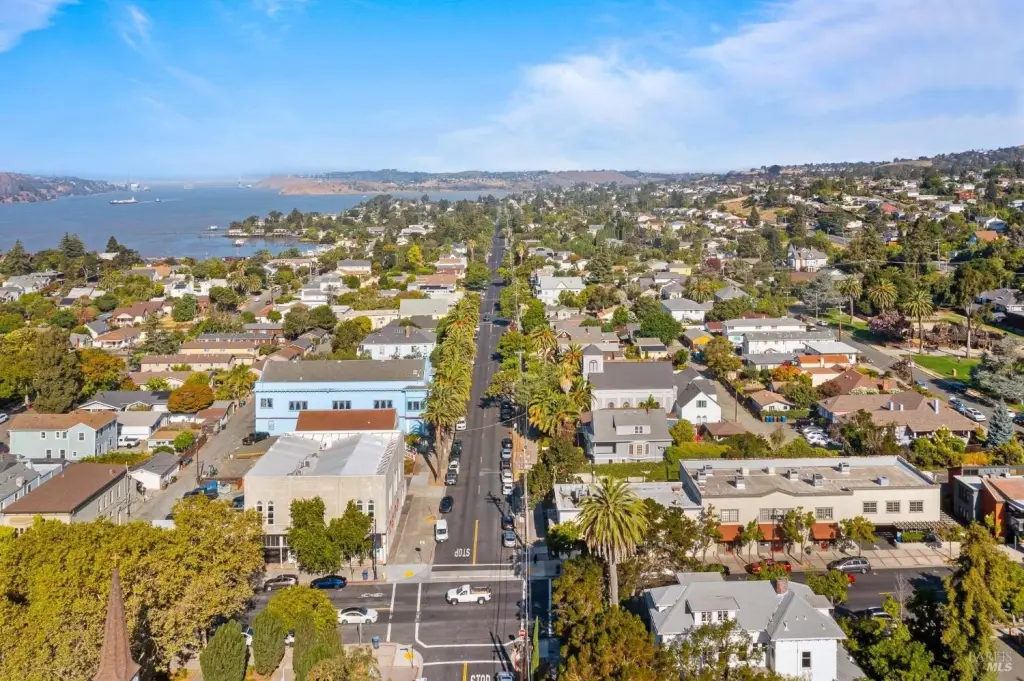
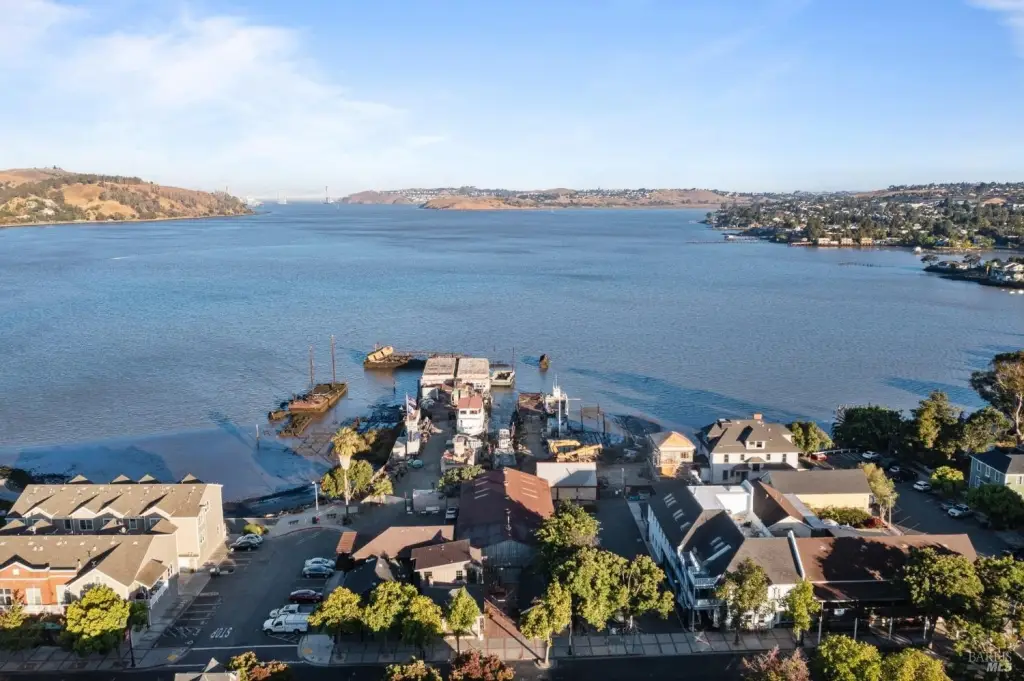
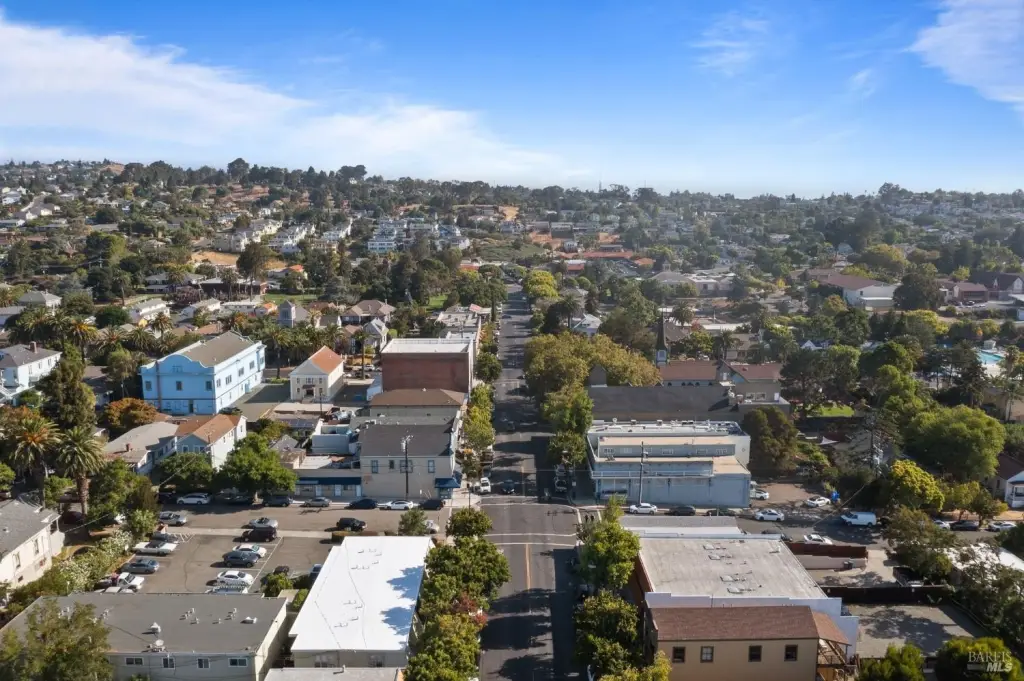
The property occupies 0.1495 acres at the corner of 1st and W J Streets in Downtown Benicia. Parking is available on street and in an open parking area, and the property is served by public water. The upper level is currently used as a digital media studio and offers a flexible setting for studio, gallery, event, or live-work applications, subject to applicable approvals.
The property occupies 0.1495 acres at the corner of 1st and W J Streets in Downtown Benicia. Parking is available on street and in an open parking area, and the property is served by public water. The upper level is currently used as a digital media studio and offers a flexible setting for studio, gallery, event, or live-work applications, subject to applicable approvals.
Key Highlights
- Three separate retail storefronts along 1st Street with long‑term tenants in place
- 50x50 ft main hall with wood floors, large windows, and an 18 ft ceiling
- Industrial kitchen with large stainless sink and 8 ft prep island
Property Analytics
Unlock full access to Insights
Subscribe to Realmo Intelligence
Open Analytics
Current Use
Lease Details
Multi-tenant
Tenancy
Location Intelligence
Trade Area within ½ mile
1,275
Businesses Nearby
Explore this area
Business Placement
Demographics for 94510, CA
27,174
Population
11,463
Households
2.4
Avg Household Size
46
Median Age
46%
College-Educated
96%
High-School Grad
29.2 sq mi
ZIP Area
931
Density / Sq Mi
$125,222
Median Household Income
$70,569
Median Earnings
$2,234
Median Rent
$778,900
Median Home Value
Check the figures for this property
Cap Rate, Value Estimation, Potential NOI and more
View Realmo Analytics
Market
Vacancy Rate% for Office in West region

Questions? Ask Rey
Realmo’s AI knows this listing — price, zoning, demand, history. Ask anything.






Frequently Asked Questions
What type of property is this?
Mixed-use property - Three retail storefronts front a flexible upper-level space with an industrial kitchen, office, and event-ready hall.
Where is this mixed-use property located?
The property is located at 106 W J Street Benicia, CA.
What is the asking price?
The asking price for this property is $1,700,000.
What are key features of this property?
This property features: Three separate retail storefronts along 1st Street with long‑term tenants in place; 50x50 ft main hall with wood floors, large windows, and an 18 ft ceiling; Industrial kitchen with large stainless sink and 8 ft prep island



