Ground-Level Office with Private
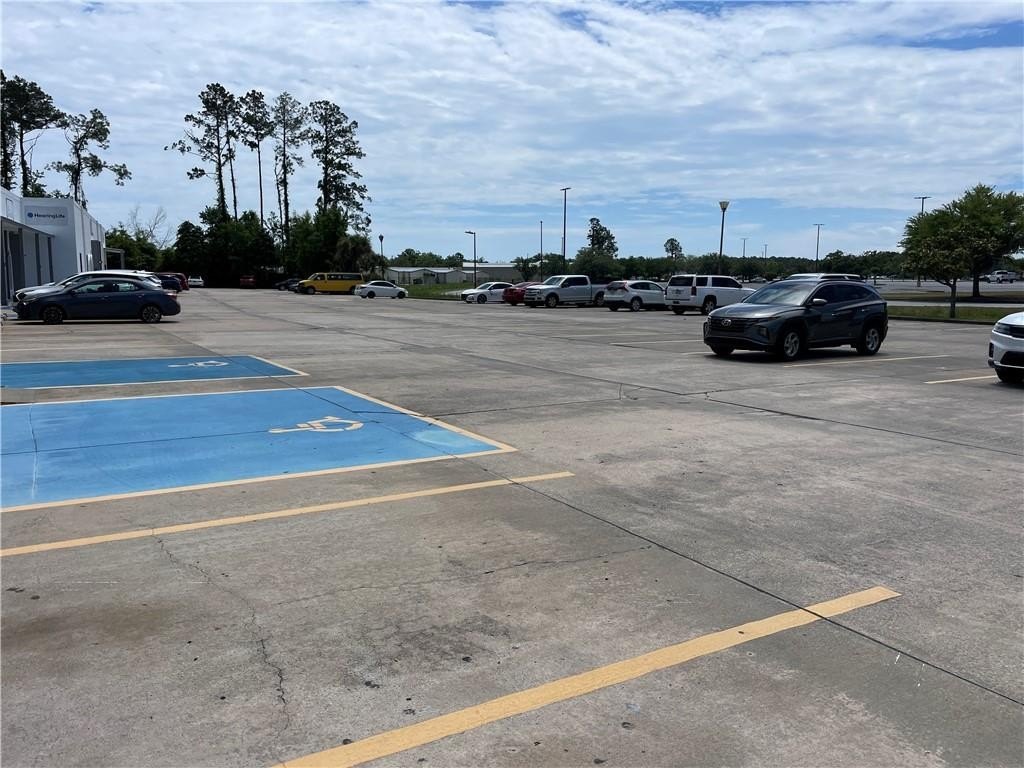
For Lease
$3,924/Mo
106 Shoppers Way, Brunswick, GA 31525
Commercial Lease, Brunswick, GA
Space Size2,616 SF
Lot Size1.40 Acres
Days on Market177
Property Features for 106 Shoppers Way
General Information
Property type
Commercial Lease
Property subtype
Other
Parking
50
Subdivision
Glynn Place Commercial Park
Directions
Property is located just off Scranton Connector, along the Mall ring road.
Standard status
Active
APN
03-10546
Lot size
1.40 Acres
Taxes and HOA fees
Tax Description
LOT 10 & PTN11-C Glynn Place Commercial Park
Legal Description
LOT 10 & PTN11-C Glynn Place Commercial Park
Utilities
Utilities
Phone Available
Sewer type
Public Sewer
Heating system
Electric (Heating), Central
Cooling system
Electric, Central Air
Water source
Public
Amenities
ample parking
Building Details
Year built
1986
Listing Agency:
Driggers Commercial Group
(912) 634-5900
Listed By:
Robert Driggers · License #278693
(912) 506-9837
Added: Feb 24
Changed: Aug 20
Last Checked: Aug 20 at 10:06PM
MLS# 1660003
Copyright © 2026 Golden Isles Association of REALTORS. All rights reserved. All information provided by the listing agent/broker is deemed reliable but is not guaranteed and should be independently verified.
Investment Insights
Based on property information with market context.
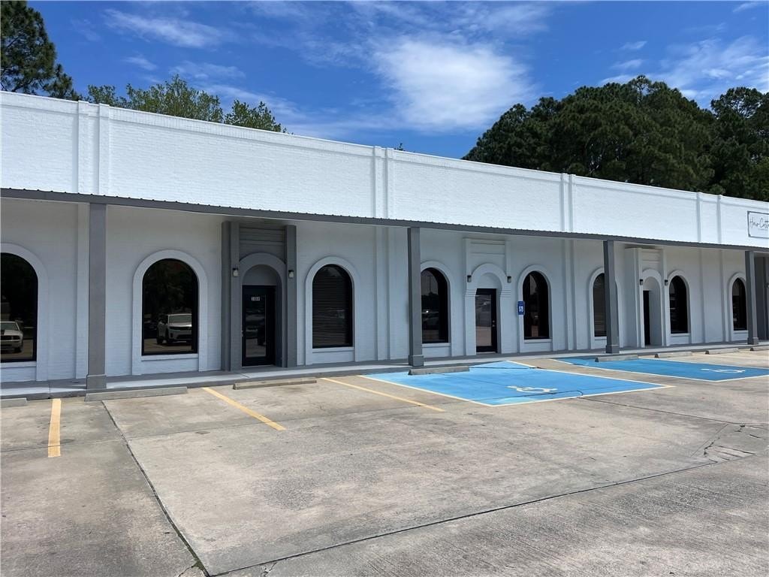
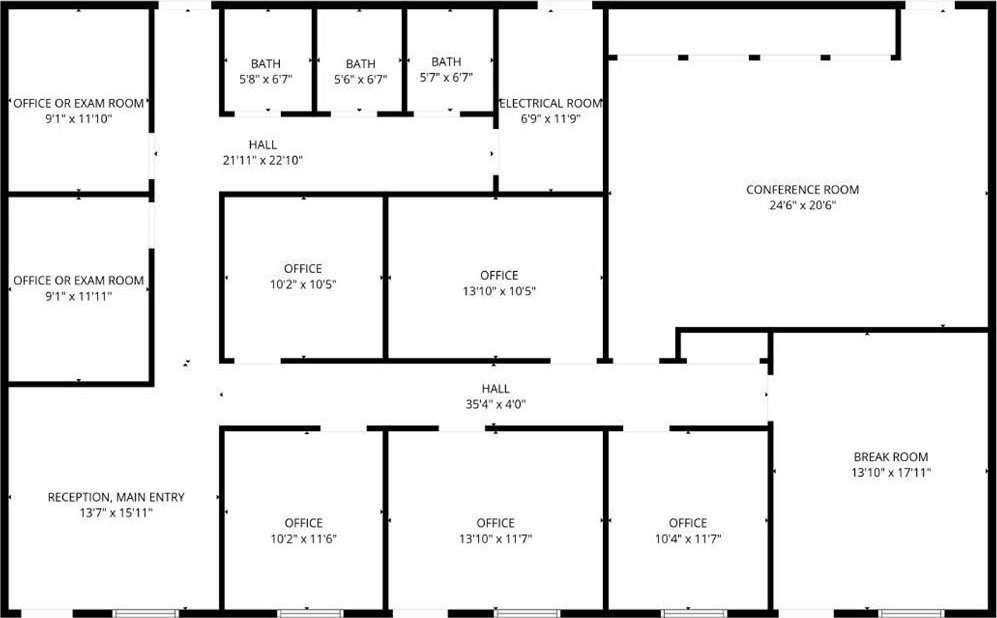
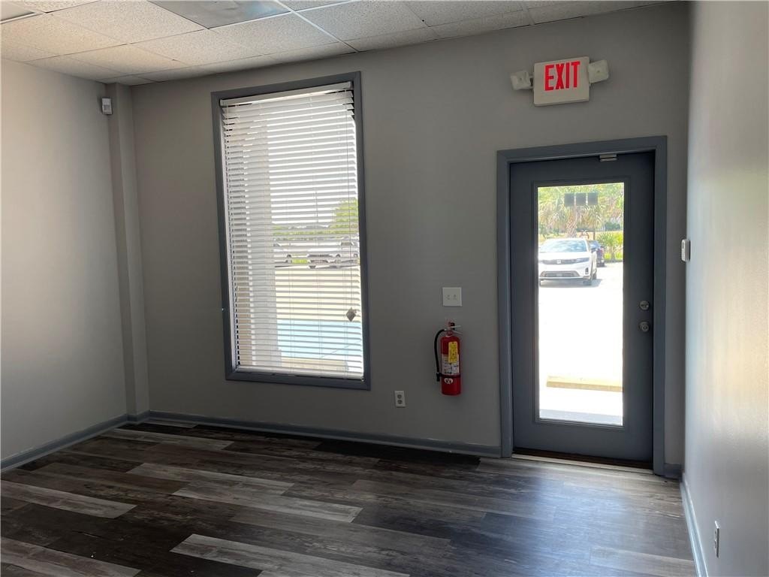
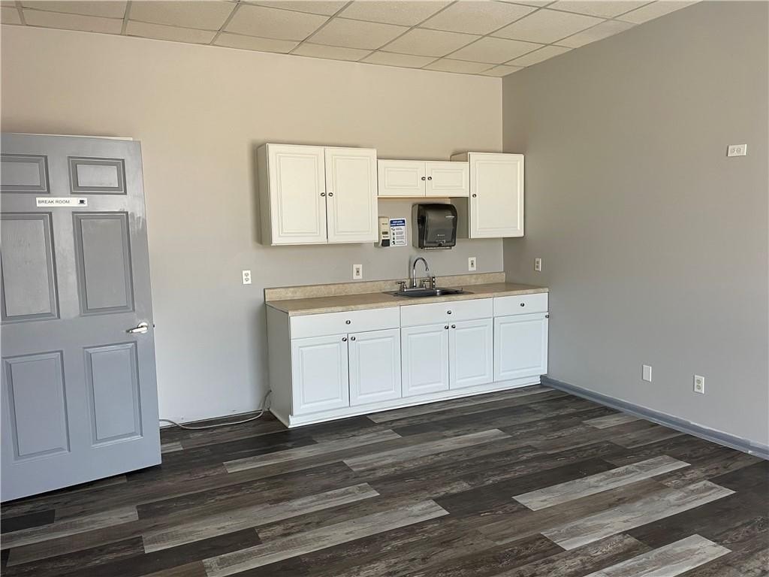
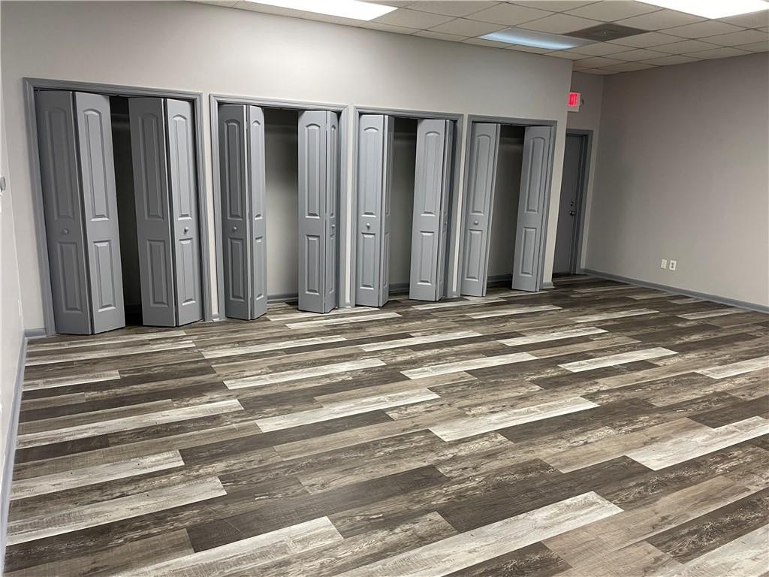
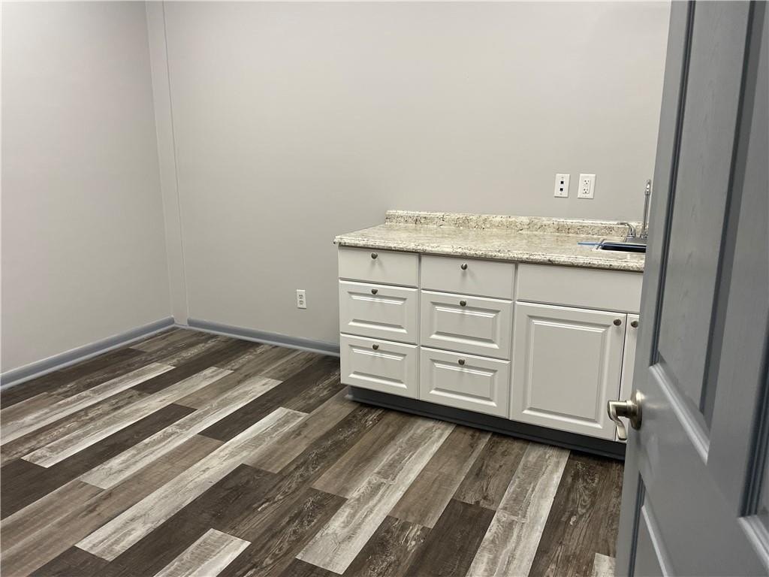
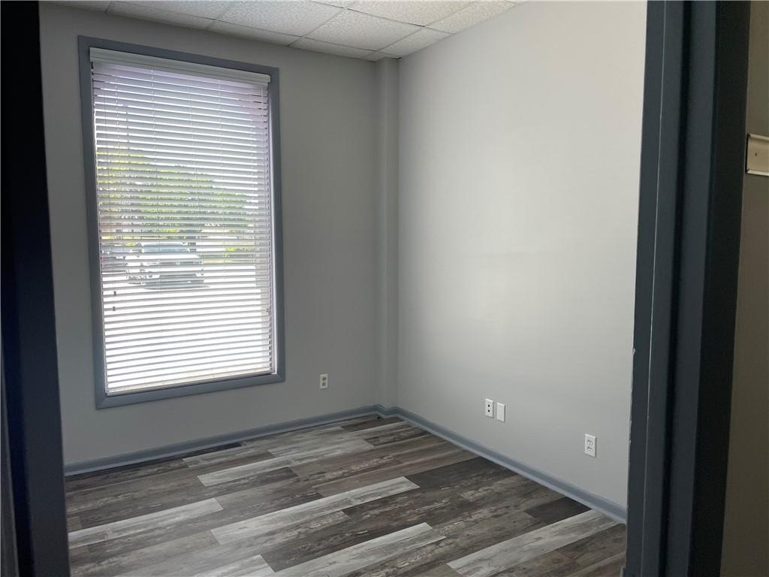
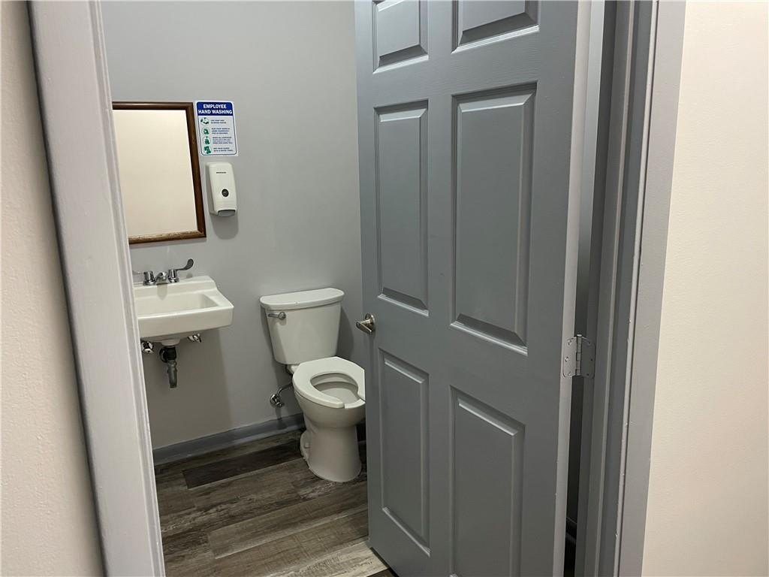
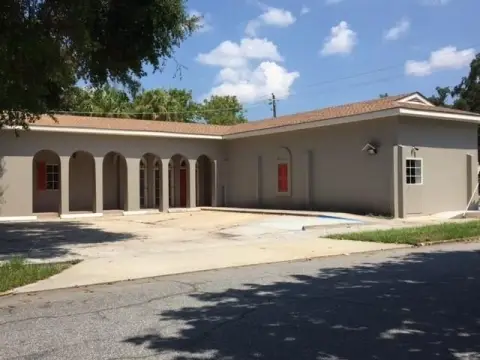
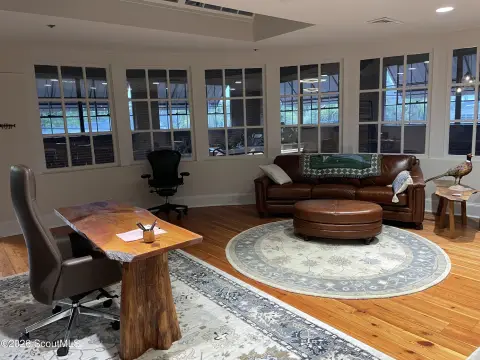
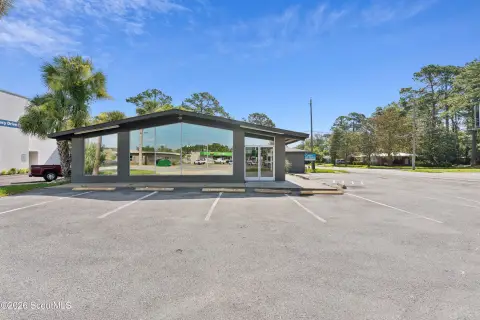
Ground-level office space in a convenient Brunswick/Glynn County location. The approximately 2,616 SF layout includes a reception area, seven private offices, three bathrooms, a conference room/break room, storage, and a training room. Interior finishes include good lighting, LVP flooring, painted walls, and extensive cabinetry. Heating is central with electric heat, and cooling is central air with electric.
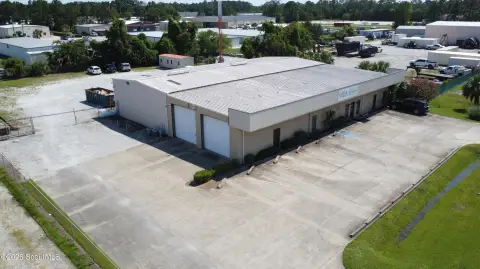
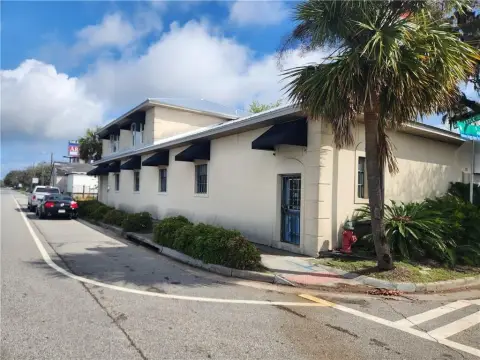
The site is on a 1.4-acre lot and offers ample parking. The building is directly behind Glynn Place Mall’s IMAX theater, making it easy to identify. Other users in the development include a speech clinic, psychiatry practice, and childcare. The tenant is responsible for utilities and cleaning.
The space includes public water and public sewer, and phone service is available.
The site is on a 1.4-acre lot and offers ample parking. The building is directly behind Glynn Place Mall’s IMAX theater, making it easy to identify. Other users in the development include a speech clinic, psychiatry practice, and childcare. The tenant is responsible for utilities and cleaning.
The space includes public water and public sewer, and phone service is available.
Key Highlights
- Approximately 2,616 SF ground‑level office layout with reception, seven private offices, and a training room
- Seven private offices plus a conference room/break room and storage
- Three bathrooms and extensive cabinetry with LVP flooring
Property Analytics
Property Profile
Current Use
Lease Details
NNN (Triple Net)
Lease Type
$2.70 /SF/Yr
CAM
Location Intelligence
Trade Area within ½ mile
798
Businesses Nearby
Explore this area
Business Placement
Demographics for 31525, GA
28,766
Population
12,373
Households
2.3
Avg Household Size
40
Median Age
22%
College-Educated
89%
High-School Grad
98.3 sq mi
ZIP Area
293
Density / Sq Mi
$65,896
Median Household Income
$37,145
Median Earnings
$1,137
Median Rent
$198,700
Median Home Value
Market
Lease Benchmarks for Brunswick, GA
$19.13 /SF/Yr
Avg Asking Price
$0.68–$46.35 /SF/Yr
Price Range
6,354 SF
Avg Space Size
This space is priced 6% below the average of $19.13 /SF/Yr.
Vacancy Rate% for Office in South region

Questions? Ask Rey
Realmo’s AI knows this listing — price, zoning, demand, history. Ask anything.
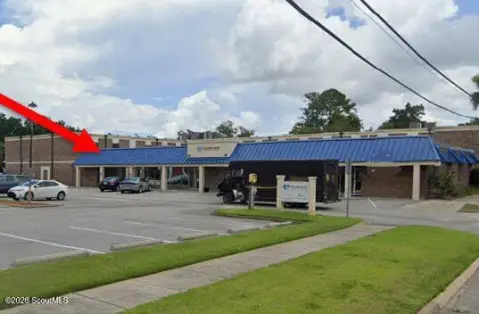
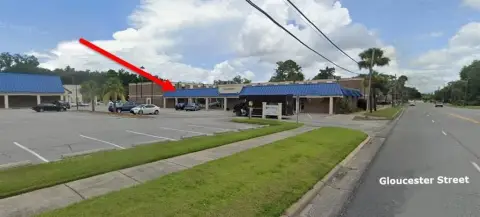
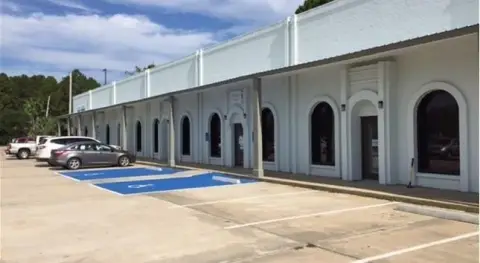



Frequently Asked Questions
What type of property is this?
Office units - Ground-level office space with reception, conference/break room, extensive cabinetry, and ample parking behind Glynn Place Mall IMAX.
Where is this office units located?
The property is located at 106 Shoppers Way Brunswick, GA.
What is the lease rate?
The lease rate is $3,924/Mo.
What are key features of this property?
This property features: Approximately 2,616 SF ground‑level office layout with reception, seven private offices, and a training room; Seven private offices plus a conference room/break room and storage; Three bathrooms and extensive cabinetry with LVP flooring