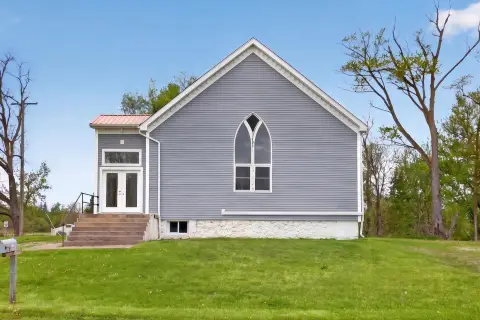
Duplex with Updated
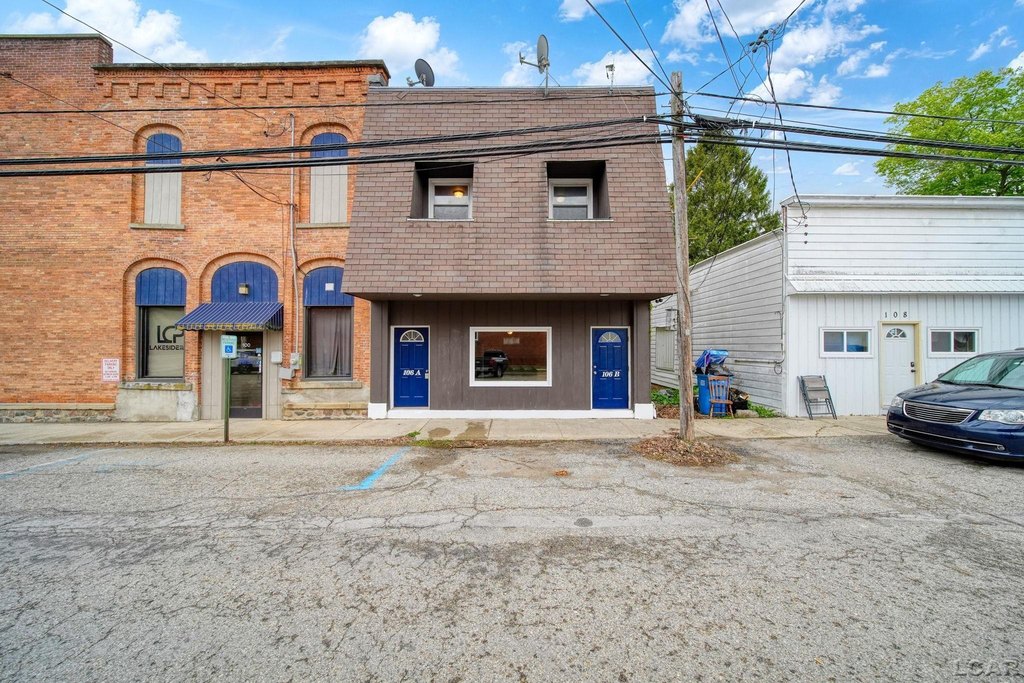
For Sale
$160,000
106 N Talbot Street, Addison, MI 49220
MULTI_FAMILY - Addison, MI
Property Size2,400 SF
Lot Size0.04 Acres
Price / SF$66.67
Days on Market103
Property Features for 106 N Talbot Street
General Information
Property type
Residential Multi Family
Property subtype
Other
Bedrooms
4
Bathrooms
2
Full bathrooms
2
Rooms
Bedroom 3, Bathroom 2, Bedroom 2, Basement, Bedroom 4, Bathroom 1, Bedroom 1
Subdivision
Downtown Addison
Elementary school district
Addison Community Schools
Middle school district
Addison Community Schools
High school district
Addison Community Schools
Standard status
Active
APN
WD1-000-3032-00
Size
2,400 SF
Lot size
0.04 Acres
Taxes and HOA fees
Tax Annual Amount
3505
Utilities
Heating system
Forced Air
Cooling system
Window Unit(s), Central Air
Water source
Public
Building Details
Year built
1900
Floors in Building
2
Number of units
2
Architectural style
Other
Listing Agency:
Foundation Realty, LLC
(517) 266-8888
Listed By:
Sarah Ford
(517) 662-9923
Added: May 1
Changed: Aug 4
Last Checked: Aug 11 at 9:06PM
MLS# 50206213
Copyright © 2026 Lenawee County Association of REALTORS®. All rights reserved. All information provided by the listing agent/broker is deemed reliable but is not guaranteed and should be independently verified.
Investment Insights
Based on property information with market context.
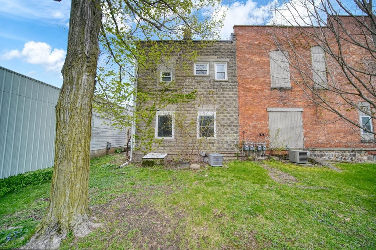
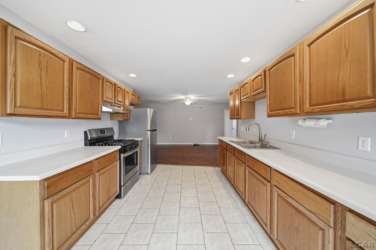
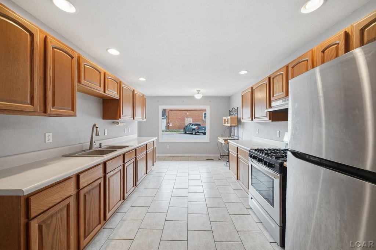
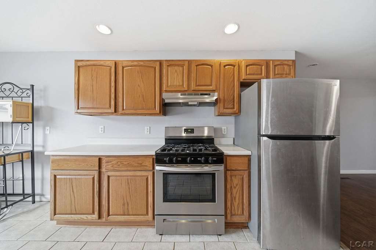
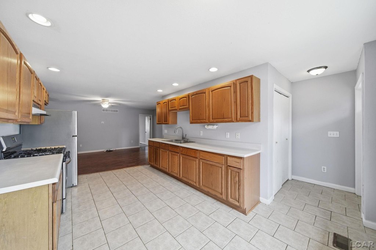
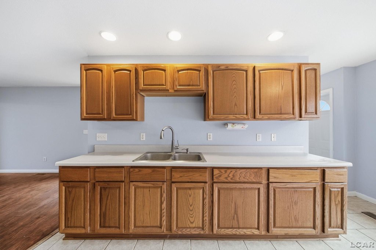
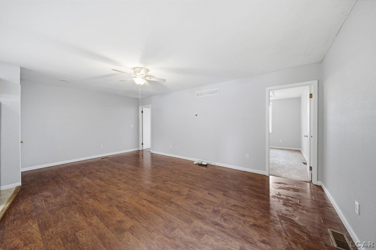
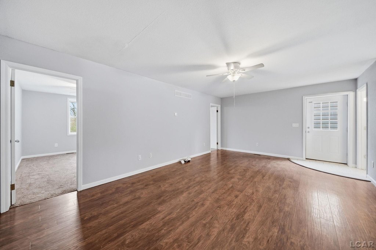
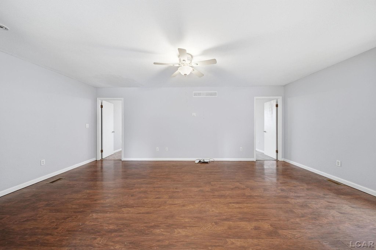
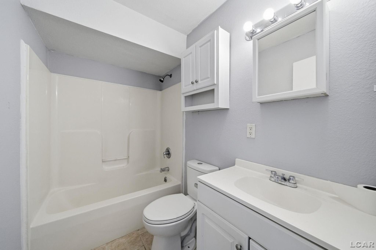
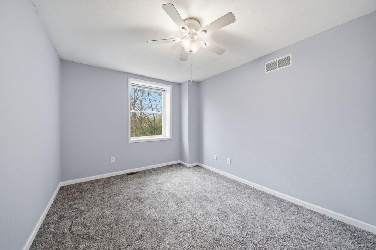
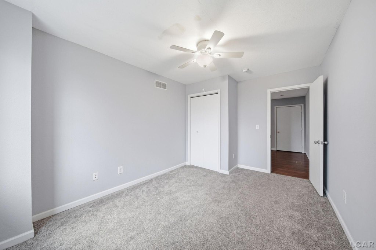
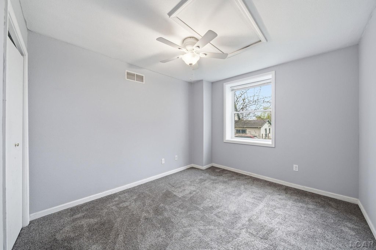
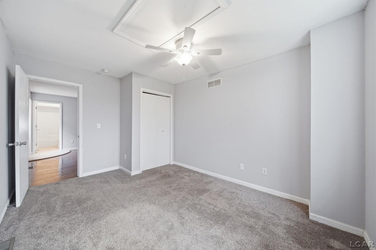
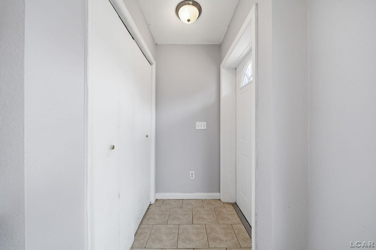
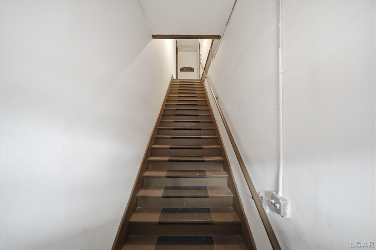
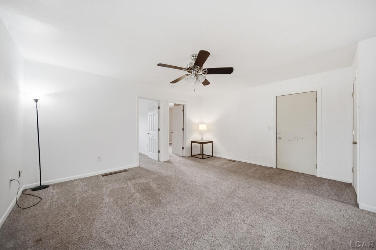
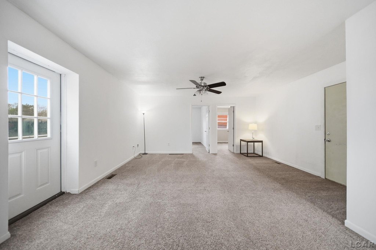
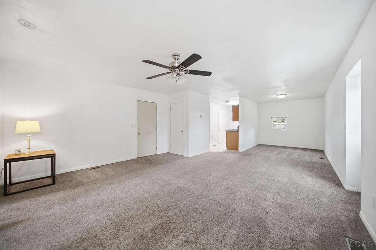
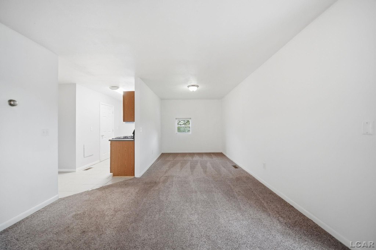
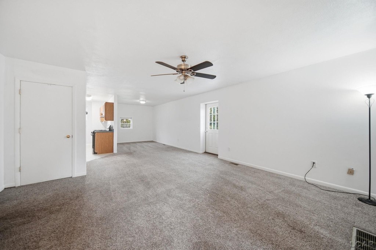
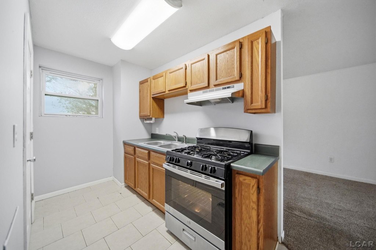
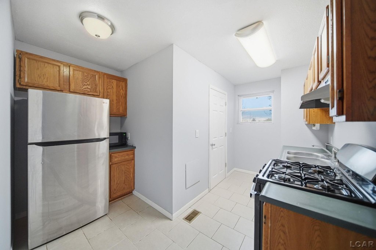
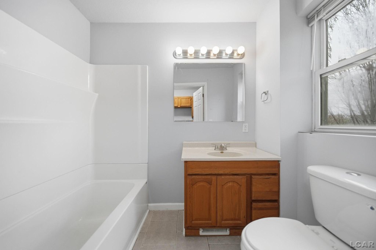
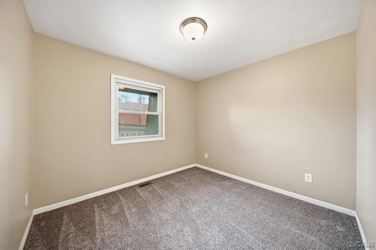
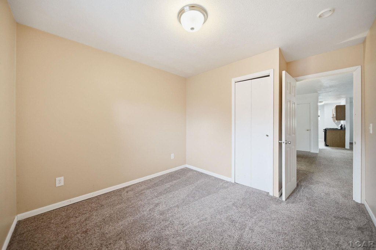
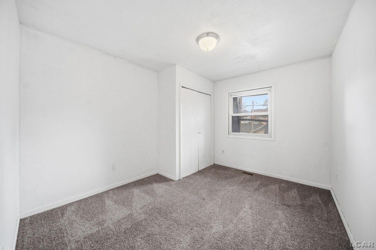
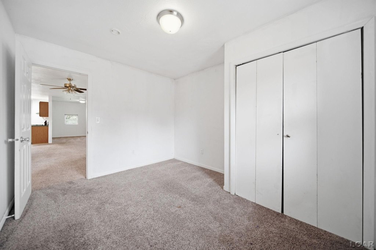
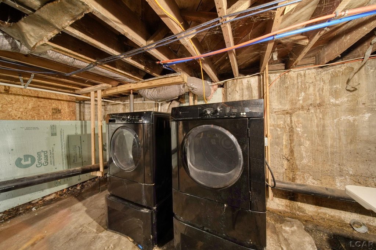
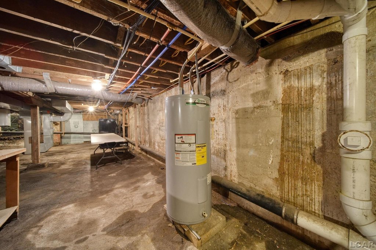
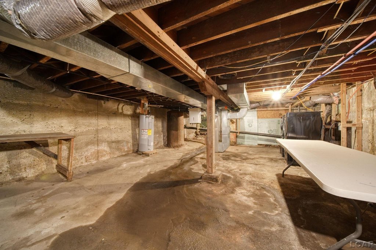
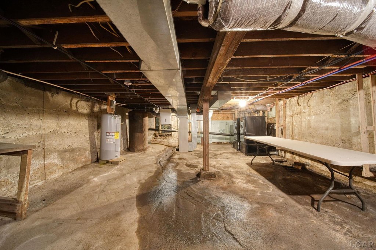
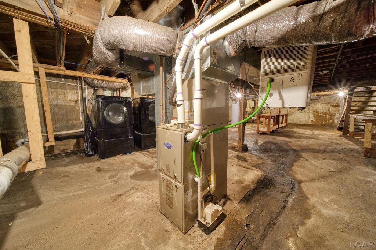
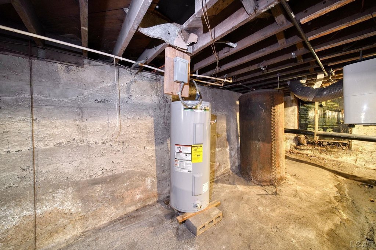
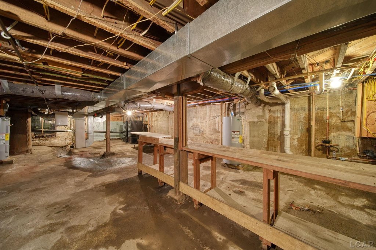
This duplex at 106 N Talbot Street in Addison, MI features two residential units, each with two bedrooms and one full bathroom. The property is described as turnkey, with fresh paint throughout, new flooring, and updated electrical. Each unit has its own furnace and water heater, approximately 5 years old, and separately metered utilities designed to help manage tenant-paid expenses more easily. The home also includes a basement, forced-air heating, and both window unit(s) and central air cooling.
The property sits on a 0.04-acre lot and is listed with a total size of 2,400 square feet. Water service is provided by public water, and the home is described as having been built in 1900.
For buyers evaluating either an owner-occupant setup or a fully leased arrangement, the unit-by-unit heating, water heating, and utility metering are key operational details to review.
The property sits on a 0.04-acre lot and is listed with a total size of 2,400 square feet. Water service is provided by public water, and the home is described as having been built in 1900.
For buyers evaluating either an owner-occupant setup or a fully leased arrangement, the unit-by-unit heating, water heating, and utility metering are key operational details to review.
Key Highlights
- Two units, each with 2 bedrooms and 1 full bath
- Separately metered utilities designed for tenant‑paid expenses
- Each unit has its own furnace and water heater, approx 5 years old
Property Analytics
Property Profile
Current Use
Lease Details
2
Residential units
Location Intelligence
Trade Area within ½ mile
75
Businesses Nearby
Explore this area
Business Placement
Demographics for 49220, MI
2,390
Population
1,313
Households
1.8
Avg Household Size
44
Median Age
27%
College-Educated
96%
High-School Grad
32.0 sq mi
ZIP Area
75
Density / Sq Mi
$70,726
Median Household Income
$37,364
Median Earnings
$803
Median Rent
$205,100
Median Home Value
Market
Vacancy Rate% for Multifamily in Midwest region

Questions? Ask Rey
Realmo’s AI knows this listing — price, zoning, demand, history. Ask anything.



Frequently Asked Questions
What type of property is this?
Duplex - Duplex investment property in Addison with separately metered utilities and updated electrical, furnaces, and water heaters.
Where is this duplex located?
The property is located at 106 N Talbot Street Addison, MI.
What is the asking price?
The asking price for this property is $160,000.
What are key features of this property?
This property features: Two units, each with 2 bedrooms and 1 full bath; Separately metered utilities designed for tenant‑paid expenses; Each unit has its own furnace and water heater, approx 5 years old



