Mixed-Use Property with
For Sale
Under Contract
$999,999
106 Lazy Lane, Southington, CT 06489
Commercial For Sale, Southington, CT
Property Size11,780 SF
Lot Size1.32 Acres
Price / SF$84.89
Days on Market60
Property Features for 106 Lazy Lane
General Information
Property type
Commercial Sale
Property subtype
Other
Zoning
I-2
Interior features
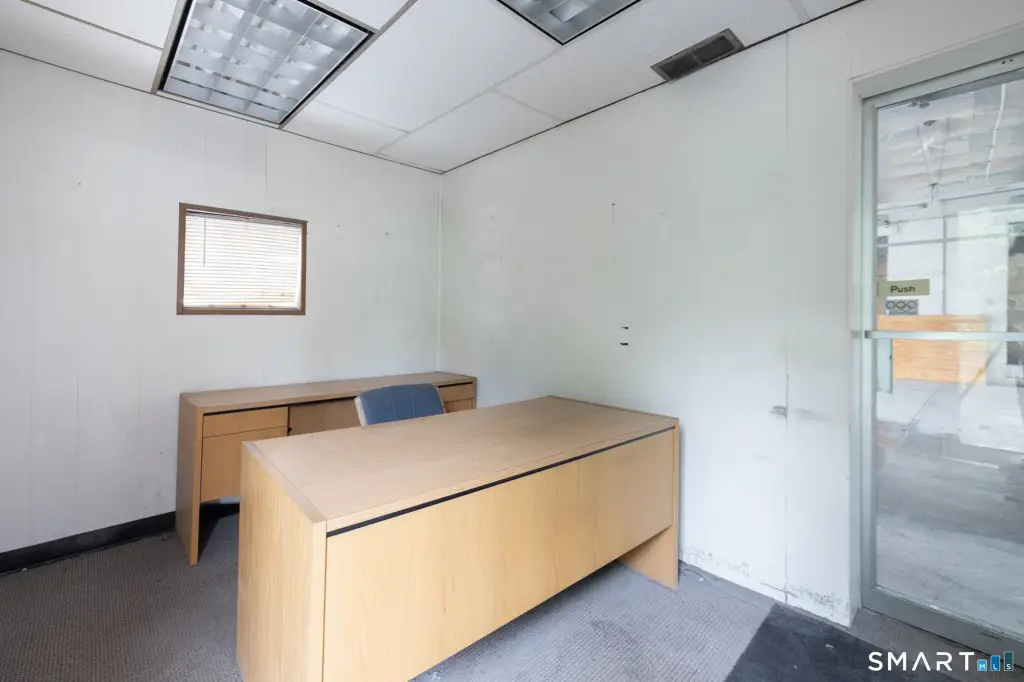
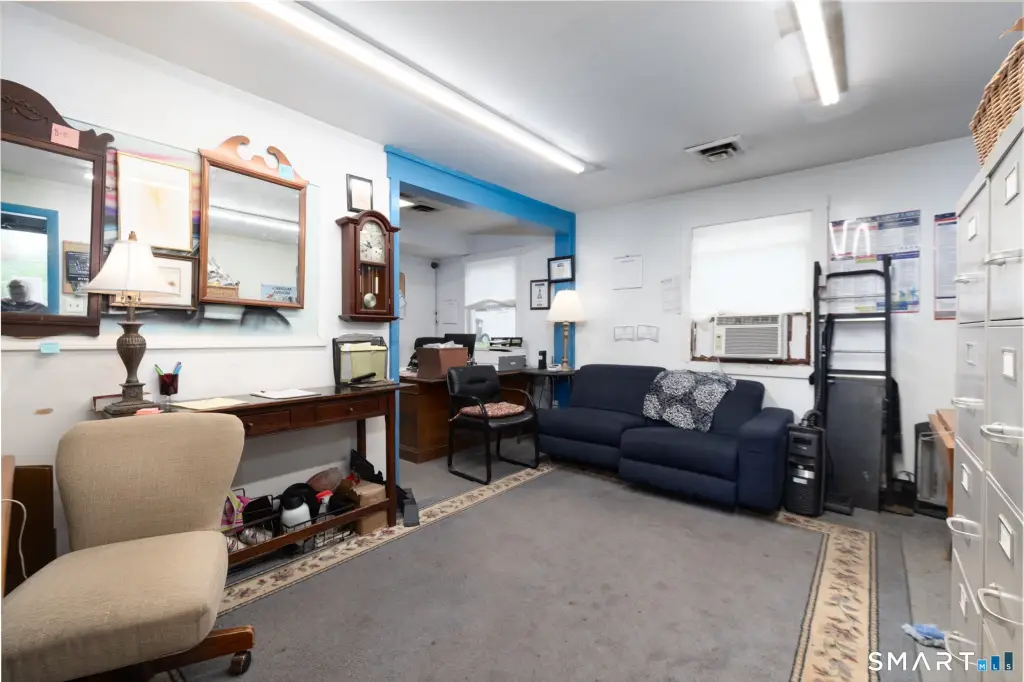
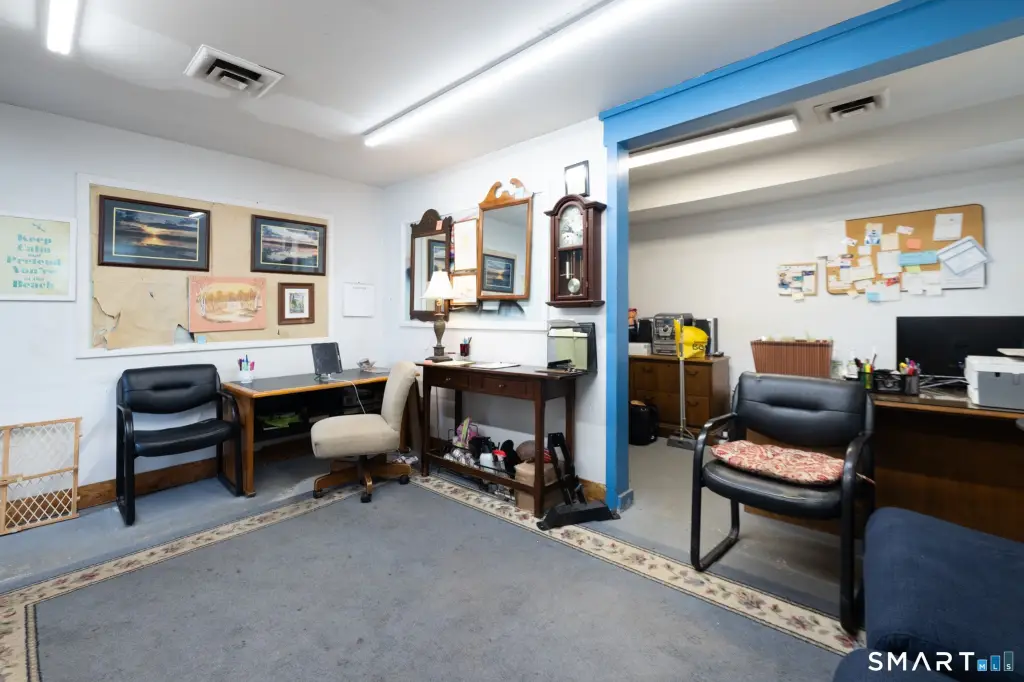
Employee Lounge,Living Space Available
Lot features
Level Lot
Directions
From Queen Street (Route 10), turn onto Lazy Lane. Property is on the left at #106. or West Street (Route 229) to Curtiss Street, then Lazy Lane. Property is on the right at #106. (If using GPS the address to use is 1 Action Drive)
Standard status
Active Under Contract
Size
11,780 SF
Lot size
1.32 Acres
Taxes and HOA fees
Tax Year
2026
Tax Annual Amount
11626
Utilities
Utilities
Cable Available
Sewer type
Public Sewer
Heating system
Baseboard
Cooling system
Central Air
Water source
Public
Building Details
Year built
1966
Flooring type
Concrete, Wood, Vinyl
Listing Agency:
Evjen Agency
(860) 318-3500
Listed By:
Heidi Matusik · License #REB.0792307
(860) 637-1243
Added: Aug 7
Changed: Oct 4
Last Checked: Oct 5 at 4:06PM
MLS# 24196269
Copyright © 2026 SmartMLS, Inc. All rights reserved. All information provided by the listing agent/broker is deemed reliable but is not guaranteed and should be independently verified.
Investment Insights
Based on property information with market context.
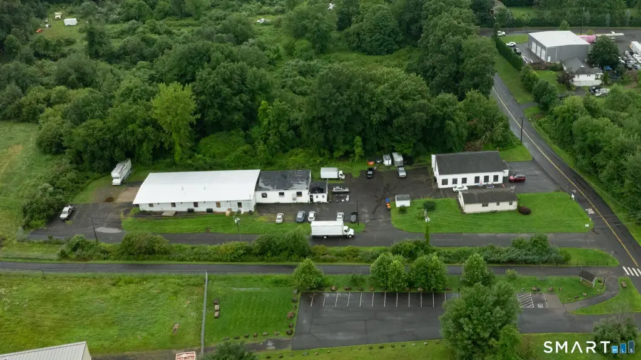
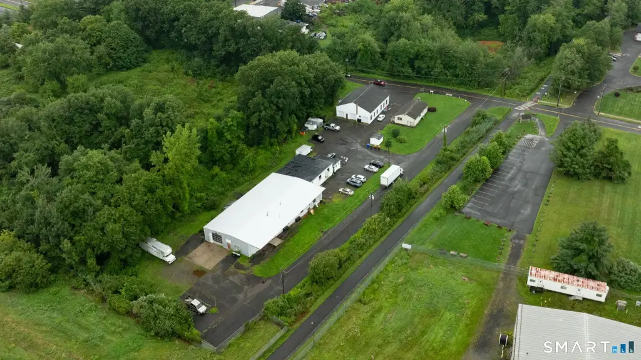
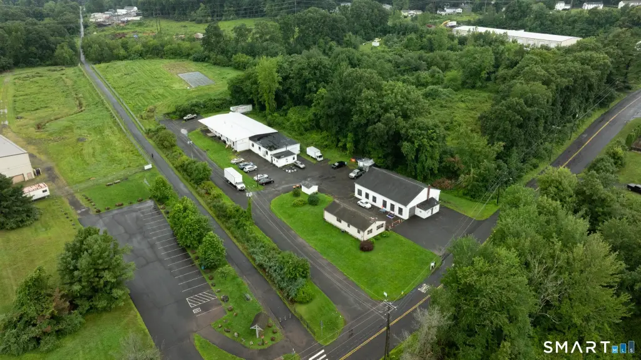
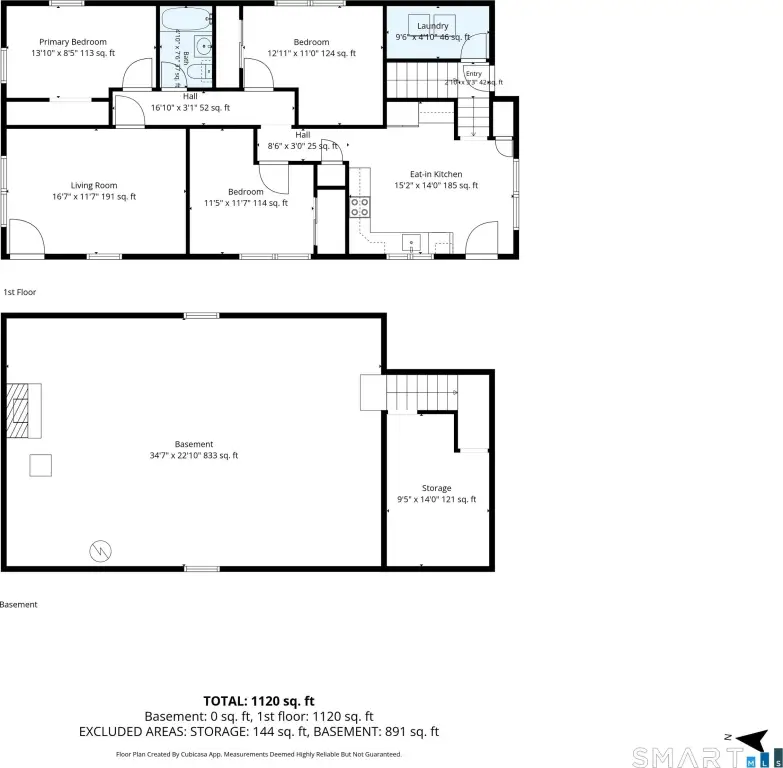
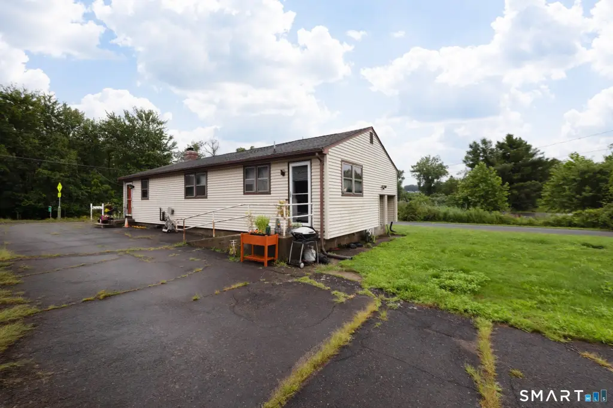
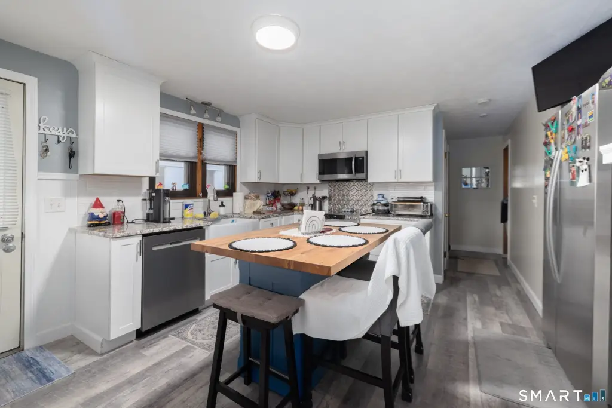
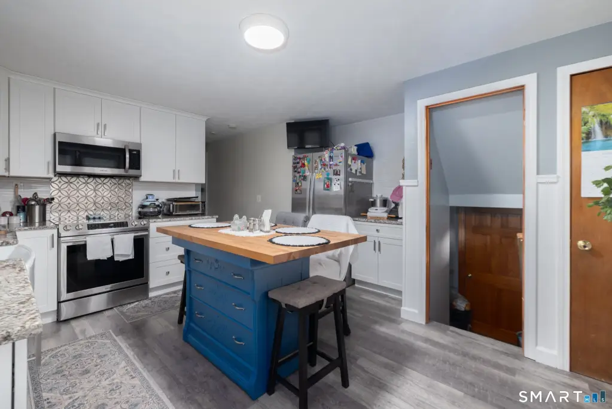
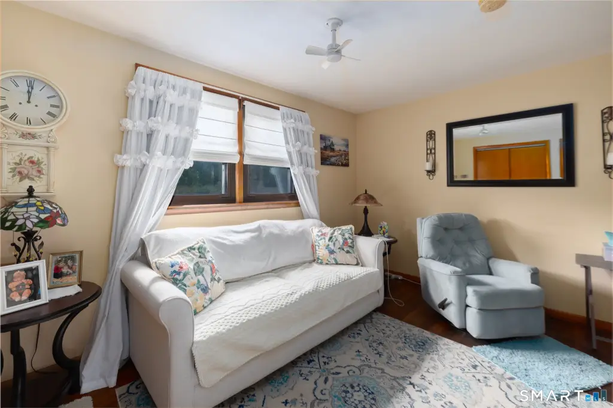
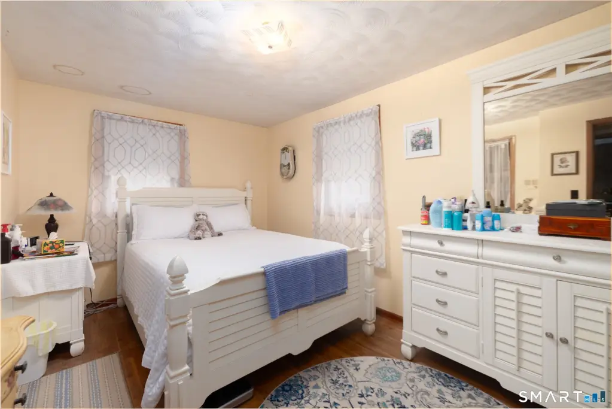
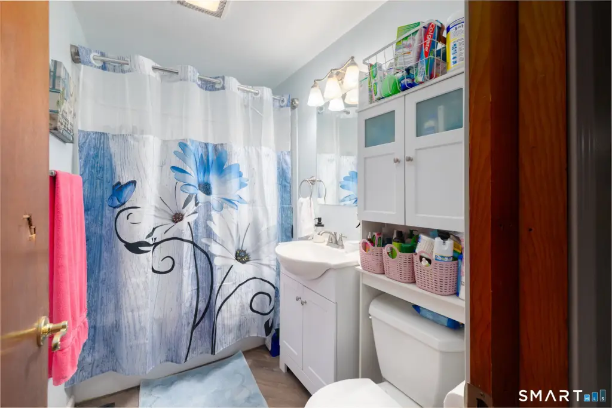
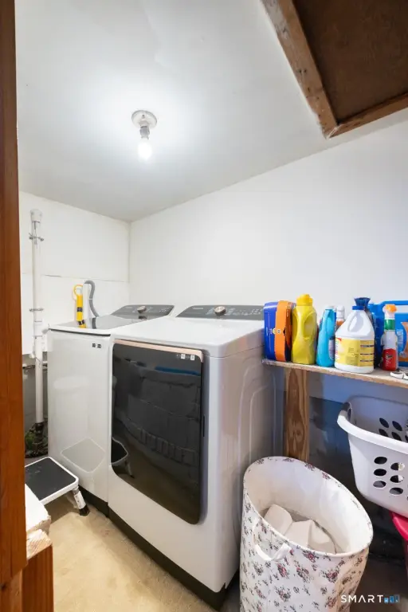
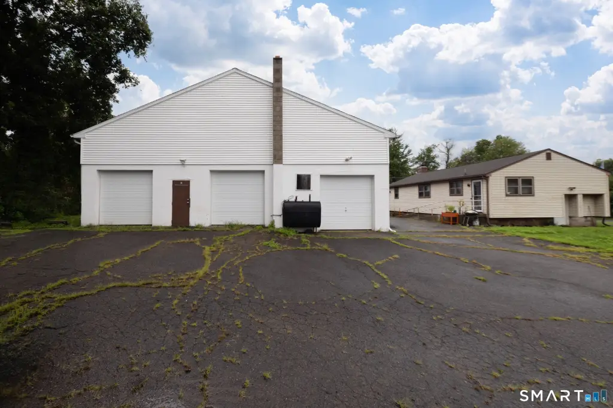
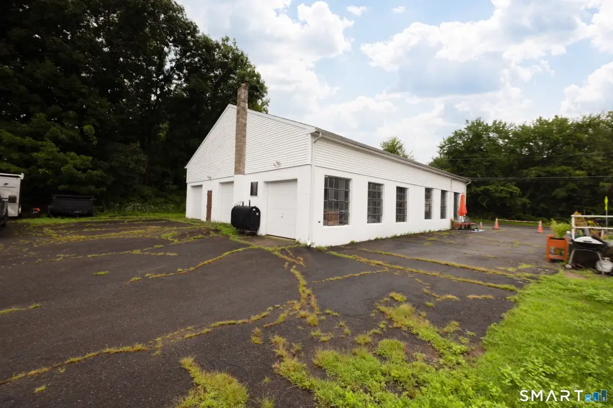
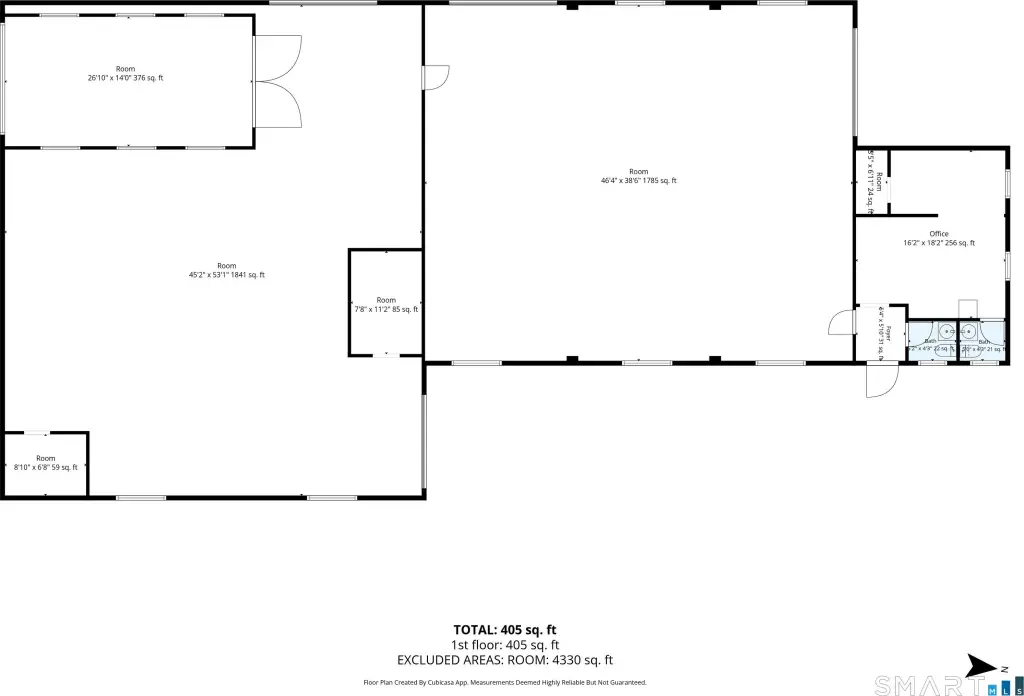
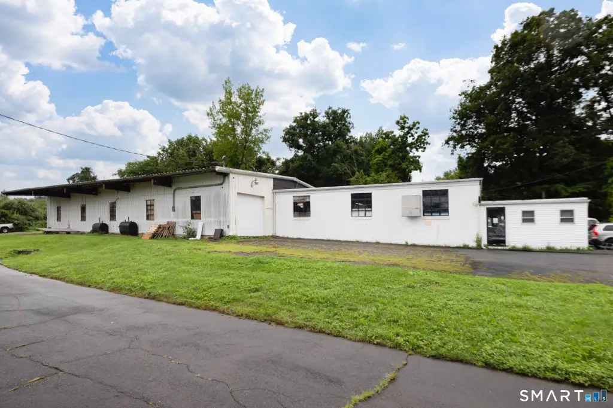
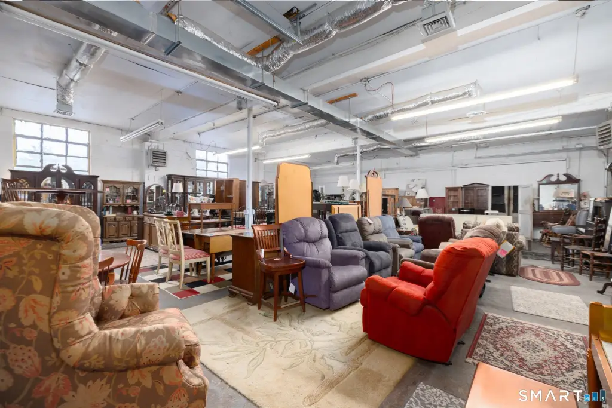
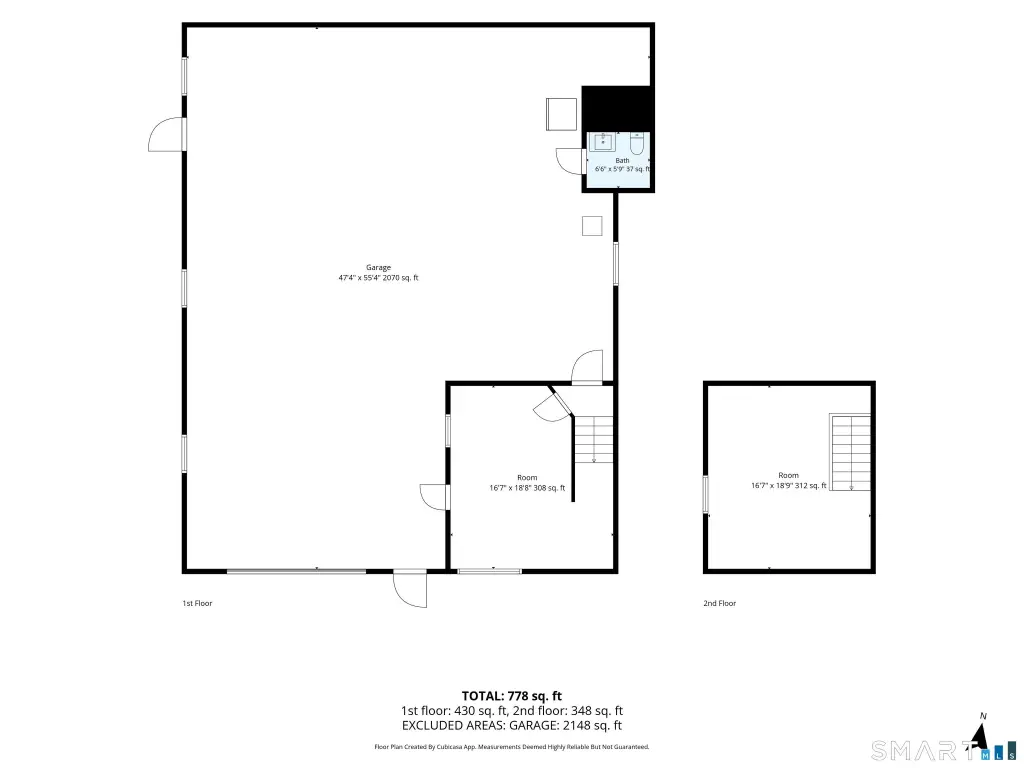
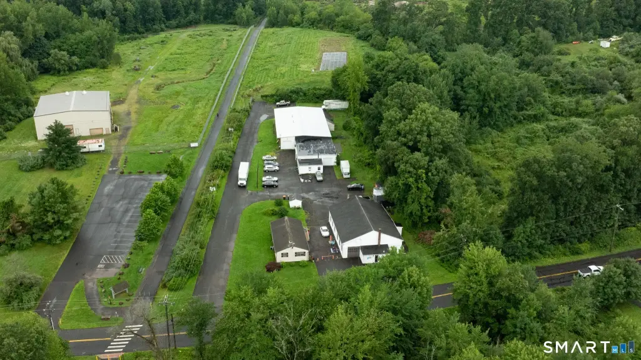
This mixed-use commercial property includes three buildings totaling 11,780 square feet on 1.32 acres in Southington’s I-2 Industrial Zone. The first building is a three-bedroom ranch with central air, baseboard heating, an architectural shingle roof, vinyl and wood flooring, and a separate septic system. A municipal sewer line has been extended to the home’s front yard for a potential future connection.
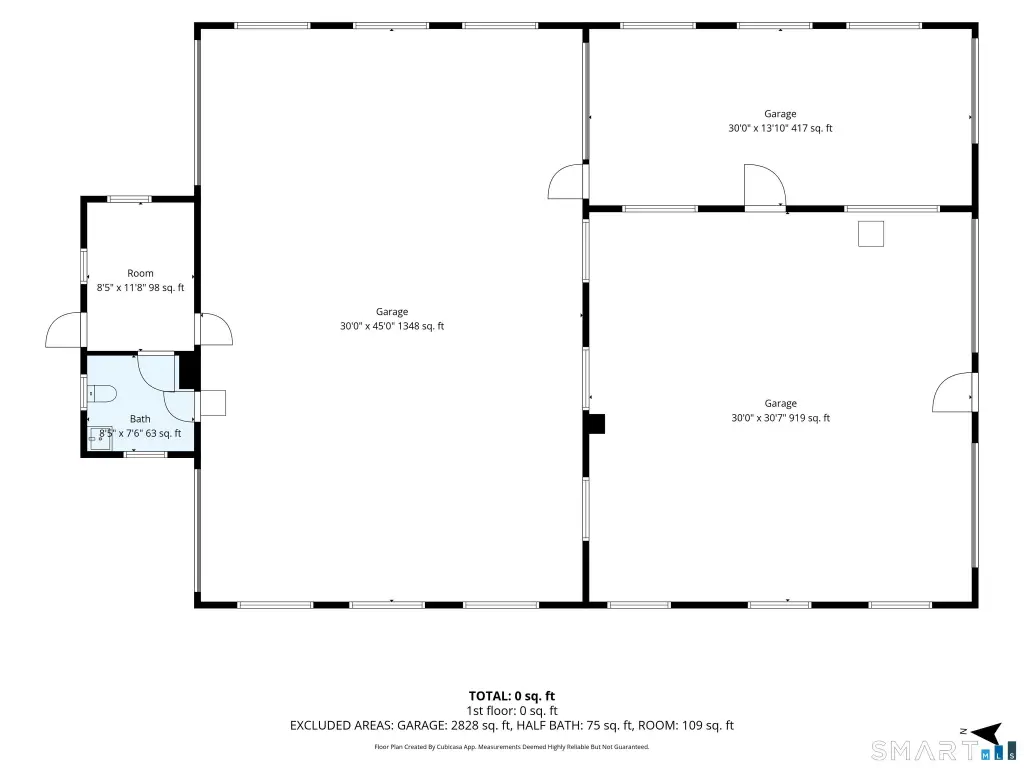
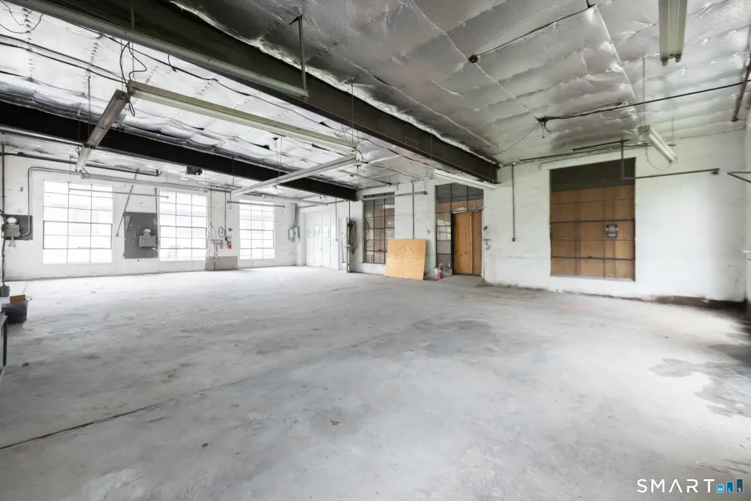
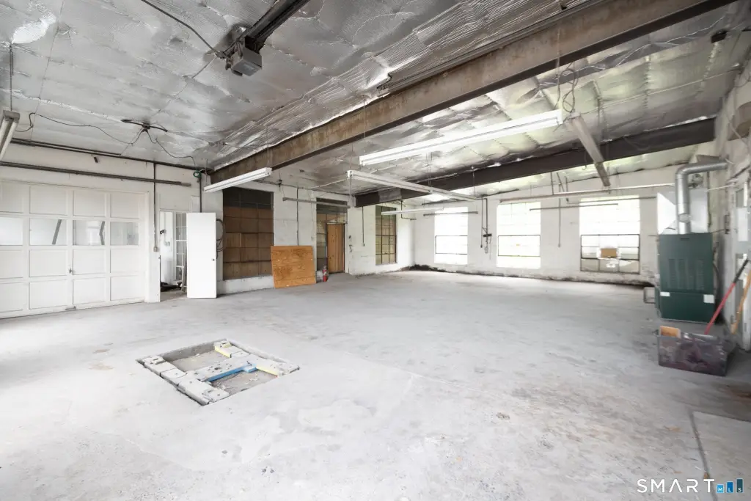
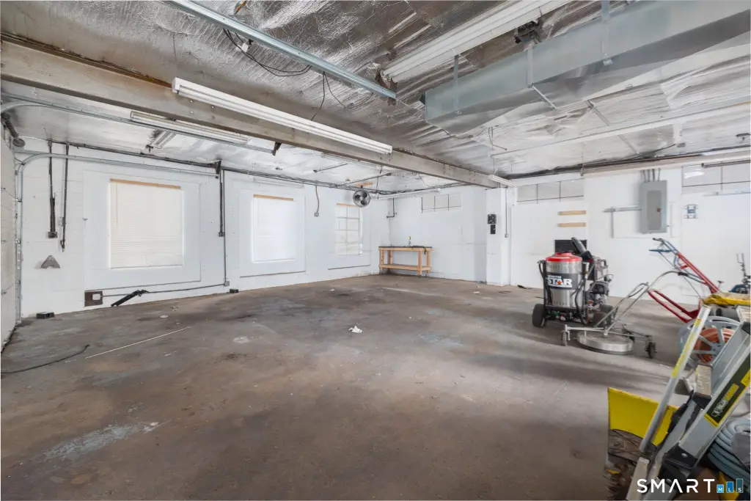
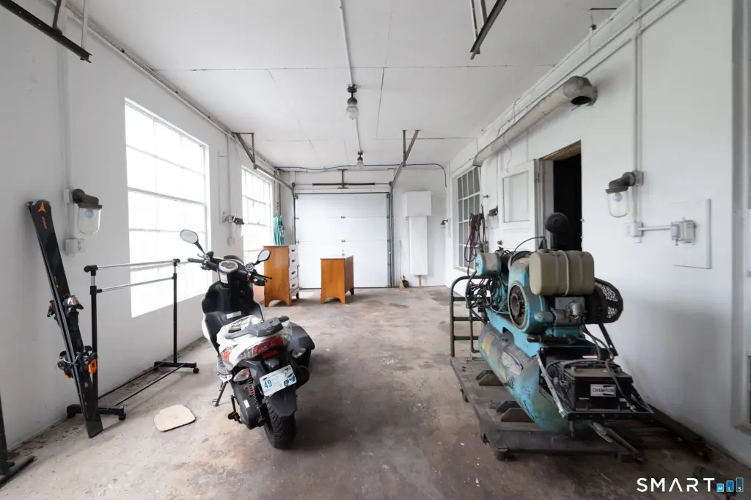
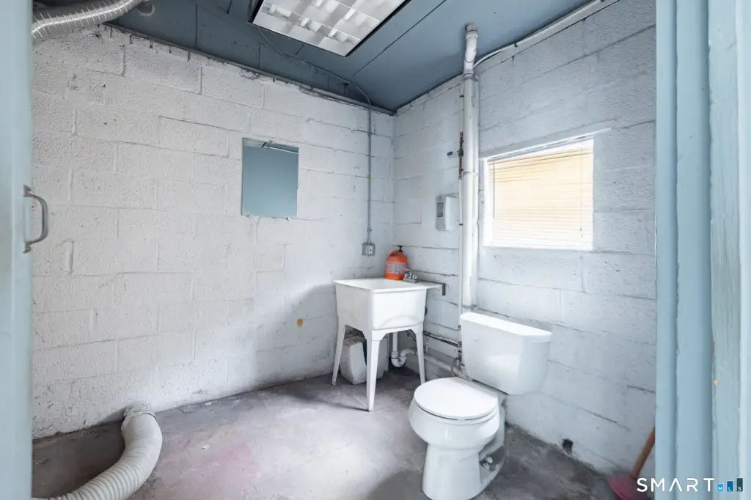
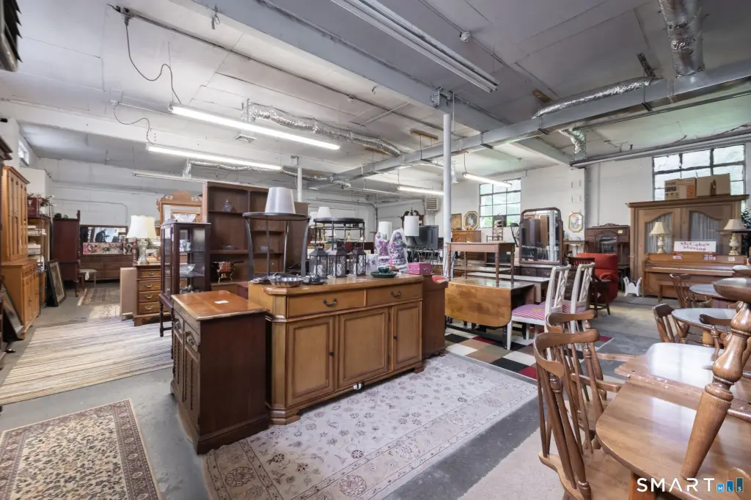
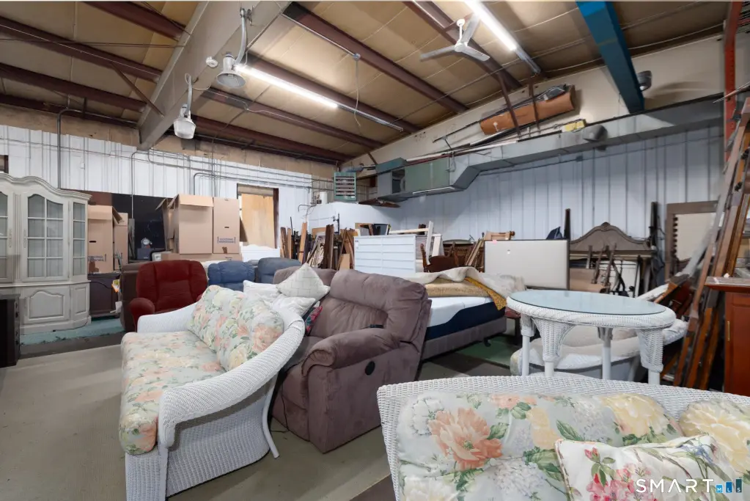
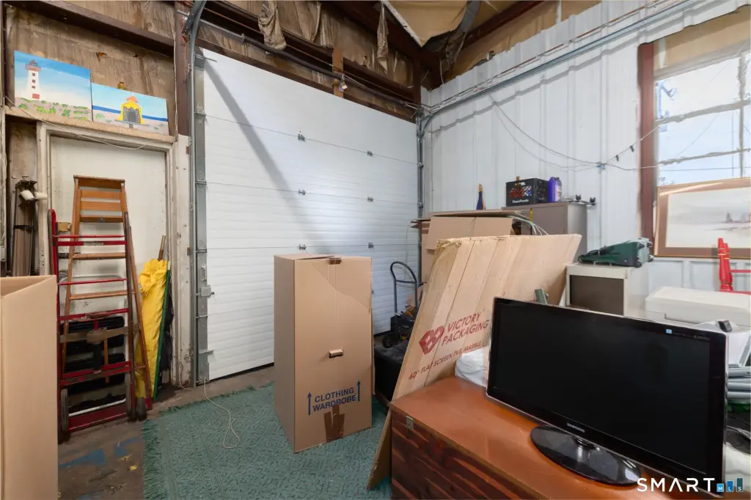
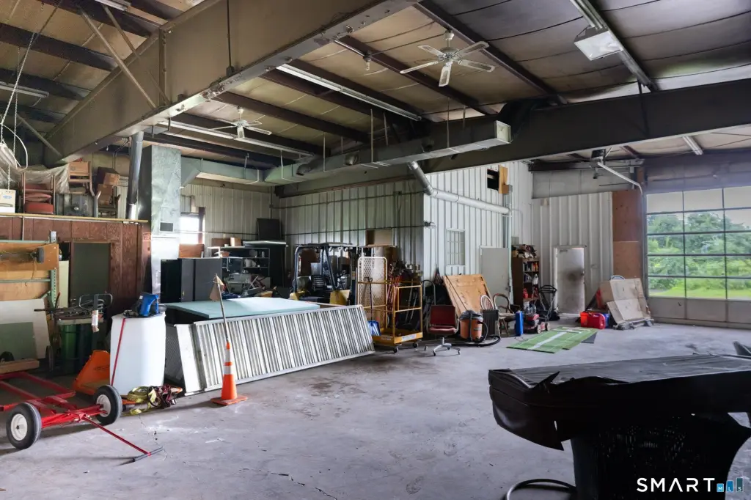
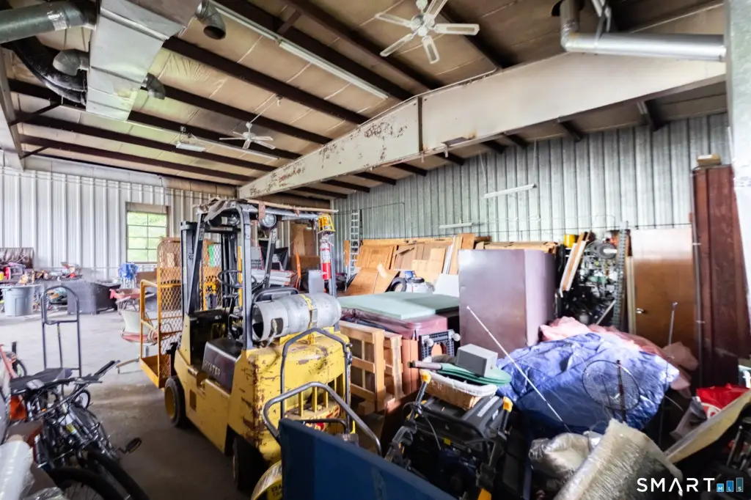
The second building contains approximately 2,938 square feet and is configured for automotive service, with masonry construction, forced hot air heat, an architectural shingle roof, and concrete flooring. The third building provides approximately 7,708 square feet of warehouse and storage space, with a rubber and metal roof and a separate septic system. Its septic tank was replaced in 2025, and the building is set up for the potential for a future municipal sewer connection.
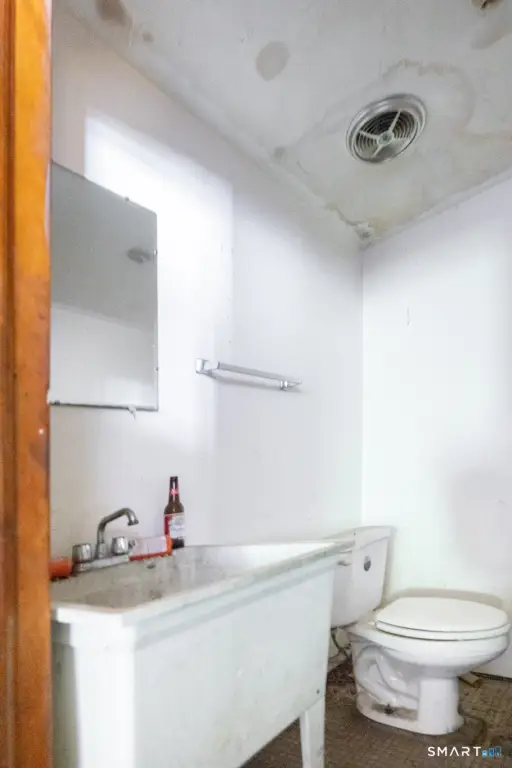

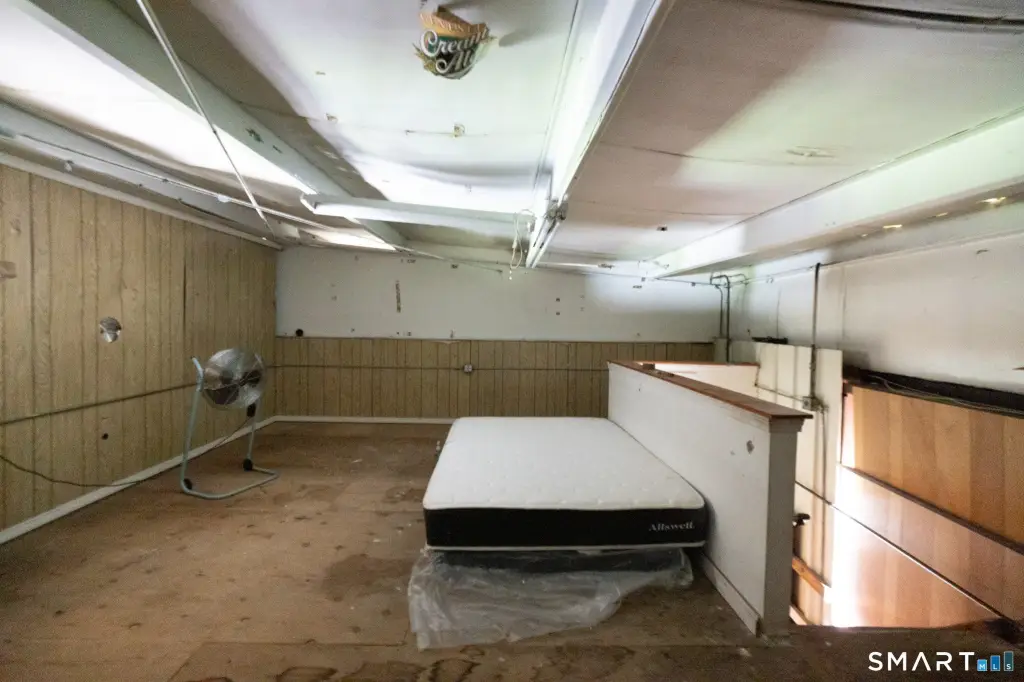
The property is offered in its current as-is condition and includes public water, cable availability, employee lounge space, and living space within the overall improvements.
The second building contains approximately 2,938 square feet and is configured for automotive service, with masonry construction, forced hot air heat, an architectural shingle roof, and concrete flooring. The third building provides approximately 7,708 square feet of warehouse and storage space, with a rubber and metal roof and a separate septic system. Its septic tank was replaced in 2025, and the building is set up for the potential for a future municipal sewer connection.
The property is offered in its current as-is condition and includes public water, cable availability, employee lounge space, and living space within the overall improvements.
Key Highlights
- Three‑building mixed‑use property totaling 11,780 square feet on 1.32 acres
- I‑2 Industrial Zone designation in Southington
- Approximately 2,938 SF automotive service building with masonry construction
Property Analytics
Unlock full access to Insights
Subscribe to Realmo Intelligence
Open Analytics
Current Use
Location Intelligence
Trade Area within ½ mile
430
Businesses Nearby
Explore this area
Business Placement
Demographics for 06489, CT
32,267
Population
13,496
Households
2.4
Avg Household Size
45
Median Age
44%
College-Educated
94%
High-School Grad
27.7 sq mi
ZIP Area
1,165
Density / Sq Mi
$124,543
Median Household Income
$65,253
Median Earnings
$1,440
Median Rent
$360,600
Median Home Value
Check the figures for this property
Cap Rate, Value Estimation, Potential NOI and more
View Realmo Analytics
Market
Vacancy Rate% for Industrial in Northeast region

Questions? Ask Rey
Realmo’s AI knows this listing — price, zoning, demand, history. Ask anything.


Frequently Asked Questions
What type of property is this?
Mixed-use property - Three-building commercial property in I-2 zoning with automotive service, warehouse, storage, and residential components.
Where is this mixed-use property located?
The property is located at 106 Lazy Lane Southington, CT.
What is the asking price?
The asking price for this property is $999,999.
What are key features of this property?
This property features: Three‑building mixed‑use property totaling 11,780 square feet on 1.32 acres; I‑2 Industrial Zone designation in Southington; Approximately 2,938 SF automotive service building with masonry construction