Two-Family Home with Basement
For Sale
$369,000
106 Edin Ave, Waterbury, CT 06706
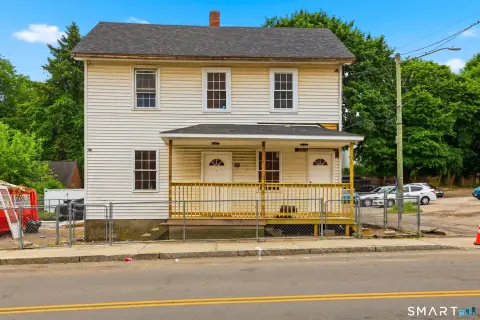
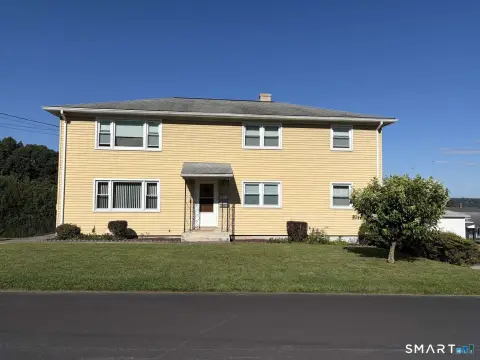
Spacious two-unit residence with full walk-out basement, walk-up attic, double-wide paved driveway, and enclosed porches.
Property Size2,184 SF
Price / SF$168.96
Days on Market160
Property Features for 106 Edin Ave
General Information
Standard status
Active
Size
2,184 SF
Total Parking Spaces
8
Property subtype
Multi-Family
Additional Details
Highway Access
Yes
Multifamily Units
2
Amenities
full basement with separate walk-out entrance
walk-up attic
enclosed porches
private backyard
custom-built shed with portable toilet and sink
Building Details
Year Built
1940
Tenancy
Multi
Listing Agency:
Larracuente & Johnson Realty, LLC
Listed By:
Lucy Larracuente-Johnson · License #REB.0756556
(203) 913-2844
Source:
Themialeteam
Added: May 14
Changed: Oct 8
Last Checked: Oct 19 at 8:01AM
Displayed information is deemed reliable but is not guaranteed and should be independently verified. All listing content including descriptions, pricing, images are the copyrighted material of Larracuente & Johnson Realty, LLC

Ask AI about this property
Review the available facts, identify missing information and prepare questions for the agent.
Investment Insights
Based on property information with market context.
This well-maintained two-family home offers generous living space with two nearly identical apartment layouts. The first-floor unit includes a spacious living room, formal dining room, eat-in kitchen with stainless steel appliances, washer and dryer, and a large pantry with custom built cabinetry and storage shelves. It features two bedrooms, a full bathroom, and both front and rear enclosed porches. The second-floor unit mirrors the arrangement with a spacious living room, formal dining room, eat-in kitchen with washer and dryer, a large pantry, two generously sized bedrooms, and a full bathroom.
Additional improvements include a full basement with a separate walk-out entrance and a walk-up attic that could support additional storage or future expansion. Outside, the property features a huge private backyard and a custom-built shed equipped with a portable toilet and sink. A double-wide paved driveway bordered by an attractive stone wall provides parking for at least eight vehicles.
Conveniently located close to major highways, shopping, restaurants, and medical facilities, the home is positioned for everyday accessibility while maintaining a comfortable residential feel.
Additional improvements include a full basement with a separate walk-out entrance and a walk-up attic that could support additional storage or future expansion. Outside, the property features a huge private backyard and a custom-built shed equipped with a portable toilet and sink. A double-wide paved driveway bordered by an attractive stone wall provides parking for at least eight vehicles.
Conveniently located close to major highways, shopping, restaurants, and medical facilities, the home is positioned for everyday accessibility while maintaining a comfortable residential feel.
Key Highlights
- Two‑family residence (Year Built 1940) with a spacious layout on both the first and second floors
- Full basement with separate walk‑out entrance plus walk‑up attic for storage or potential future expansion
- Double‑wide paved driveway with parking for at least 8 vehicles, bordered by a stone wall
Financial Insights
Estimated NOI and Cap Rate
NOI / Yr
$24,606
Cap Rate
6.67%
Suggested Prices Based on Cap Rates
Cap Rate 5%
$492,120
$492.1K
Cap Rate 7%
$351,514
$351.5K
Cap Rate 9%
$273,400
$273.4K
Market Conditions
NOI Build-Up for 2,184 SF
Gross rent
$38.0K $17.40/SF
− Vacancy
−$2.9K −$1.31/SF
EGI
$35.2K $16.10/SF
− OpEx
−$10.5K −$4.83/SF
NOI
$24.6K $11.27/SF
Area
Waterbury, CT
Vacancy
7.50%
Lease Rate
$17.40 /SF/Yr
Expense Ratio
30.00%
Simulate Cap Rate and NOI
Suggested Prices Based on Cap Rates
Cap Rate 5%
$492,120
Cap Rate 7%
$351,514
Cap Rate 9%
$273,400
Alternative Uses
Best Use
Multifamily LT 5
$351.5K
$307.6K – $410.1K
NOI $24,606 @ 7.0% cap · market cap 6.67%
Second Best
Apartment 5plus
$316.7K
$277.1K – $369.4K
NOI $22,166 @ 7.0% cap · market cap 6.01%
Theoretical Best
Office A
$579.6K
$507.1K – $676.2K
NOI $40,570 @ 7.0% cap · market cap 10.99%
Zoning and permitted uses should be independently verified with authorities.
How Realmo checks its estimates
Property Analytics
Unlock full access to Insights
Subscribe to Realmo Intelligence
Open Analytics
Lease Details
2
Residential units
Multi-tenant
Tenancy
Yes
Highway access
Location Intelligence
Trade Area within ½ mile
392
Businesses Nearby
Explore this area
Business Placement
Demographics for 06706, CT
14,699
Population
5,907
Households
2.5
Avg Household Size
36
Median Age
16%
College-Educated
77%
High-School Grad
3.8 sq mi
ZIP Area
3,868
Density / Sq Mi
$51,770
Median Household Income
$32,375
Median Earnings
$1,233
Median Rent
$171,400
Median Home Value
Check the figures for this property
Cap Rate, Value Estimation, Potential NOI and more
View Realmo Analytics
Market
Vacancy Rate% for Multifamily in Northeast region




Frequently Asked Questions
What type of property is this?
Duplex - Spacious two-unit residence with full walk-out basement, walk-up attic, double-wide paved driveway, and enclosed porches.
Where is this duplex located?
The property is located at 106 Edin Ave Waterbury, CT.
What is the asking price?
The asking price for this property is $369,000.
What are key features of this property?
This property features: Two‑family residence (Year Built 1940) with a spacious layout on both the first and second floors; Full basement with separate walk‑out entrance plus walk‑up attic for storage or potential future expansion; Double‑wide paved driveway with parking for at least 8 vehicles, bordered by a stone wall


