Industrial Flex Warehouse
1054 W Sherman Boulevard #106 Muskegon, MI 49441
1054 W Sherman Boulevard #106, Muskegon, MI, 49441
$225,000
For Sale
$225,000
Industrial-flex warehouse unit with a private bathroom, floor drains, and a 16' x 16' overhead door with automatic opener.
Property Size1,800 SF
Price / SF$125
Days on Market480
Property Features for 1054 W Sherman Boulevard #106
General Information
- Standard status
- Active
- Size
- 1,800 SF
- Property subtype
- Commercial
Building Details
- Year Built
- 2025
Listing Agency
Greenridge - Nexes
(231) 578-0556
Listed by
Brock Edward Carlston · License #6501370180
(231) 578-0556
Source
Homesforsaleinmich
Added: Mar 26, 2025 Checked: Jul 17 at 10:10 am
Displayed information is deemed reliable but is not guaranteed and should be independently verified. All listing content including descriptions, pricing, images are the copyrighted material of Greenridge - Nexes
Investment Insights
Based on property information with market context.
This for-sale industrial flex warehouse unit offers a 24' x 60' layout with soaring 21' ceilings. Additional space is provided by a 15' x 24' mezzanine, with 10'6" clearance below the mezzanine. The unit includes a 16' x 16' overhead door with an automatic opener, LED lighting, and industrial ceiling fans.
The building has closed spray foam insulation for energy efficiency and is supported by a 100,000 BTU furnace and a 10-gallon electric water heater. A private bathroom is included, and floor drains support clean, convenient operations. Utilities are individually metered, with 100-amp electrical service per unit for independent power needs.
The property is listed as a single 1,800-square-foot unit and is presented for verification by the buyer and buyer’s agent regarding all information.
The building has closed spray foam insulation for energy efficiency and is supported by a 100,000 BTU furnace and a 10-gallon electric water heater. A private bathroom is included, and floor drains support clean, convenient operations. Utilities are individually metered, with 100-amp electrical service per unit for independent power needs.
The property is listed as a single 1,800-square-foot unit and is presented for verification by the buyer and buyer’s agent regarding all information.
Key Highlights
- Newer build (2025) with 1,800 SF unit (24' x 60') and a 15' x 24' mezzanine for added functional space
- 21' ceilings with 10'6" clearance under the mezzanine for versatile storage or use configurations
- 16' x 16' overhead door with automatic opener for convenient drive‑in access
Local Financial Insights For Industrial
Simulate Cap Rate and NOI
NOI Build-Up
- Vacancy
- income lost from leasable area expected to sit empty during the year — subtracted from gross rent.
- EGI (Effective Gross Income)
- gross rent minus vacancy losses — the realistic income before paying operating costs.
- OpEx (Operating Expenses)
- recurring costs to operate the property (property tax, insurance, utilities, maintenance, management) — excludes financing and capital improvements.
- NOI (Net Operating Income)
- income a property generates after operating costs but before financing and taxes.
| Component | $ | $/SF |
|---|---|---|
| Gross rent | $25.3k | $14.04 |
| − Vacancy | −$607 | −$0.34 |
| EGI | $24.7k | $13.70 |
| − OpEx | −$7.4k | −$4.11 |
| NOI | $17.3k | $9.59 |
1,800 SF · lease $14.04/SF/yr · vacancy 2.40% · expense 30.00%
Alternative Uses
Best Use
Warehouse
$299.5K
$262.1K – $349.4K
NOI $20,966 @ 7.0% cap · market cap 9.32%
Second Best
Industrial
$246.7K
$215.8K – $287.8K
NOI $17,266 @ 7.0% cap · market cap 7.67%
Theoretical Best
Hotel Hospitality
$16.90M
$14.79M – $19.72M
NOI $1,183,270 @ 7.0% cap · market cap 525.90%
Zoning and permitted uses should be independently verified with local authorities.
Property Analytics
Location Intelligence
Current Use by Public Records
Flex space
Similar For Sale Nearby
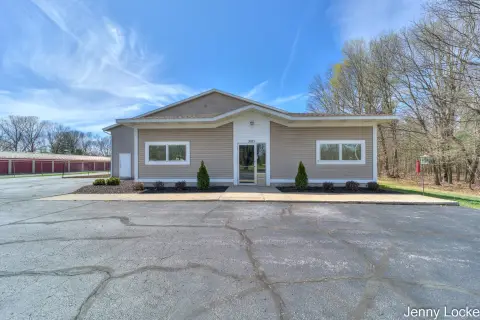
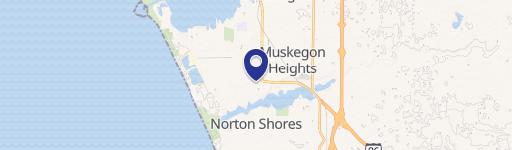
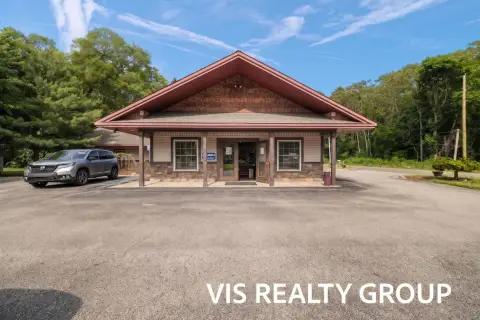
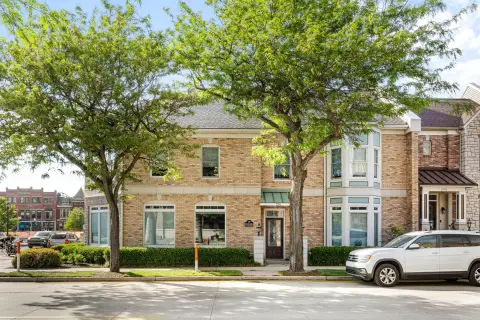
Similar Off Market Nearby
- T&K Custom Catering LLC, — 1413 Winchester Dr, Muskegon, MI 49441
FAQs
What type of property is this?
Flex space - Industrial-flex warehouse unit with a private bathroom, floor drains, and a 16' x 16' overhead door with automatic opener.
Where is this flex space located?
The property is located at 1054 W Sherman Boulevard #106 Muskegon, MI.
What is the asking price?
The asking price for this property is $225,000.
What are key features of this property?
This property features: Newer build (2025) with 1,800 SF unit (24' x 60') and a 15' x 24' mezzanine for added functional space; 21' ceilings with 10'6" clearance under the mezzanine for versatile storage or use configurations; 16' x 16' overhead door with automatic opener for convenient drive‑in access