Duplex with Private
1052 Ranchito Vista, Alpine, CA 91901
For Sale
New
$1,300,000
Residential Income, Alpine, CA
Property Size3,298 SF
Lot Size1.00 Acre
Price / SF$394.18
Days on Market3
Property Features for 1052 Ranchito Vista
General Information
Property type
Property subtype
Bedrooms
Bathrooms
Full bathrooms
Rooms
Pets allowed
Pool private
Exterior features
Fencing
Fireplace
Subdivision
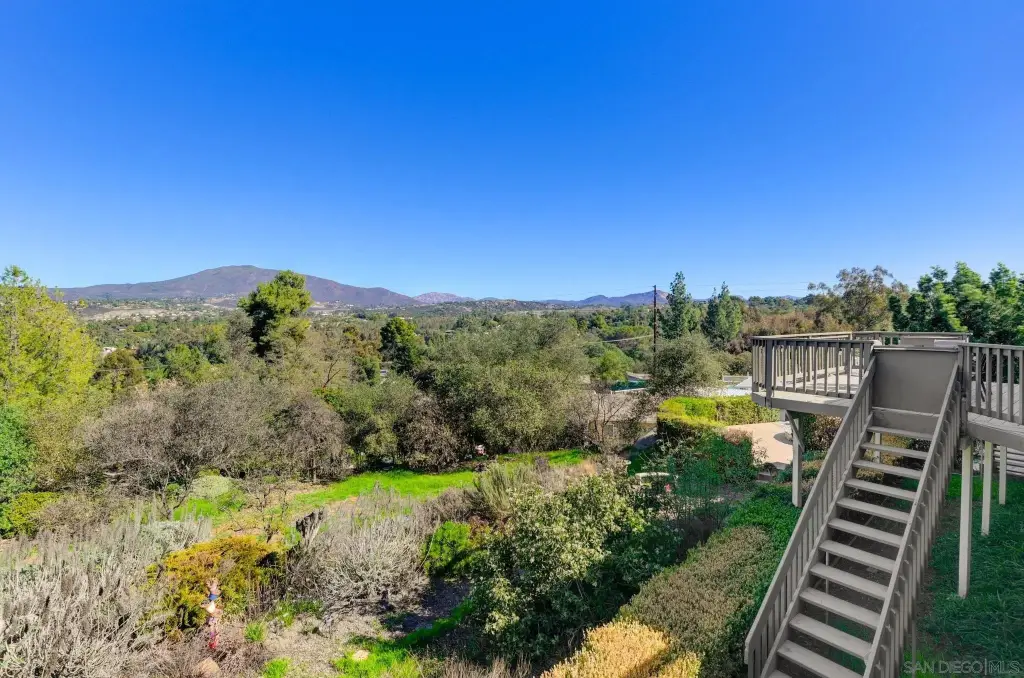
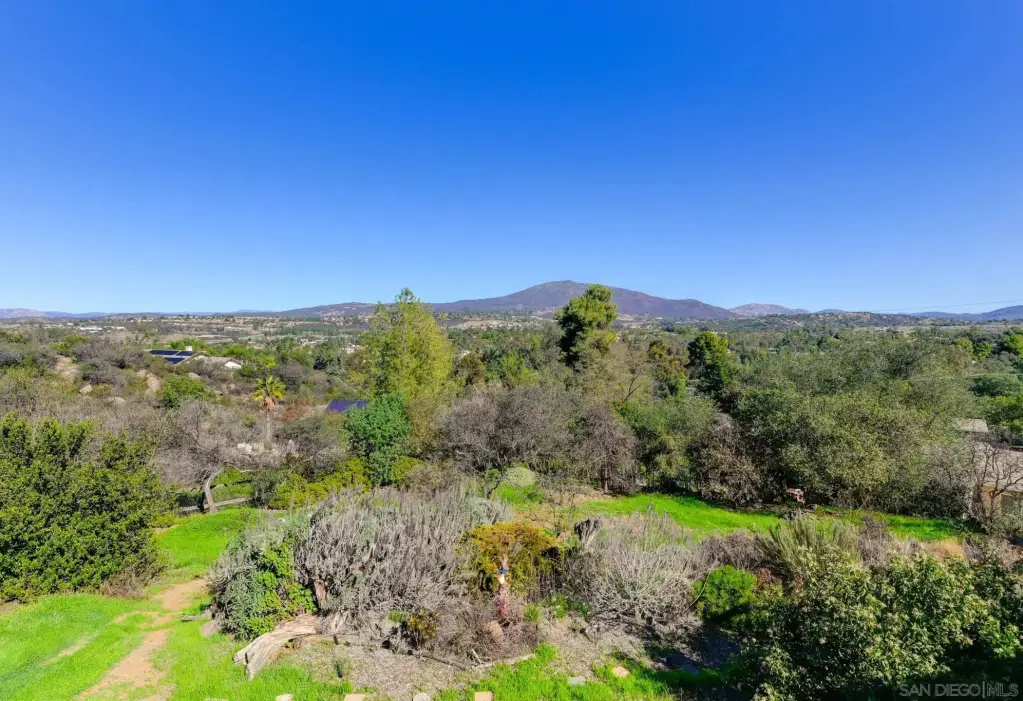
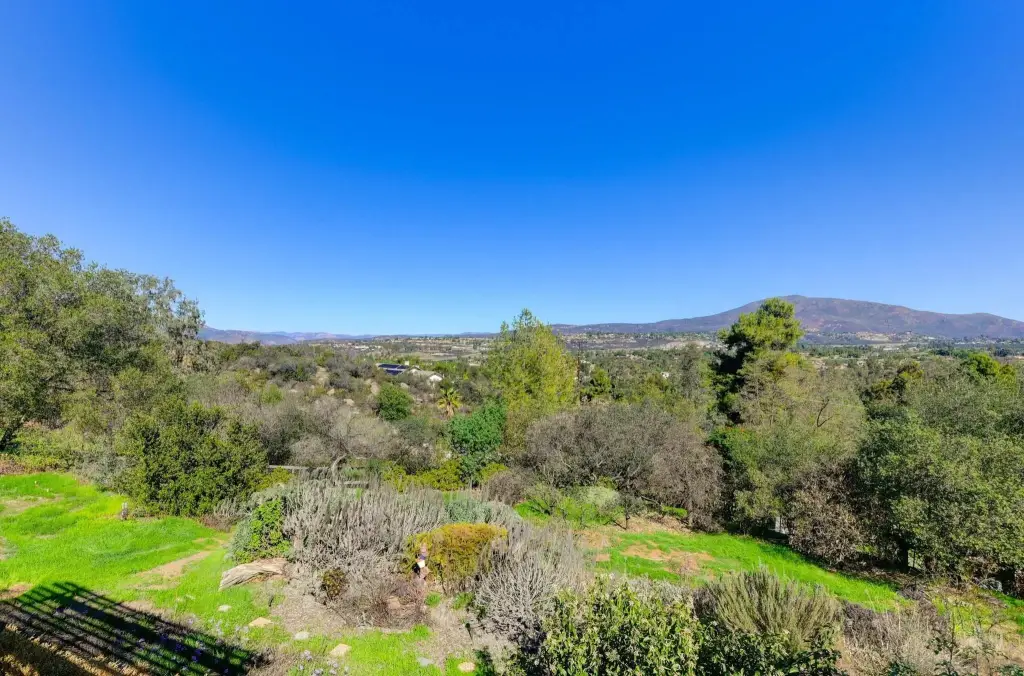
View
Elementary school
Middle school
High school
Directions
Standard status
APN
Size
Lot size
Utilities
Heating system
Cooling system
Amenities
pool
spa
deck
solar panels
EV charging
whole house fan
gas fireplace
chef's kitchen
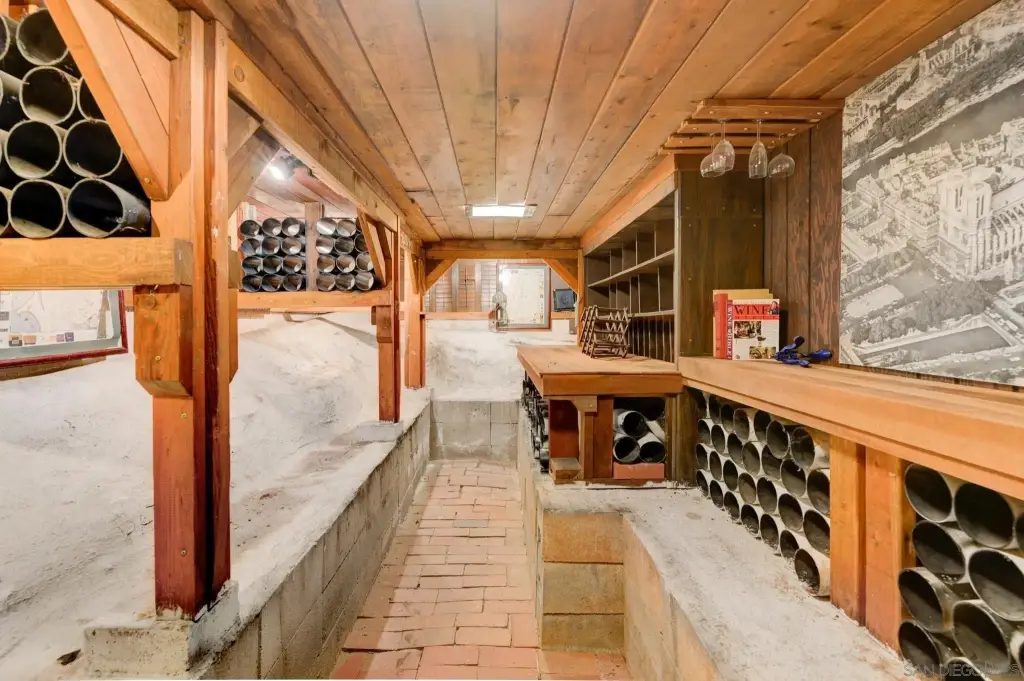
wine cellar
pool-side bar
smart thermostat
motorized blinds
solar tubes
workshop
garage
Building Details
Year built
Floors in Building
Number of units
Roof type
Buildings
Listing Agency:
Keller Williams SanDiego Metro · Keller Williams Realty
(619) 233-5935
Listed By:
Lynn C. More · License CA #02120407
(619) 997-3430
Added: Nov 11
Changed: Nov 13
Last Checked: Nov 13 at 11:06PM
MLS# 260026897
Copyright © 2026 San Diego MLS. All rights reserved. All information provided by the listing agent/broker is deemed reliable but is not guaranteed and should be independently verified.

Ask AI about this property
Review the available facts, identify missing information and prepare questions for the agent.
Investment Insights
Based on property information with market context.
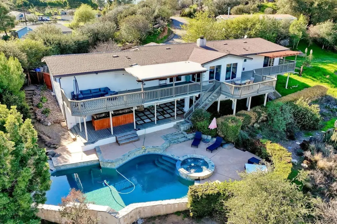
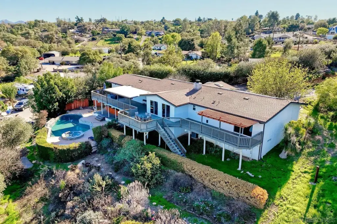
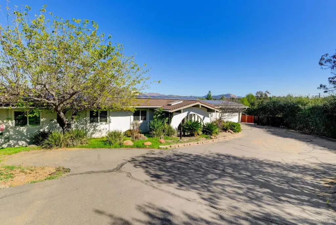
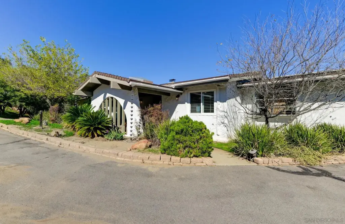
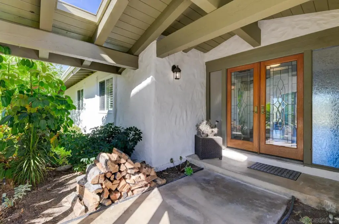
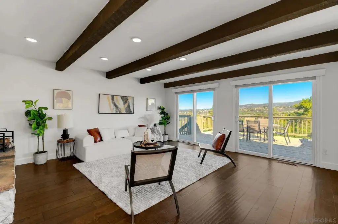
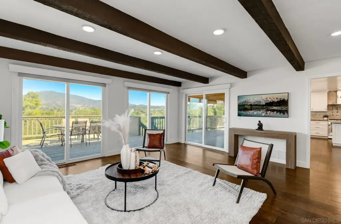
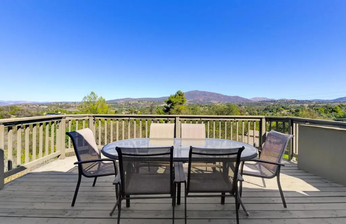
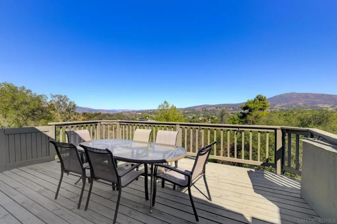
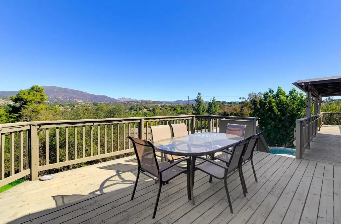
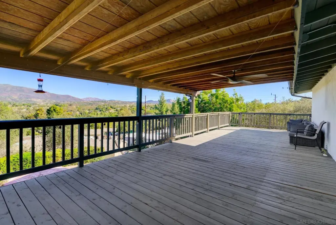
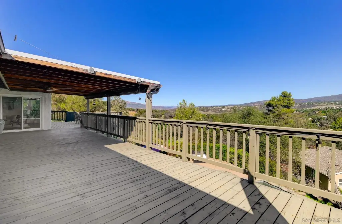
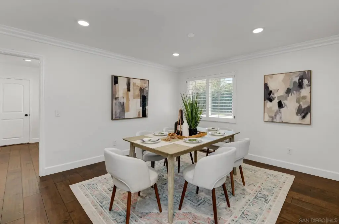
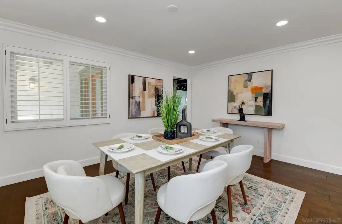
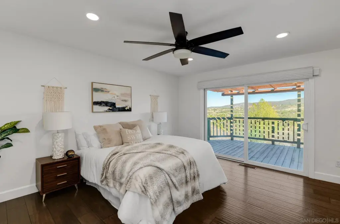
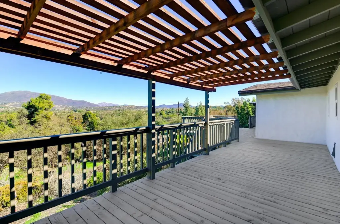
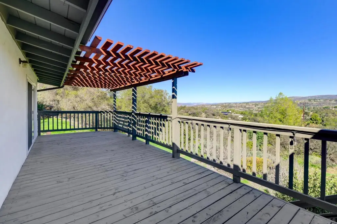
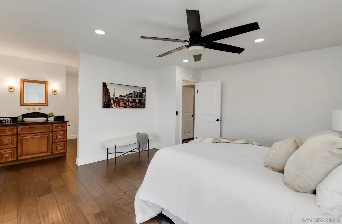
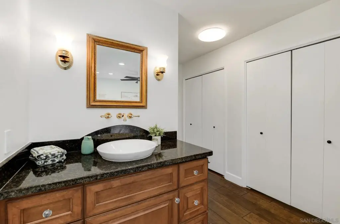
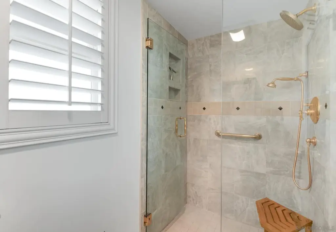
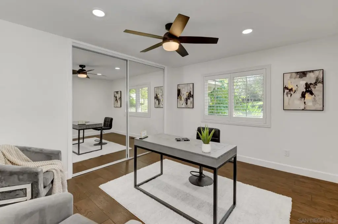
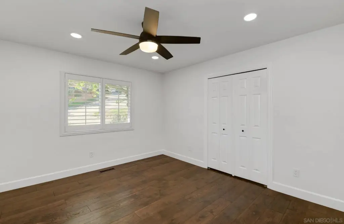
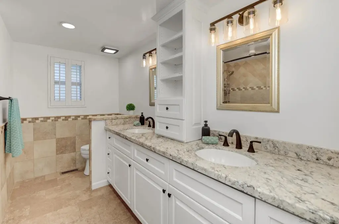
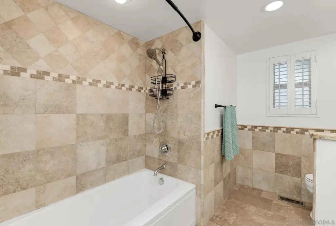
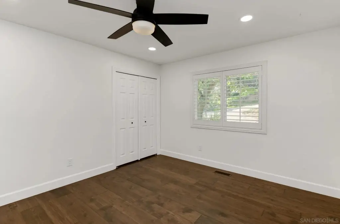
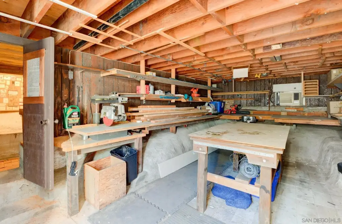
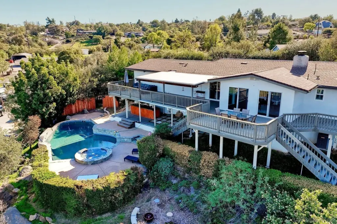
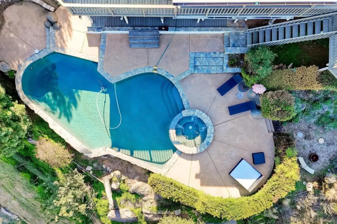
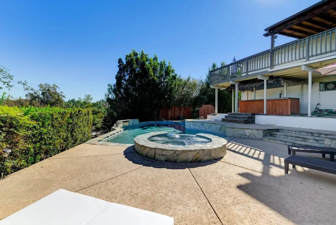
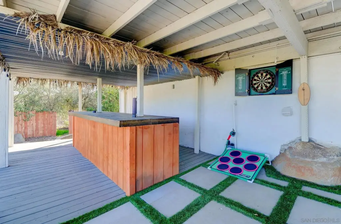
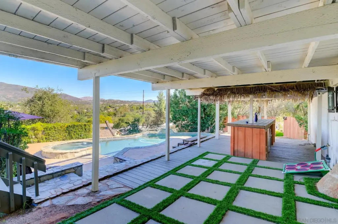
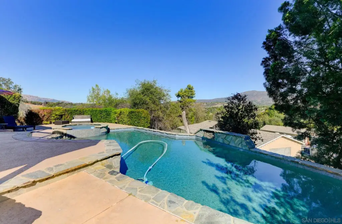
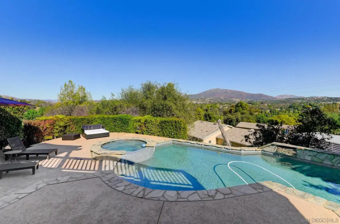
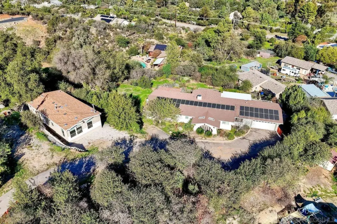
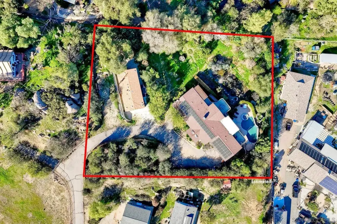
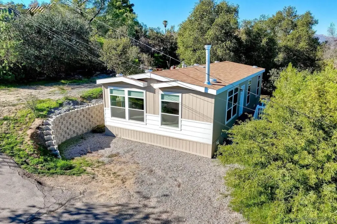
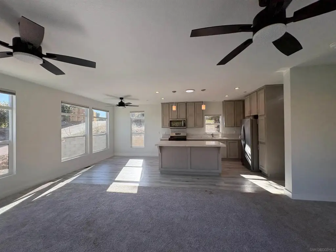
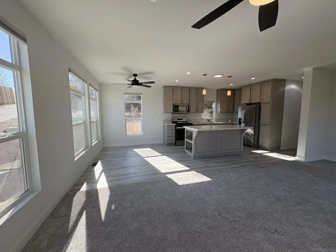
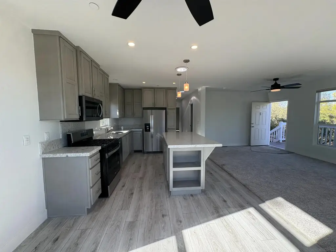
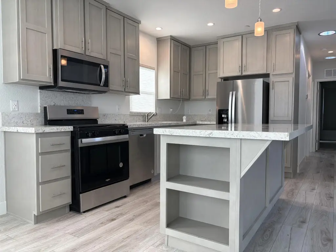
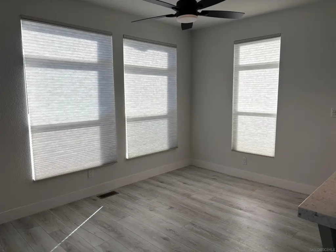
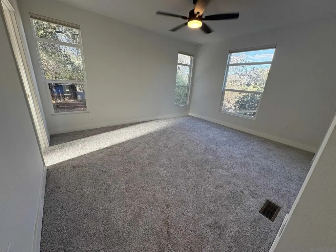
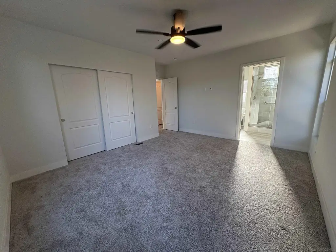
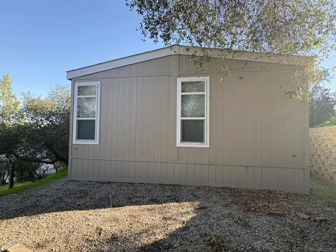
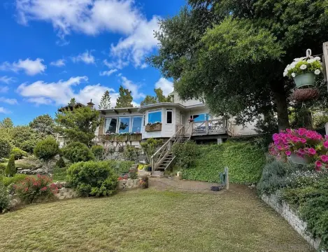
Set on one acre in Alpine, this duplex property combines a 2,146-square-foot ranch-style home with a 1,152-square-foot ADU. The main residence offers four bedrooms and two bathrooms; the 2025 ADU has two bedrooms and two bathrooms. Together, the two homes provide 3,298 square feet. The property also includes a private pool, spa, expansive deck, poolside bar, two-car garage, separate workshop, and parking for cars, trucks, and RVs.
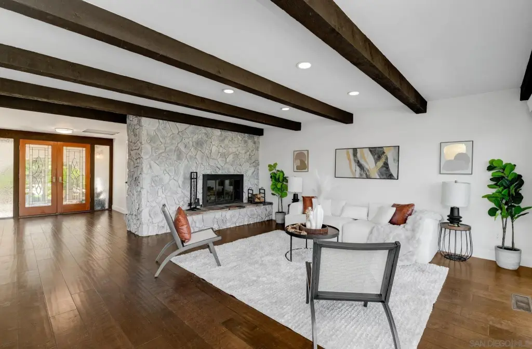
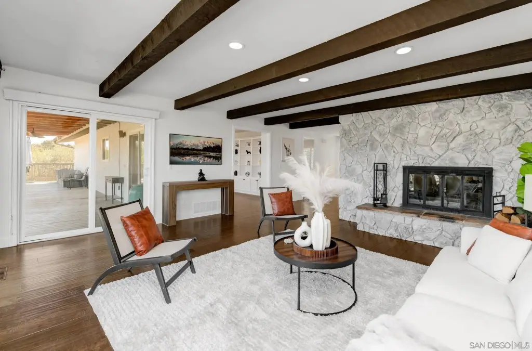
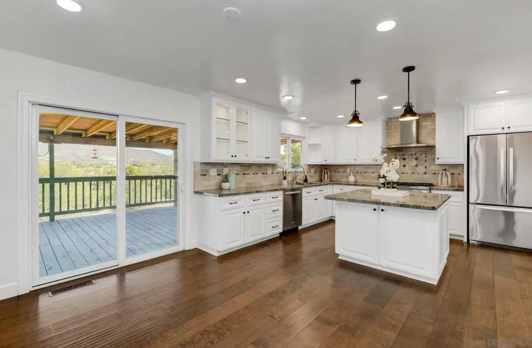
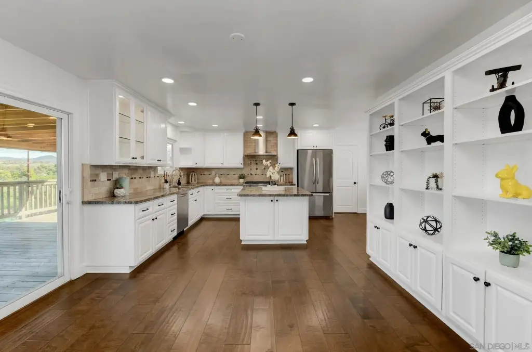
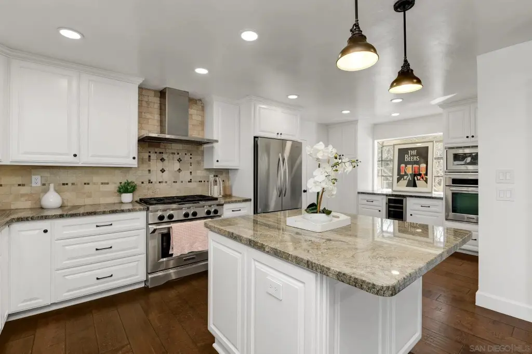
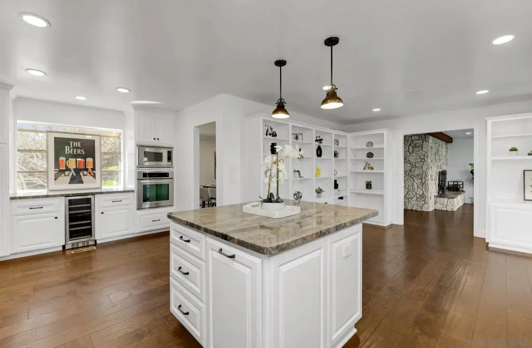
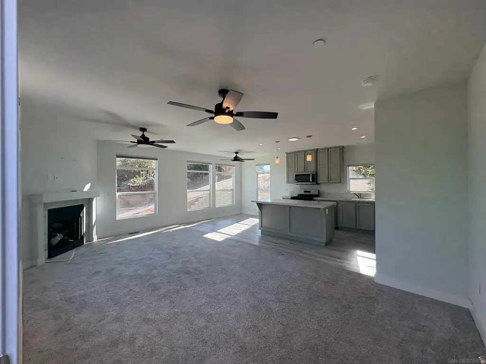
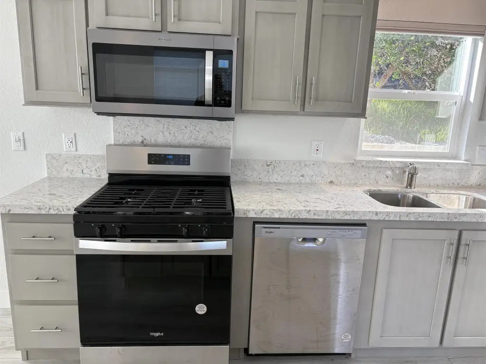
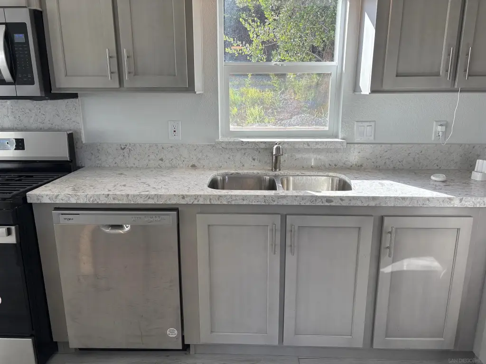
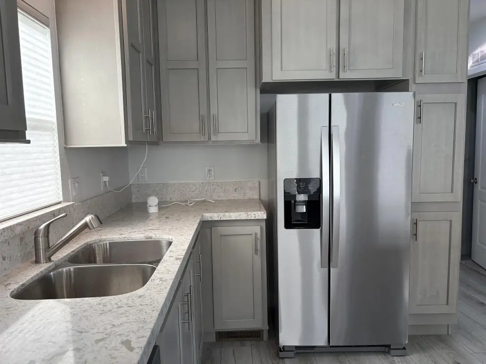
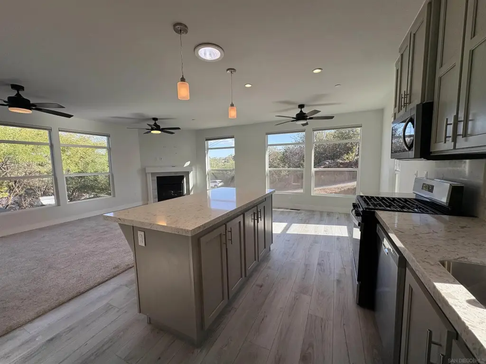
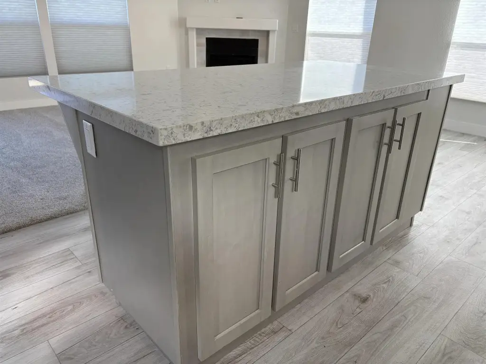
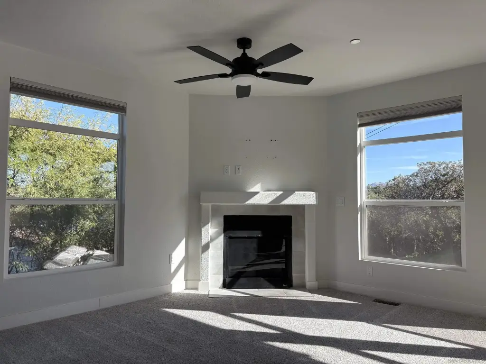
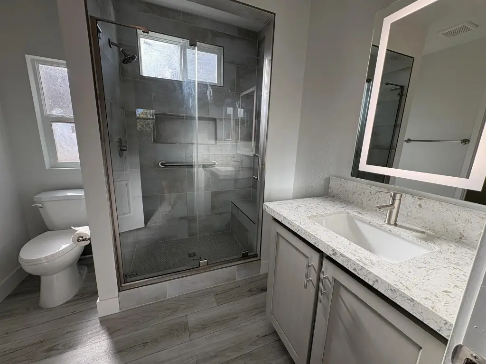
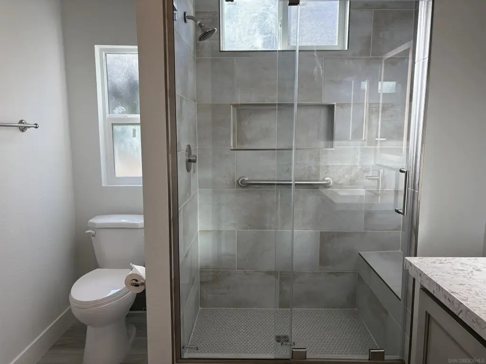
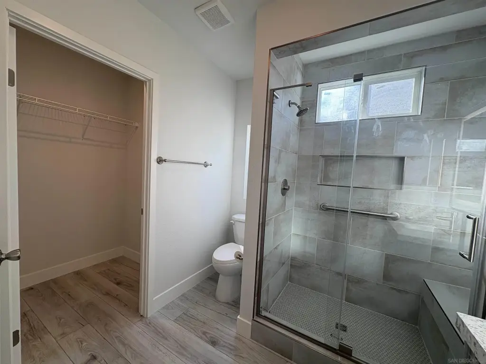
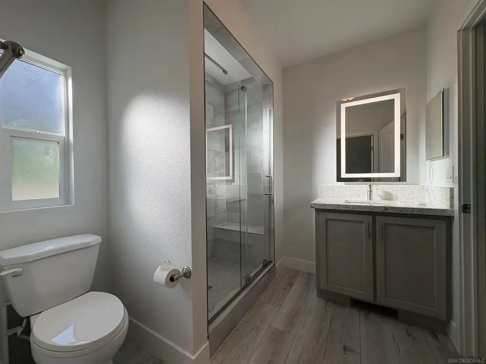
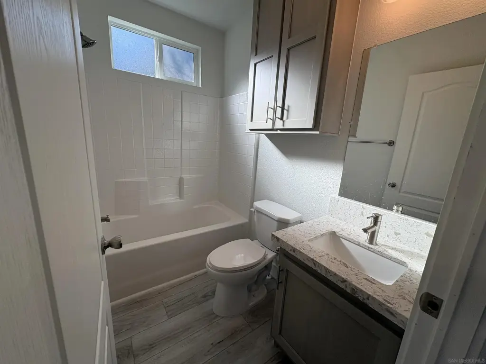
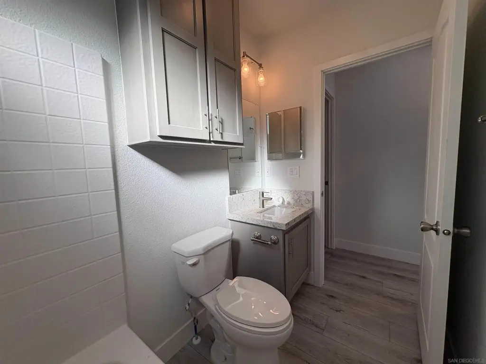
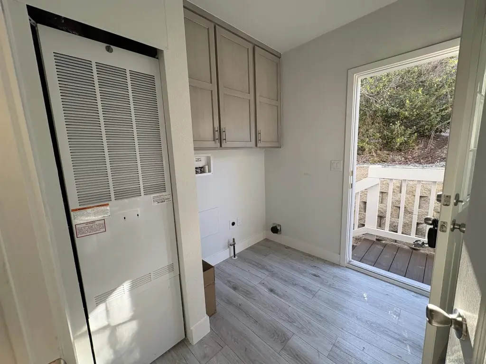
The main home features a chef’s kitchen with an island, a six-burner propane range, a second electric oven, and a wine cellar. Other improvements include owned solar panels, an EV charging setup, a generator-ready main service panel, forced-air heating, central air, and a gas fireplace. The ADU has shaker cabinetry, quartz counters, stainless Whirlpool appliances, a dedicated laundry room, and a primary suite with walk-in and wall closets. Fire-safety features include interior sprinklers, fire-rated wall sheathing, and ember-resistant soffits.
The main home features a chef’s kitchen with an island, a six-burner propane range, a second electric oven, and a wine cellar. Other improvements include owned solar panels, an EV charging setup, a generator-ready main service panel, forced-air heating, central air, and a gas fireplace. The ADU has shaker cabinetry, quartz counters, stainless Whirlpool appliances, a dedicated laundry room, and a primary suite with walk-in and wall closets. Fire-safety features include interior sprinklers, fire-rated wall sheathing, and ember-resistant soffits.
Key Highlights
- 1‑acre property with a 2,146‑square‑foot home and 1,152‑square‑foot ADU
- Main home: 4 bedrooms and 2 bathrooms; ADU: 2 bedrooms and 2 bathrooms
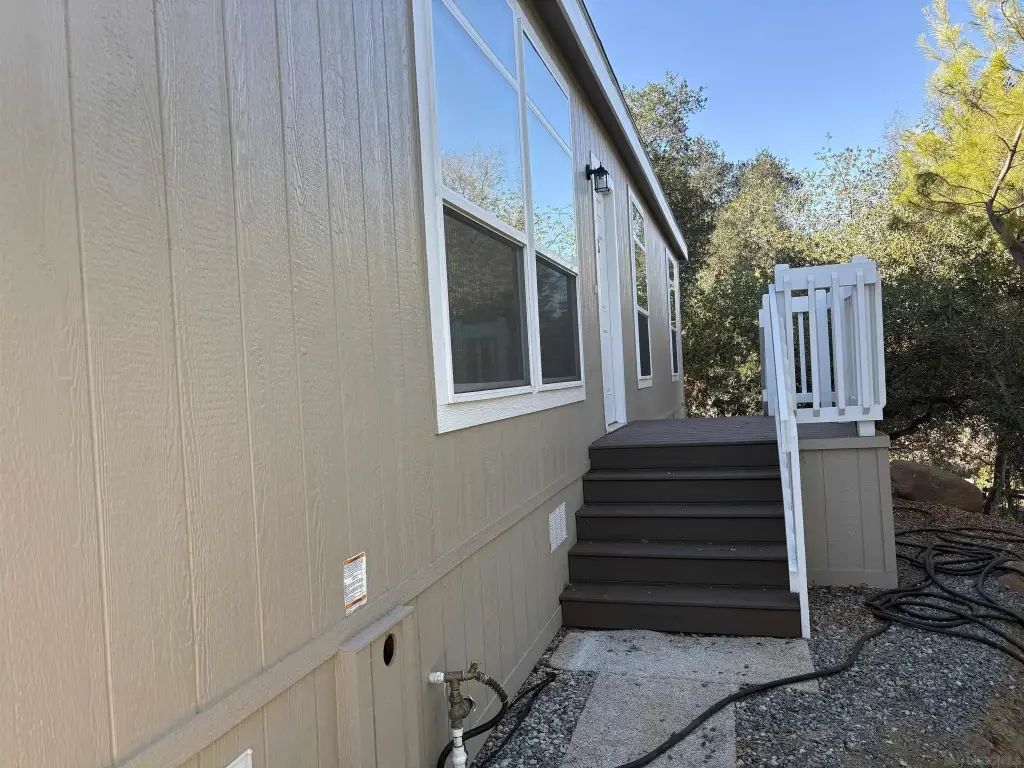
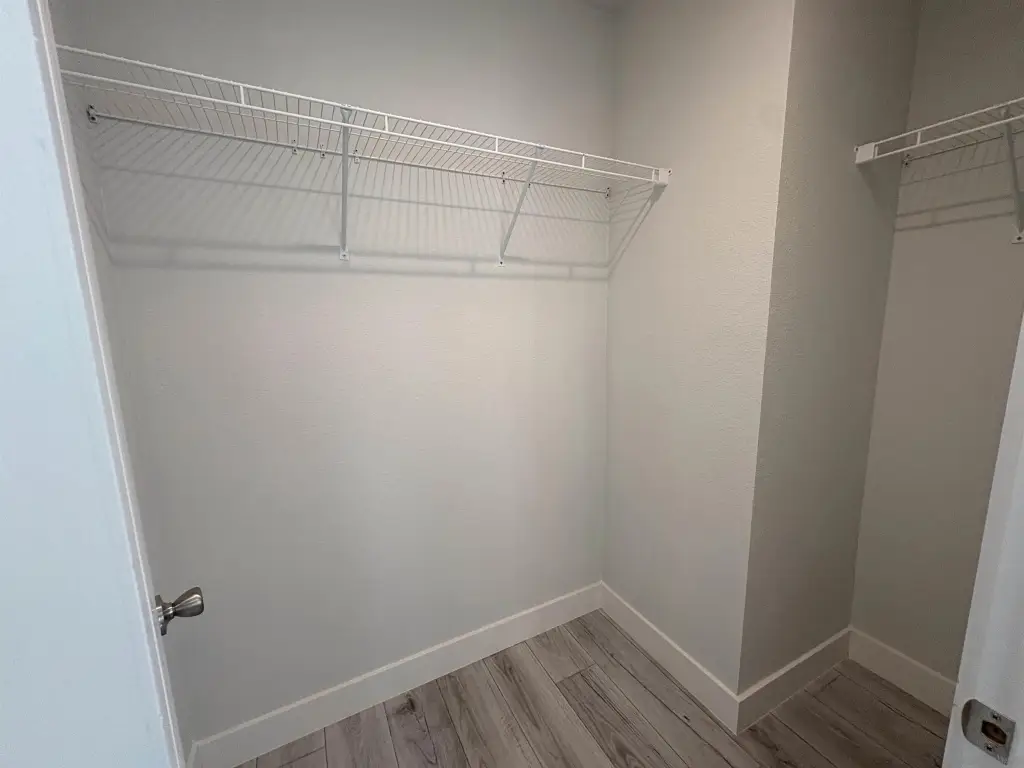
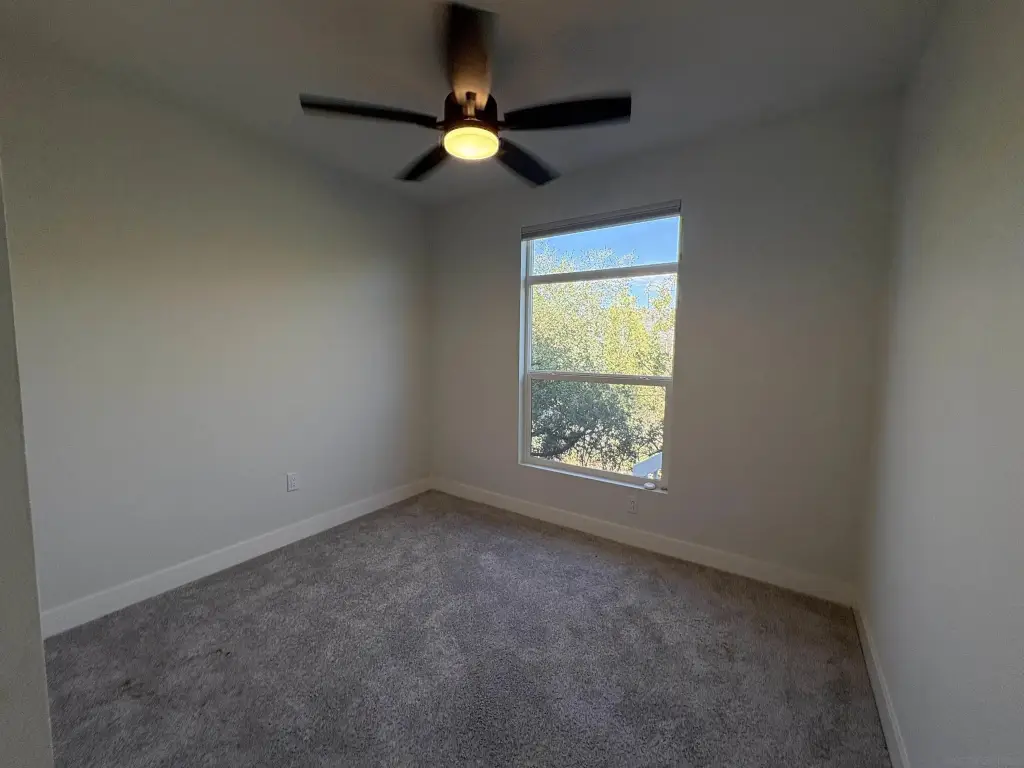
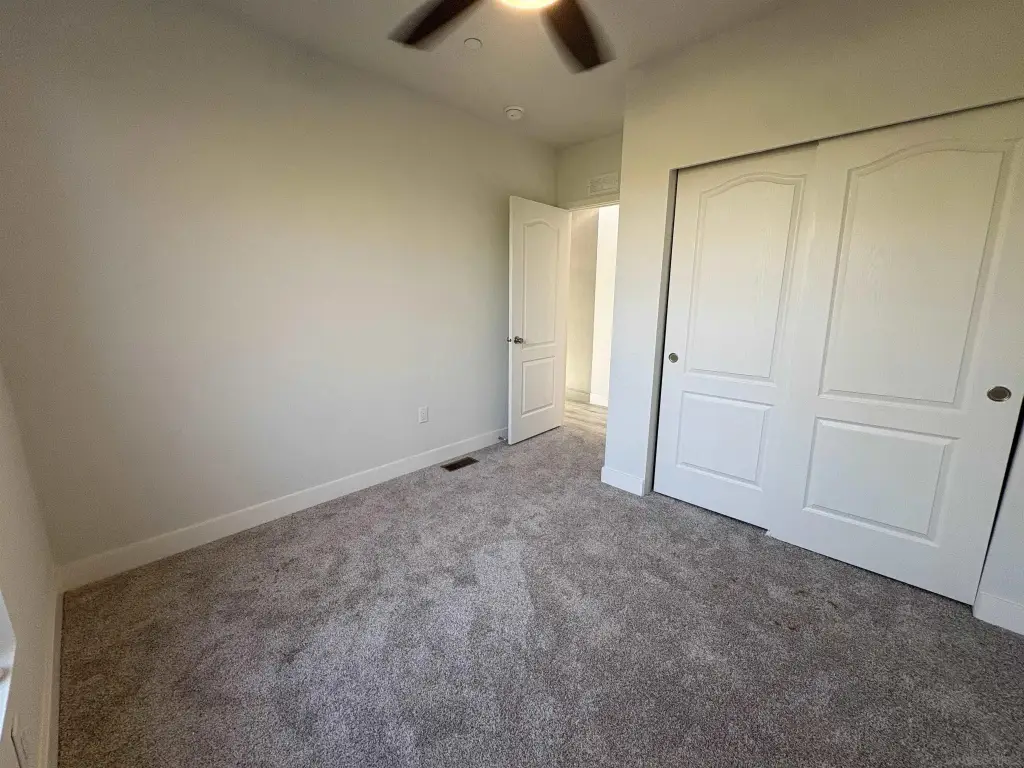
- 2025 manufactured ADU with quartz counters, shaker cabinetry, and stainless Whirlpool appliances
Financial Insights
Estimated NOI and Cap Rate
NOI / Yr
$59,091
Cap Rate
4.55%
Suggested Prices Based on Cap Rates
Cap Rate 5%
$1,181,820
$1.2M
Cap Rate 7%
$844,157
$844.2K
Cap Rate 9%
$656,567
$656.6K
Market Conditions
NOI Build-Up for 3,298 SF
Gross rent
$89.0K $27.00/SF
− Vacancy
−$4.6K −$1.40/SF
EGI
$84.4K $25.60/SF
− OpEx
−$25.3K −$7.68/SF
NOI
$59.1K $17.92/SF
Area
San Diego County, CA
Vacancy
5.20%
Lease Rate
$27.00 /SF/Yr
Expense Ratio
30.00%
Simulate Cap Rate and NOI
Suggested Prices Based on Cap Rates
Cap Rate 5%
$1,181,820
Cap Rate 7%
$844,157
Cap Rate 9%
$656,567
Alternative Uses
Best Use
Multifamily LT 5
$844.2K
$738.6K – $984.9K
NOI $59,091 @ 7.0% cap · market cap 4.55%
Second Best
Apartment 5plus
$782.8K
$685.0K – $913.3K
NOI $54,798 @ 7.0% cap · market cap 4.22%
Theoretical Best
Office A
$1.51M
$1.32M – $1.76M
NOI $105,772 @ 7.0% cap · market cap 8.14%
Zoning and permitted uses should be independently verified with authorities.
How Realmo checks its estimates
Property Analytics
Who owns this building?
See the owner, sales and loan history
Open Analytics
Lease Details
2
Residential units
Yes
Sprinkler system
Location Intelligence
Trade Area within ½ mile
44
Businesses Nearby
Explore this area
Business Placement
Demographics for 91901, CA
17,688
Population
6,593
Households
2.7
Avg Household Size
43
Median Age
30%
College-Educated
95%
High-School Grad
77.9 sq mi
ZIP Area
227
Density / Sq Mi
$116,600
Median Household Income
$52,848
Median Earnings
$2,064
Median Rent
$804,000
Median Home Value
Check the figures for this property
Cap Rate, Value Estimation, Potential NOI and more
View Realmo Analytics
Market
Average Price Trend$/SF for Duplexes in San Diego County, CA
Properties on Market for Duplexes in San Diego County
Vacancy Rate% for Multifamily in West region




Frequently Asked Questions
What type of property is this?
Duplex - A one-acre Alpine property pairs a ranch-style residence with a fully equipped, two-bedroom manufactured ADU.
Where is this duplex located?
The property is located at 1052 Ranchito Vista Alpine, CA.
What is the asking price?
The asking price for this property is $1,300,000.
What are key features of this property?
This property features: 1‑acre property with a 2,146‑square‑foot home and 1,152‑square‑foot ADU; Main home: 4 bedrooms and 2 bathrooms; ADU: 2 bedrooms and 2 bathrooms; 2025 manufactured ADU with quartz counters, shaker cabinetry, and stainless Whirlpool appliances