New-Construction Flex
New
For Lease
$15.50 SF/Yr
1052 Moreland Heights Rd Unit 700, Watkinsville, GA 30677
Clear-span commercial space offers drive-in access, flexible suite configurations, and tenant-specific interior buildout options.
Space Size3,600 SF - 7,200 SF
Days on Market7
Property Features for 1052 Moreland Heights Rd Unit 700
General Information
Standard status
Active
Size
3,600 SF - 7,200 SF
Net Rentable
3,600 SF
Lease Type
NNN
Space & Availability
Available Space
3,600-7,200 SF
Contiguous Space
7,200 SF
Divisible
Yes
Space Use
Flex
Lease Terms
Lease Rate
$15.50 /USD/SF/YR
Monthly Rent
$4,650-$9,300
Rent per SF/Year
$15.50
Warehouse & Industrial
Clear Height
20.1 ft
Clear Span
Yes
Drive-In Doors
2
Three-Phase Power
Yes
Additional Details
Utilities to Site
Yes
Building Details
Year Built
2026
Building Size
7,200 SF
Construction
pre-engineered rigid-steel
Listing Agency:
Thrive.RealEstate LLC
Listed By:
Daniel Bennett · License #345850
(706) 340-6066
Source:
Barefootbrokers
Added: Sep 19
Last Checked: Sep 24 at 2:52PM
Displayed information is deemed reliable but is not guaranteed and should be independently verified. All listing content including descriptions, pricing, images are the copyrighted material of Thrive.RealEstate LLC
Investment Insights
Based on property information with market context.
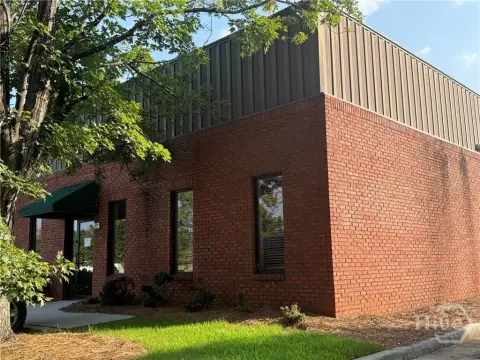
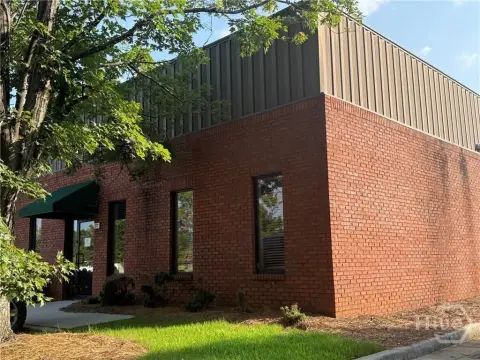
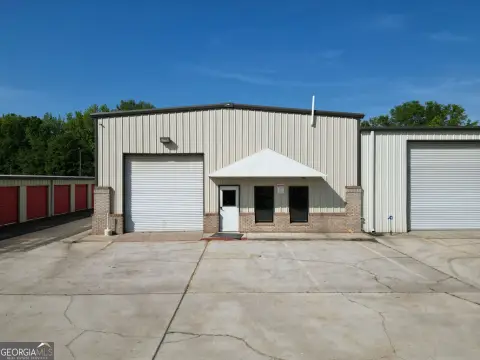
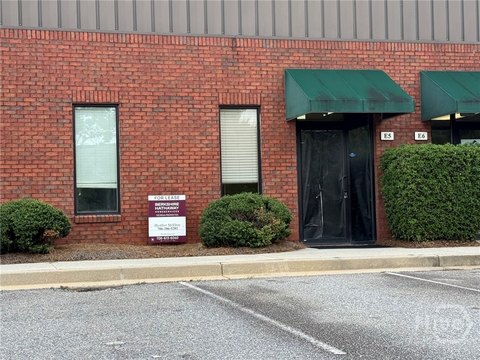
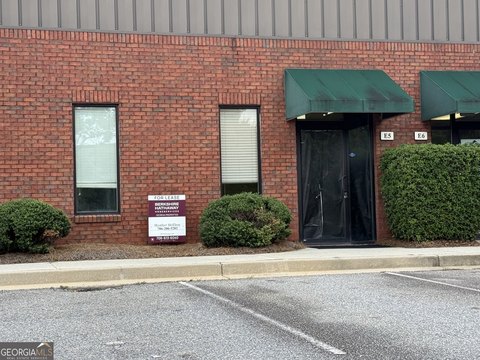
Building 700 is a new-construction flex property at 1052 Moreland Heights Road in Watkinsville, Georgia. The ±7,200-square-foot structure uses a clear-span rigid-steel frame with no interior columns, approximately 17'-9" of clear height at the eave and 20'-1" at the ridge. Full brick veneer covers all four elevations, while two rear grade-level drive-in doors measure 12 feet wide by 14 feet tall. Paired storefront entries face the drive.
The shell includes electric, water, and sewer stubbed inside, with utilities metered per suite. The ceiling is insulated, and the building is capable of three-phase power. Space can be divided into two ±3,600-square-foot suites, and interior improvements may be delivered by the landlord or completed by the tenant. Three architect-reviewed layouts are available as starting points: two suites, a single-tenant configuration, or a showroom paired with a suite.
The property is part of Moreland Heights Office Complex, a recorded Georgia condominium approved for ten buildings on 8.37 acres. Building 700 is located within the 6.438-acre Phase 2 pod, with common areas, drives, landscaping, and the brick exterior maintained through the association.
The shell includes electric, water, and sewer stubbed inside, with utilities metered per suite. The ceiling is insulated, and the building is capable of three-phase power. Space can be divided into two ±3,600-square-foot suites, and interior improvements may be delivered by the landlord or completed by the tenant. Three architect-reviewed layouts are available as starting points: two suites, a single-tenant configuration, or a showroom paired with a suite.
The property is part of Moreland Heights Office Complex, a recorded Georgia condominium approved for ten buildings on 8.37 acres. Building 700 is located within the 6.438-acre Phase 2 pod, with common areas, drives, landscaping, and the brick exterior maintained through the association.
Key Highlights
- ±7,200 SF new‑construction flex building at 1052 Moreland Heights Road
- Clear‑span rigid‑steel structure measuring 60 feet by 120 feet
- Two 12‑foot‑wide by 14‑foot‑tall grade‑level drive‑in doors
Property Analytics
Unlock full access to Insights
Subscribe to Realmo Intelligence
Open Analytics
Current Use
Lease Details
20 ft
Clear height
2
Drive-in doors
Yes
Utilities to site
NNN (Triple Net)
Lease Type
$2.32 /SF/Yr
CAM
Location Intelligence
Trade Area within ½ mile
59
Businesses Nearby
Well-served
Demand for This Use
Explore this area
Business Placement
Demographics for 30677, GA
20,579
Population
7,797
Households
2.6
Avg Household Size
41
Median Age
55%
College-Educated
97%
High-School Grad
122.2 sq mi
ZIP Area
168
Density / Sq Mi
$103,165
Median Household Income
$49,399
Median Earnings
$1,403
Median Rent
$394,800
Median Home Value
Check the figures for this property
Cap Rate, Value Estimation, Potential NOI and more
View Realmo Analytics
Market
Lease Benchmarks for Watkinsville, GA
$25.75 /SF/Yr
Avg Asking Price
$12.8–$150 /SF/Yr
Price Range
1,300 SF
Avg Space Size
This space is priced 40% below the average of $25.75 /SF/Yr.
Vacancy Rate% for Industrial in South region

Questions? Ask Rey
Realmo’s AI knows this listing — price, zoning, demand, history. Ask anything.





Frequently Asked Questions
What type of property is this?
Flex space - Clear-span commercial space offers drive-in access, flexible suite configurations, and tenant-specific interior buildout options.
Where is this flex space located?
The property is located at 1052 Moreland Heights Rd Unit 700 Watkinsville, GA.
What is the lease rate?
The lease rate is $15.50 SF/Yr.
What are key features of this property?
This property features: ±7,200 SF new‑construction flex building at 1052 Moreland Heights Road; Clear‑span rigid‑steel structure measuring 60 feet by 120 feet; Two 12‑foot‑wide by 14‑foot‑tall grade‑level drive‑in doors



