Mixed-Use Property with Expansive
New
For Sale
$4,990,000
1050 PARKSIDE MAIN, Greensboro, GA 30642
COMMERCIAL, Greensboro, GA
Property Size50,000 SF
Lot Size4.31 Acres
Price / SF$99.80
Days on Market2
Property Features for 1050 PARKSIDE MAIN
General Information
Property type
Commercial Sale
Property subtype
Other
Zoning
CPUD
Bedrooms
100
Rooms
Bedroom 44, Bedroom 21, Bedroom 86, Bedroom 3, Bedroom 87, Bedroom 39, Bedroom 75, Bedroom 99, Bedroom 80, Bedroom 81, Bedroom 46, Bedroom 92, Bedroom 31, Bedroom 71, Bedroom 76, Bedroom 7, Bedroom 98, Bedroom 60, Bedroom 55, Bedroom 26, Bedroom 95, Bedroom 34, Bedroom 65, Bedroom 14, Bedroom 51, Bedroom 30, Bedroom 49, Bedroom 36, Bedroom 84, Bedroom 64, Bedroom 74, Bedroom 9, Bedroom 96, Bedroom 47, Bedroom 22, Bedroom 79, Bedroom 89, Bedroom 23, Bedroom 83, Bedroom 62, Bedroom 11, Bedroom 10, Bedroom 100, Bedroom 24, Bedroom 17, Bedroom 85, Bedroom 72, Bedroom 37, Bedroom 15, Bedroom 1, Bedroom 43, Bedroom 82, Bedroom 88, Bedroom 94, Bedroom 57, Bedroom 28, Bedroom 8, Bedroom 70, Bedroom 18, Bedroom 27, Bedroom 50, Bedroom 33, Bedroom 5, Bedroom 12, Bedroom 45, Bedroom 97, Bedroom 58, Bedroom 41, Bedroom 63, Bedroom 67, Bedroom 66, Bedroom 2, Bedroom 59, Bedroom 4, Bedroom 90, Bedroom 93, Bedroom 52, Bedroom 40, Bedroom 35, Bedroom 73, Bedroom 61, Bedroom 20, Bedroom 13, Bedroom 54, Bedroom 19, Bedroom 6, Bedroom 38, Bedroom 48, Bedroom 25, Bedroom 16, Bedroom 78, Bedroom 32, Bedroom 69, Bedroom 53, Bedroom 29, Bedroom 68, Bedroom 56, Bedroom 42, Bedroom 91, Bedroom 77
Parking
100
Security features
Security System
Interior features
Irrigation System, Paved Driveway, Landscaping, Elevator, Curbs, Fire Sprinklers, Handicapped Accessible, Kitchen, Security System, Sidewalks, Smoke Detector, Street Lights, Underground Utilities
Accessibility
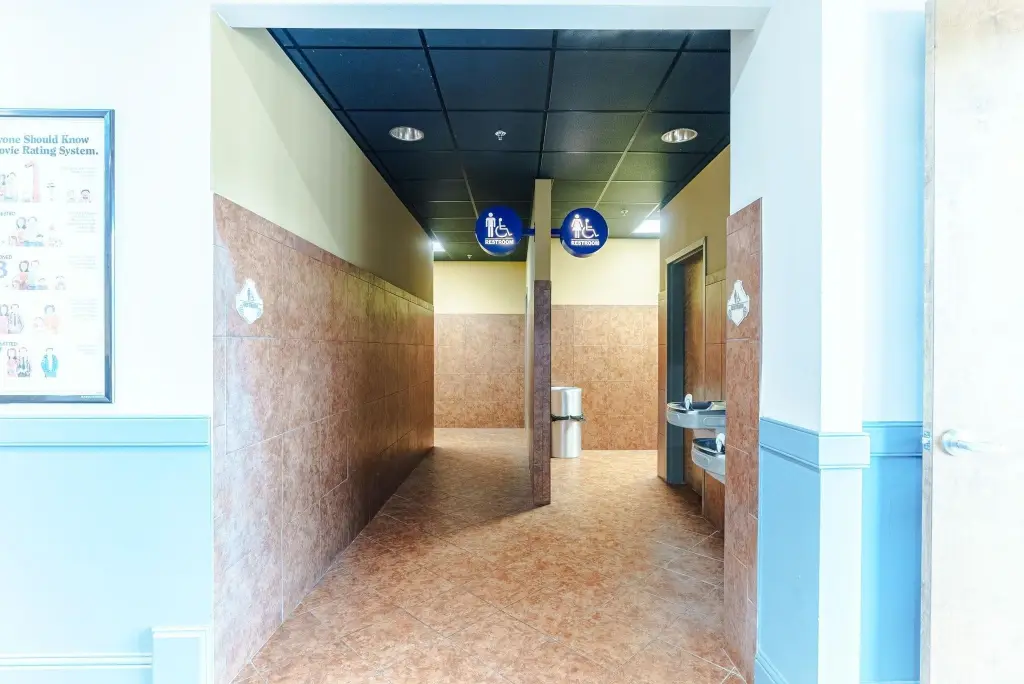
Accessible Approach with Ramp, Accessible Elevator Installed
Subdivision
PARKSIDE MAIN
Lot features
Irrigation System, Paved Driveway, Landscaping, Elevator, Curbs, Fire Sprinklers, Handicapped Accessible, Kitchen, Security System, Sidewalks, Smoke Detector, Street Lights, Underground Utilities
View
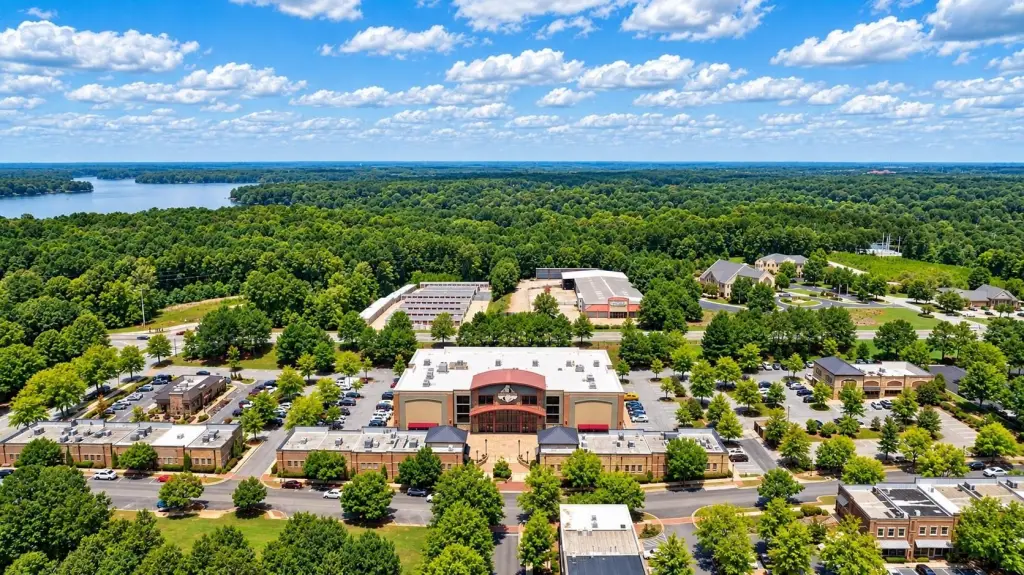
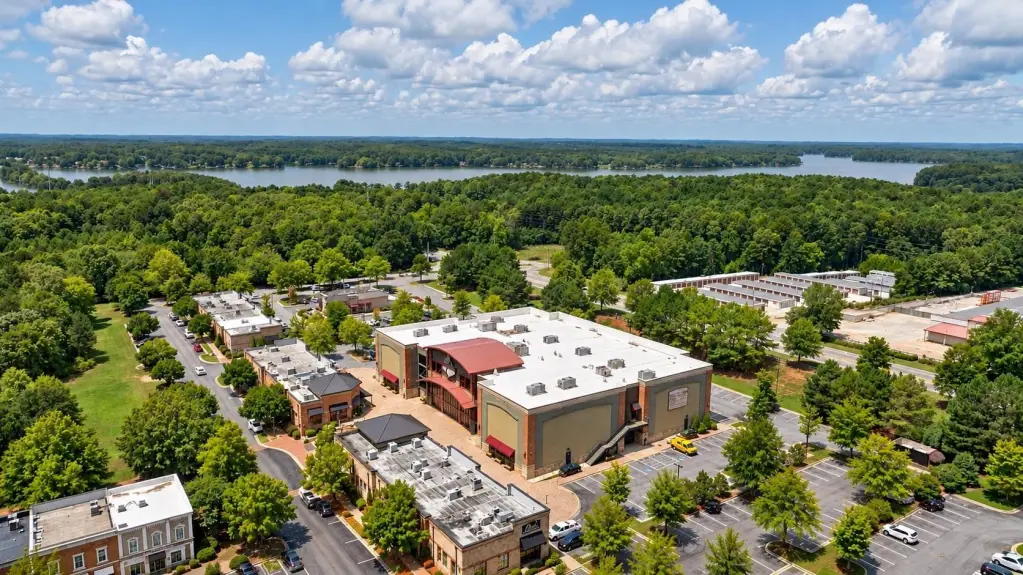
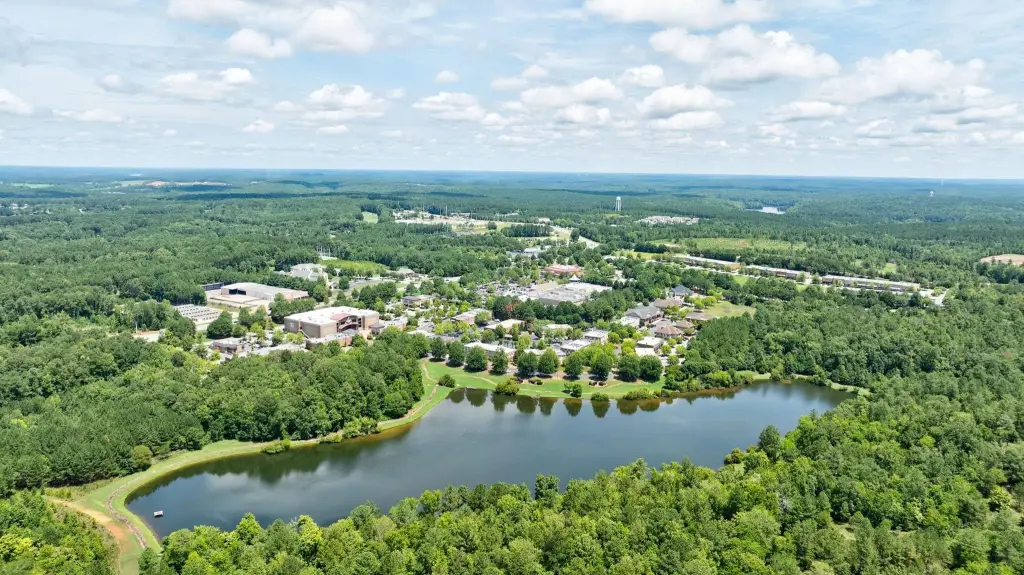
Lake
Directions
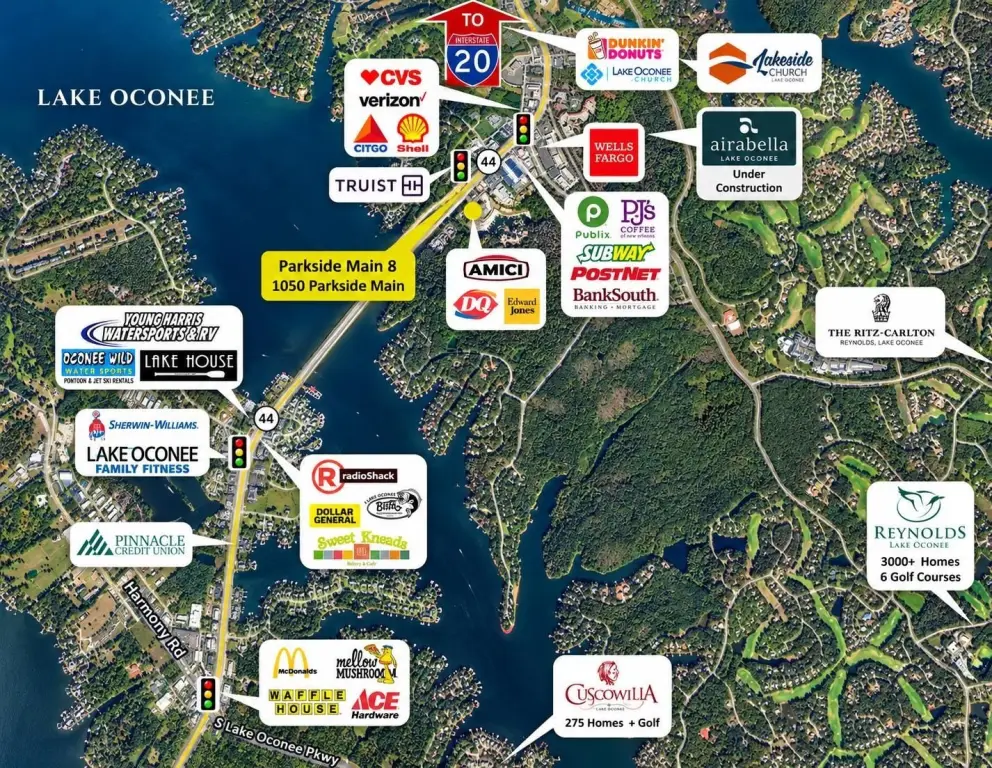
Parkside Main is located approximately 8 miles south on Highway 44 from I-20, exit 130, next to the Publix. Can also use GPS for 1050 Parkside Main, Greensboro GA.
Standard status
Active
APN
056F000100
Size
50,000 SF
Lot size
4.31 Acres
Taxes and HOA fees
Tax Annual Amount
9934
HOA Fee
$76,328 Annually
Utilities
Heating system
Electric (Heating), Zoned
Cooling system
Zoned, Electric, Central Air
Water front features
Lake
Water front
1
Amenities
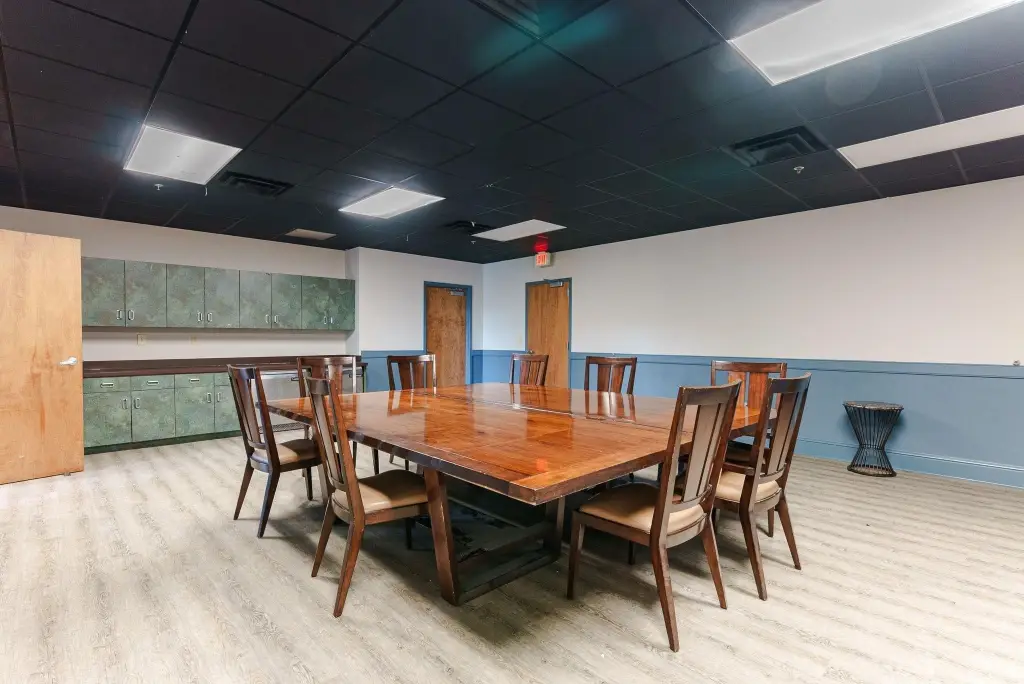
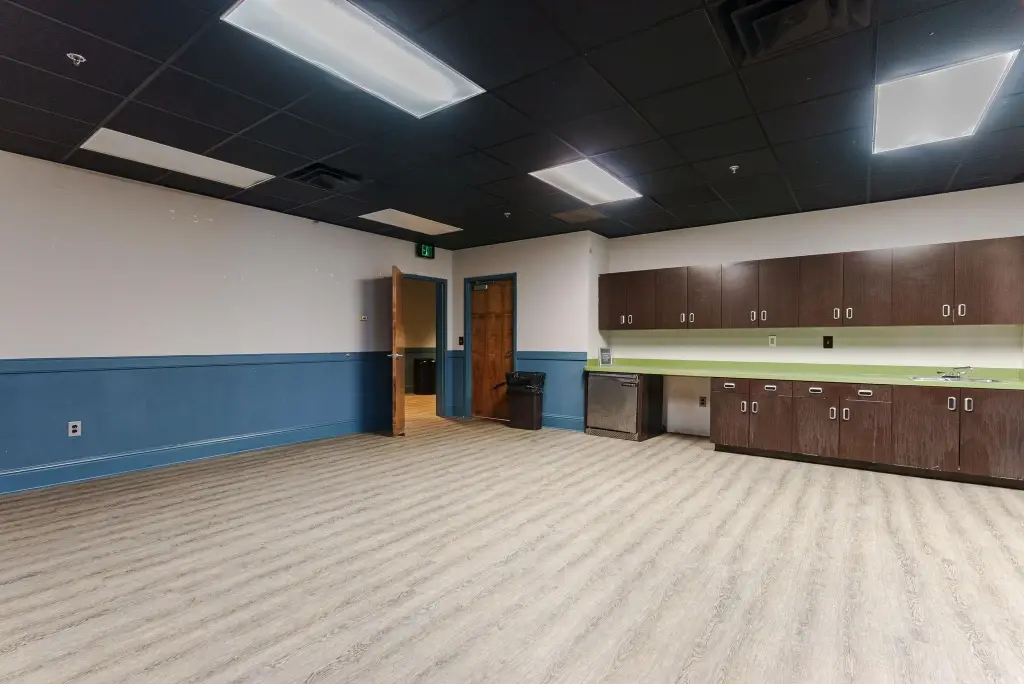
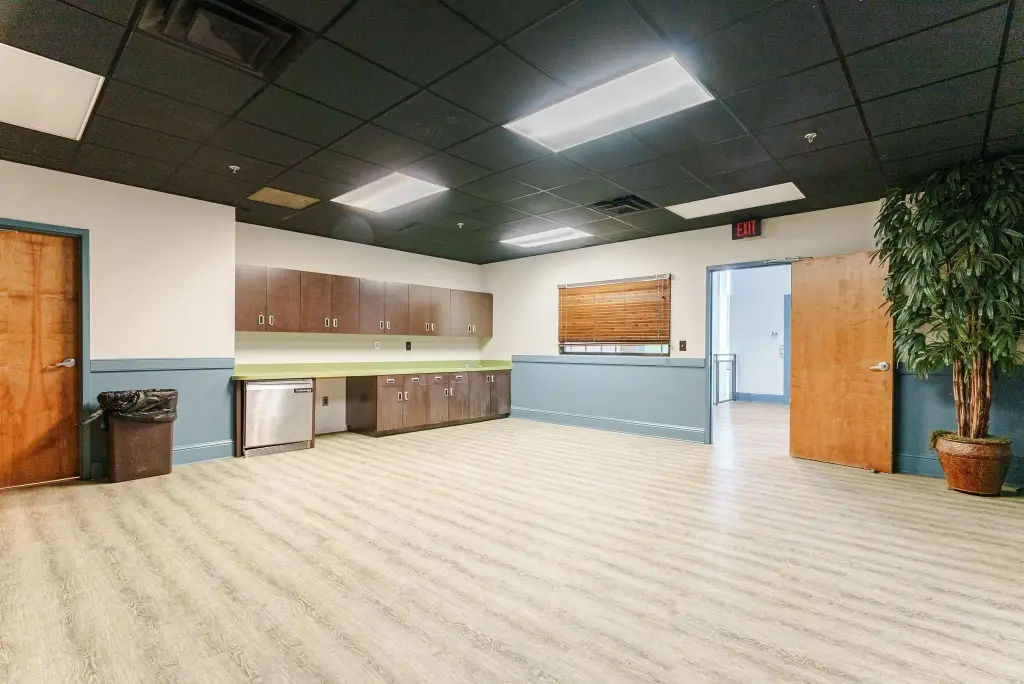
large commercial kitchen
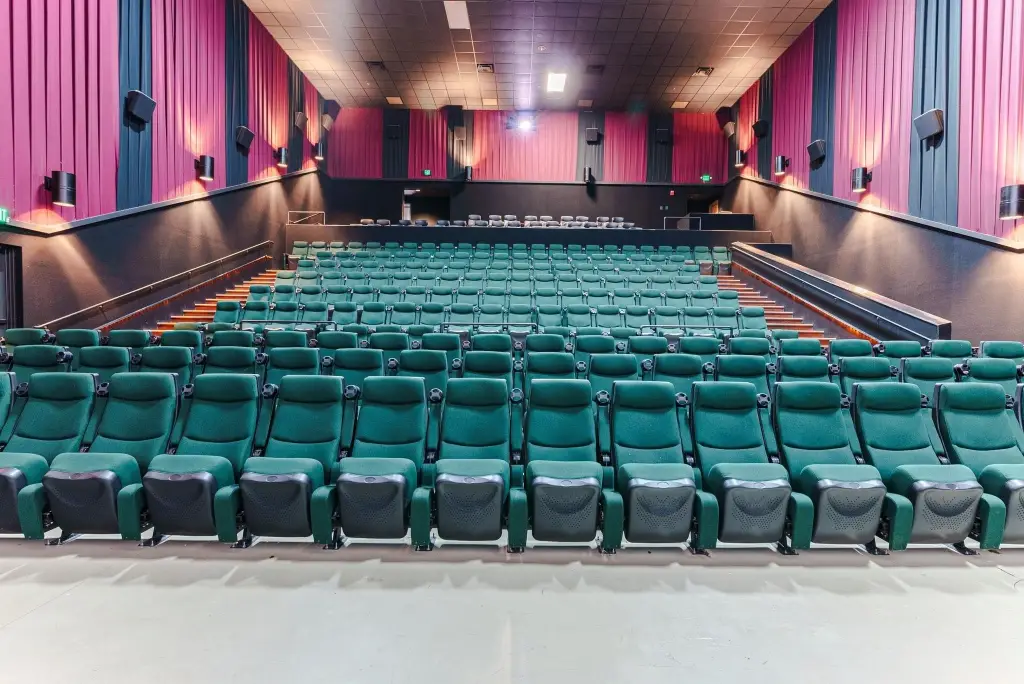
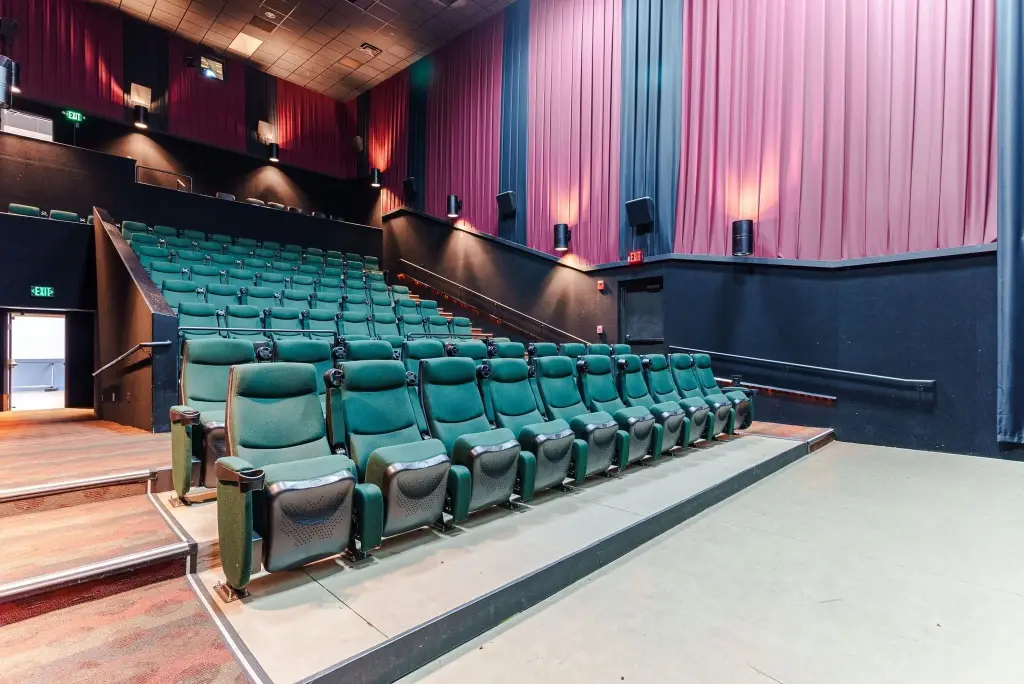
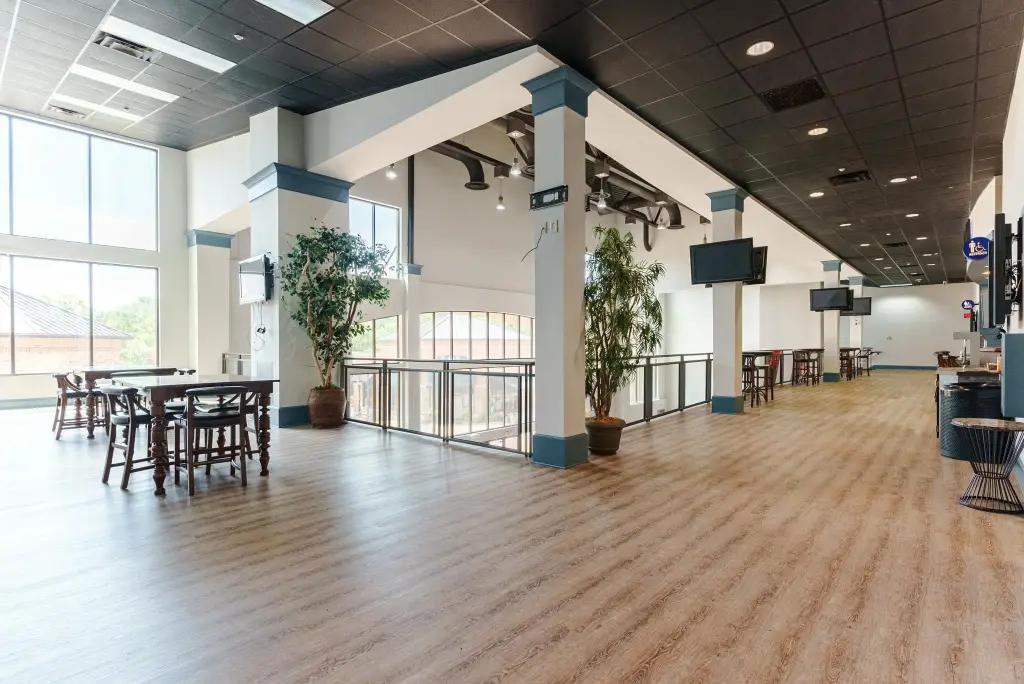
multiple expansive open areas
tiered spaces
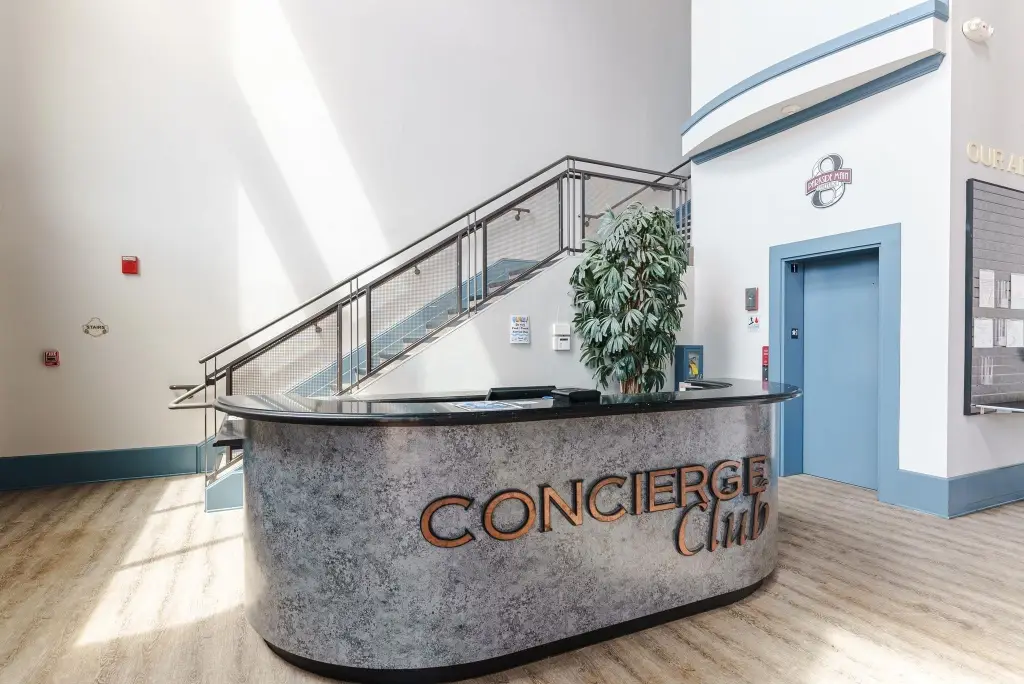
built-in vertical connectivity via elevator
open staircases
service access
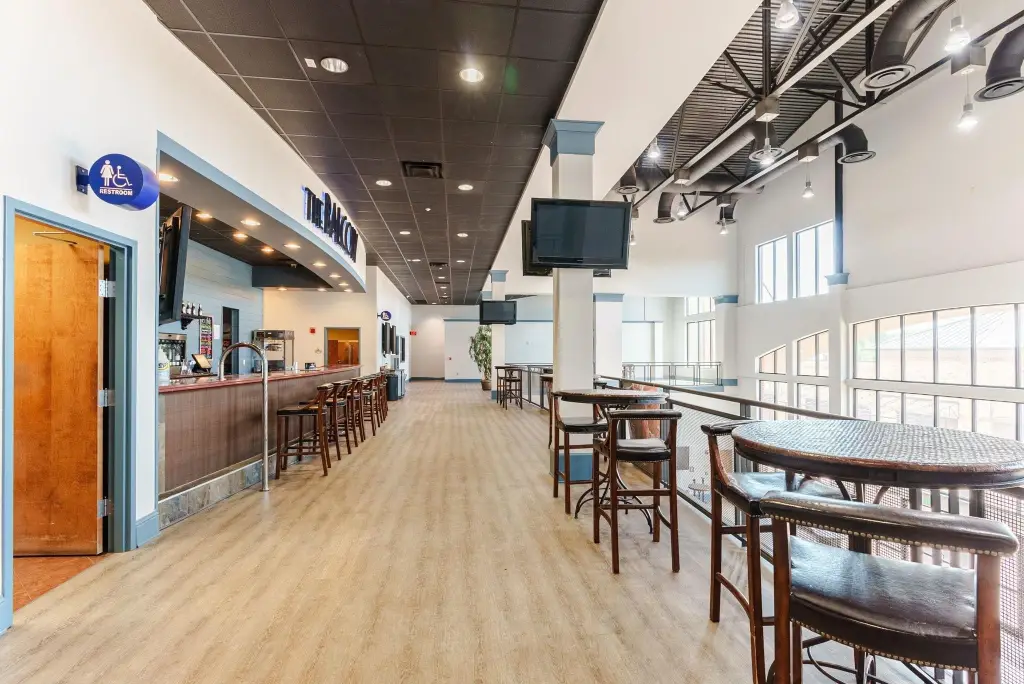
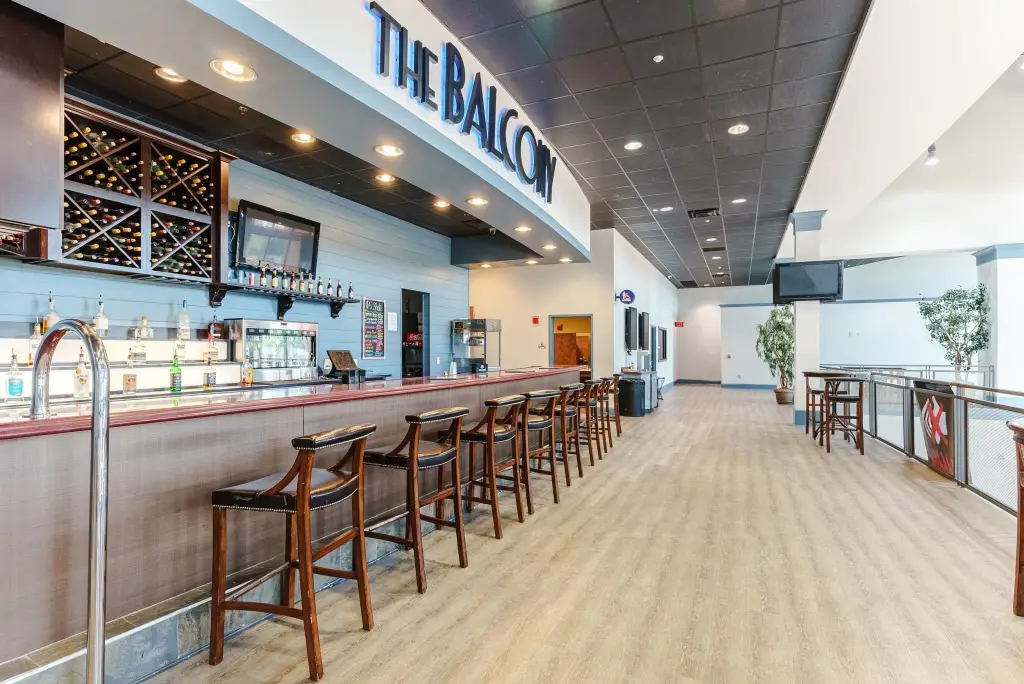
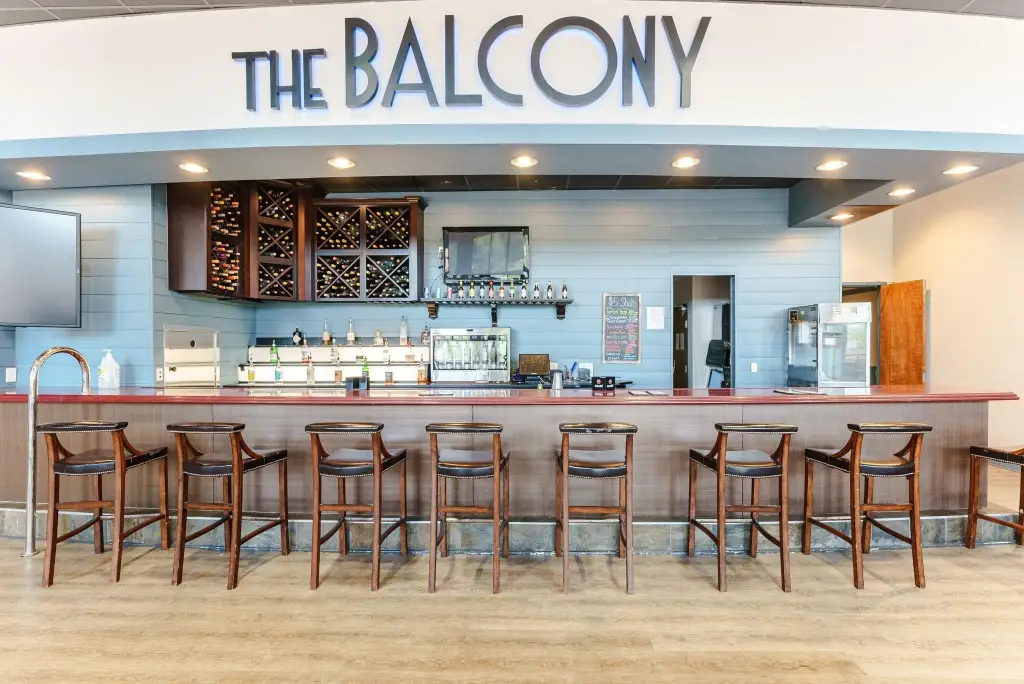
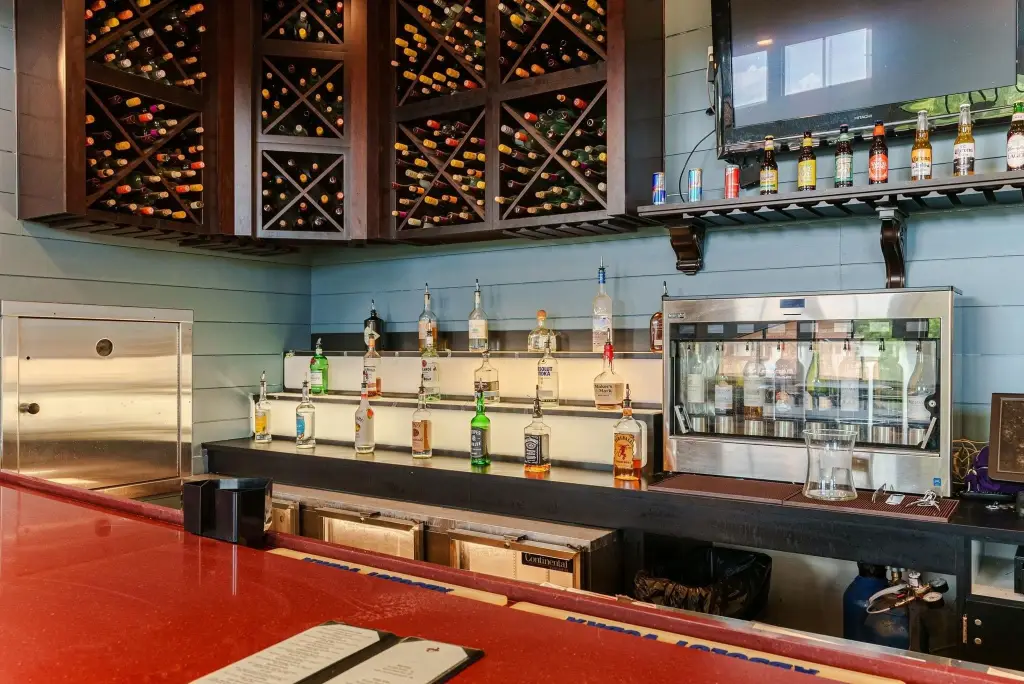
full-service bar area
private rooms
flexible gathering spaces
Building Details
Flooring type
Carpet, Vinyl
Roof type
Flat
Listing Agency:
EXP Realty LLC
(888) 959-9461
Listed By:
Ashley Goodroe
(706) 816-1112
Added: Oct 20
Last Checked: Oct 21 at 10:06AM
MLS# 72060
Copyright © 2026 Lake Country Board of Realtors, Inc (GA). All rights reserved. All information provided by the listing agent/broker is deemed reliable but is not guaranteed and should be independently verified.

Ask AI about this property
Review the available facts, identify missing information and prepare questions for the agent.
Investment Insights
Based on property information with market context.
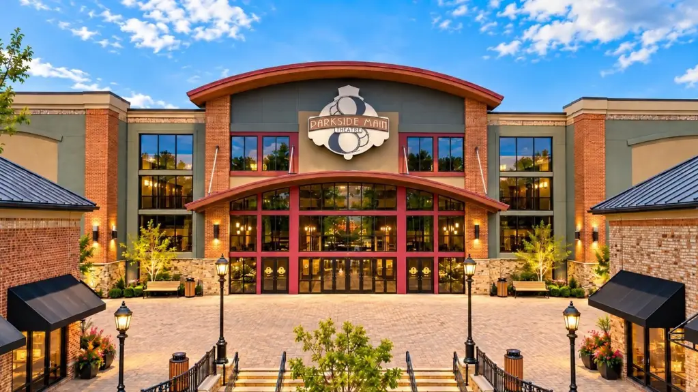
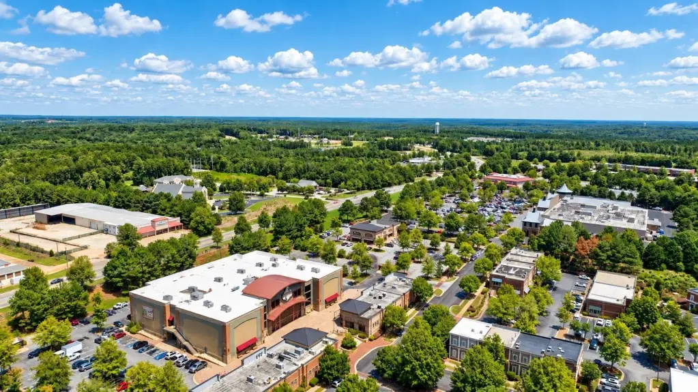
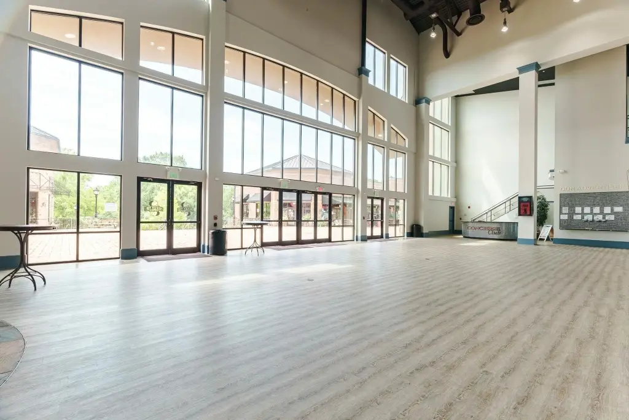
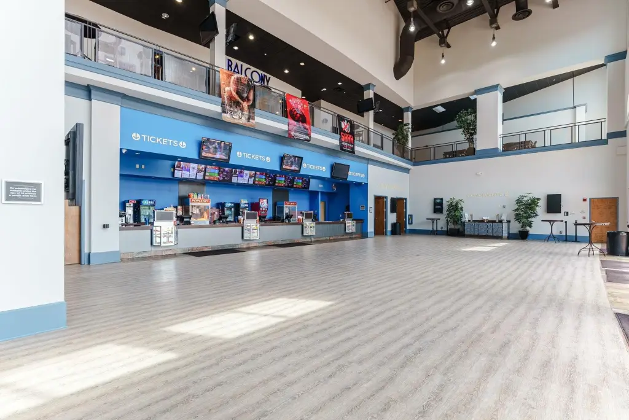
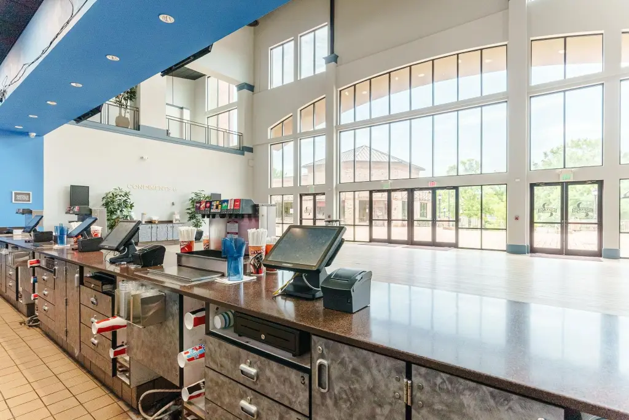
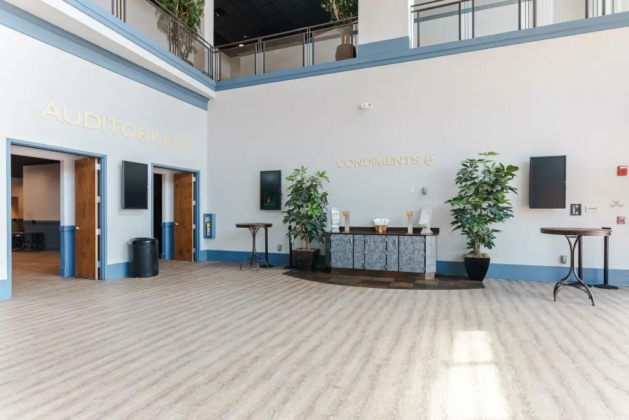
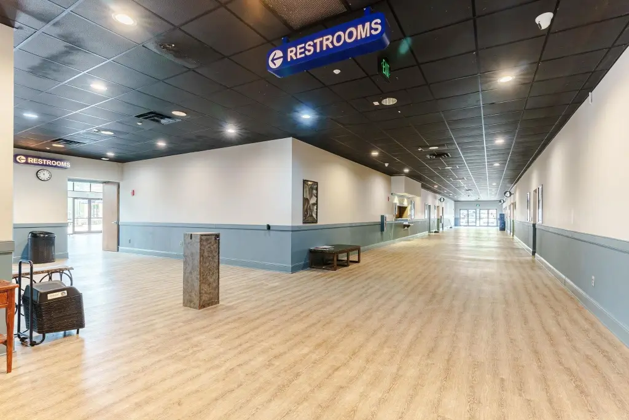
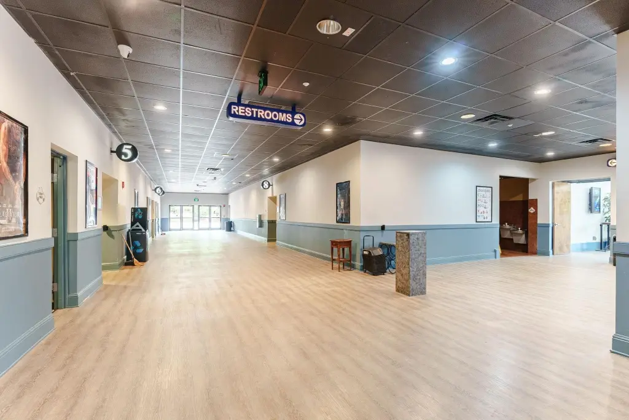
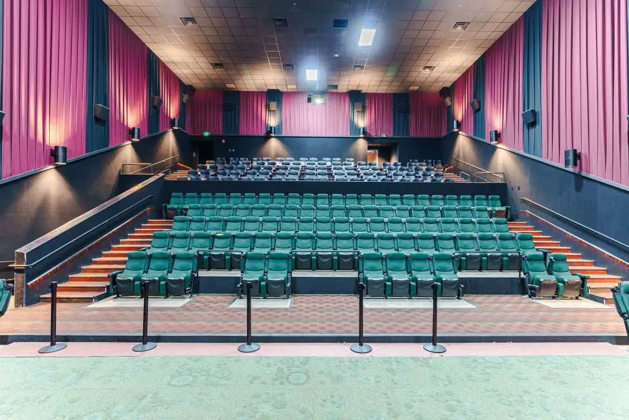
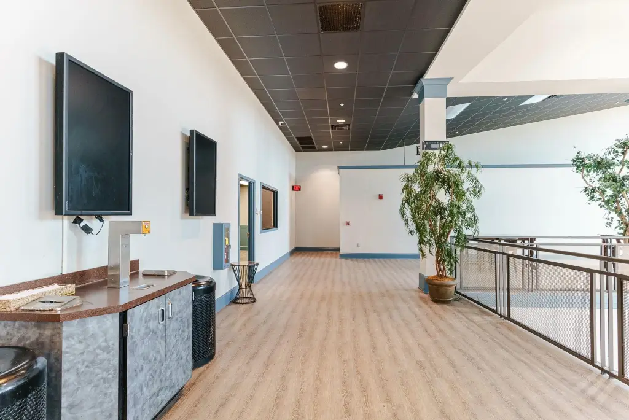
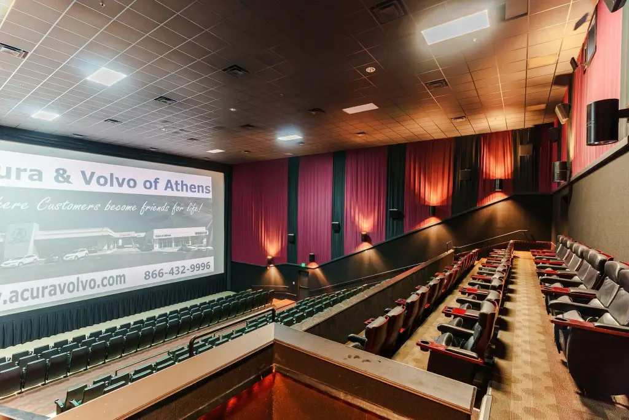
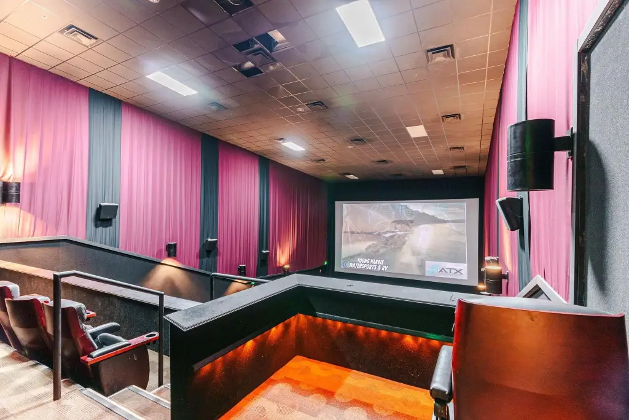
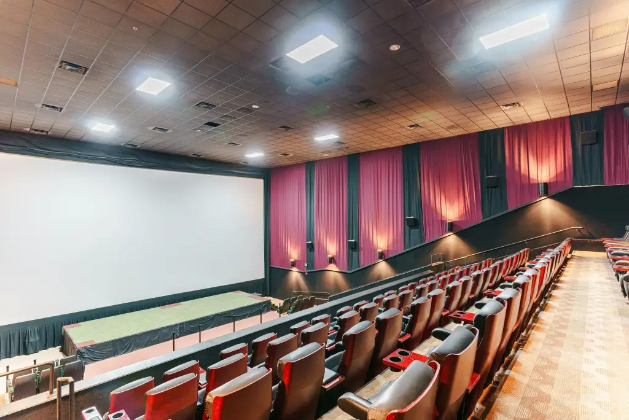
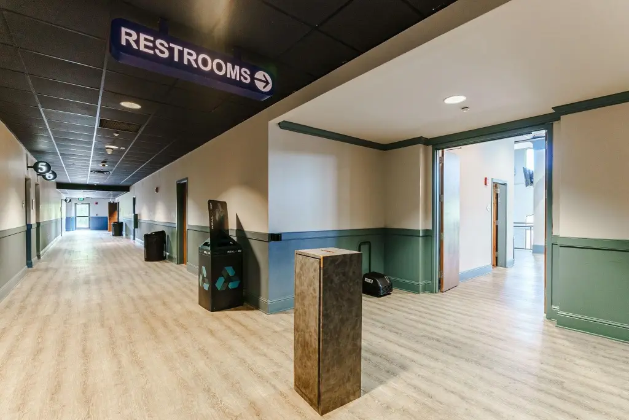
This 50,000-square-foot mixed-use property occupies 4.31 acres and is zoned CPUD. The building has a two-level layout with a commercial kitchen, open and tiered areas, a bar, private rooms, and gathering spaces. Vertical circulation is provided by an elevator, open staircases, and service access. A main-level entry features 36-foot ceilings and floor-to-ceiling glass. Additional features include fire sprinklers, a security system, central air, and accessible entry and elevator access.
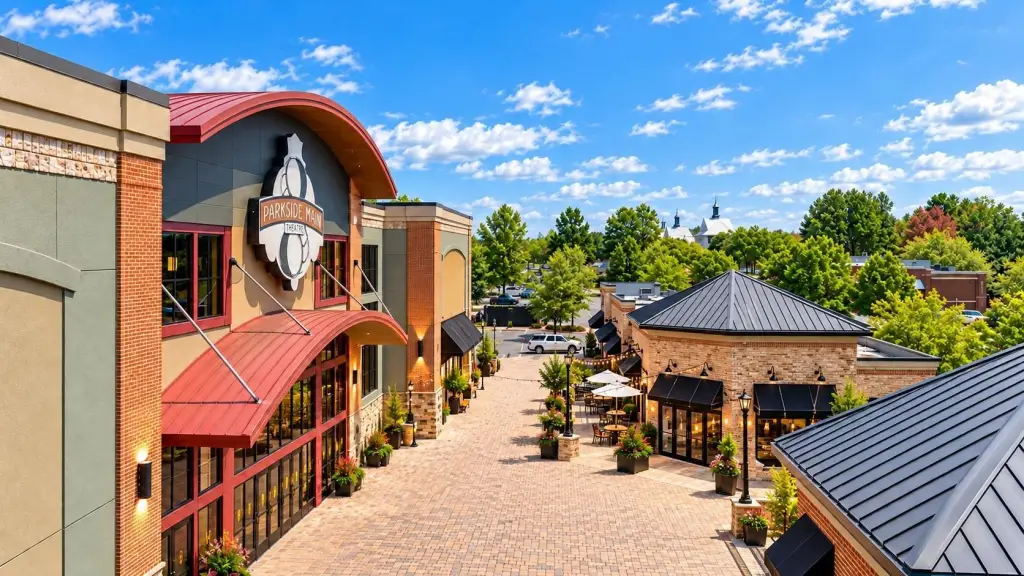
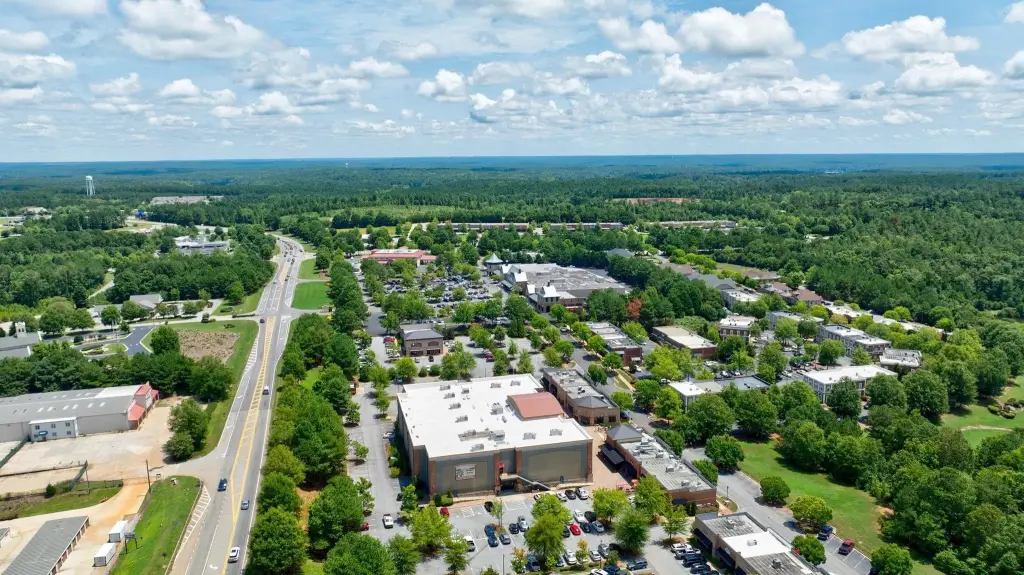
The property is in Lake Oconee Village beside Publix and overlooks the Parkside Main courtyard. The source also identifies lake waterfront features. The existing configuration and mixed-use zoning support consideration of varied commercial layouts, subject to applicable approvals.
The property is in Lake Oconee Village beside Publix and overlooks the Parkside Main courtyard. The source also identifies lake waterfront features. The existing configuration and mixed-use zoning support consideration of varied commercial layouts, subject to applicable approvals.
Key Highlights
- 50,000 square feet on 4.31 acres
- CPUD zoning
- 36‑foot ceilings and floor‑to‑ceiling glass at the main‑level entrance
Property Analytics
Unlock full access to Insights
Subscribe to Realmo Intelligence
Open Analytics
Current Use
Location Intelligence
Trade Area within ½ mile
433
Businesses Nearby
Explore this area
Business Placement
Demographics for 30642, GA
14,121
Population
8,299
Households
1.7
Avg Household Size
53
Median Age
43%
College-Educated
93%
High-School Grad
183.9 sq mi
ZIP Area
77
Density / Sq Mi
$89,394
Median Household Income
$36,423
Median Earnings
$978
Median Rent
$423,700
Median Home Value
Check the figures for this property
Cap Rate, Value Estimation, Potential NOI and more
View Realmo Analytics





Frequently Asked Questions
What type of property is this?
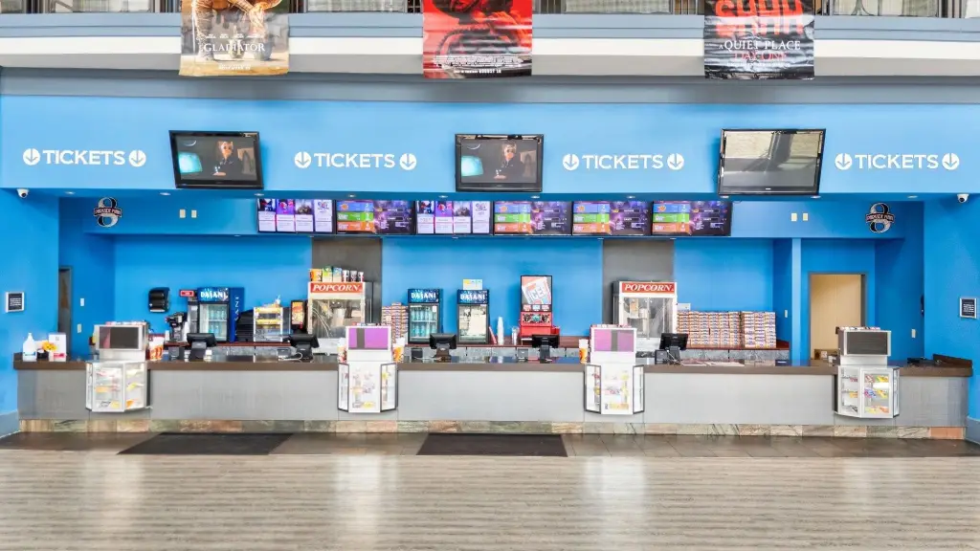
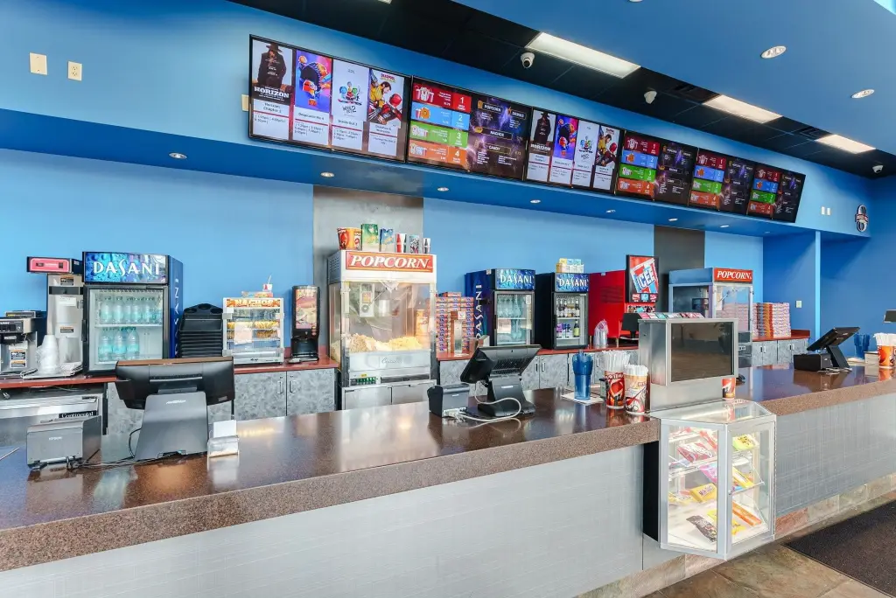
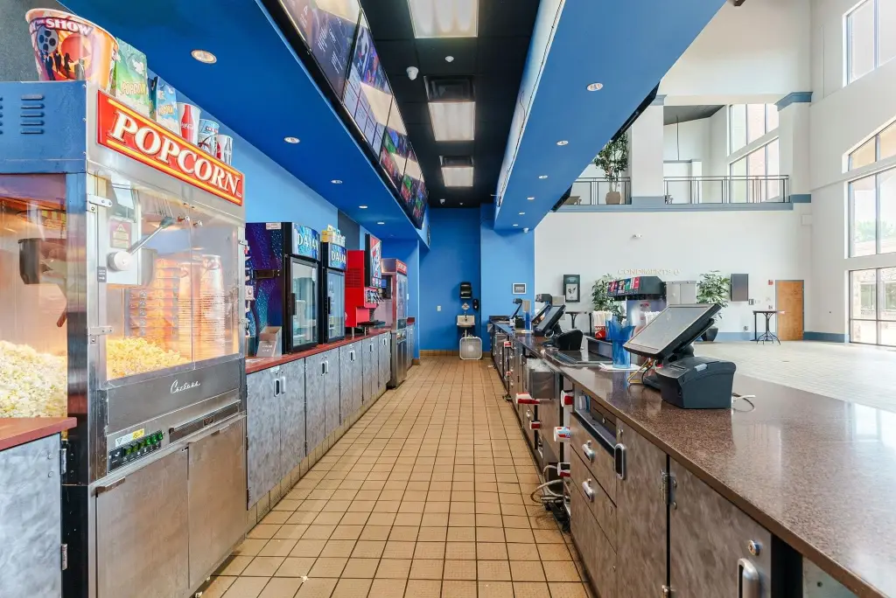
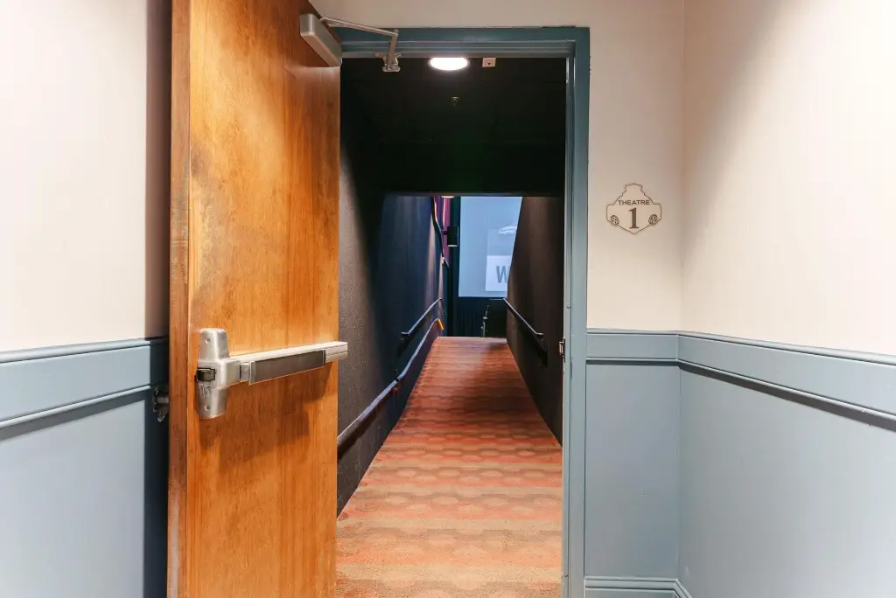
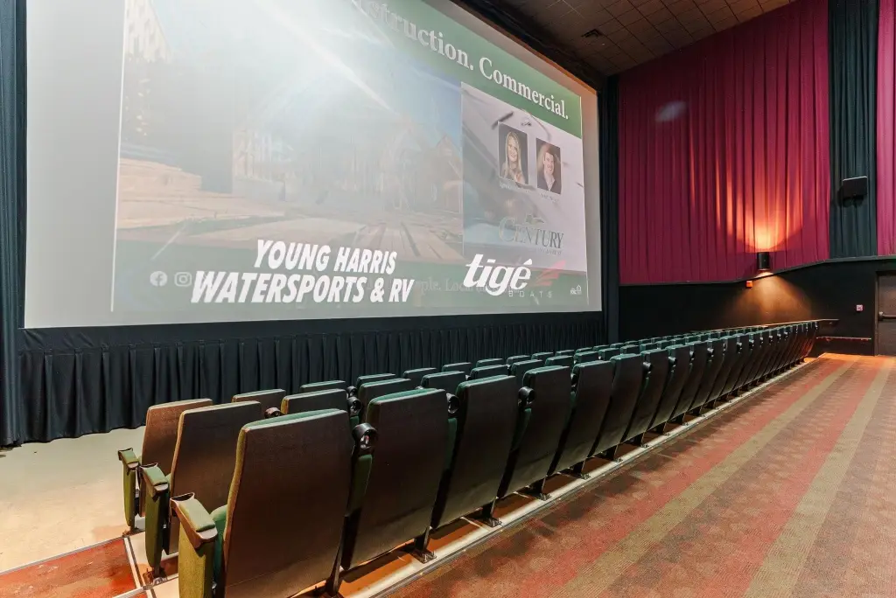
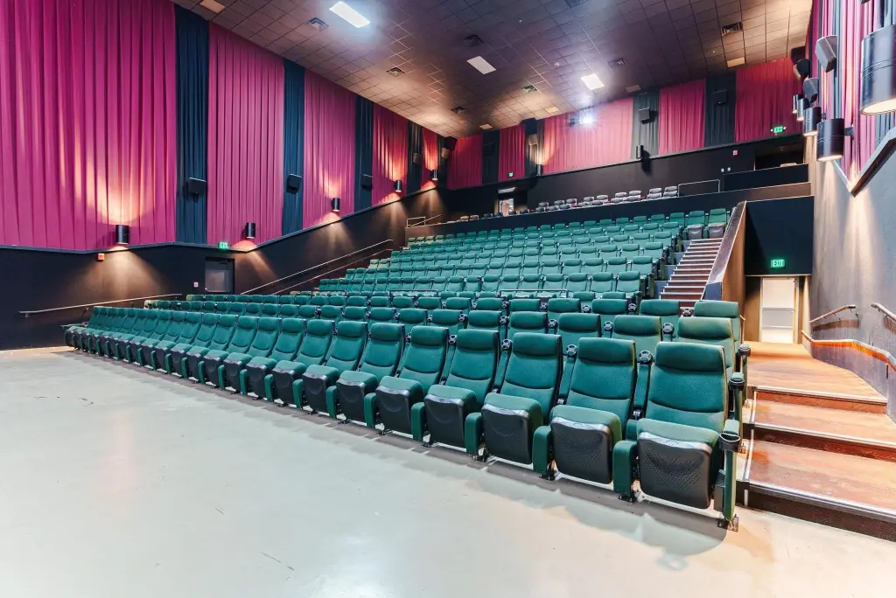
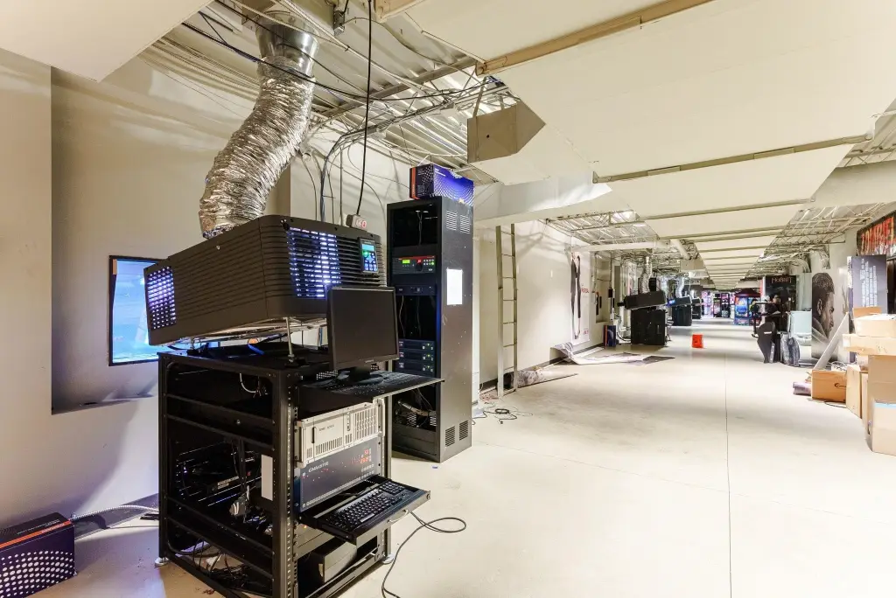
Mixed-use property - Former cinema configuration includes a commercial kitchen, elevator, and gathering areas across two levels.
Where is this mixed-use property located?
The property is located at 1050 PARKSIDE MAIN Greensboro, GA.
What is the asking price?
The asking price for this property is $4,990,000.
What are key features of this property?
This property features: 50,000 square feet on 4.31 acres; CPUD zoning; 36‑foot ceilings and floor‑to‑ceiling glass at the main‑level entrance


