Medical Office with Exam
New

For Lease
$3,000/Mo
1050 N Belt line Road, Mesquite, TX 75149
CommercialLease, Mesquite, TX
Space SizeContact for details
Lot Size0.10 Acres
Days on Market4
Property Features for 1050 N Belt line Road
General Information
Property type
Commercial Lease
Property subtype
Office
Zoning description
COMM
Subdivision
Mesquite Specialist Center
Directions
Hwy 80 East take Belt Line exit. Go South to 1050 Belt Line.
Standard status
Active
APN
38128550000000100
Lot size
0.10 Acres
Taxes and HOA fees
Tax Description
MESQUITE SPECIALIST CENTER MESQUITE PROF MED
Legal Description
MESQUITE SPECIALIST CENTER MESQUITE PROF MED
Utilities
Sewer type
Public Sewer
Heating system
Electric (Heating), Central
Cooling system
Central Air, Electric
Water source
Public
Amenities
ADA bathroom
monument signage
storage
mezzanine area
Building Details
Year built
1983
Floors in Building
1
Number of units
103
Flooring type
Wood
Building materials
Brick, WoodSiding
Roof type
Composition
Listing Agency:
Everest Realty
(972) 240-7503
Listed By:
John Matthew John · License #0427090
(214) 726-2453
Added: Oct 10
Last Checked: Oct 13 at 6:06PM
MLS# 21408710
Copyright © 2026 North Texas Real Estate Information Systems, Inc. All rights reserved. All information provided by the listing agent/broker is deemed reliable but is not guaranteed and should be independently verified.
Investment Insights
Based on property information with market context.
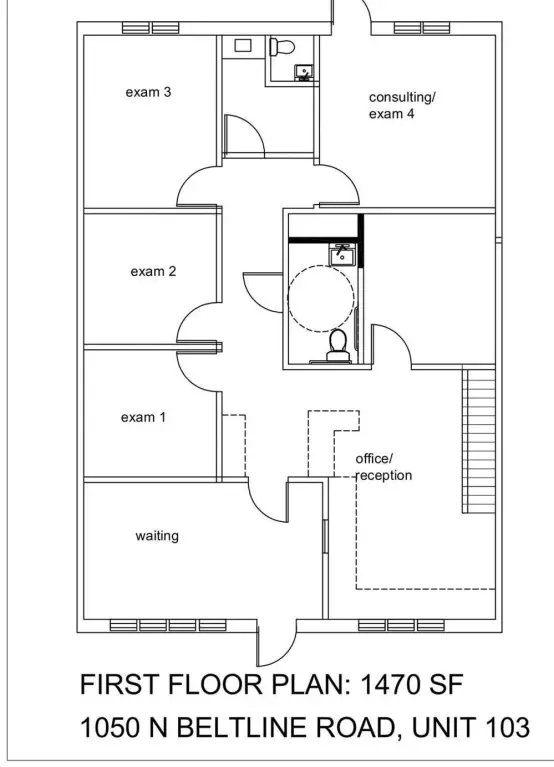
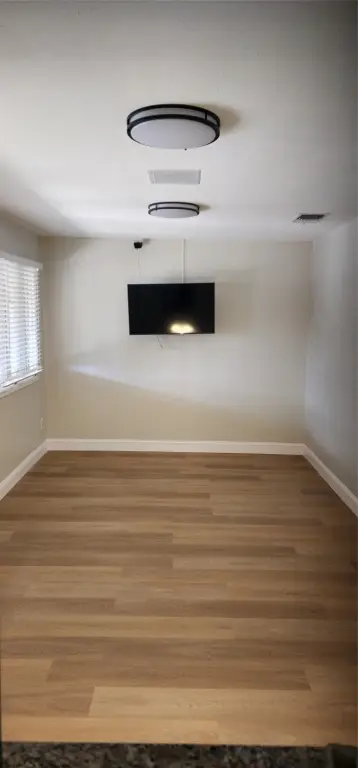
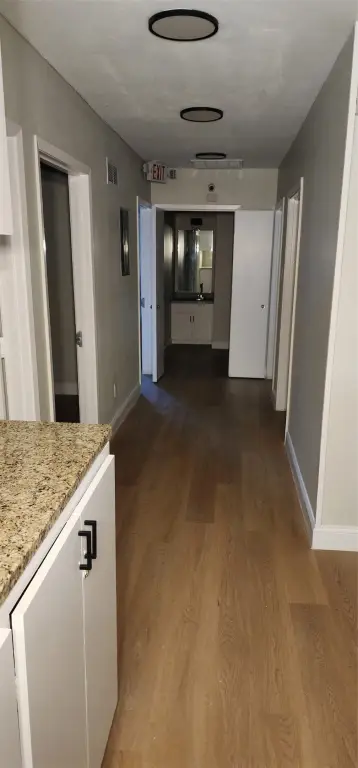
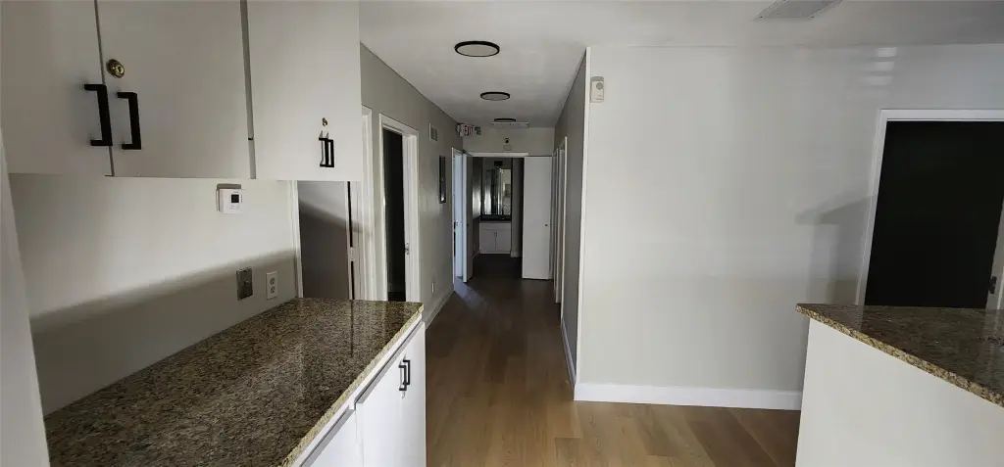
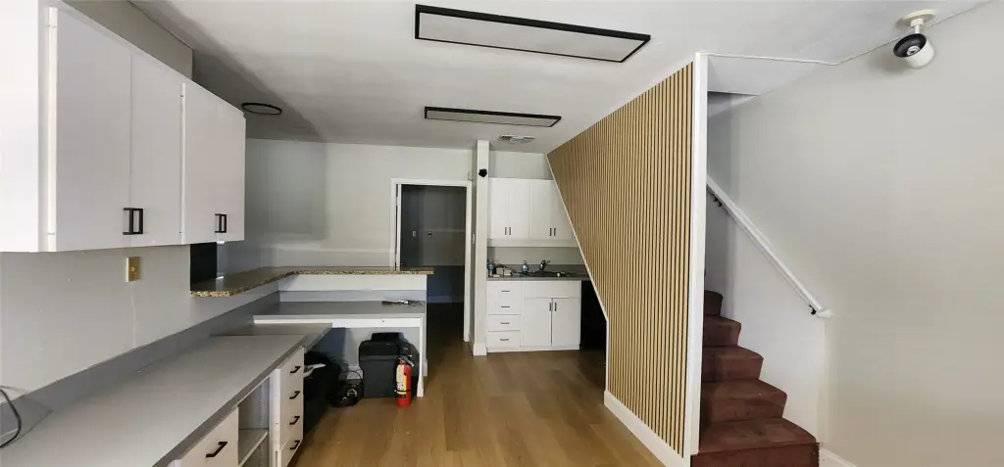
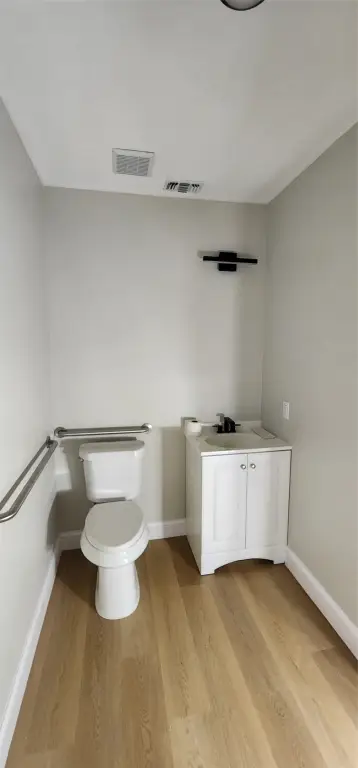
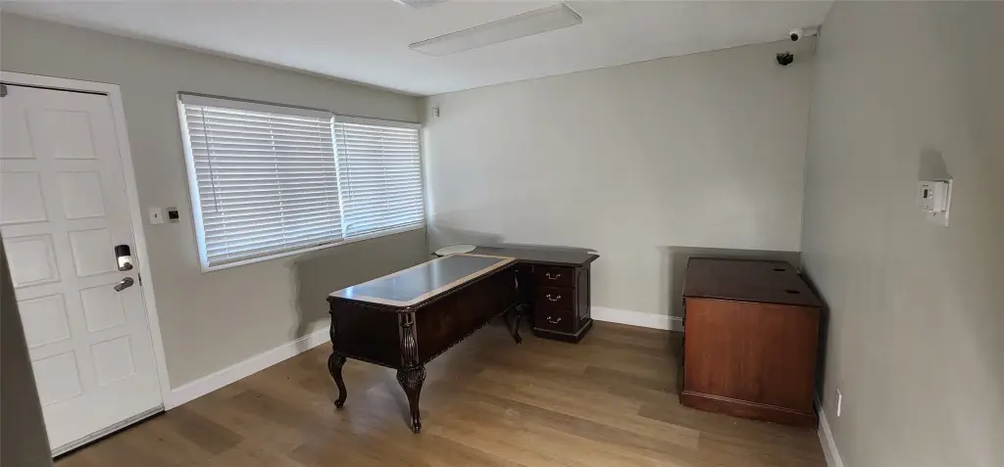
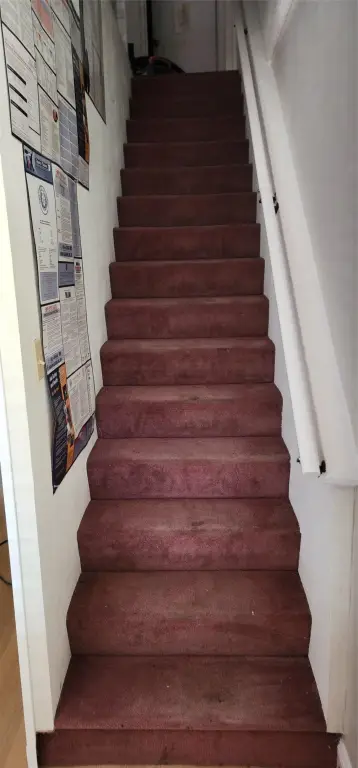
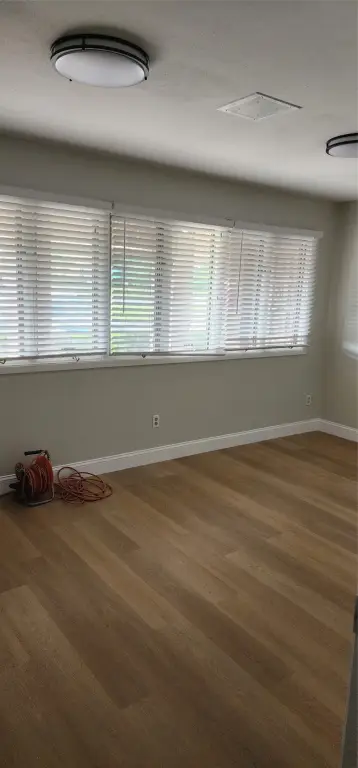
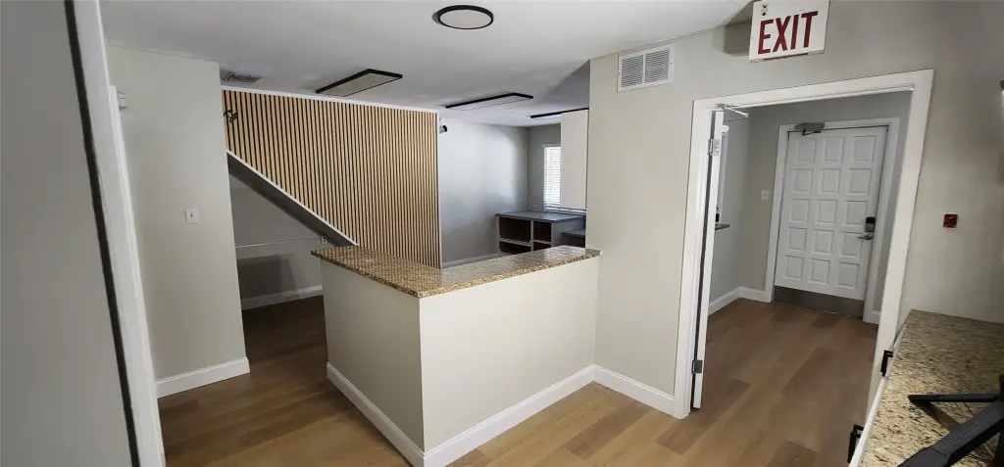
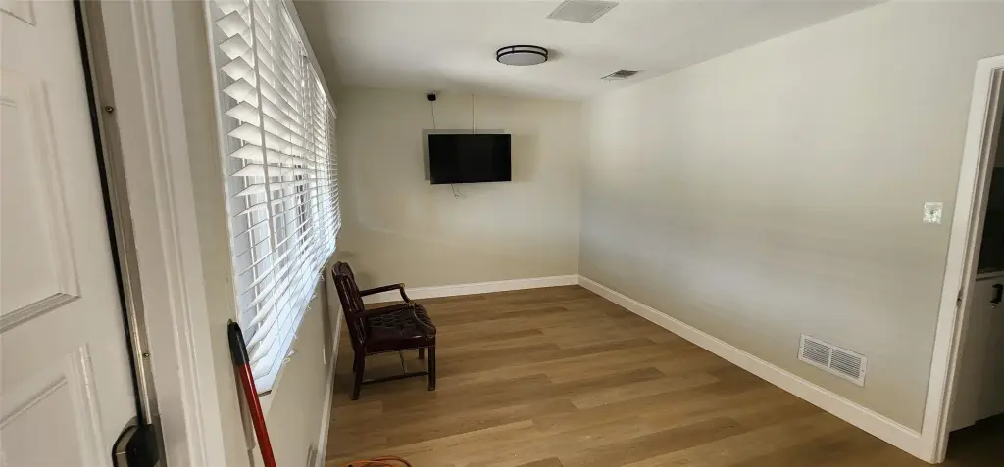
This medical office suite was built in 1983 and has updated flooring, paint, lighting, and an ADA-accessible bathroom. Its layout includes a reception area, a secretary station with counter and upper cabinets, four exam rooms, windowed offices, storage, and a restroom. A mezzanine area provides additional storage or office space, and a rear door leads to private parking.
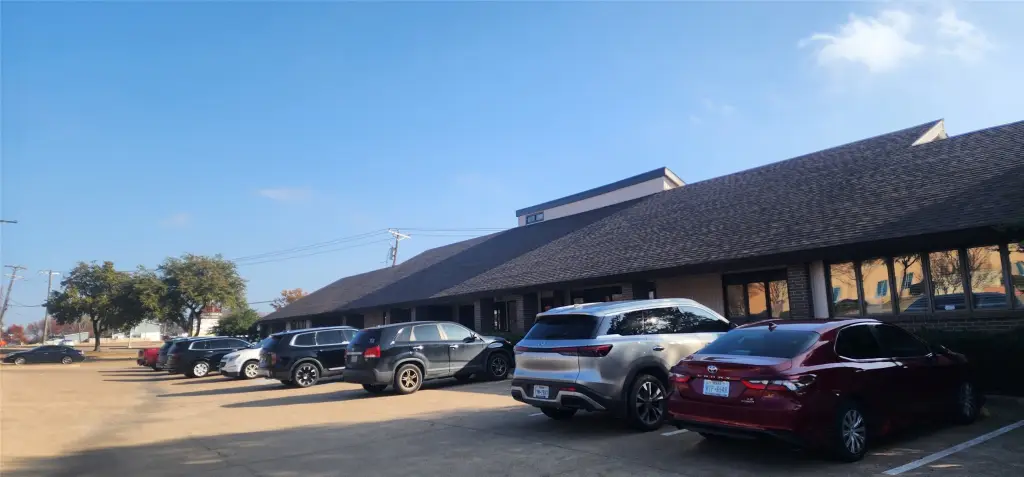
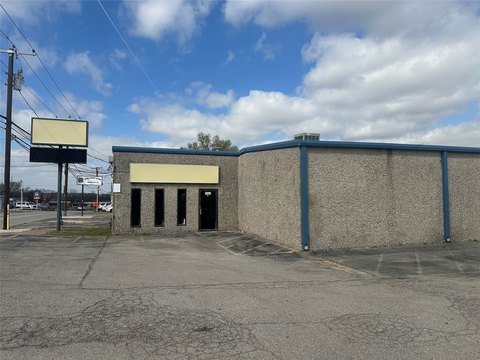
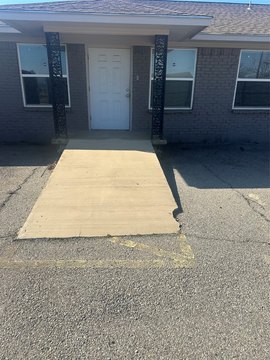
The property is on Belt Line Road in Mesquite, with monument signage and reported traffic of 20,000+ vehicles per day. Guest parking is available at the front of the building. The Post Office, Mesquite Rehabilitation Hospital, Mesquite Regional Hospital, and Mesquite Municipal Building are identified as visible from the property.
The property is on Belt Line Road in Mesquite, with monument signage and reported traffic of 20,000+ vehicles per day. Guest parking is available at the front of the building. The Post Office, Mesquite Rehabilitation Hospital, Mesquite Regional Hospital, and Mesquite Municipal Building are identified as visible from the property.
Key Highlights
- Four exam rooms, windowed offices, reception area, and secretary station
- Mezzanine space can serve as additional storage or office area
- Renovated flooring, paint, lighting, and ADA‑accessible bathroom
Property Analytics
Unlock full access to Insights
Subscribe to Realmo Intelligence
Open Analytics
Current Use
Lease Details
NNN (Triple Net)
Lease Type
Location Intelligence
Trade Area within ½ mile
948
Businesses Nearby
Under-served
Demand for This Use
Explore this area
Business Placement
Demographics for 75149, TX
60,317
Population
21,058
Households
2.9
Avg Household Size
33
Median Age
15%
College-Educated
78%
High-School Grad
16.0 sq mi
ZIP Area
3,770
Density / Sq Mi
$70,629
Median Household Income
$37,080
Median Earnings
$1,408
Median Rent
$207,500
Median Home Value
Check the figures for this property
Cap Rate, Value Estimation, Potential NOI and more
View Realmo Analytics
Market
Vacancy Rate% for Office in South region

Questions? Ask Rey
Realmo’s AI knows this listing — price, zoning, demand, history. Ask anything.




Frequently Asked Questions
What type of property is this?
Medical Office Space - Renovated interior includes four exam rooms, reception space, windowed offices, and access to rear parking.
Where is this medical office space located?
The property is located at 1050 N Belt line Road Mesquite, TX.
What is the lease rate?
The lease rate is $3,000/Mo.
What are key features of this property?
This property features: Four exam rooms, windowed offices, reception area, and secretary station; Mezzanine space can serve as additional storage or office area; Renovated flooring, paint, lighting, and ADA‑accessible bathroom


