Corner Restaurant
For Sale
$875,000
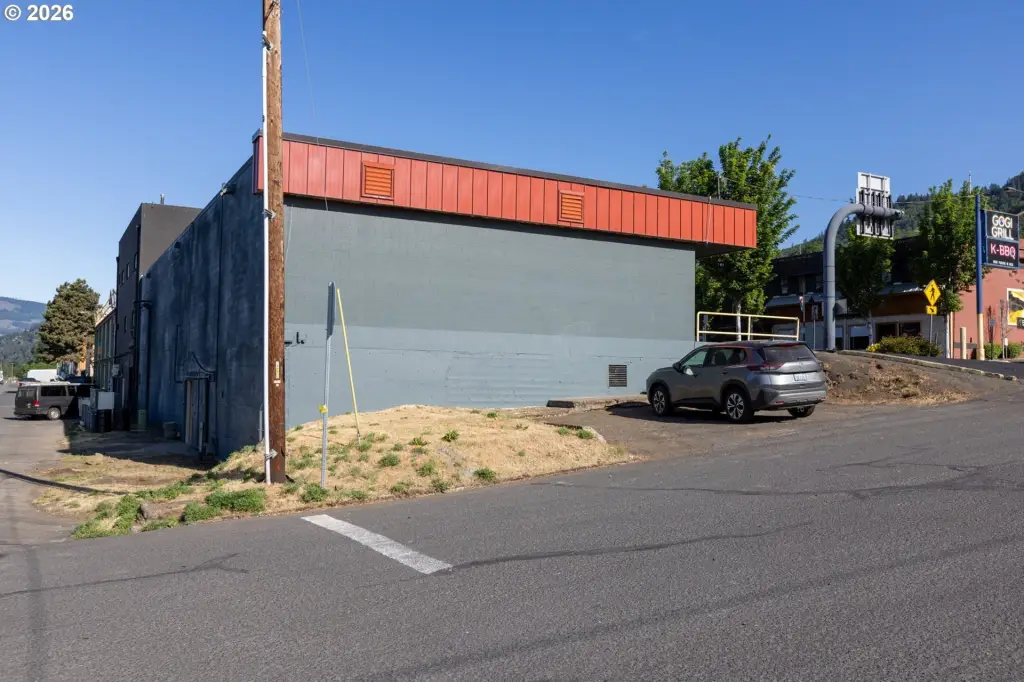
105 W STEUBEN St, Bingen, WA 98605
CommercialSale, Bingen, WA
Property Size4,000 SF
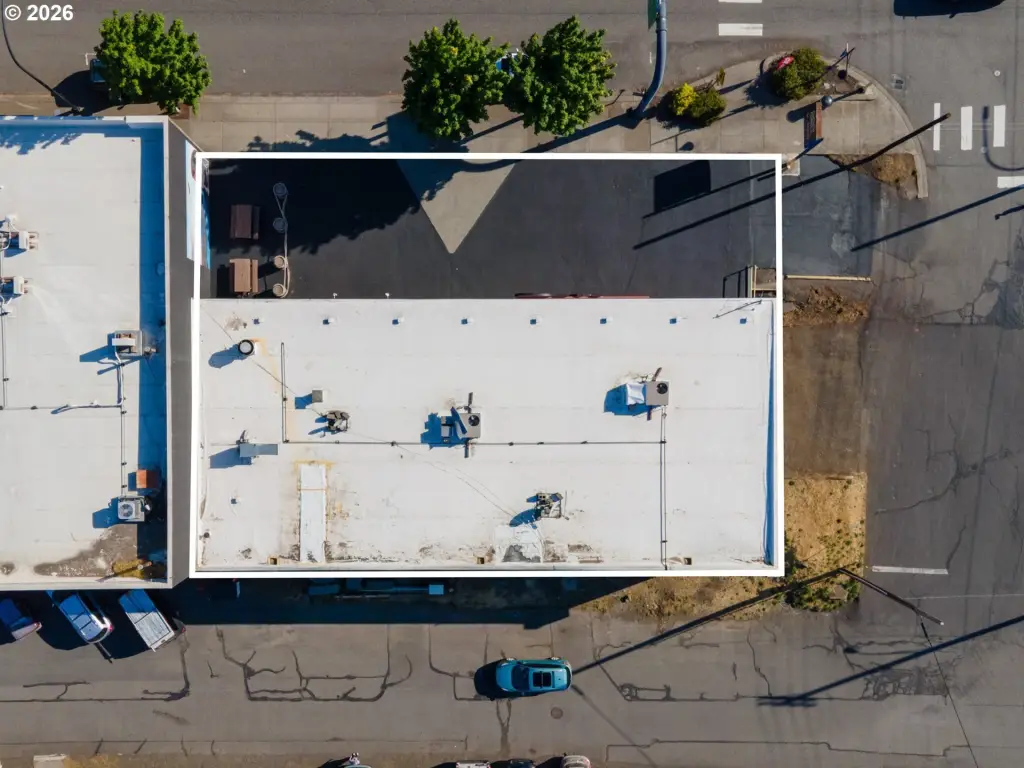
Lot Size0.17 Acres
Price / SF$218.75
Days on Market112
Property Features for 105 W STEUBEN St
General Information
Property type
Commercial Sale
Property subtype
Other
Zoning
C
View
City
Directions
Hwy 14
Subdivision
_100
Standard status
Active
APN
03113058110100
Size
4,000 SF
Lot size
0.17 Acres
Taxes and HOA fees
Tax Description
N 75' LOTS 1 & 2; E 5' OF N 75' LOT 2; BLK 11 ORIGINAL-BINGEN NES
Tax Annual Amount
4587
Legal Description
N 75' LOTS 1 & 2; E 5' OF N 75' LOT 2; BLK 11 ORIGINAL-BINGEN NES
Utilities
Heating system
Forced Air
Cooling system
Central Air
Amenities
alley access
garage-door/loading access
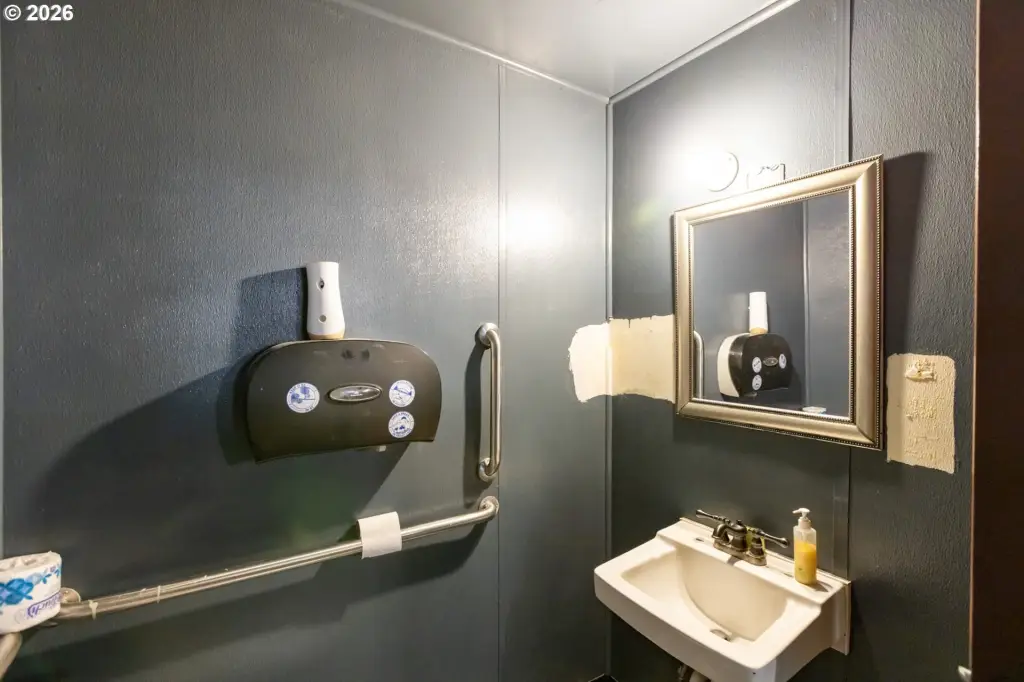
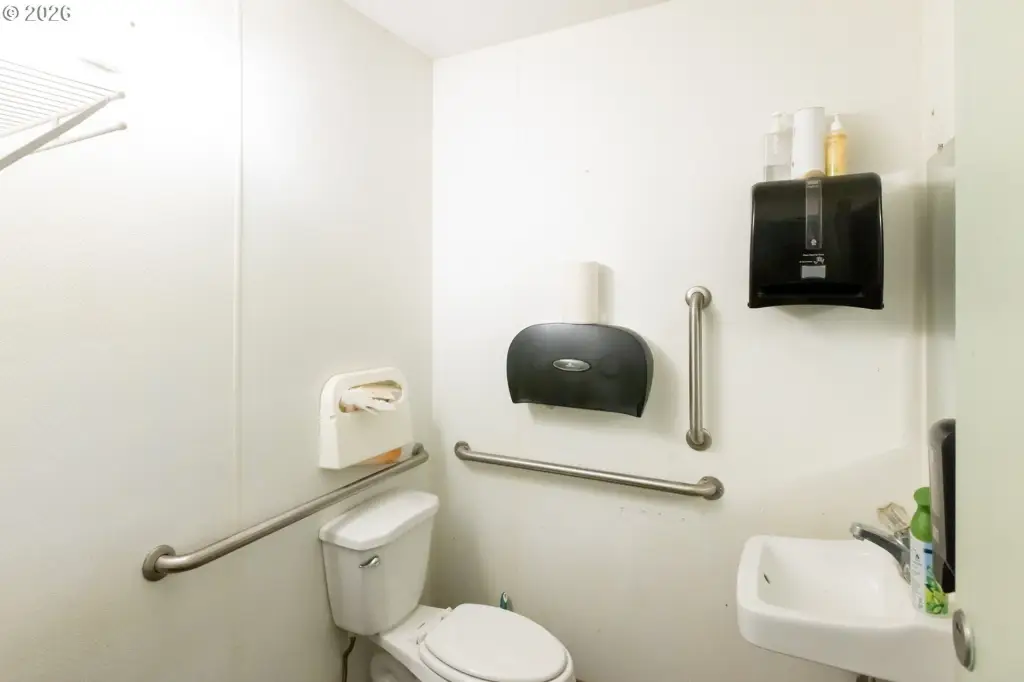
three restrooms
Building Details
Year built
1960
Floors in Building
2
Building materials
Block, PartialBasement, WoodFrame
Roof type
Membrane
Listing Agency:
Copper West Real Estate
(541) 386-2330
Listed By:
Anne Medenbach · License #200606068
(541) 645-0646
Added: May 6
Changed: Jul 20
Last Checked: Aug 25 at 7:06PM
MLS# 231911489
Copyright © 2026 Regional Multiple Listing Services. All rights reserved. All information provided by the listing agent/broker is deemed reliable but is not guaranteed and should be independently verified.
Investment Insights
Based on property information with market context.
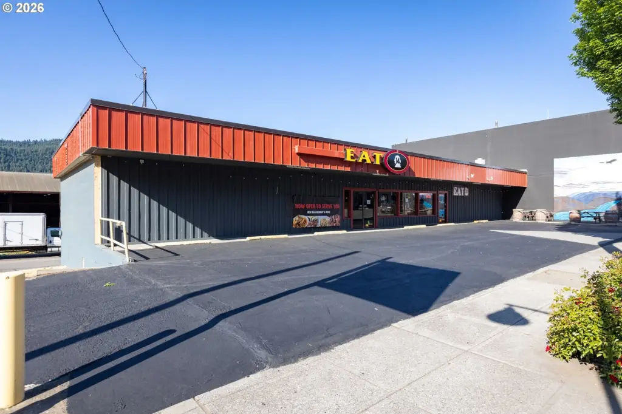
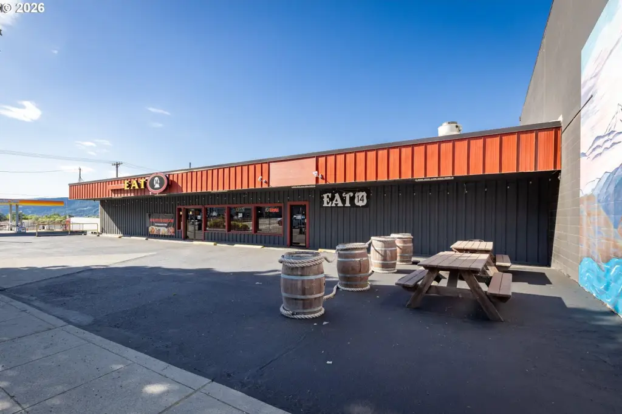
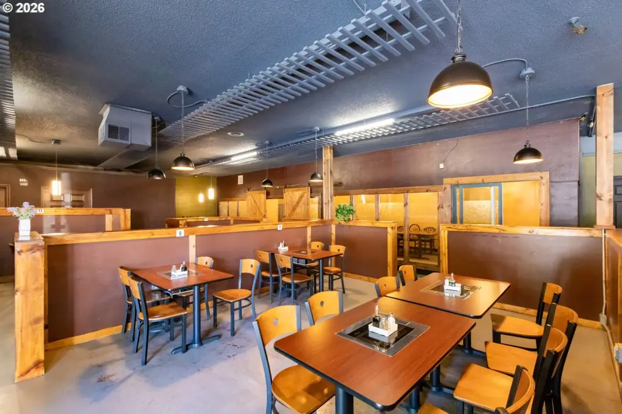
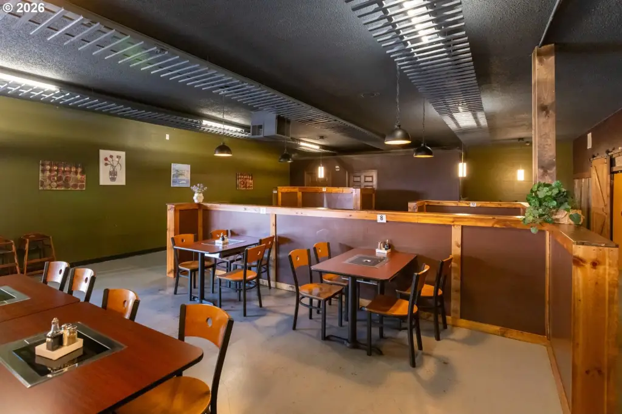
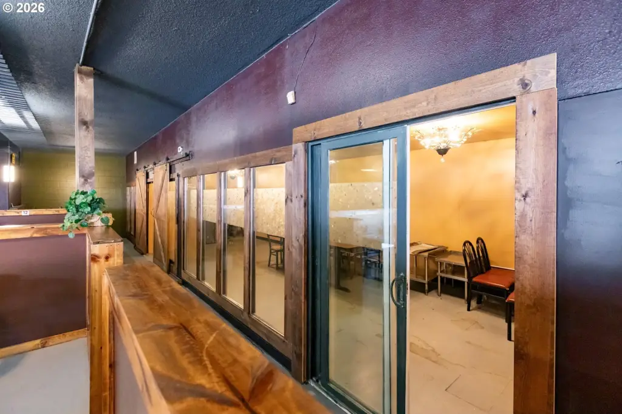
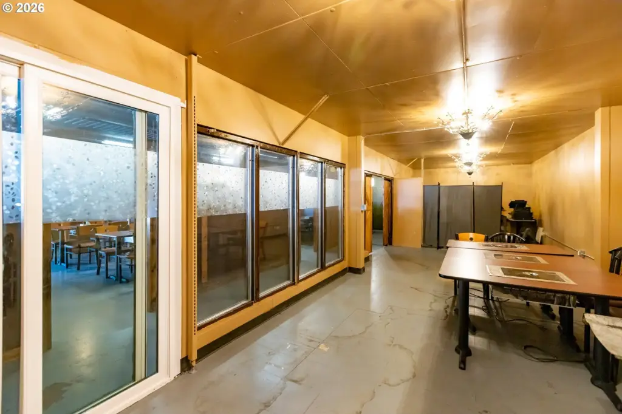
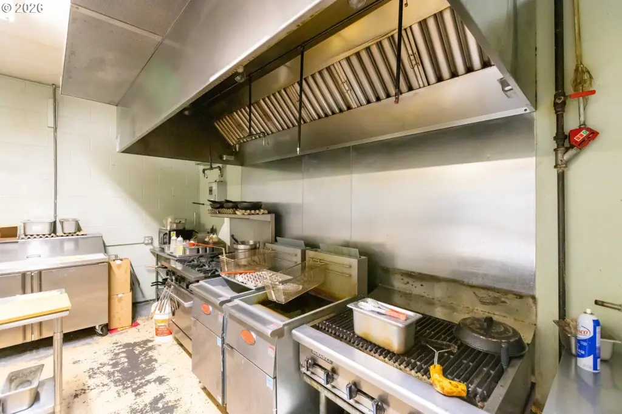
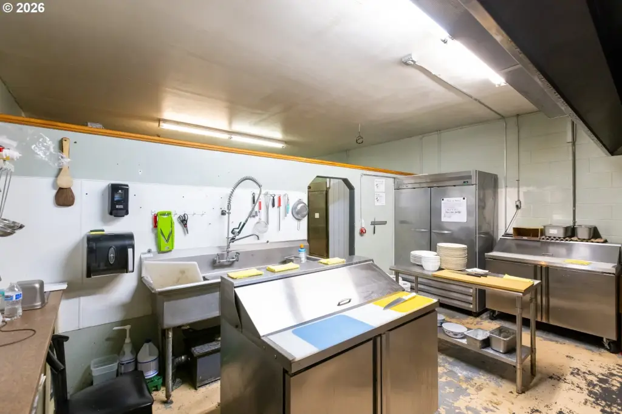
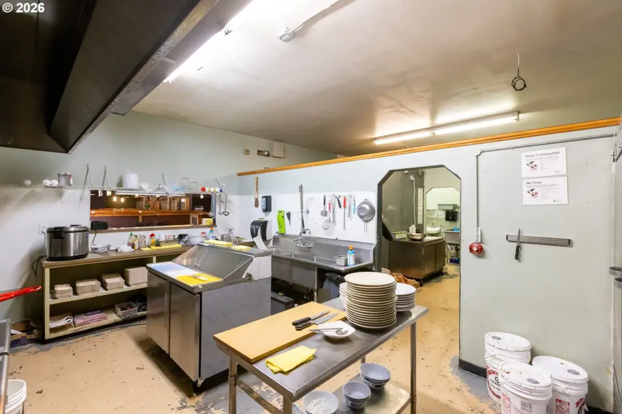
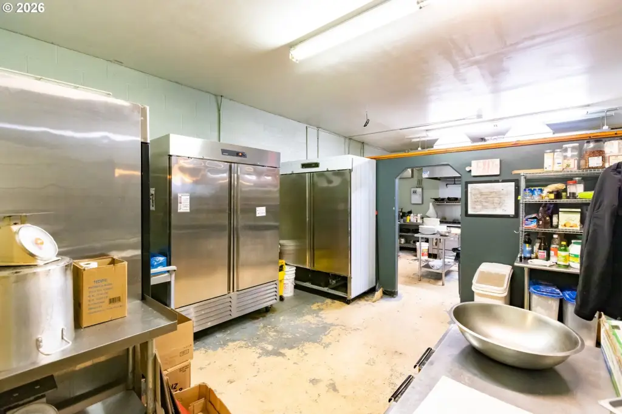
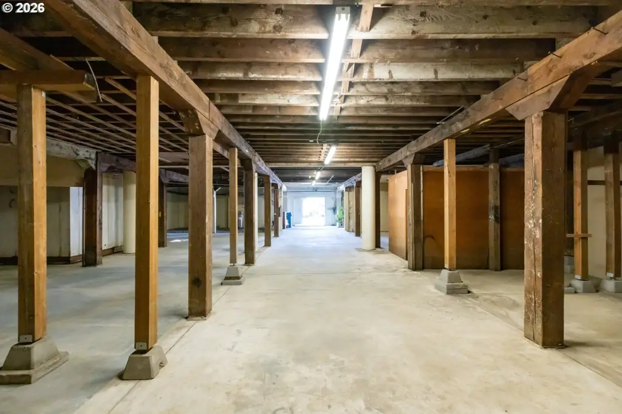
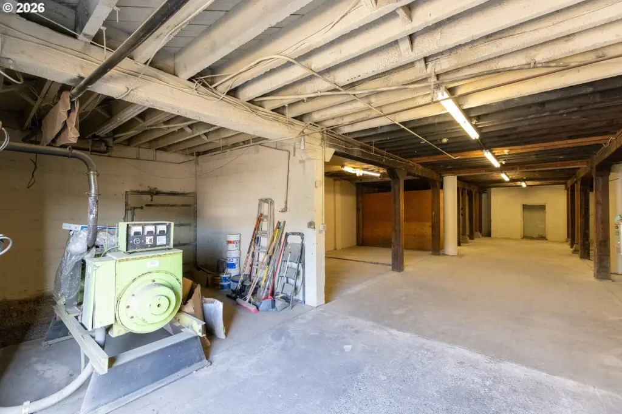
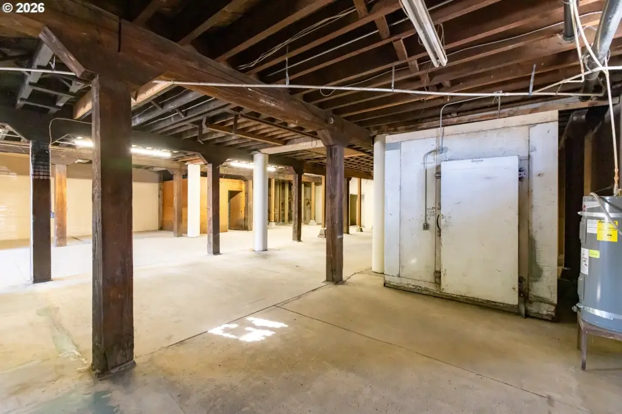
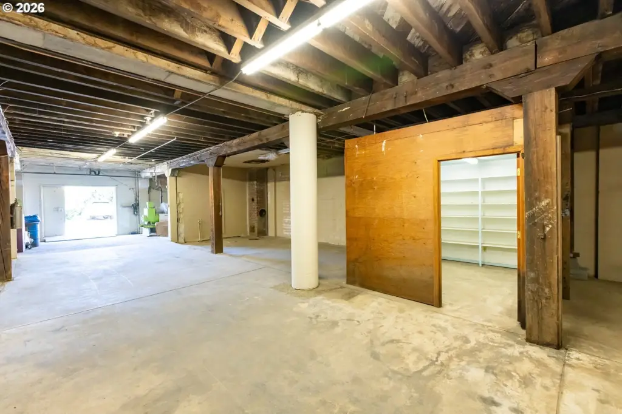
This 1960 commercial building includes approximately 4,000 square feet on the main level, configured with a full kitchen, bar, seating area, furniture, fixtures, and equipment. Three restrooms serve the main floor, while upgraded plumbing and electrical systems support current operations. The lower level adds 12-foot ceilings, concrete floors, plumbing, electrical service, and garage-door loading access.
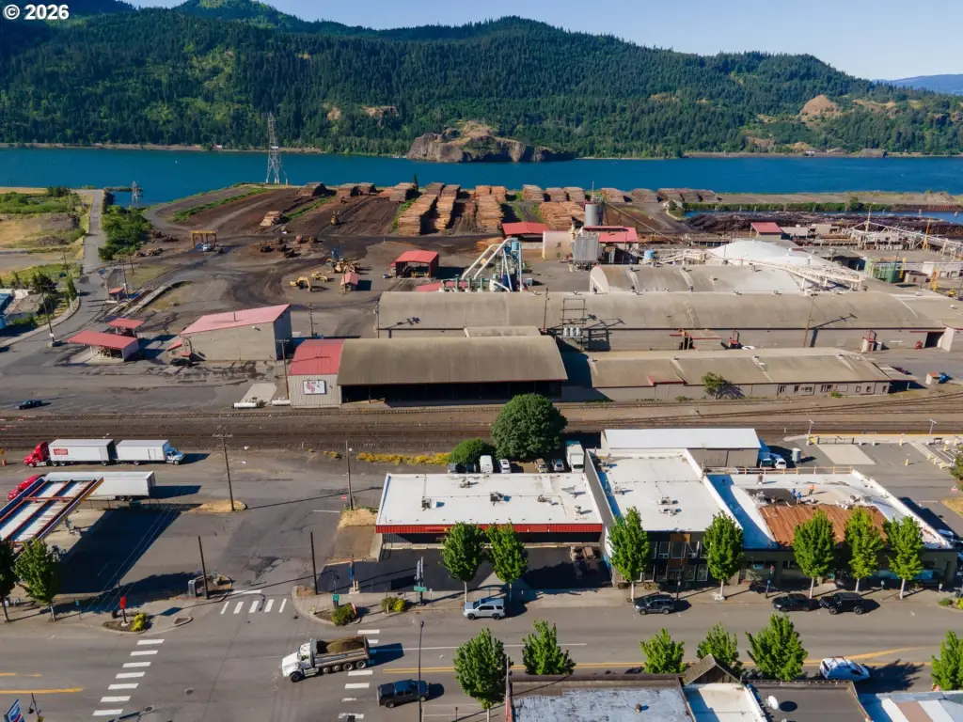
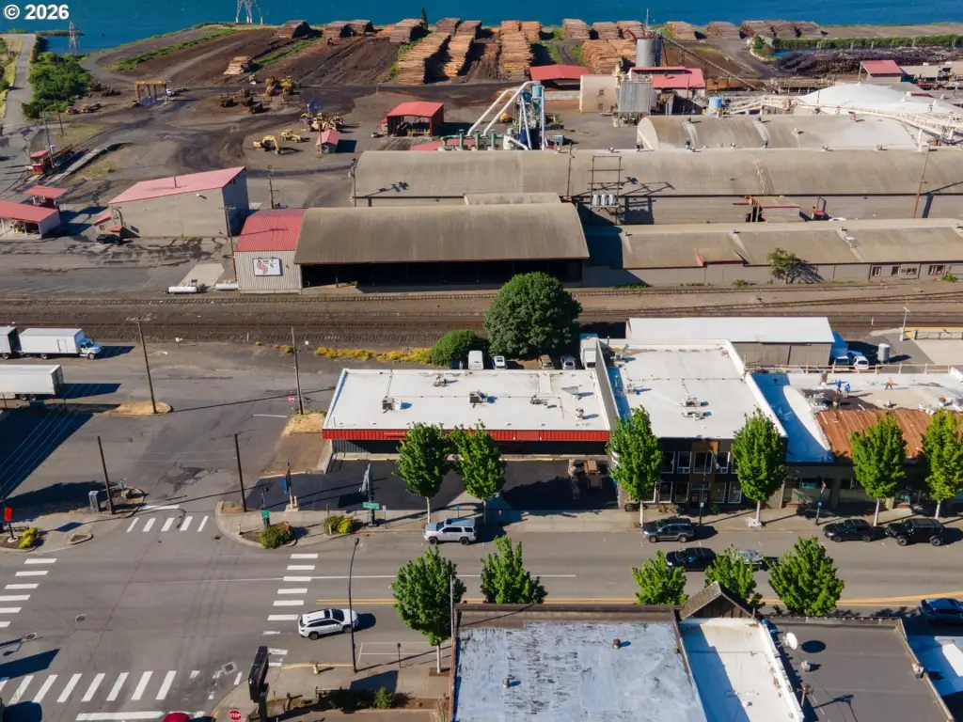
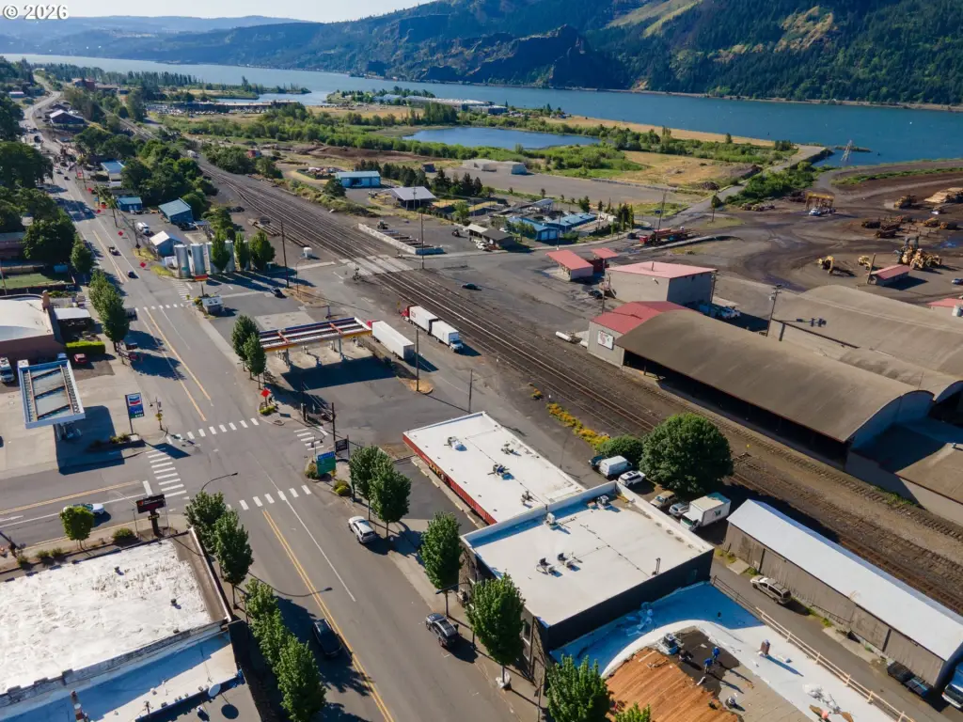
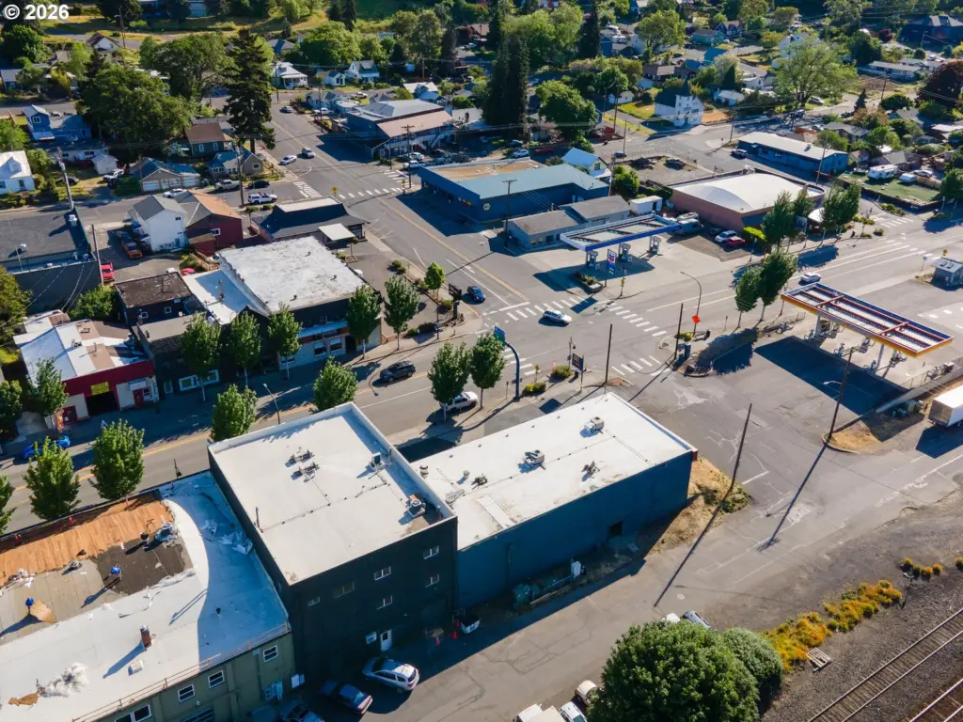
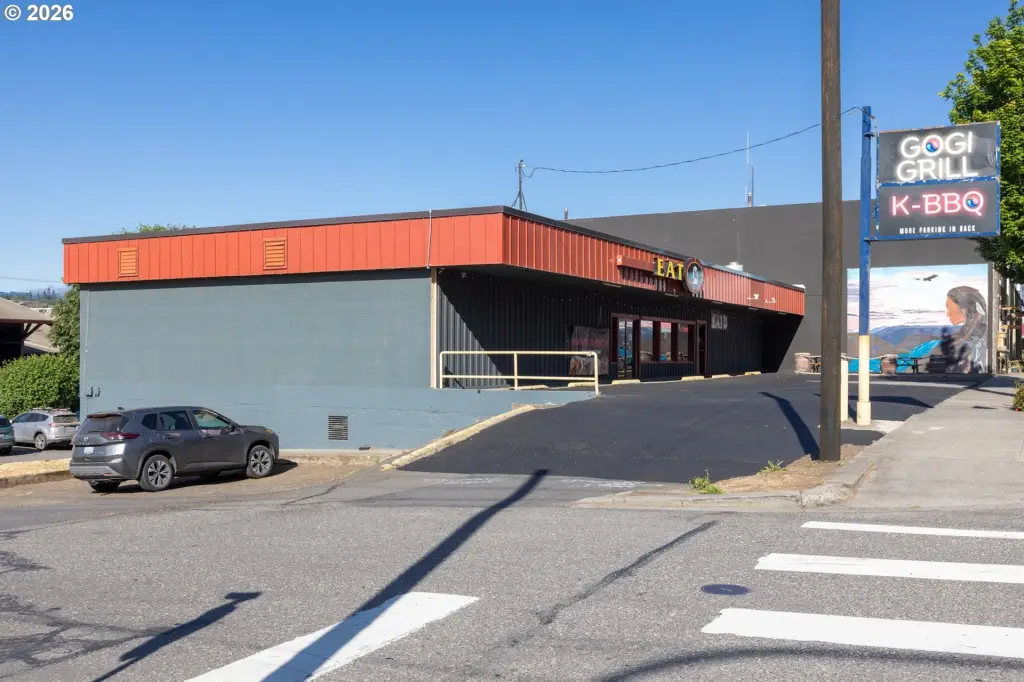
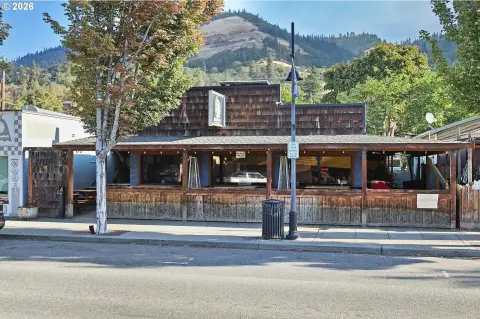
Positioned on a corner along Hwy 14 in downtown Bingen, the property includes seven designated parking spaces and alley access. Its rectangular block construction, flexible C zoning, forced-air heat, central air, and membrane roof provide a practical base for restaurant, retail, showroom, fitness, studio, service, office, or production uses. The roof was installed in 2018; repairs were completed in 2026, with a five-year repair warranty in place.
Positioned on a corner along Hwy 14 in downtown Bingen, the property includes seven designated parking spaces and alley access. Its rectangular block construction, flexible C zoning, forced-air heat, central air, and membrane roof provide a practical base for restaurant, retail, showroom, fitness, studio, service, office, or production uses. The roof was installed in 2018; repairs were completed in 2026, with a five-year repair warranty in place.
Key Highlights
- Approximately 4,000 SF main‑level commercial space with restaurant configuration
- Full kitchen, bar, seating area, and FF&E included
- Lower level features 12‑foot ceilings, plumbing, electrical, and garage‑door loading access
Property Analytics
Property Profile
Current Use
Lease Details
Yes
Highway access
Yes
Paved road access
Yes
Utilities to site
Location Intelligence
Trade Area within ½ mile
283
Businesses Nearby
Well-served
Demand for This Use
Explore this area
Business Placement
Demographics for 98605, WA
1,267
Population
589
Households
2.2
Avg Household Size
40
Median Age
27%
College-Educated
88%
High-School Grad
39.8 sq mi
ZIP Area
32
Density / Sq Mi
$79,643
Median Household Income
$42,259
Median Earnings
$1,477
Median Rent
$319,200
Median Home Value
Market
Vacancy Rate% for Industrial in West region

Questions? Ask Rey
Realmo’s AI knows this listing — price, zoning, demand, history. Ask anything.

Frequently Asked Questions
What type of property is this?
Conventional restaurant - Flexible C zoning supports restaurant, retail, showroom, fitness, office, and service uses.
Where is this conventional restaurant located?
The property is located at 105 W STEUBEN St Bingen, WA.
What is the asking price?
The asking price for this property is $875,000.
What are key features of this property?
This property features: Approximately 4,000 SF main‑level commercial space with restaurant configuration; Full kitchen, bar, seating area, and FF&E included; Lower level features 12‑foot ceilings, plumbing, electrical, and garage‑door loading access



