Mixed-Use Property with Living
For Sale
$105,000
105 Hubbert Street, Berryville, AR 72616
CommercialSale, Berryville, AR
Property Size1,664 SF
Lot Size0.09 Acres
Price / SF$63.10
Days on Market194
Property Features for 105 Hubbert Street
General Information
Property type
Commercial Sale
Property subtype
Other
Appliances
ElectricWaterHeater
Lot features
City Lot
Directions
from highway 62 or Springfield (Highway 21/221) turn onto Fancher then turn onto Hubbert and to property directly behind public square
Standard status
Active
APN
875-00076-000
Size
1,664 SF
Lot size
0.09 Acres
Taxes and HOA fees
Tax Description
WSD LOT 1 50 X 80
Tax Annual Amount
114
Legal Description
WSD LOT 1 50 X 80
Utilities
Heating system
Natural Gas
Cooling system
Window Unit(s)
Water source
Public
Building Details
Year built
1920
Flooring type
Tile, Carpet, Laminate
Building materials
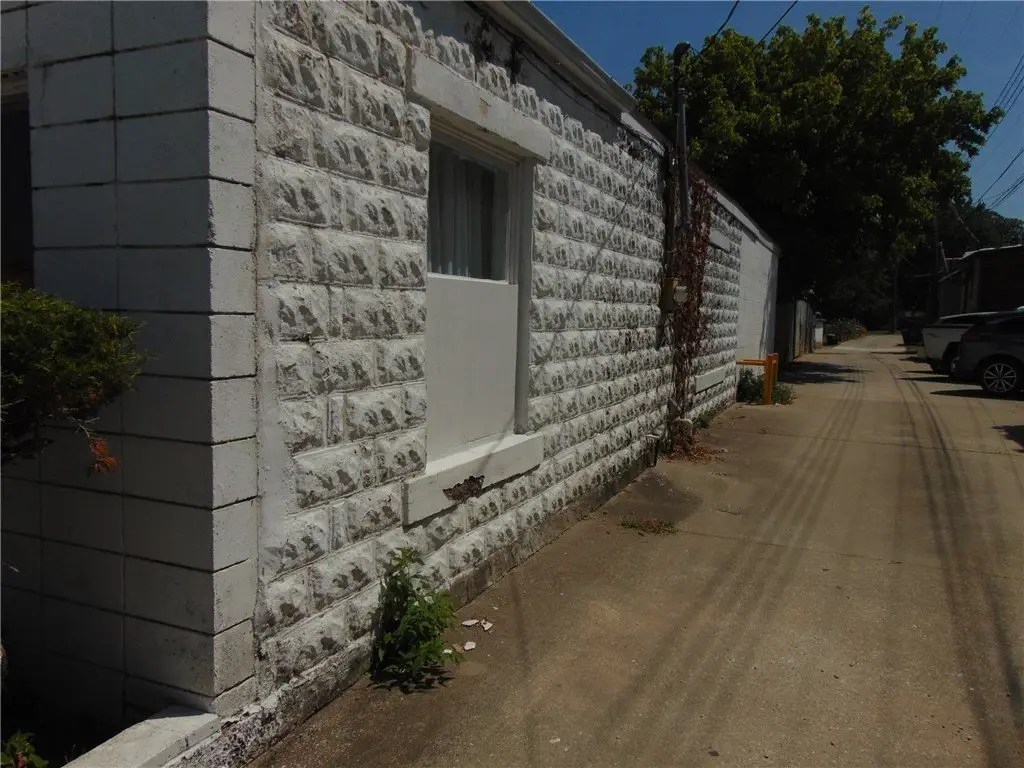
Block, Concrete
Roof type
Asphalt, Shingle
Listing Agency:
Montgomery Whiteley Realty
(870) 423-2950
Listed By:
The Whiteley Team
(870) 423-7965
Added: Mar 9
Changed: Sep 16
Last Checked: Sep 18 at 4:06AM
MLS# 1338623
Copyright © 2026 ArkansasONE MLS. All rights reserved. All information provided by the listing agent/broker is deemed reliable but is not guaranteed and should be independently verified.
Investment Insights
Based on property information with market context.
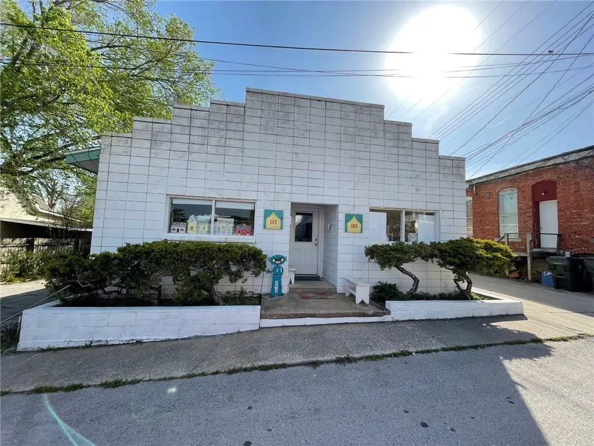
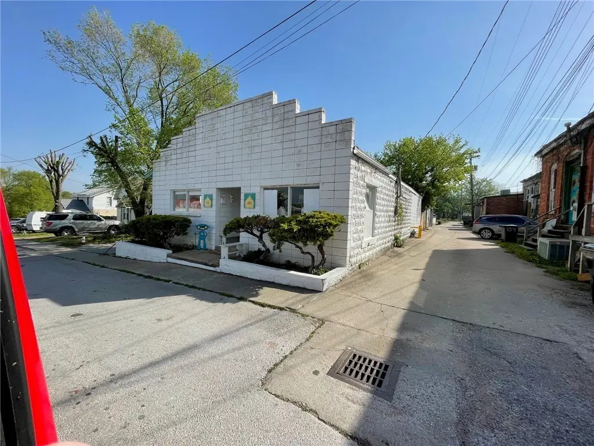
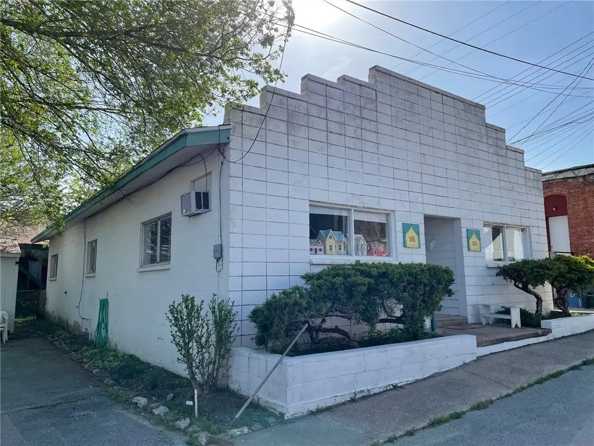
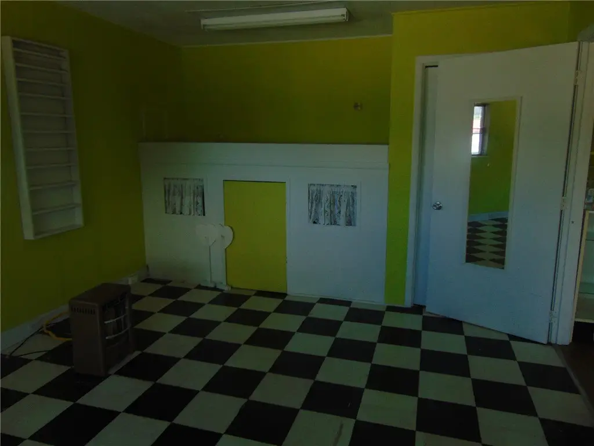
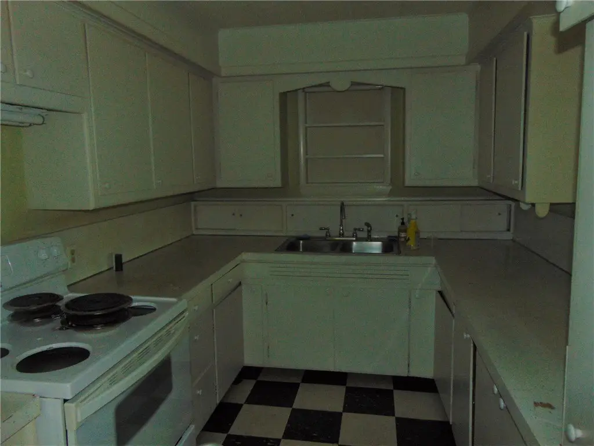
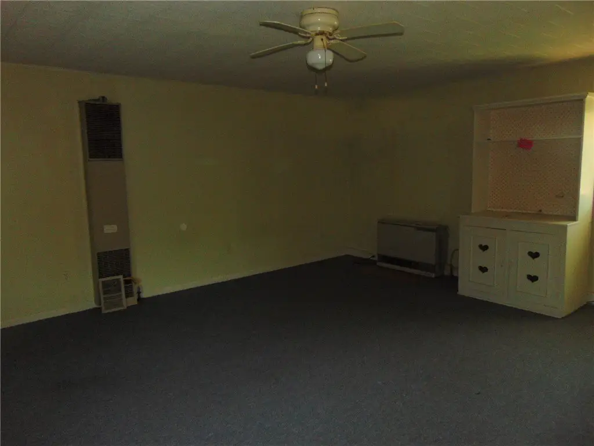
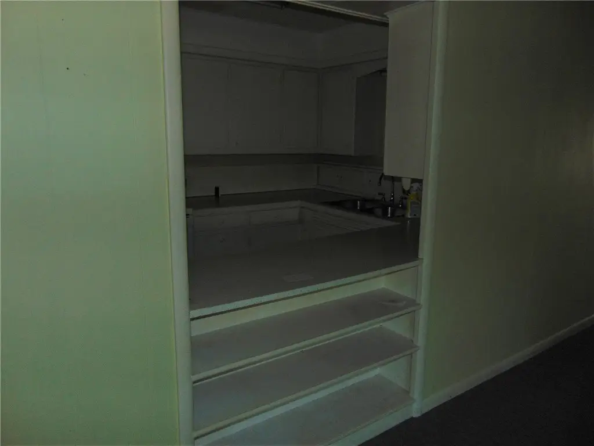
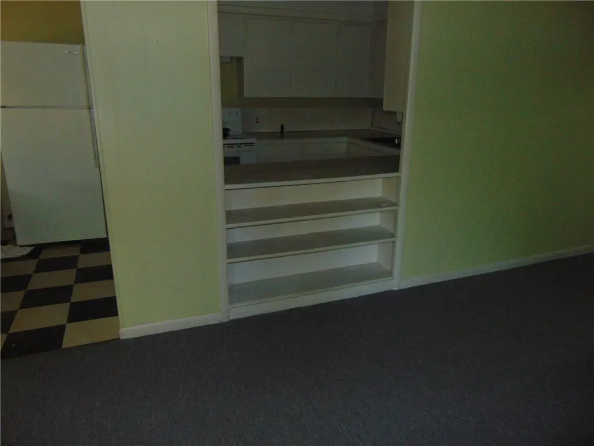
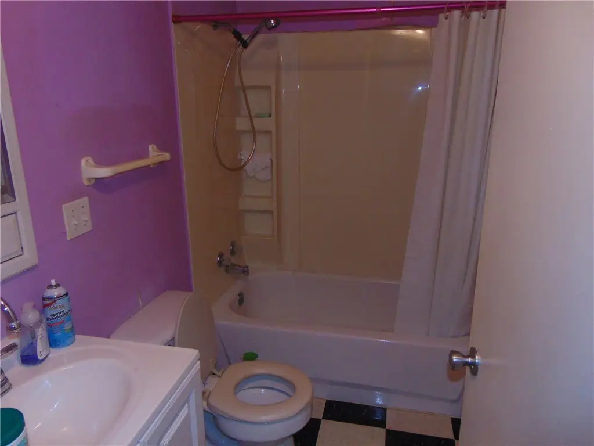
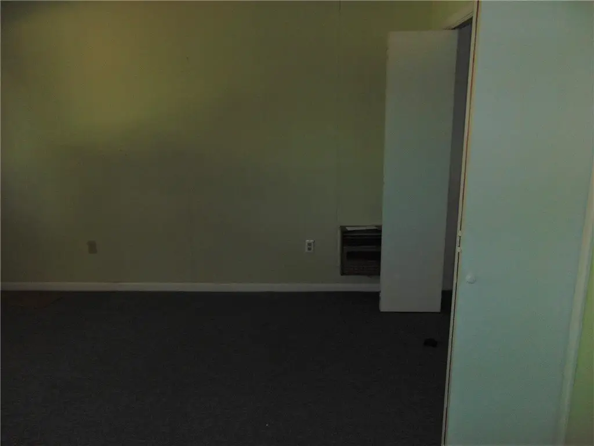
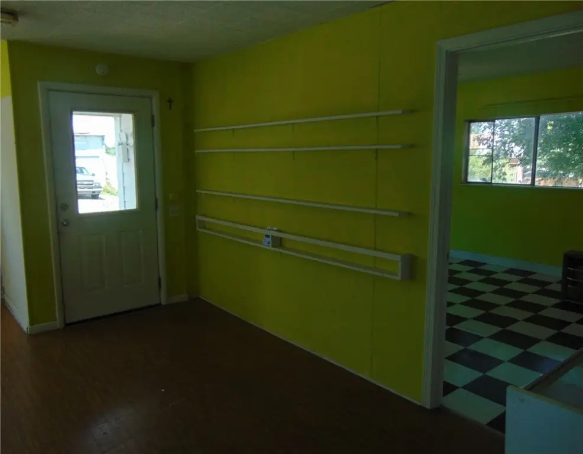
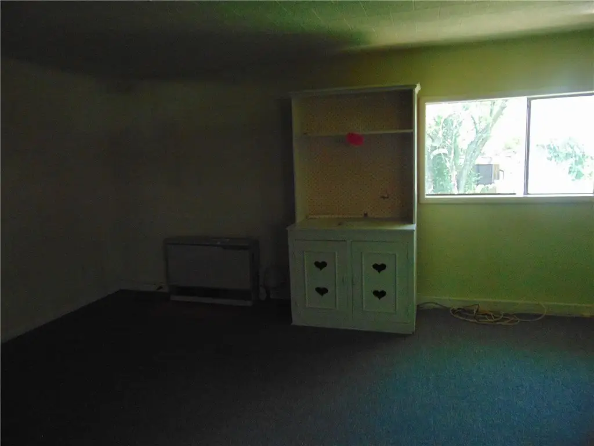
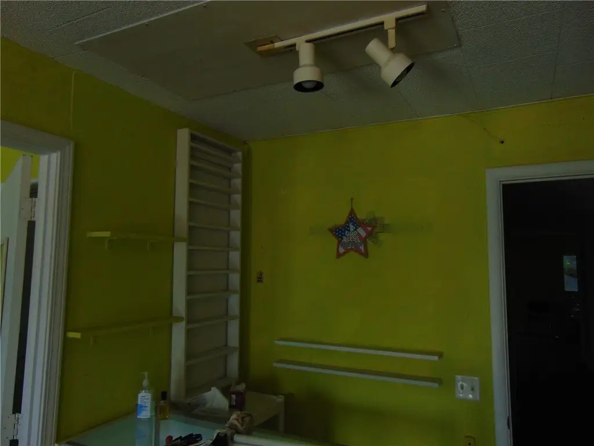
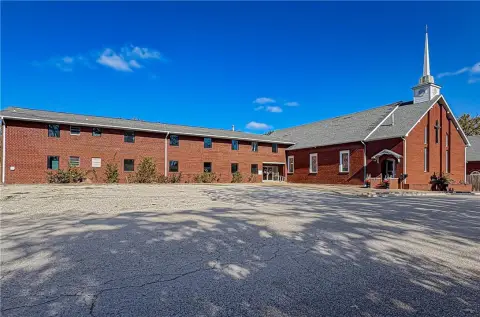
Built in 1920, this 1,664-square-foot mixed-use property combines former retail space with living quarters that include at least two bedrooms and one and a half bathrooms. Interior features include built-in shelving and a distinctive built-in playhouse-style feature. Carpet, tile, and laminate flooring are installed throughout, with natural gas heat, window-unit cooling, public water, and an asphalt shingle roof. Block and concrete construction support the building’s established character.
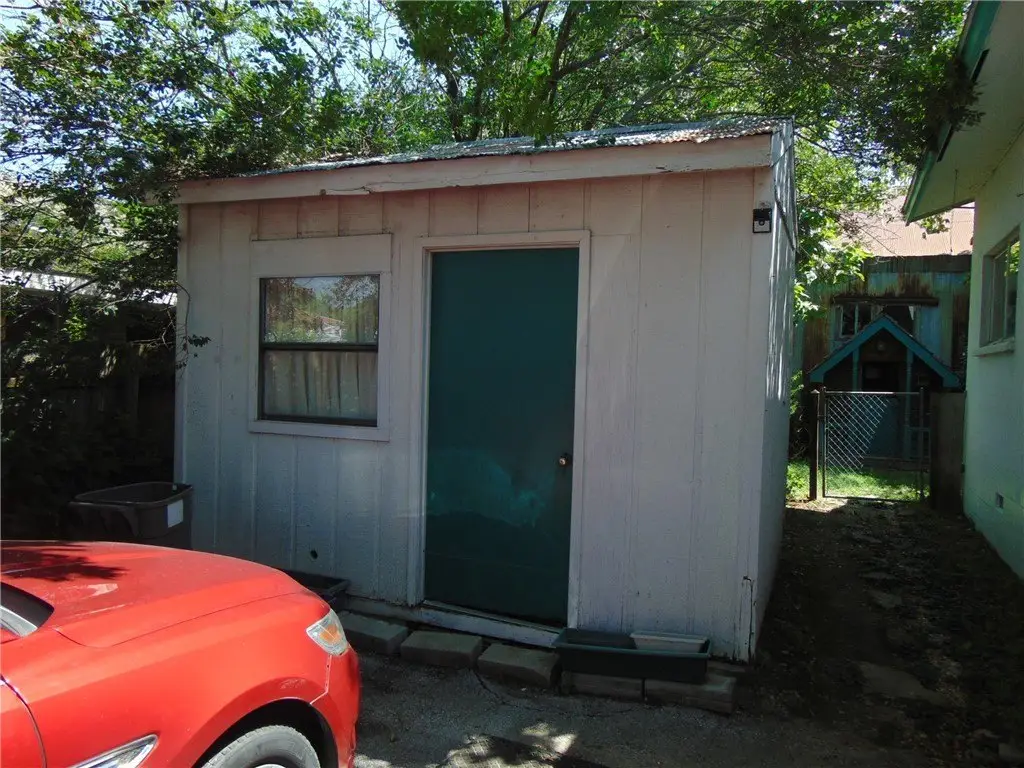
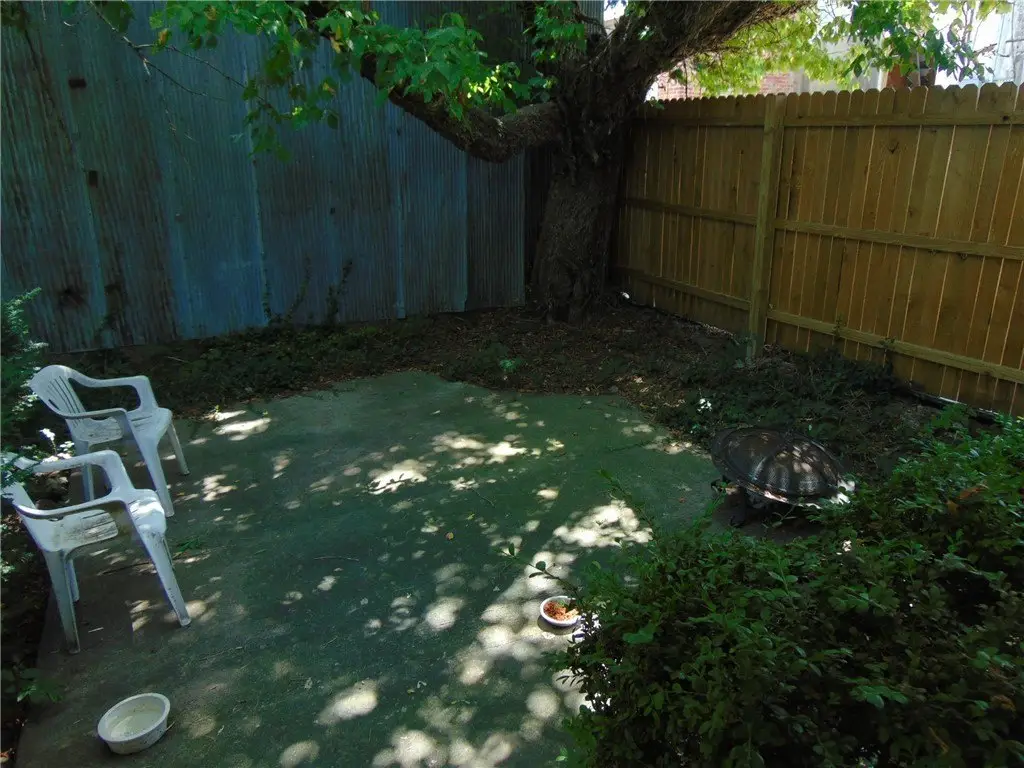
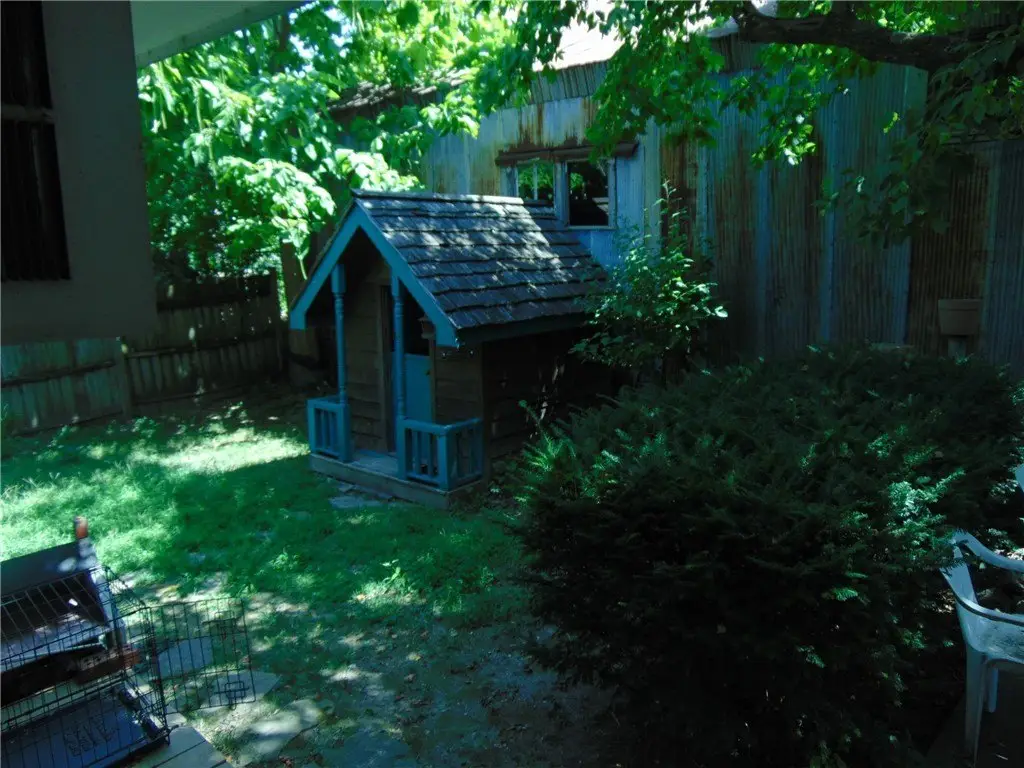
The 0.09-acre property at 105 Hubbert Street in Berryville, AR, includes a privacy-fenced backyard and two additional small structures. These secondary buildings provide space that may support storage, workshop, or studio functions. The layout has been identified for retail, professional office, creative studio, boutique business, residential, or short-term lodging use, subject to applicable requirements.
The 0.09-acre property at 105 Hubbert Street in Berryville, AR, includes a privacy-fenced backyard and two additional small structures. These secondary buildings provide space that may support storage, workshop, or studio functions. The layout has been identified for retail, professional office, creative studio, boutique business, residential, or short-term lodging use, subject to applicable requirements.
Key Highlights
- 1,664‑square‑foot mixed‑use building on a 0.09‑acre parcel
- Living quarters include at least two bedrooms and one and a half bathrooms
- Former retail configuration with built‑in shelving and a playhouse‑style feature
Property Analytics
Unlock full access to Insights
Subscribe to Realmo Intelligence
Open Analytics
Current Use
Location Intelligence
Trade Area within ½ mile
399
Businesses Nearby
Explore this area
Business Placement
Demographics for 72616, AR
10,625
Population
4,587
Households
2.3
Avg Household Size
38
Median Age
17%
College-Educated
79%
High-School Grad
203.5 sq mi
ZIP Area
52
Density / Sq Mi
$48,607
Median Household Income
$32,195
Median Earnings
$804
Median Rent
$167,200
Median Home Value
Check the figures for this property
Cap Rate, Value Estimation, Potential NOI and more
View Realmo Analytics
Market
Vacancy Rate% for Office in South region

Questions? Ask Rey
Realmo’s AI knows this listing — price, zoning, demand, history. Ask anything.



Frequently Asked Questions
What type of property is this?
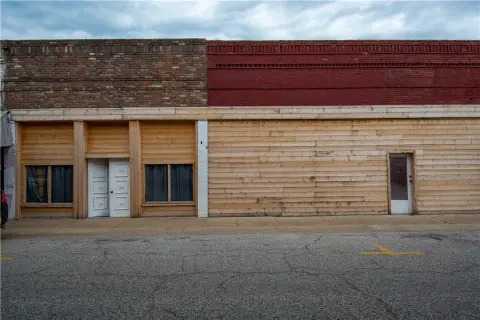
Mixed-use property - Flexible building with retail and residential components, a fenced yard, and two additional structures.
Where is this mixed-use property located?
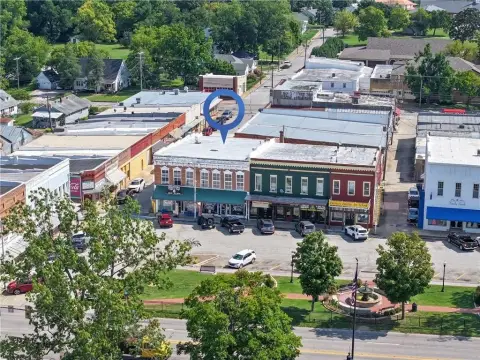
The property is located at 105 Hubbert Street Berryville, AR.
What is the asking price?
The asking price for this property is $105,000.
What are key features of this property?
This property features: 1,664‑square‑foot mixed‑use building on a 0.09‑acre parcel; Living quarters include at least two bedrooms and one and a half bathrooms; Former retail configuration with built‑in shelving and a playhouse‑style feature