Unrestricted Multi-Structure Family
105 Foothills Rd Pikeville, TN 37367
New
For Sale
$550,000
MULTI_FAMILY - Pikeville, TN
Property Size2,158 SF
Lot Size2.00 Acres
Price / SF$254.87
Days on Market2
Property Features for 105 Foothills Rd
General Information
Property type
Residential Multi Family
Property subtype
Other
Parking features
Carport, Open
Patio and Porch features
Porch
Interior features
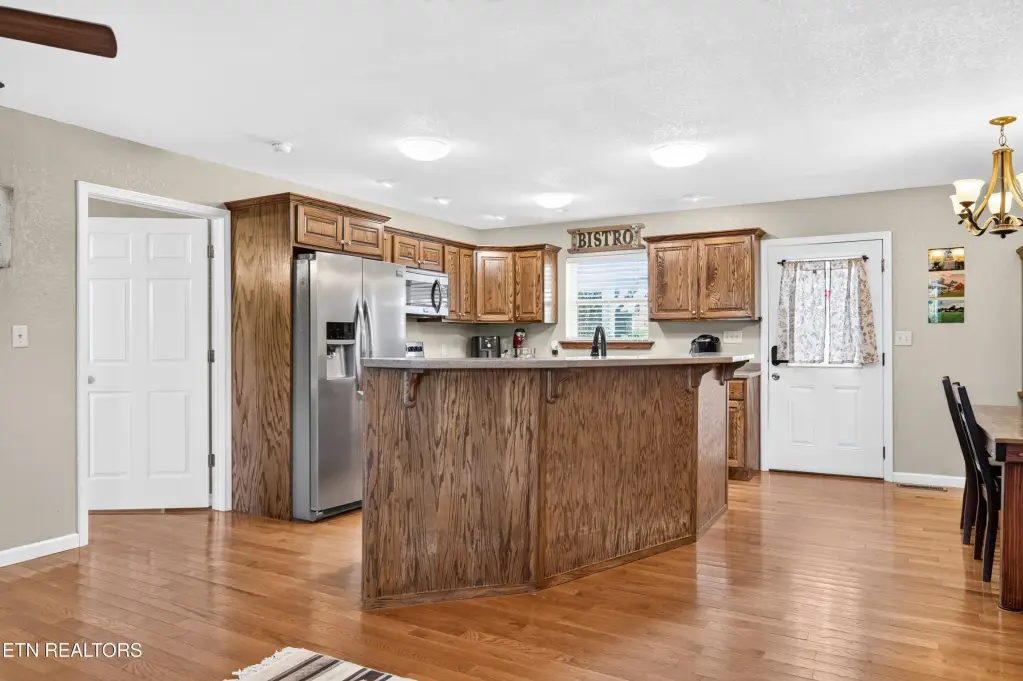
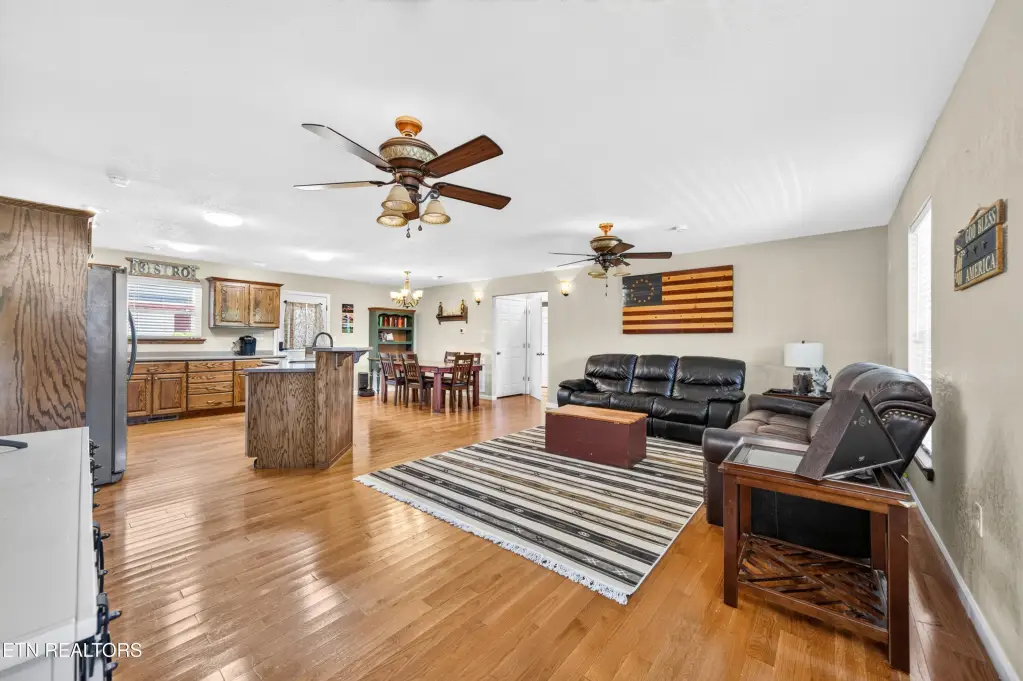
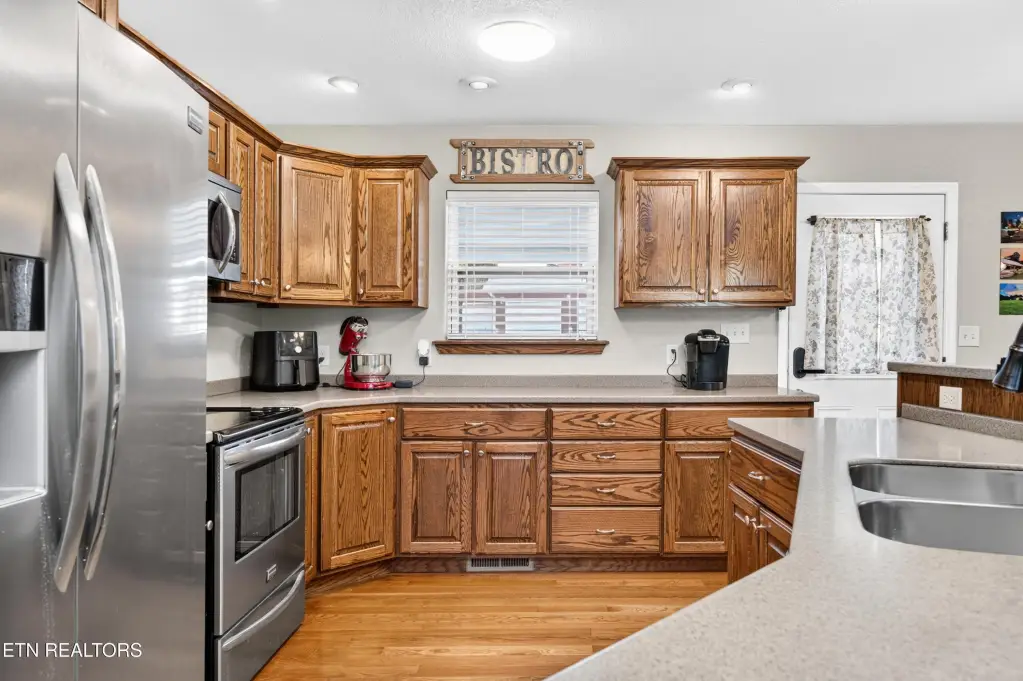
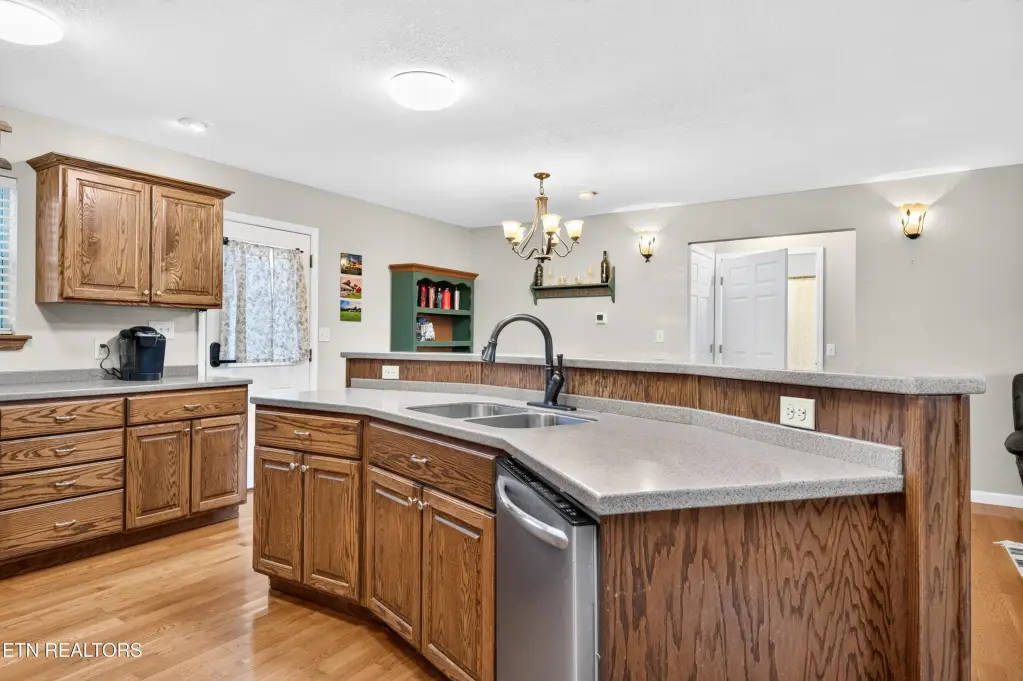
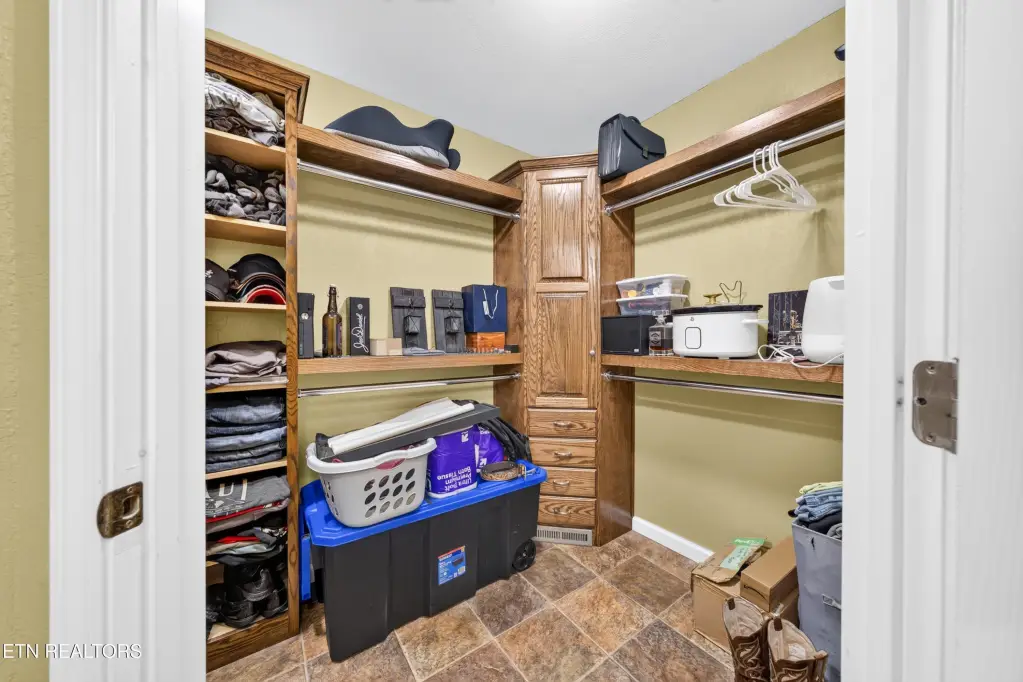
Walk-In Closet(s), Kitchen Island
Exterior features
Windows - Vinyl, Balcony
Appliances
Dishwasher, Microwave, Range, Refrigerator, Self Cleaning Oven
Standard status
Active
APN
056 050.08
Size
2,158 SF
Lot size
2.00 Acres
Taxes and HOA fees
Tax Annual Amount
1639
Utilities
Heating system
Natural Gas, Electric (Heating), Central
Cooling system
Ceiling Fan(s), Central Air
Building Details
Year built
2012
Number of units
2
Flooring type
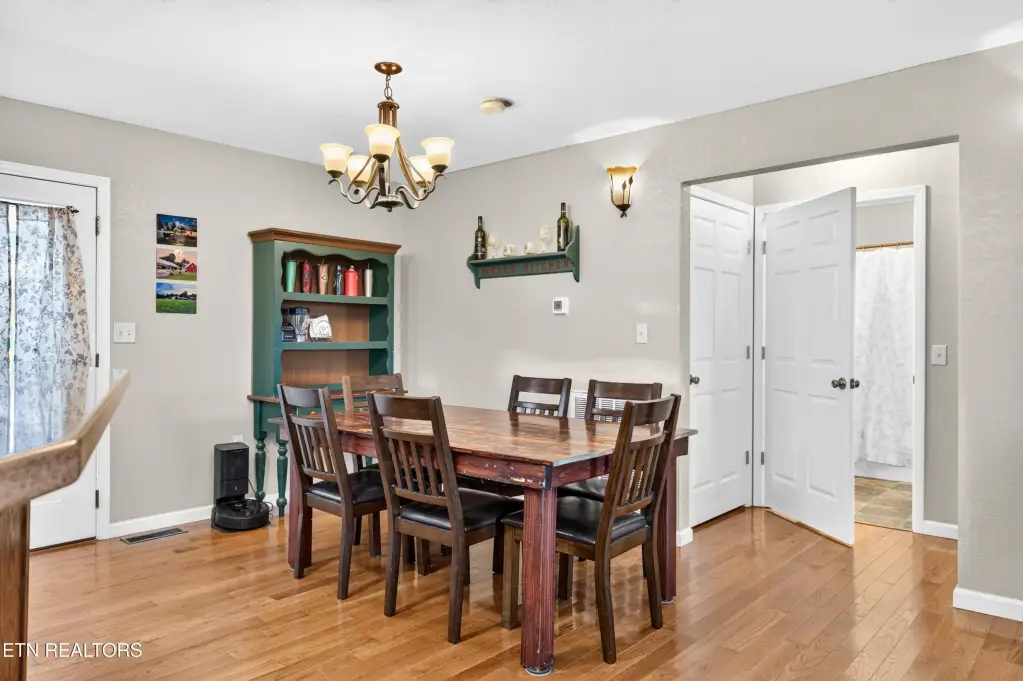
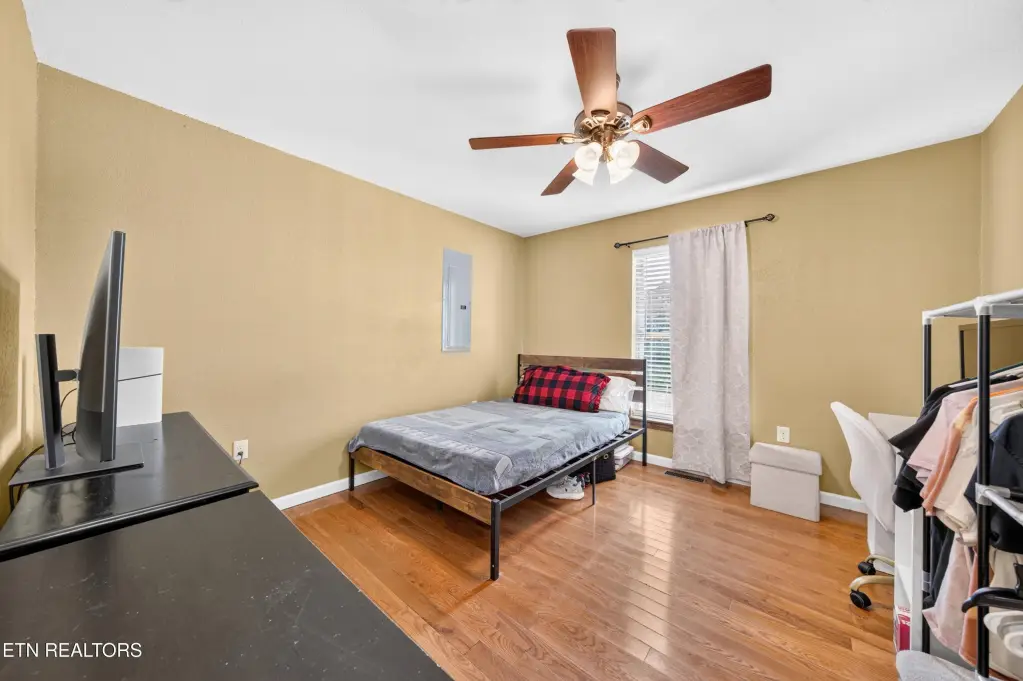
Hardwood
Building materials
Log, Metal Siding, Frame
Roof type
Metal
Listing Agency:
Baisley Hometown Realty, LLC
(931) 787-7065
Listed By:
Donna Baisley · License #328014
(931) 787-8708
Added: Jul 27
Last Checked: Jul 28 at 7:06PM
MLS# 1349667
Copyright © 2026 East Tennessee Realtors®. All rights reserved. All information provided by the listing agent/broker is deemed reliable but is not guaranteed and should be independently verified.
Investment Insights
Based on property information with market context.
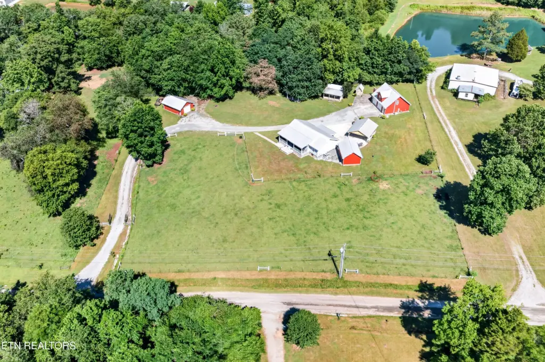
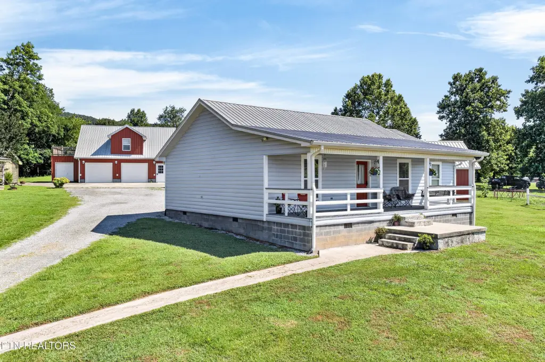
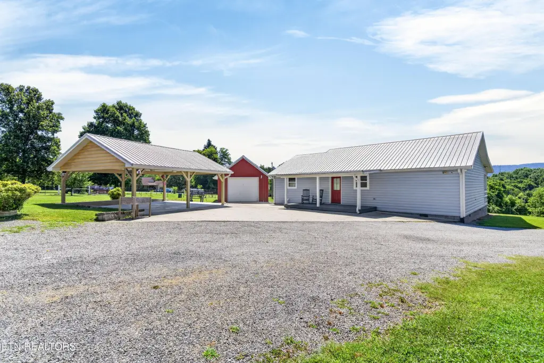
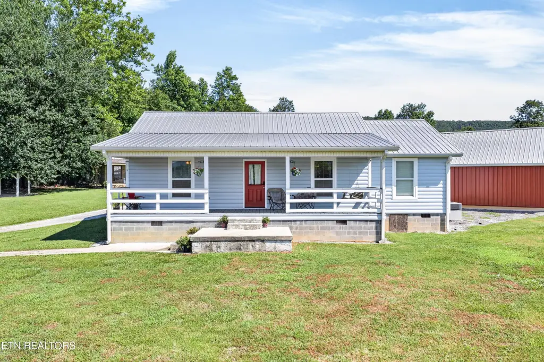
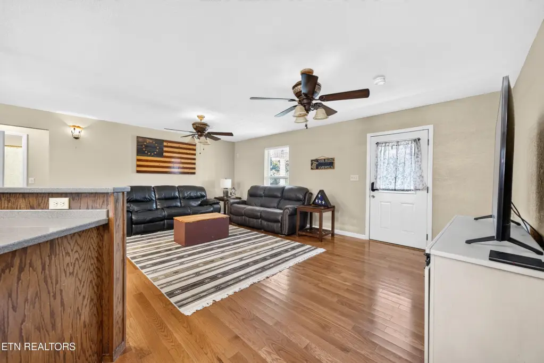
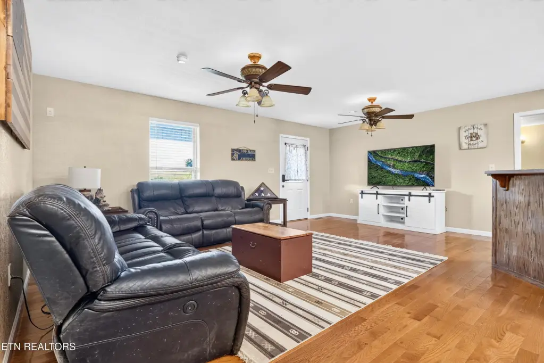
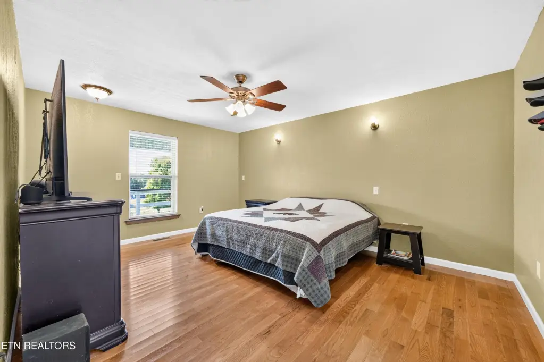
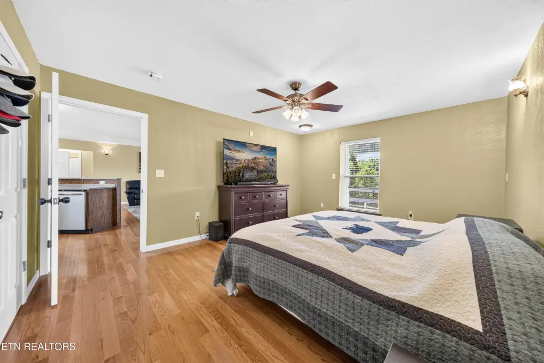
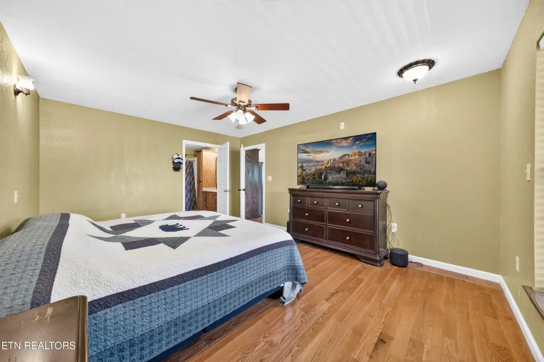
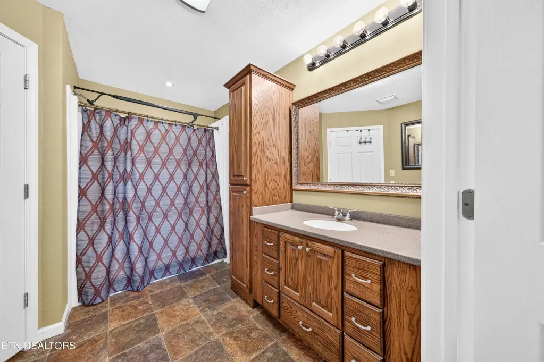
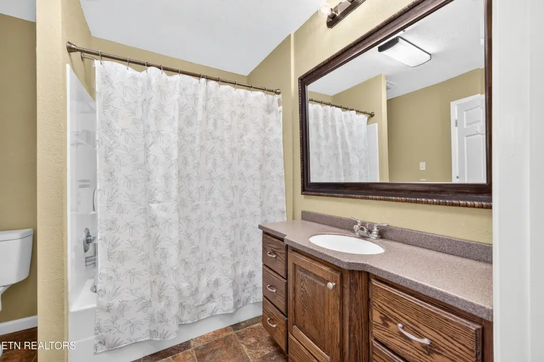
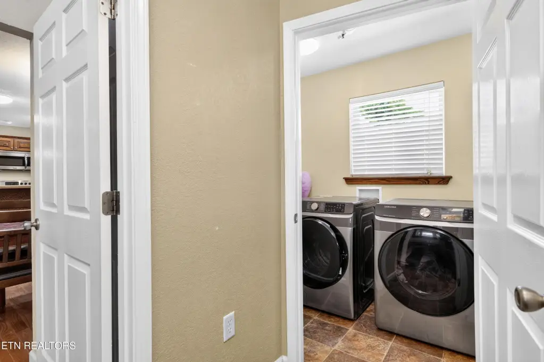
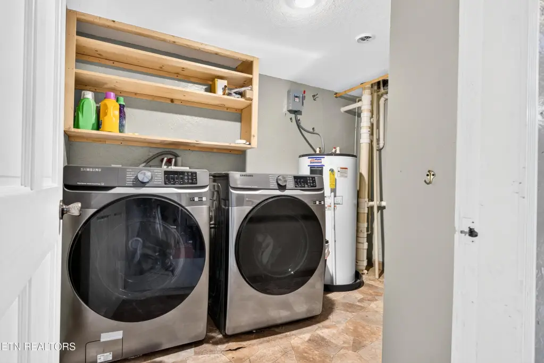
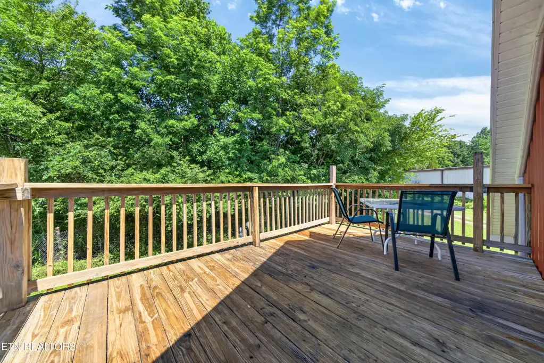
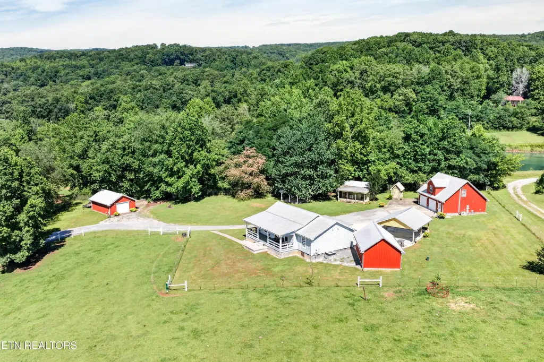
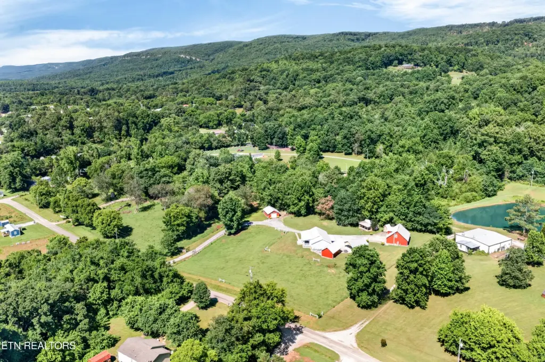
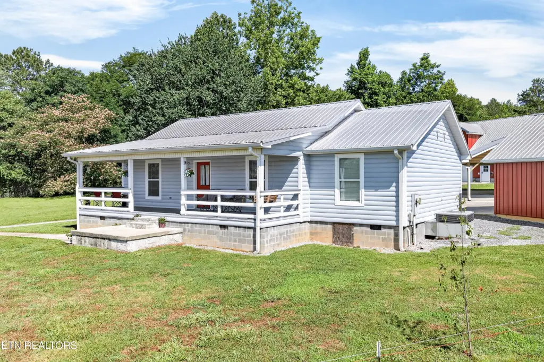
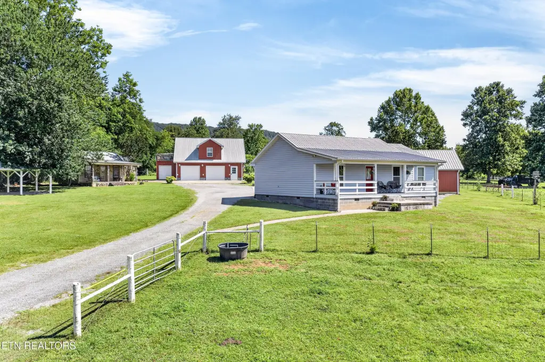
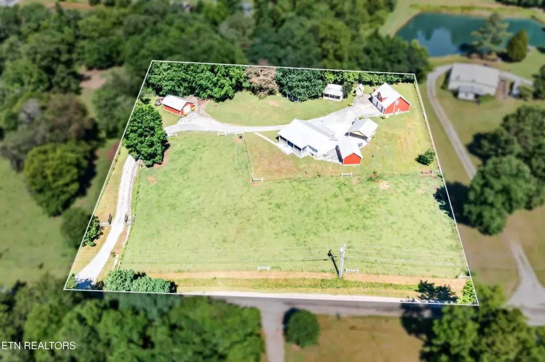
For sale is an unrestricted multi-structure family compound on 2 acres in the Sequatchie Valley, offered with no deed restrictions other than a prohibition on mobile and manufactured homes. The property includes a main home with approximately 1,320 square feet featuring 2 bedrooms and 2 bathrooms, covered front and back porches, gas heat, a tankless water heater, and a dedicated laundry room.
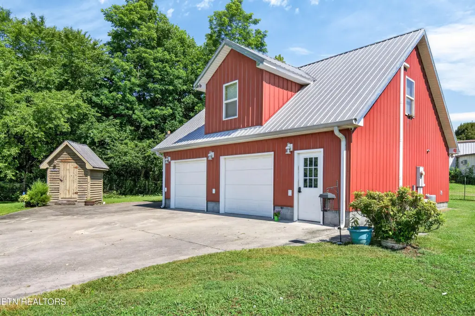
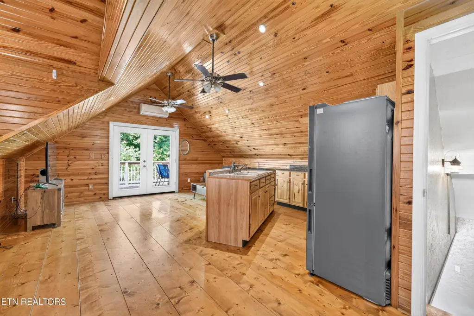
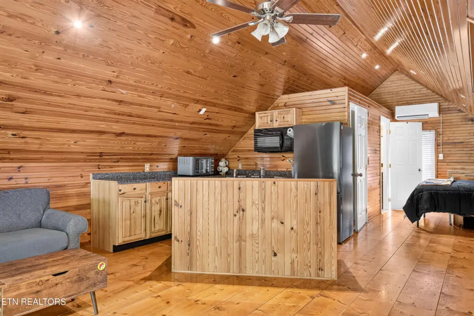
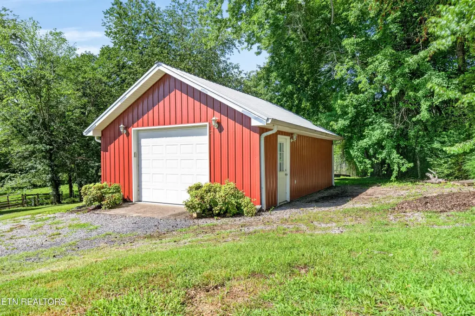
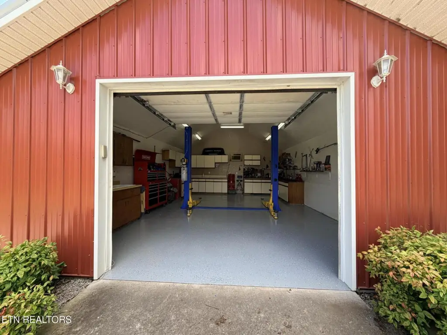
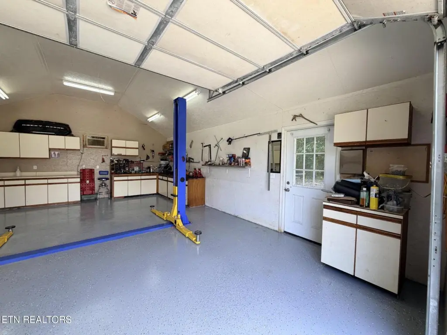
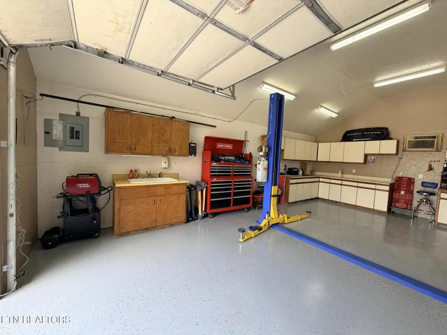
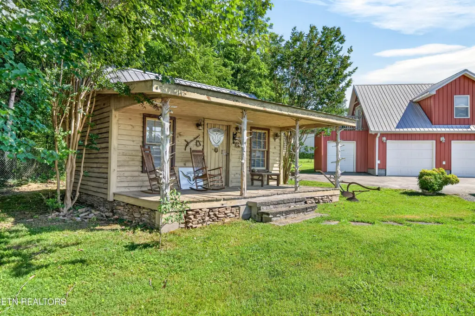
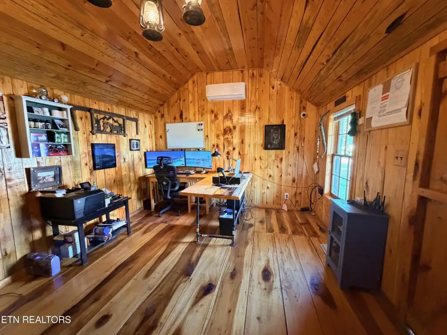
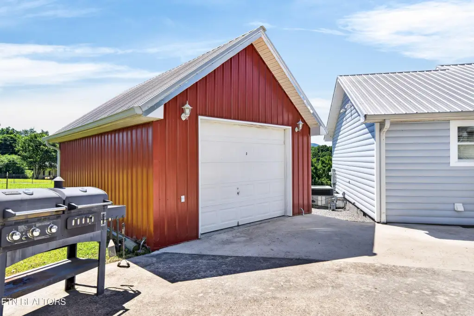
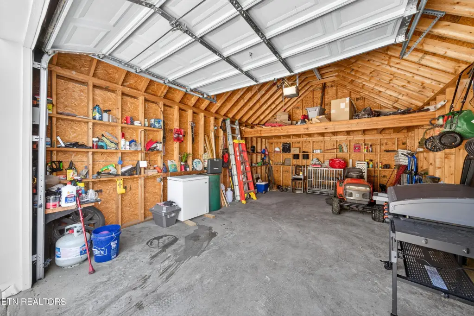
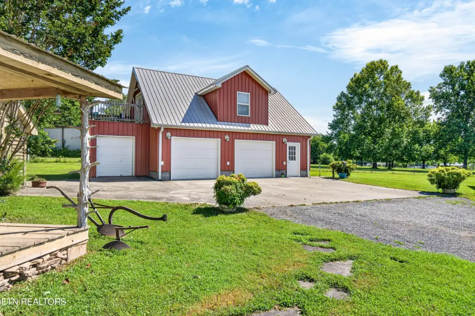
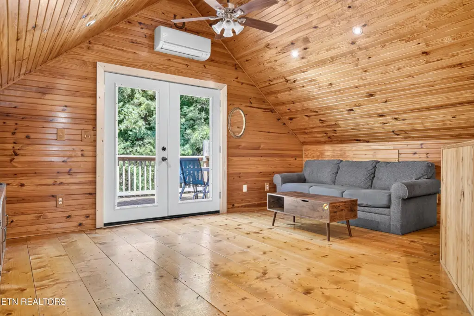
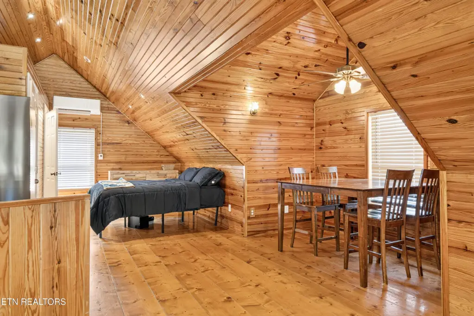
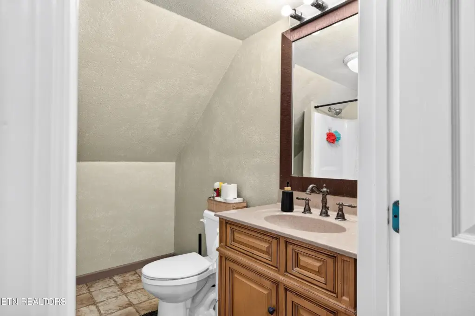
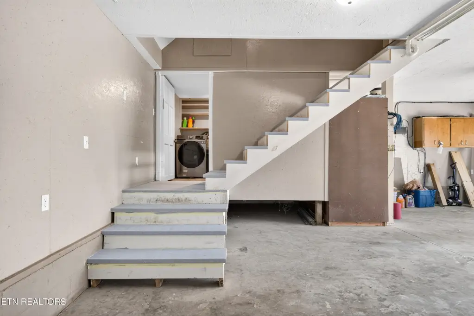
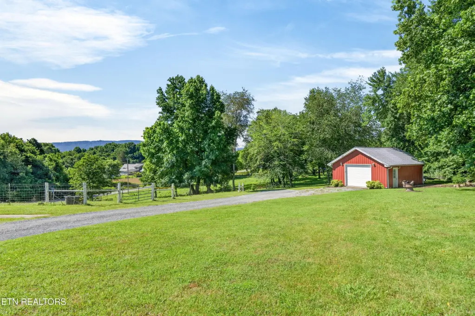
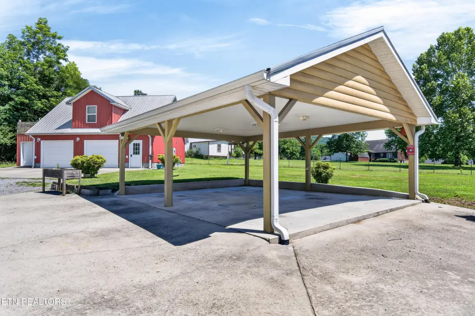
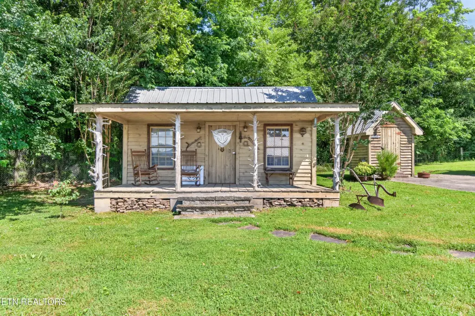
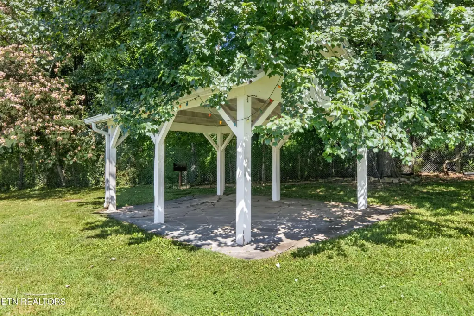
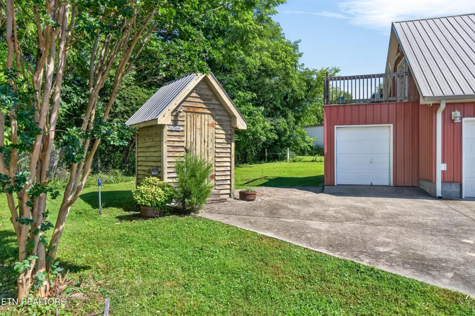
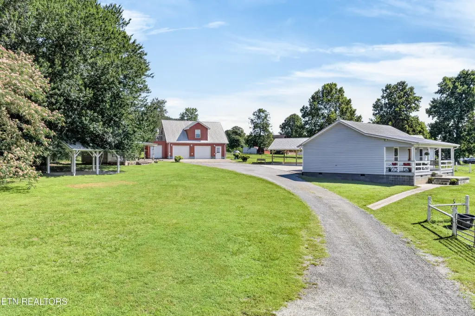
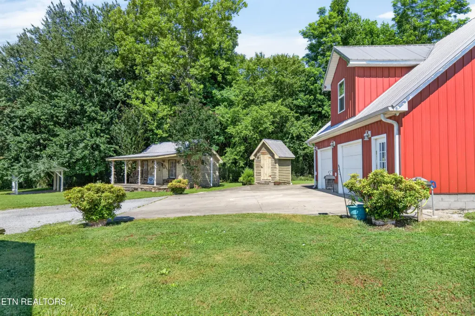
Also on site is a detached 28x36 garage with a finished studio loft apartment above, including a full bathroom, laundry area, mini-split systems, and a private living space. Additional improvements include a heated and cooled 24x28 workshop, a cabin with a covered porch and mini-split system, a 16x24 detached garage, a 24x36 two-car carport, an outdoor pavilion, and an outhouse with running water. The lower garage is currently configured as a mechanic’s shop with ample concrete parking and workspace.
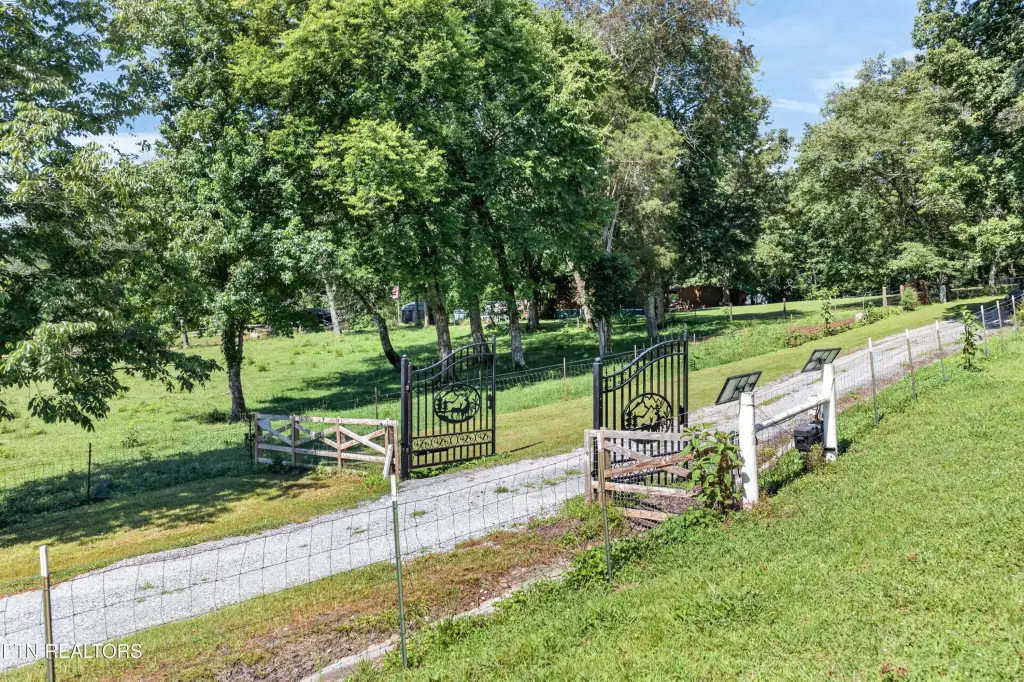
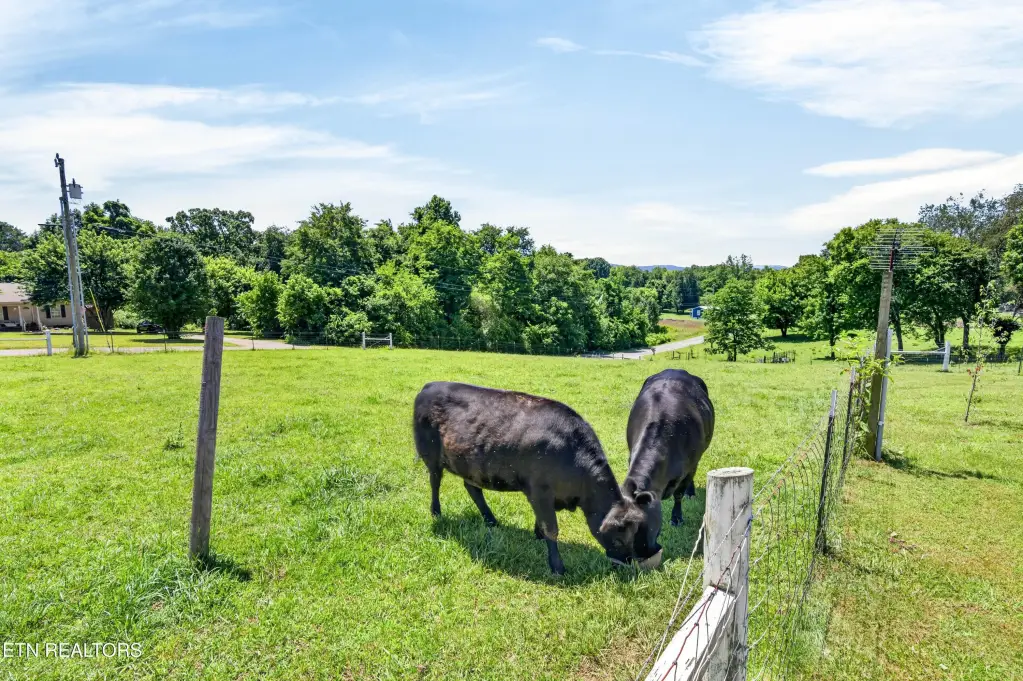
The fully fenced property includes an additional fenced pasture for livestock, and a solar-powered automatic security gate with camera system is installed. Buyer to verify all information independently.
Also on site is a detached 28x36 garage with a finished studio loft apartment above, including a full bathroom, laundry area, mini-split systems, and a private living space. Additional improvements include a heated and cooled 24x28 workshop, a cabin with a covered porch and mini-split system, a 16x24 detached garage, a 24x36 two-car carport, an outdoor pavilion, and an outhouse with running water. The lower garage is currently configured as a mechanic’s shop with ample concrete parking and workspace.
The fully fenced property includes an additional fenced pasture for livestock, and a solar-powered automatic security gate with camera system is installed. Buyer to verify all information independently.
Key Highlights
- Unrestricted 2‑acre property in the Sequatchie Valley with fenced pasture and mountain views
- Main home built in 2012 with approx. 1,320 SF, 2 beds, 2 baths, covered front and back porches
- Detached 28x36 garage includes a finished studio loft apartment above with full bathroom, laundry area, and mini‑split systems
Property Analytics
Property Profile
Location Intelligence
Current Use


Frequently Asked Questions
What type of property is this?
Duplex - Unrestricted 2-acre compound with multiple living spaces, workshops, and outbuildings including a garage with an apartment loft.
Where is this duplex located?
The property is located at 105 Foothills Rd Pikeville, TN.
What is the asking price?
The asking price for this property is $550,000.
What are key features of this property?
This property features: Unrestricted 2‑acre property in the Sequatchie Valley with fenced pasture and mountain views; Main home built in 2012 with approx. 1,320 SF, 2 beds, 2 baths, covered front and back porches; Detached 28x36 garage includes a finished studio loft apartment above with full bathroom, laundry area, and mini‑split systems


