Mixed-Use Office and
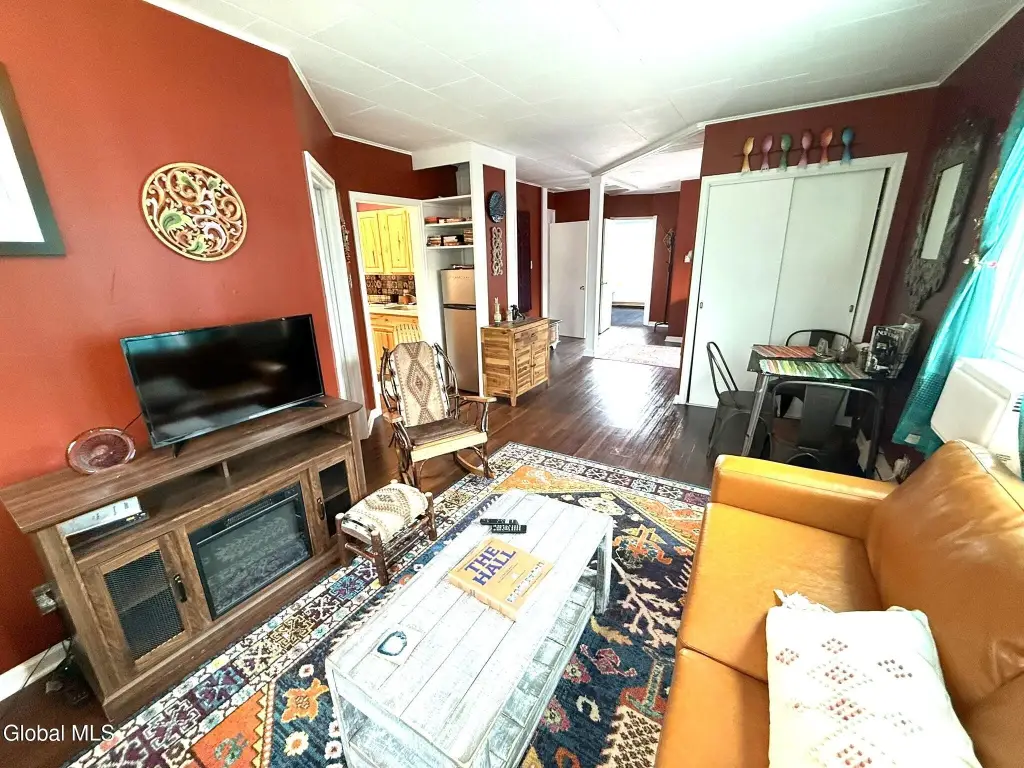
For Sale
$124,900
Pending
105 Beechwood Road, Sharon Springs, NY 13459
COMMERCIAL - Other - Sharon, NY
Property Size1,760 SF
Lot Size0.10 Acres
Days on Market101
Property Features for 105 Beechwood Road
General Information
Property type
Commercial Sale
Property subtype
Other
Zoning
Mixed
Bathrooms
3
Full bathrooms
3
Rooms
Bathroom 2, Bathroom 1, Bathroom 3
Parking
3
Basement
Crawl Space
Lot features
Level
Elementary school district
Sharon Springs
Middle school district
Sharon Springs
High school district
Sharon Springs
Directions
Route 20 to Beechwood (at 4 Corners)
Standard status
Pending
APN
434601 5.17-1-12
Size
1,760 SF
Lot size
0.10 Acres
Taxes and HOA fees
Tax Annual Amount
2785
Utilities
Sewer type
Public Sewer
Heating system
Electric (Heating), Baseboard
Water source
Public
Building Details
Year built
1940
Floors in Building
2
Flooring type
Hardwood
Building materials
Aluminum Siding
Roof type
Asphalt
Architectural style
Other
Listing Agency:
Re Max Capital · RE/MAX International
(518) 724-6800
Listed By:
Jeffrey P Decatur · License #10301214979
(518) 369-5333
Added: May 11
Changed: Aug 11
Last Checked: Aug 19 at 3:06AM
MLS# 202616909
Copyright © 2026 Global MLS, Inc. All rights reserved. All information provided by the listing agent/broker is deemed reliable but is not guaranteed and should be independently verified.
Investment Insights
Based on property information with market context.
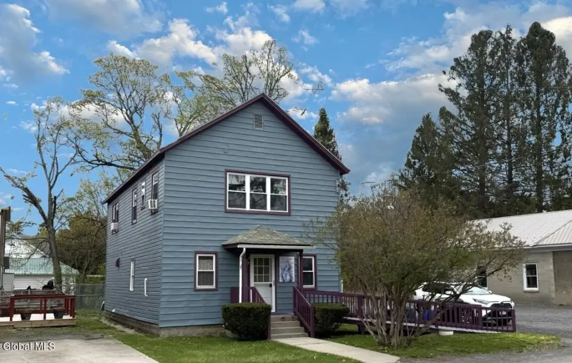
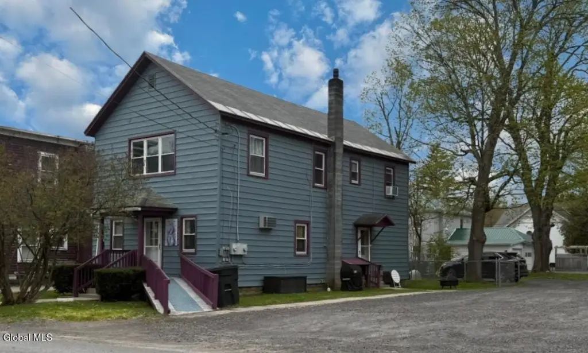
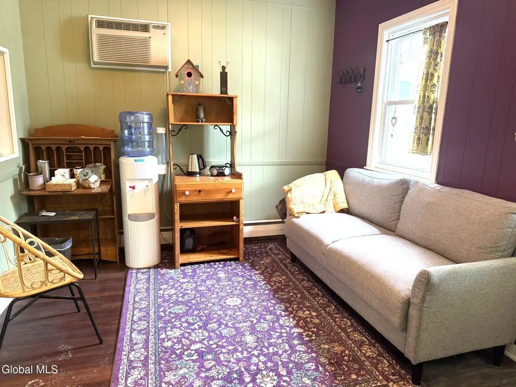
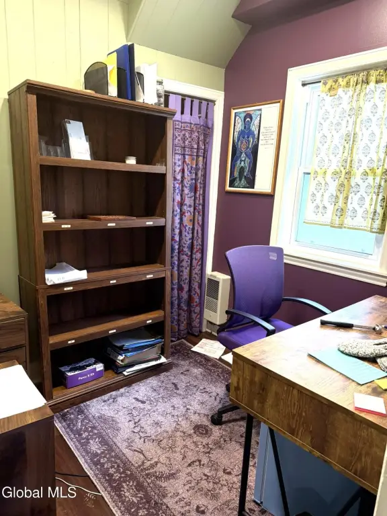
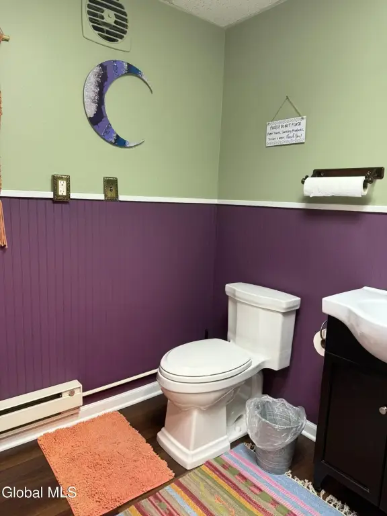
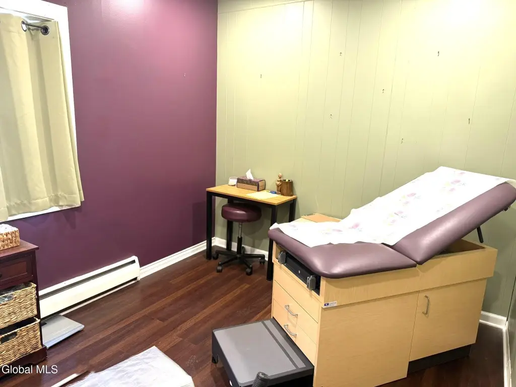
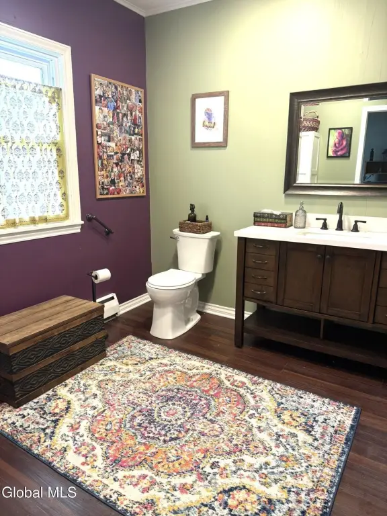
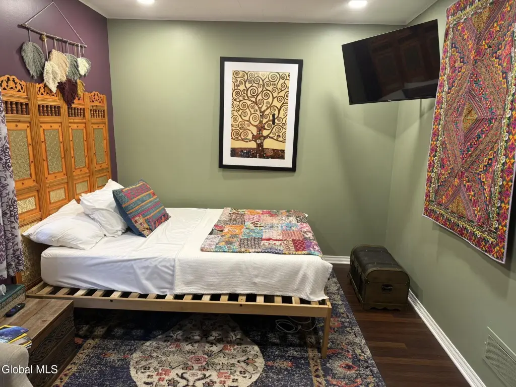
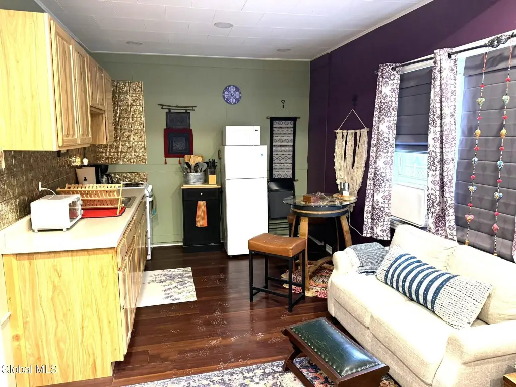
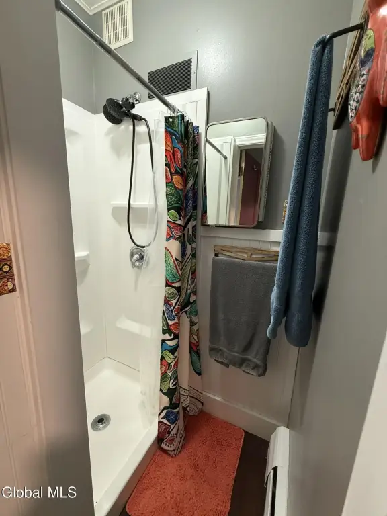
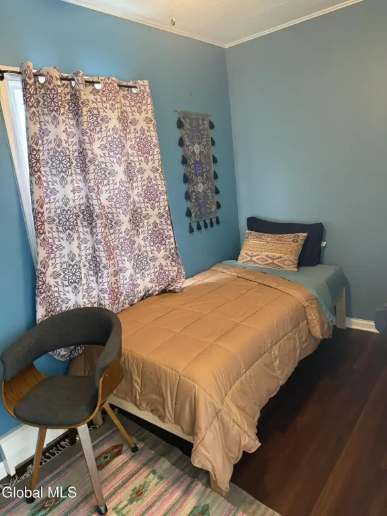
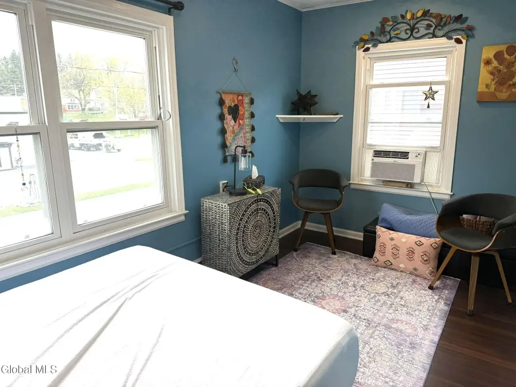
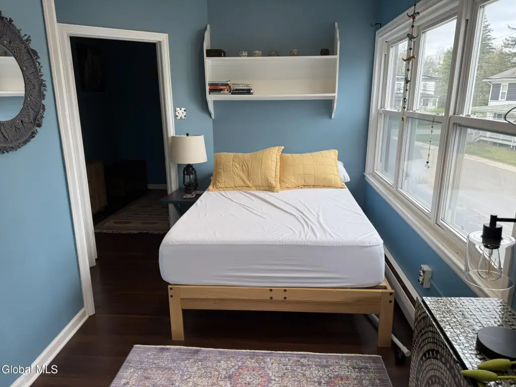
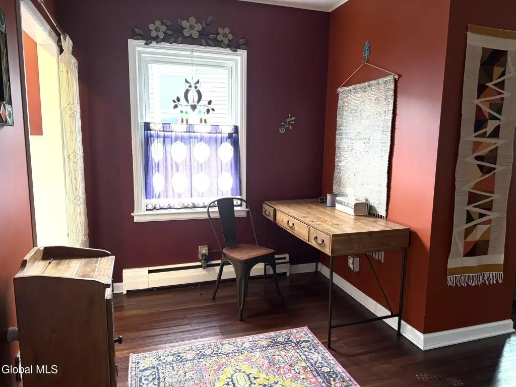
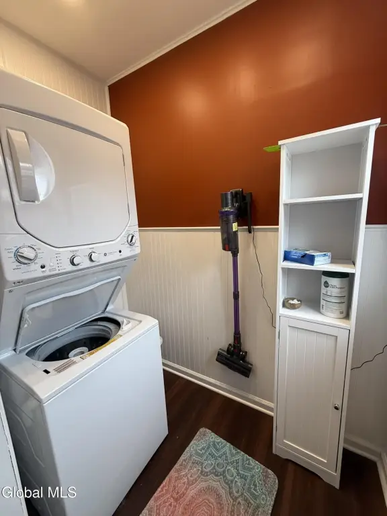
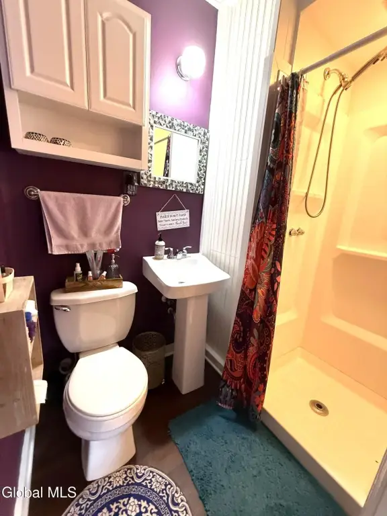
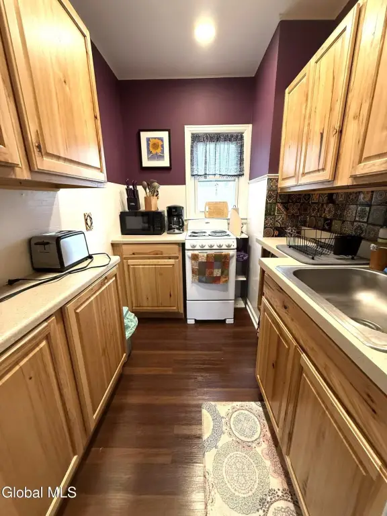
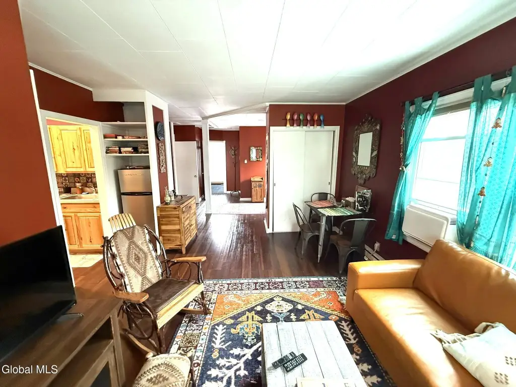
This mixed-use property includes office space downstairs and a residential unit upstairs. The downstairs layout has a kitchen, multiple rooms, and a bath and a half, and was previously used as a medical-type office. The upstairs unit is described as having three bedrooms, a bath, an efficient galley kitchen, and a sizable living room.
The building is located at 105 Beechwood Road in Sharon, NY, in a historic village setting, and is listed under mixed zoning. The property is offered for sale.
With two functional levels, the configuration supports either maintaining the office while using the upstairs unit to help offset expenses, or converting the downstairs into an additional unit based on its existing kitchen and room layout.
The building is located at 105 Beechwood Road in Sharon, NY, in a historic village setting, and is listed under mixed zoning. The property is offered for sale.
With two functional levels, the configuration supports either maintaining the office while using the upstairs unit to help offset expenses, or converting the downstairs into an additional unit based on its existing kitchen and room layout.
Key Highlights
- Mixed‑use building in the historic Village of Sharon Springs, with prior office use and an upstairs Airbnb unit
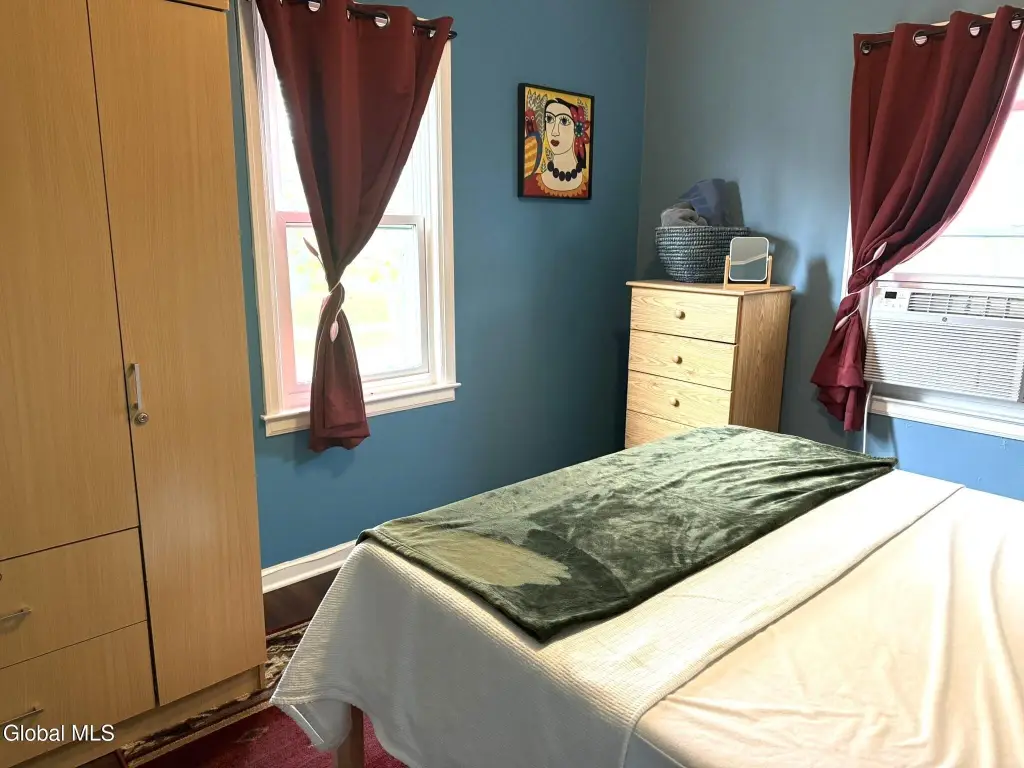
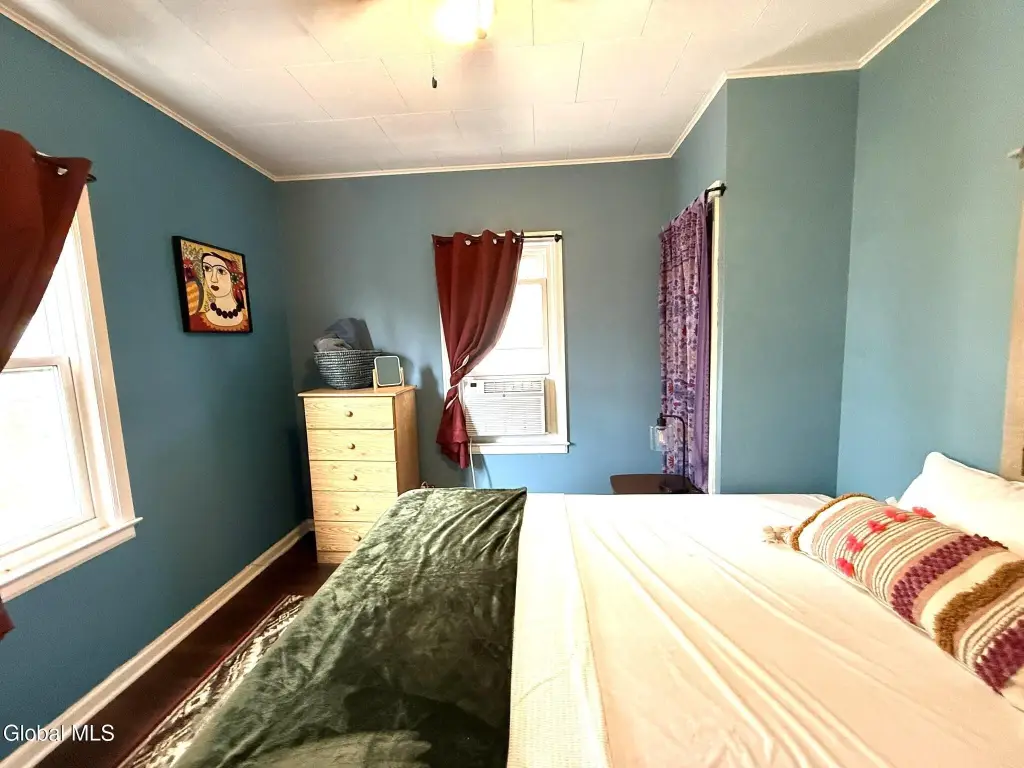
- Upstairs unit features 3 bedrooms, a bath, efficient galley kitchen, and a sizable living room
- Downstairs previously used as a medical‑type office and can be converted to another unit with kitchen, multiple rooms, and a bath and a half
Property Analytics
Property Profile
Current Use
Location Intelligence
Trade Area within ½ mile
110
Businesses Nearby
Explore this area
Business Placement
Demographics for 13459, NY
1,956
Population
992
Households
2
Avg Household Size
46
Median Age
23%
College-Educated
90%
High-School Grad
50.4 sq mi
ZIP Area
39
Density / Sq Mi
$64,115
Median Household Income
$36,976
Median Earnings
$1,096
Median Rent
$158,000
Median Home Value
Market
Vacancy Rate% for Office in Northeast region

Questions? Ask Rey
Realmo’s AI knows this listing — price, zoning, demand, history. Ask anything.


Frequently Asked Questions
What type of property is this?
Short term rental property - Mixed-use building with downstairs office space and an upstairs residential unit with three bedrooms.
Where is this short term rental property located?
The property is located at 105 Beechwood Road Sharon Springs, NY.
What is the asking price?
The asking price for this property is $124,900.
What are key features of this property?
This property features: Mixed‑use building in the historic Village of Sharon Springs, with prior office use and an upstairs Airbnb unit; Upstairs unit features 3 bedrooms, a bath, efficient galley kitchen, and a sizable living room; Downstairs previously used as a medical‑type office and can be converted to another unit with kitchen, multiple rooms, and a bath and a half