Dock-High Flex Warehouse with
105-430 W 5th St Panama City, FL 32401
For Lease
$14 SF/Yr
AC’d flex warehouse includes dock-height bays, a small entry office, and lockable cage storage with fenced, gated parking.
Days on Market140
Property Features for 105-430 W 5th St
General Information
- Standard status
- Active
Listing Agency:
Bluewater Commercial LLC
(850) 527-1885
Listed By:
Chris Hine · License #3073035
(850) 527-1885
Source:
Exprealty
Added: Mar 5
Changed: Jul 22
Last Checked: Jul 23 at 1:07PM
Displayed information is deemed reliable but is not guaranteed and should be independently verified. All listing content including descriptions, pricing, images are the copyrighted material of Bluewater Commercial LLC
Investment Insights
Based on property information with market context.
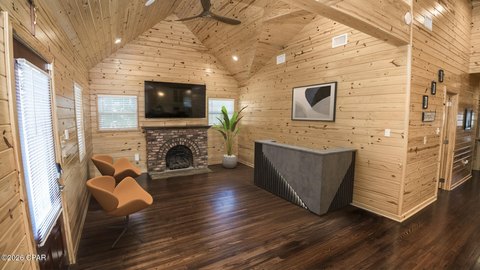
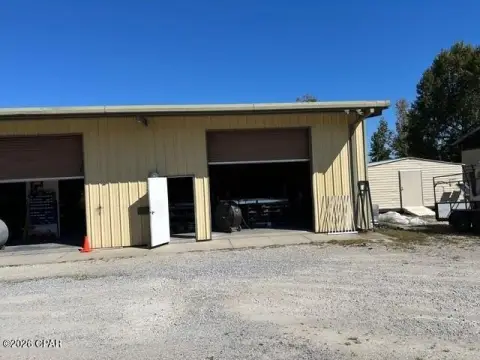
This clean, professional flex warehouse is set up for R&D, technical light manufacturing, and warehouse use. The space includes a small 10’ x 15’ entry office plus a lockable 10’ x 15’ cage storage area. Two 8’ x 10’ dock-height coiling garage doors are included, with one door having a load leveler, and there is also a 12’ x 12’ garage door accessed via a truck ramp. The interior is air-conditioned and features a stainless utility sink with hot water, air compressor piping throughout, and both 3-phase and single-phase electrical service including a 250 Amp panel (480V/277V) and a 100 Amp single-phase 120V panel. Stainless tables, storage totes, carts, and storage racks may be available for purchase from the prior tenant.
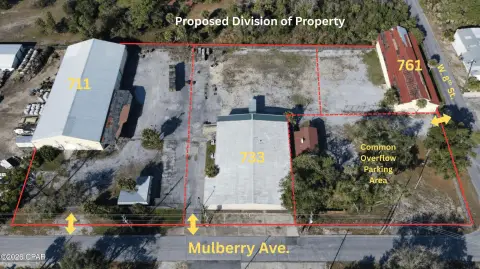
An executive office suite is located directly above on the 3rd floor and is available for separate rent, offering single offices up to a 22-person configuration, along with water and city views. The property also provides ample parking with security fencing and automatic car and personnel gates, and includes bayside common area porch/picnic grounds.
Adjacent options include warehouse Suite 107 and a nearby Office Suite 600, both listed as available.
An executive office suite is located directly above on the 3rd floor and is available for separate rent, offering single offices up to a 22-person configuration, along with water and city views. The property also provides ample parking with security fencing and automatic car and personnel gates, and includes bayside common area porch/picnic grounds.
Adjacent options include warehouse Suite 107 and a nearby Office Suite 600, both listed as available.
Key Highlights
- AC’d flex warehouse with dock‑height bays, small 10’x15’ entry office, and lockable 10’x15’ cage storage
- Two 8’x10’ dock‑height coiling garage doors; one includes a load leveler
- Includes a 12’x12’ garage door accessed via a truck ramp
Property Analytics
Location Intelligence
Current Use by Public Records
Flex space





FAQs
What type of property is this?
Flex space - AC’d flex warehouse includes dock-height bays, a small entry office, and lockable cage storage with fenced, gated parking.
Where is this flex space located?
The property is located at 105-430 W 5th St Panama City, FL.
What is the lease rate?
The lease rate is $14 SF/Yr.
What are key features of this property?
This property features: AC’d flex warehouse with dock‑height bays, small 10’x15’ entry office, and lockable 10’x15’ cage storage; Two 8’x10’ dock‑height coiling garage doors; one includes a load leveler; Includes a 12’x12’ garage door accessed via a truck ramp


