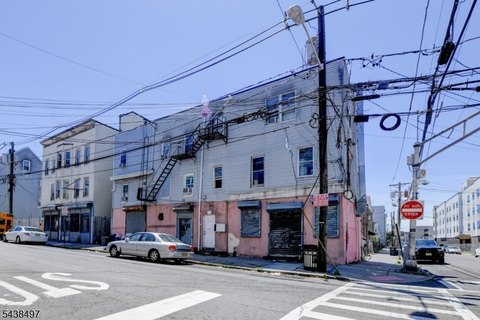
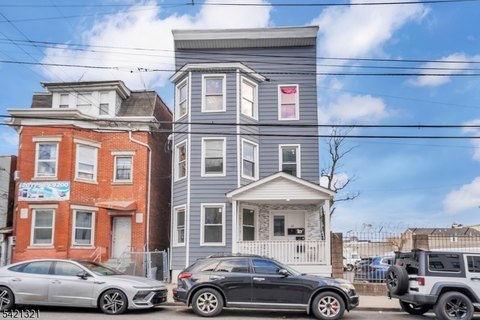
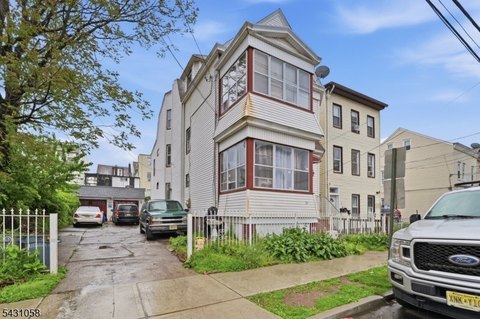
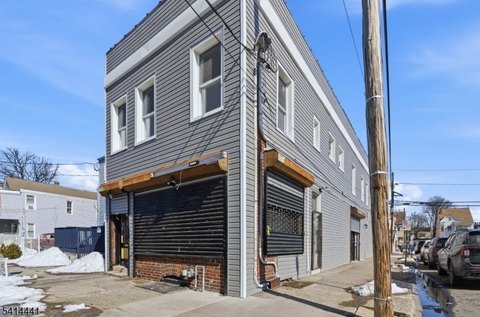
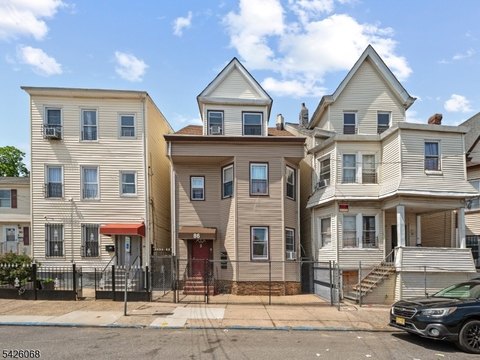
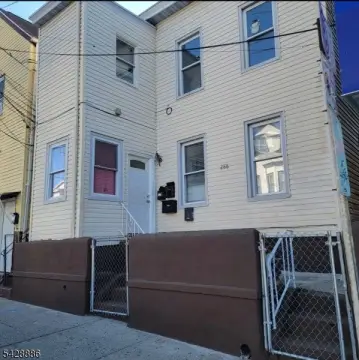
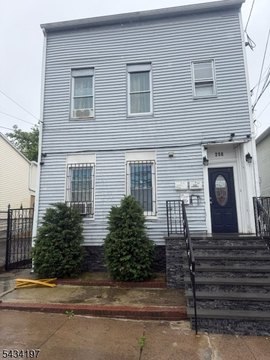
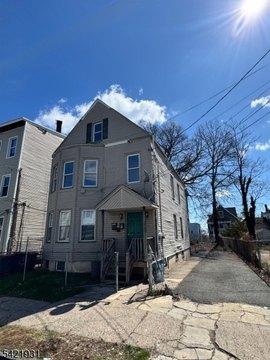
1046 E 26Th St, Paterson, NJ 07513
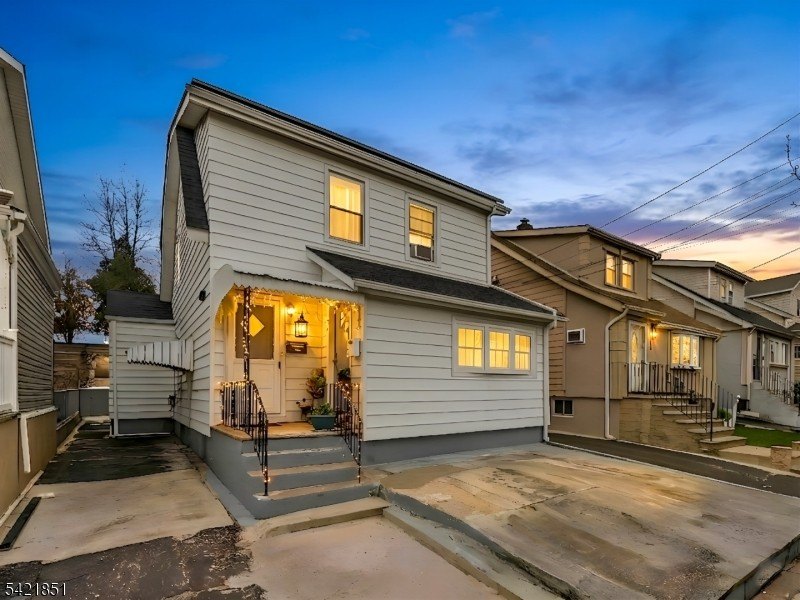
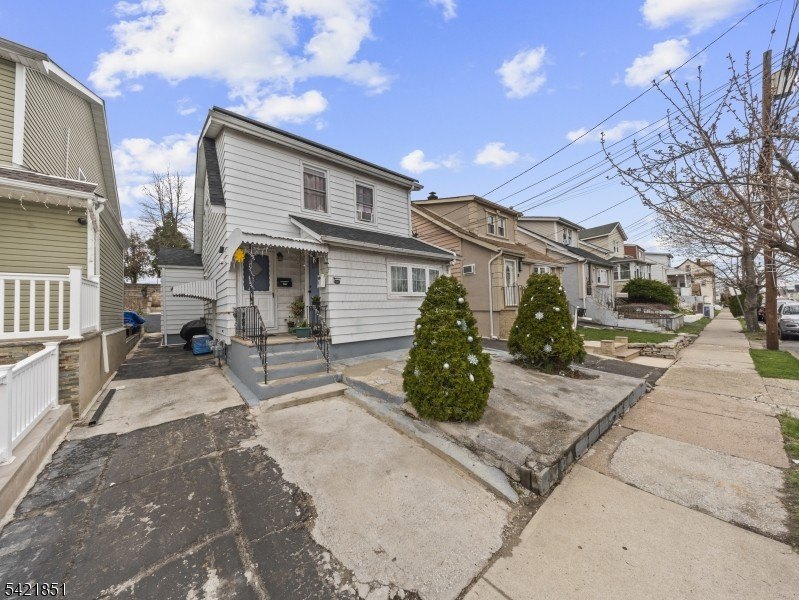
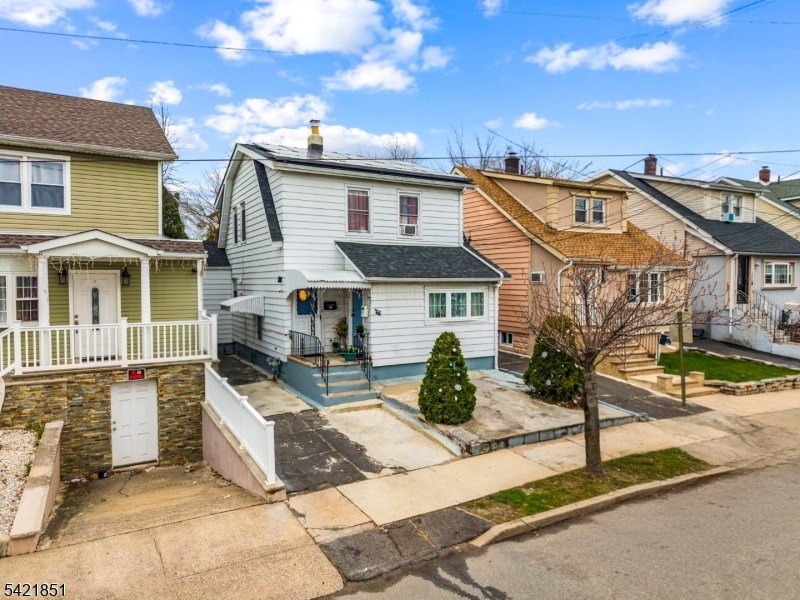
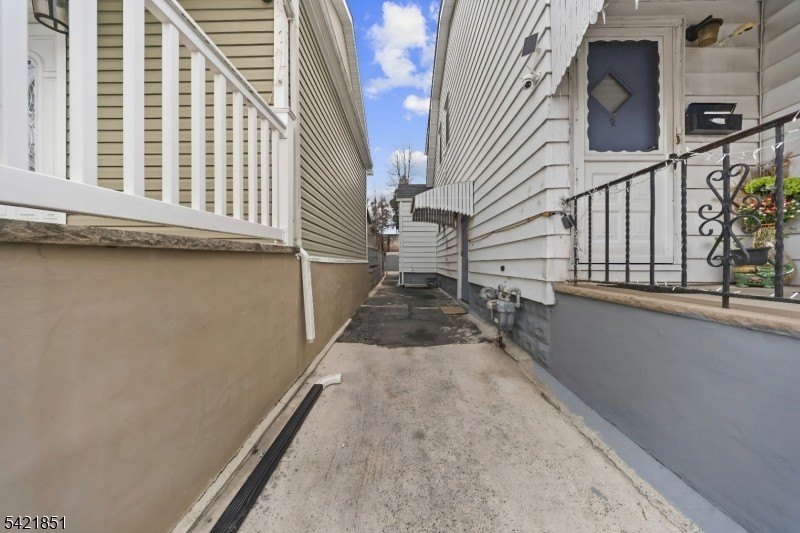
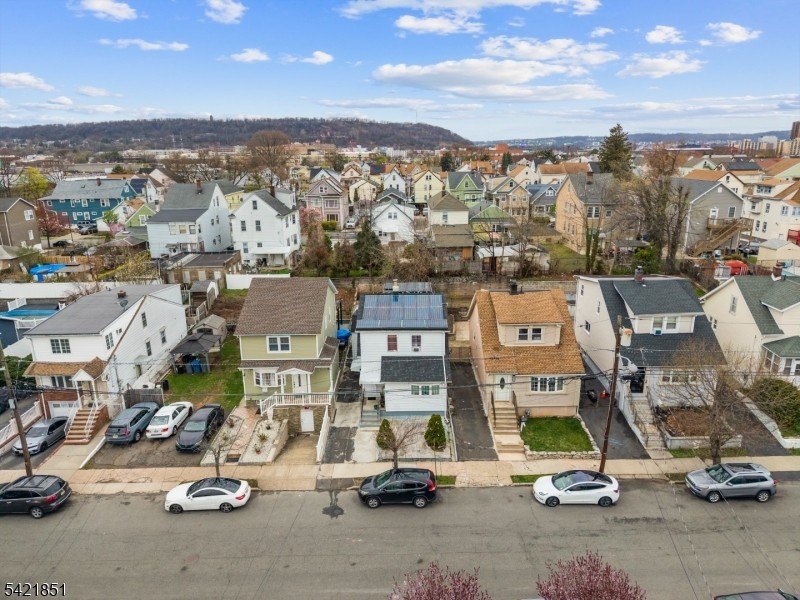
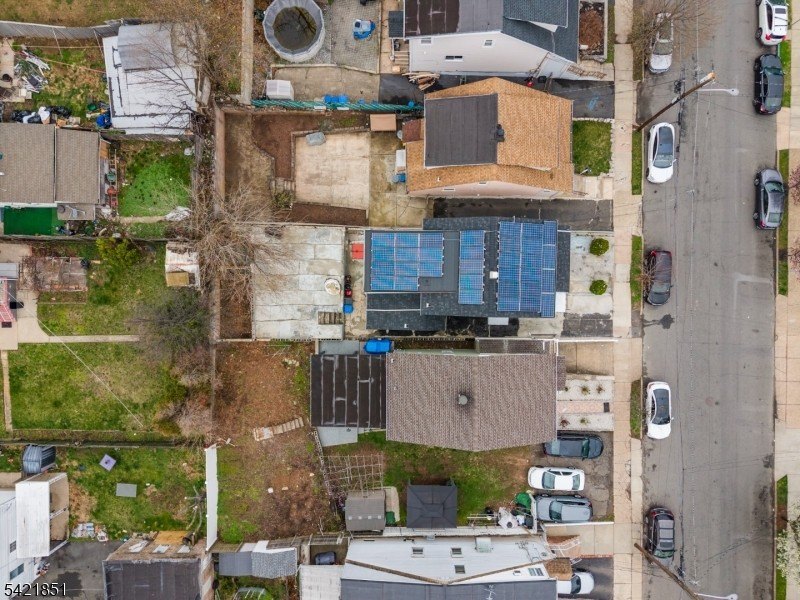
- Added:
- Apr 6, 2026
- Days on Market:
- 94
- Last Refresh:
- Jul 8 at 12:06 am
Property Features for 1046 E 26Th St
General Information
- Property type
- Residential Multi Family
- Property subtype
- Other
- Bedrooms
- 5
- Bathrooms
- 2
- Rooms
- Bedroom 5, Bedroom 4, Bathroom 2, Bedroom 3, Basement, Bedroom 1, Bedroom 2, Bathroom 1
- Parking
- 1
- Interior features
- Carbon Monoxide Detector, Fire Extinguisher, Smoke Detector
- Standard status
- Pending
- Lot size
- 0.07 Acres
Taxes and HOA fees
- Tax Year
- 2025
- Tax Annual Amount
- 9693
Utilities
- Sewer type
- Public Sewer
- Water source
- Public
Building Details
- Year built
- 1940
- Floors in Building
- 2
- Number of units
- 2
- Roof type
- Shingle
- Architectural style
- Other
Listing agent MARYAM ALTADOUKA (973) 686-7777
Listing office REALTY ONE GROUP LEGEND 600 GETTY AVENUE, Wayne, NJ (973) 686-7777
Listing date Apr 6, 2026
Copyright © 2026 Garden State MLS, LLC. All rights reserved. All information provided by the listing agent/broker is deemed reliable but is not guaranteed and should be independently verified.
HighLights
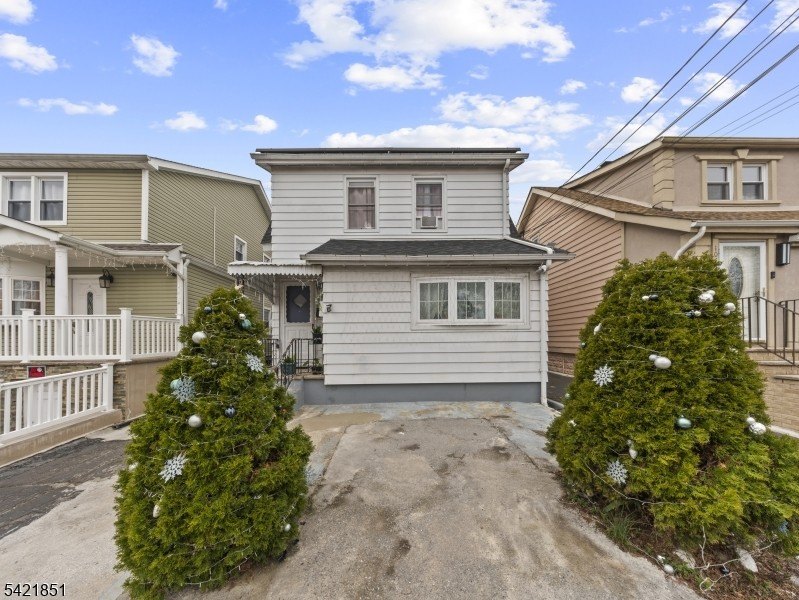
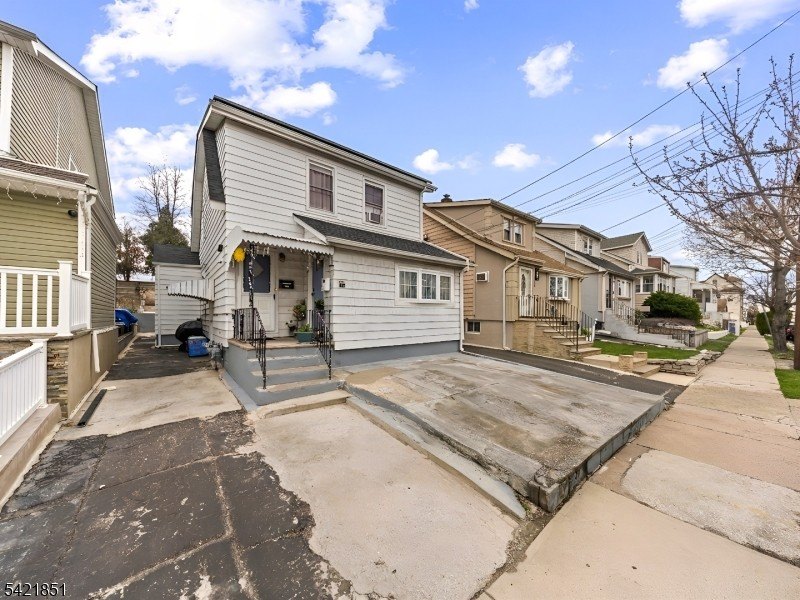
- Year built 1940 with shingle roof
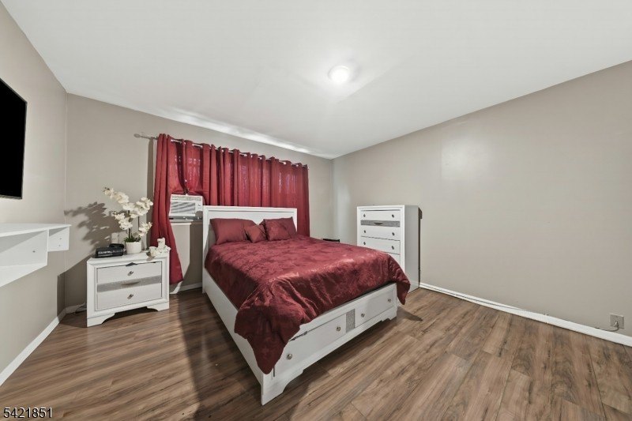
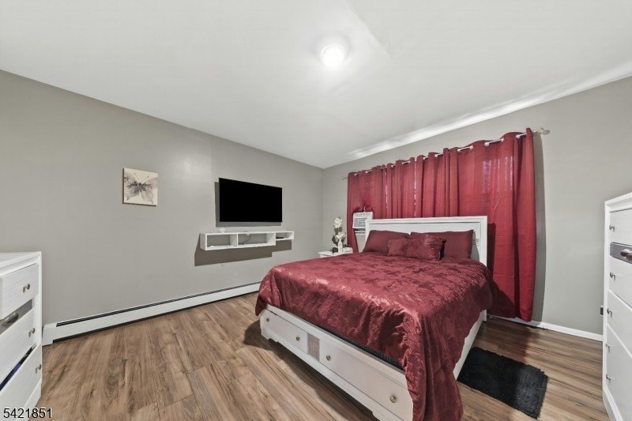
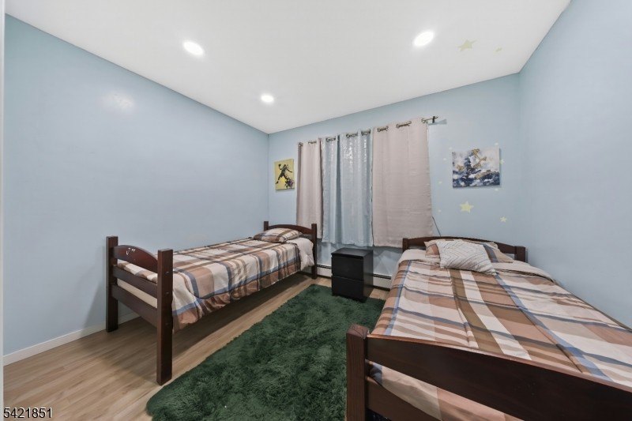
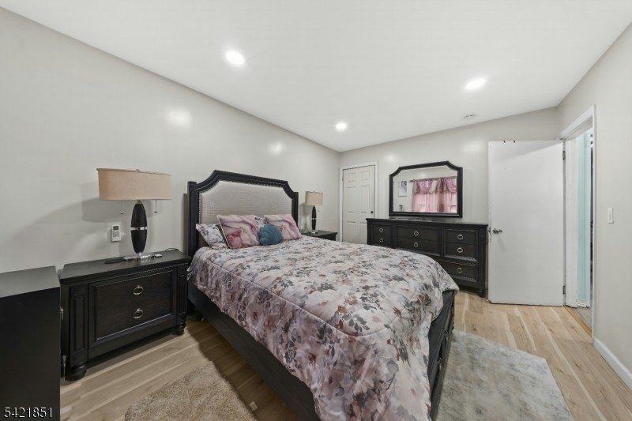
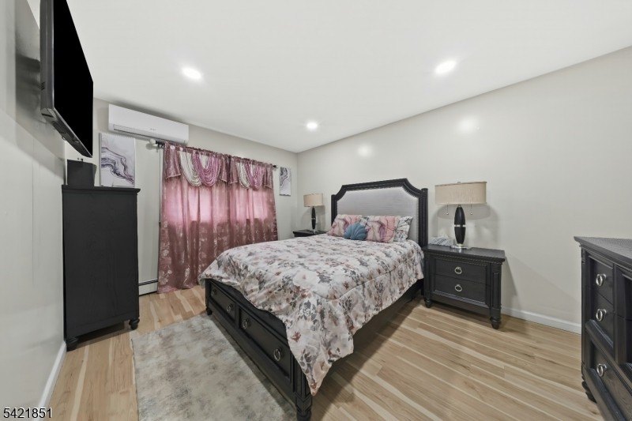
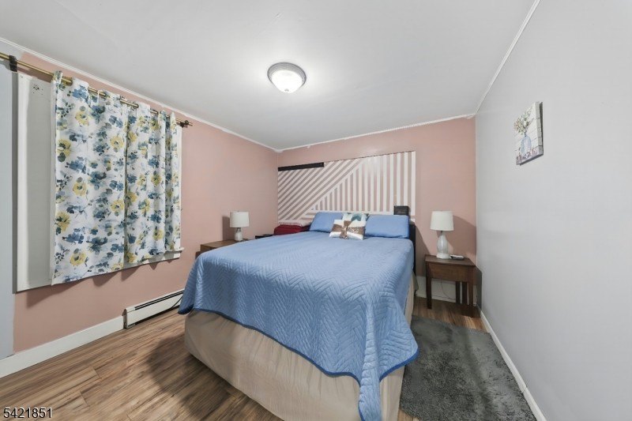
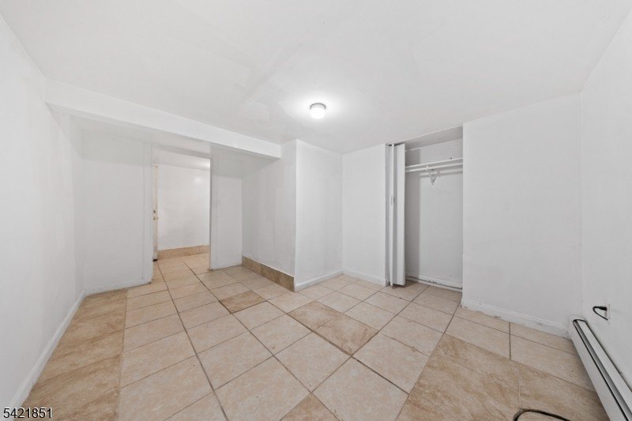
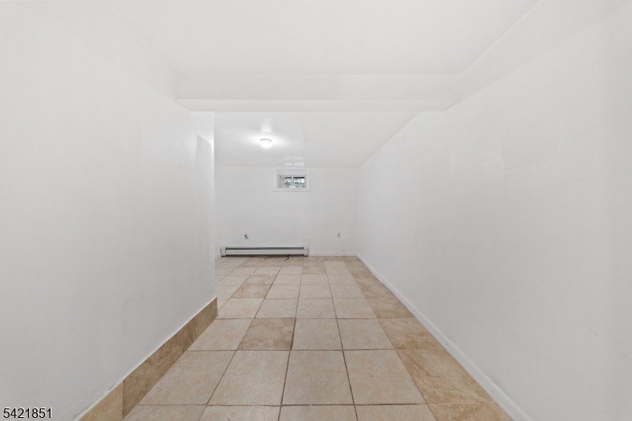
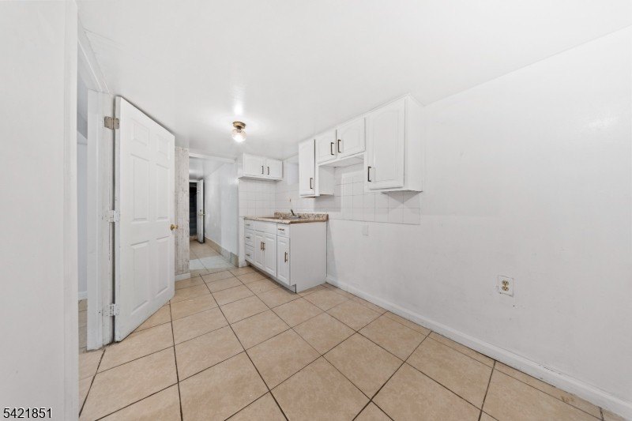
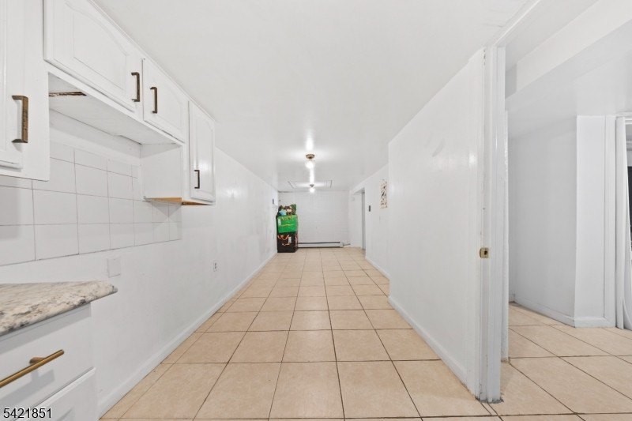
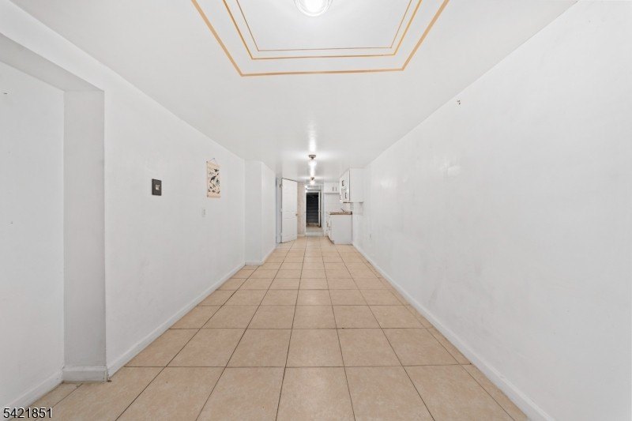
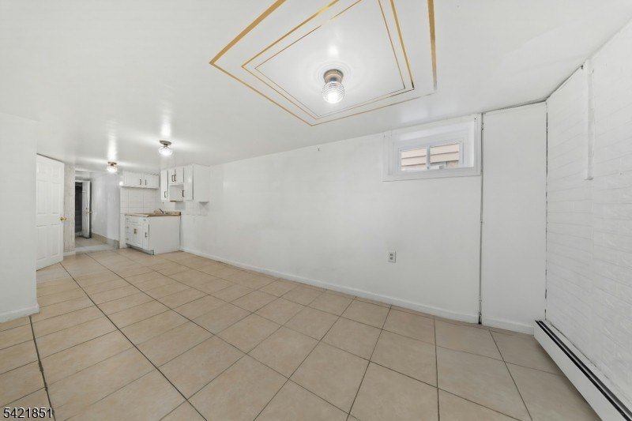
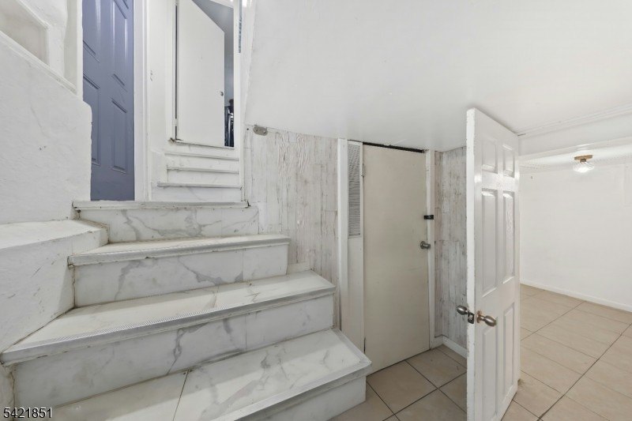
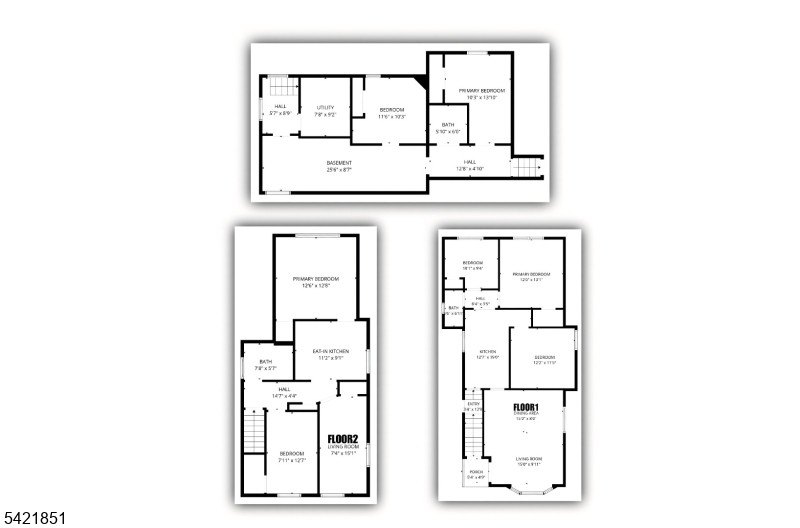
- 5 bedrooms total with 2 full bathrooms plus a finished walk‑out basement
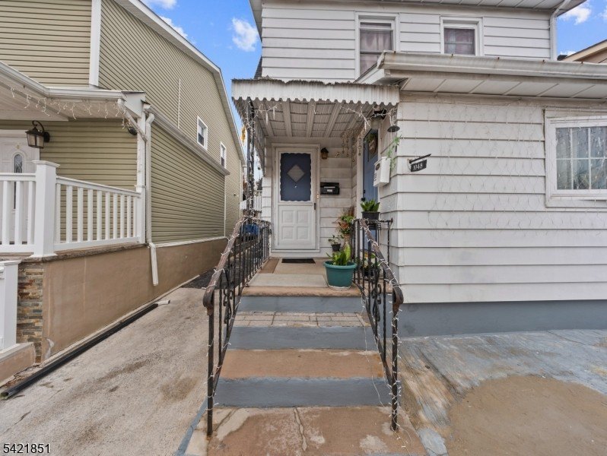
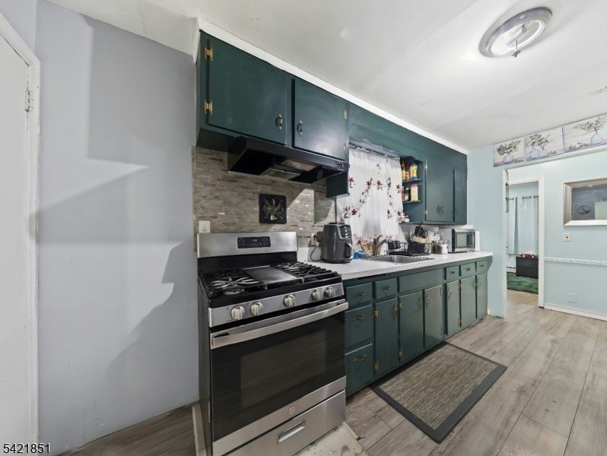
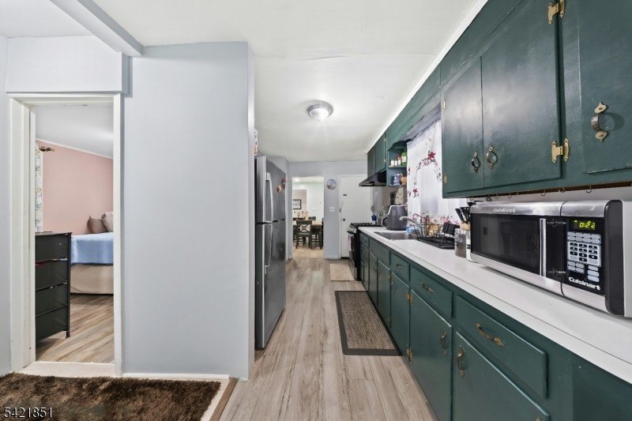
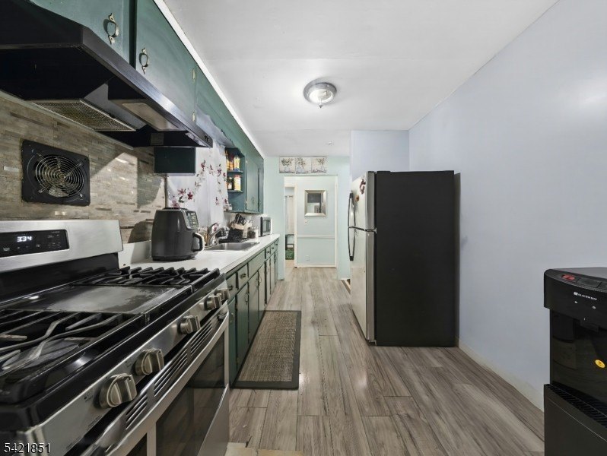
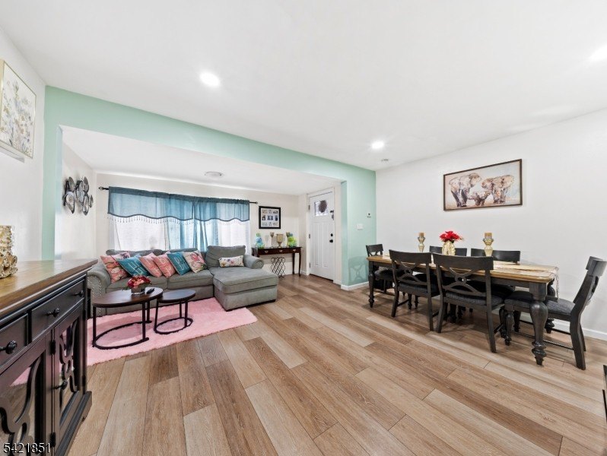
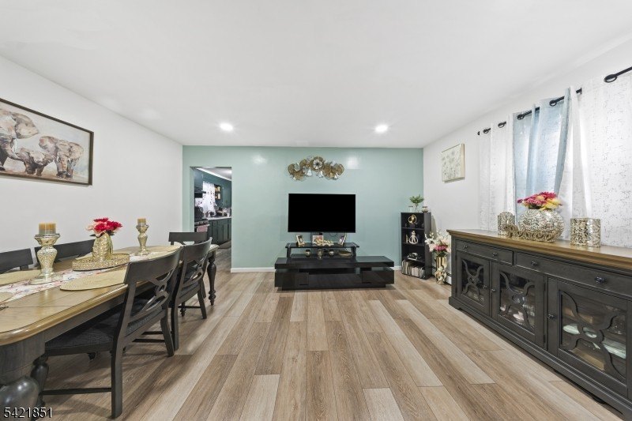
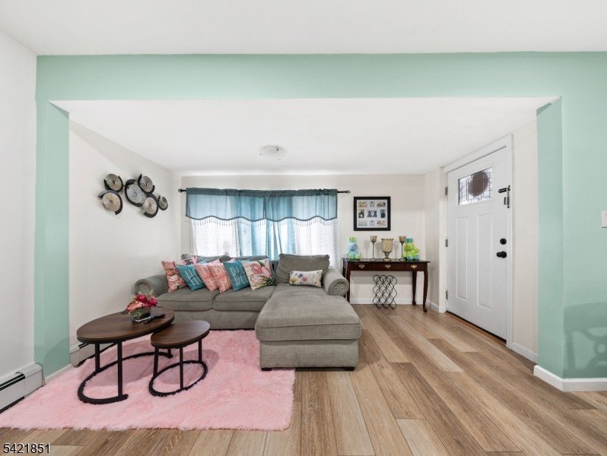
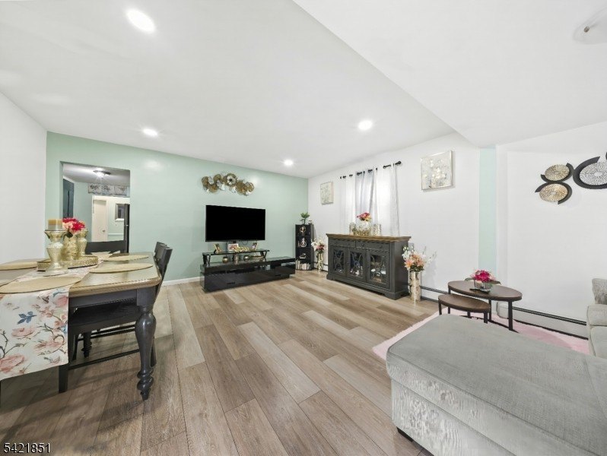
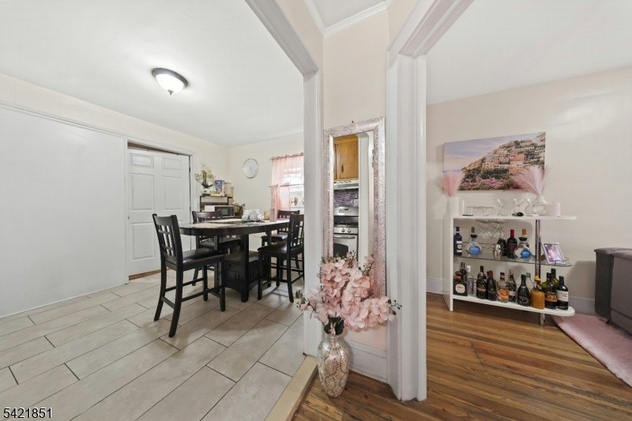
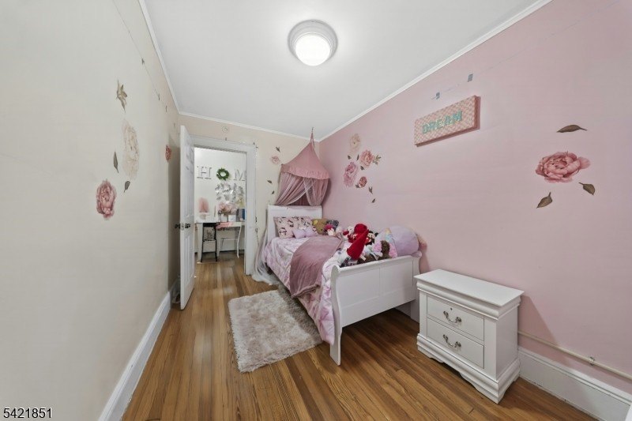
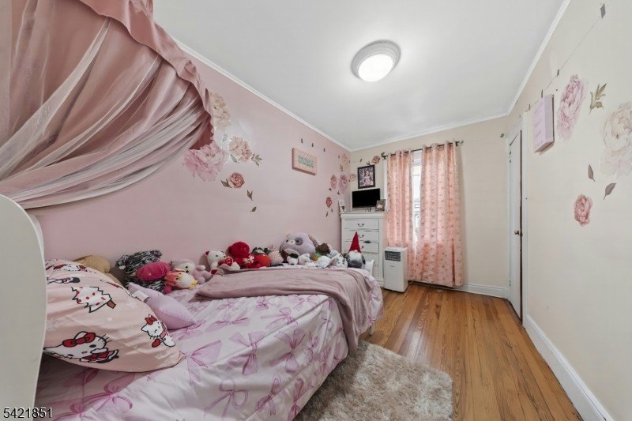
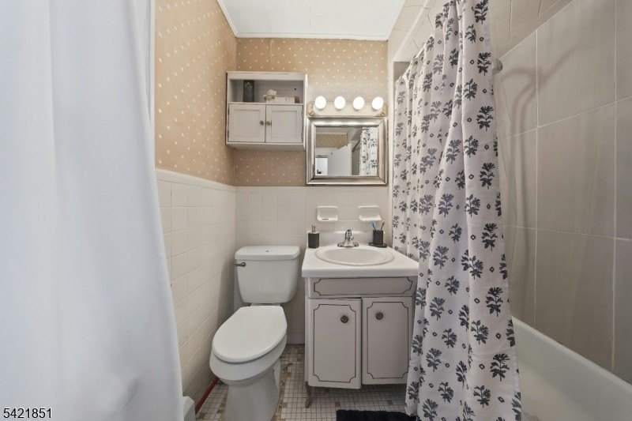
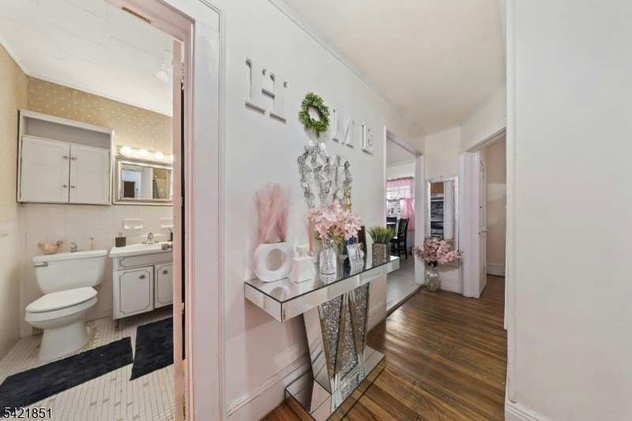
- First floor: 3 bedrooms, living/dining combo, alley‑style kitchen, and 1 full bathroom
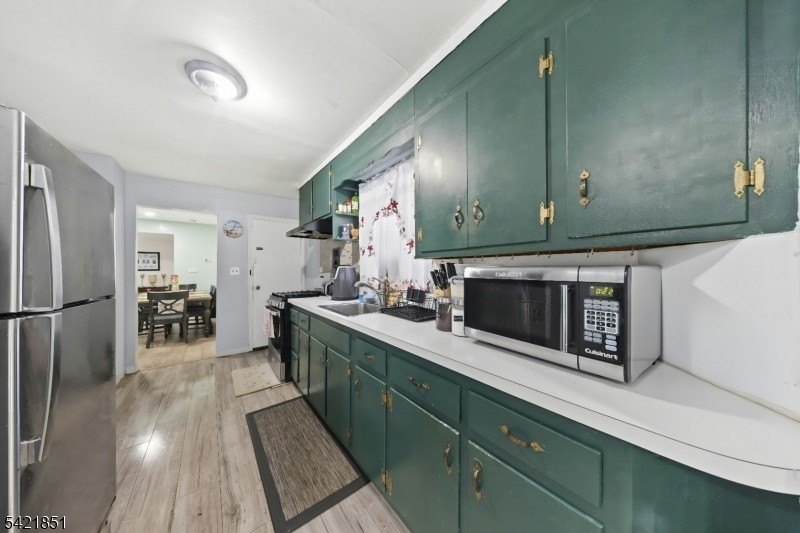
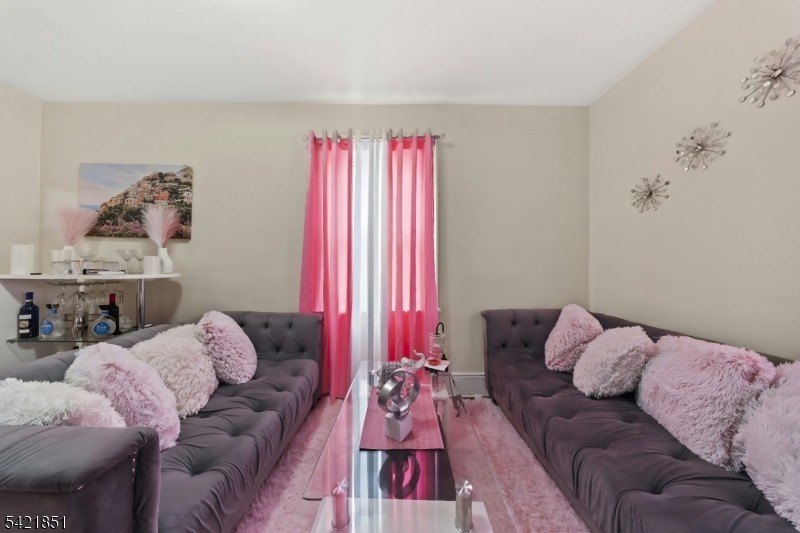
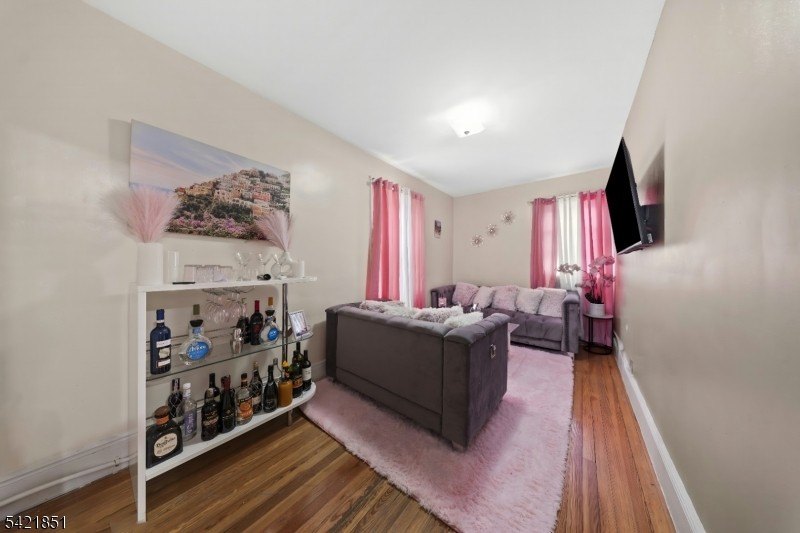
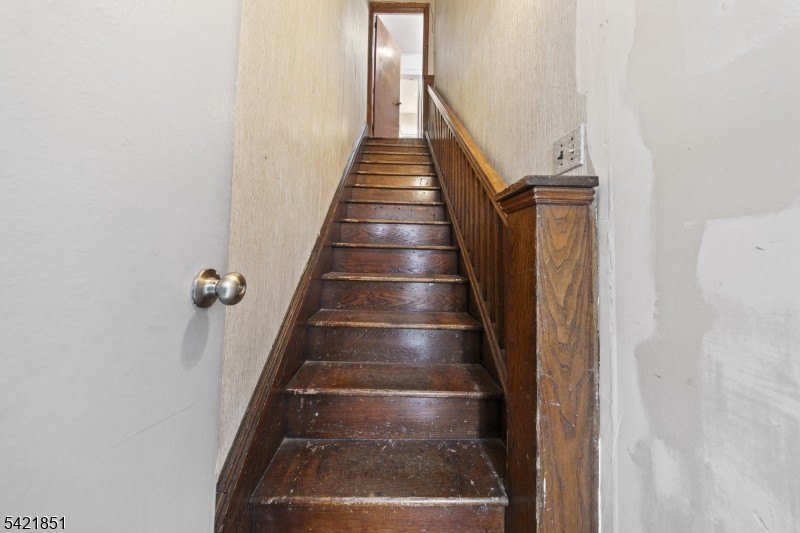
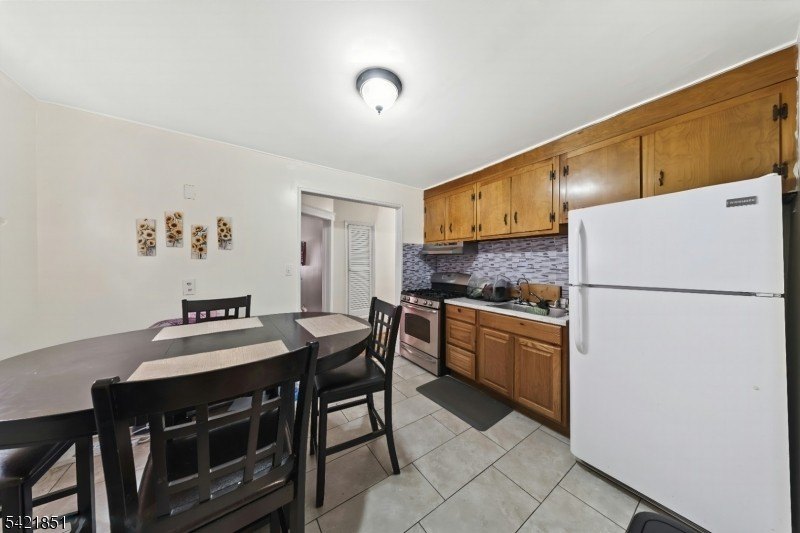
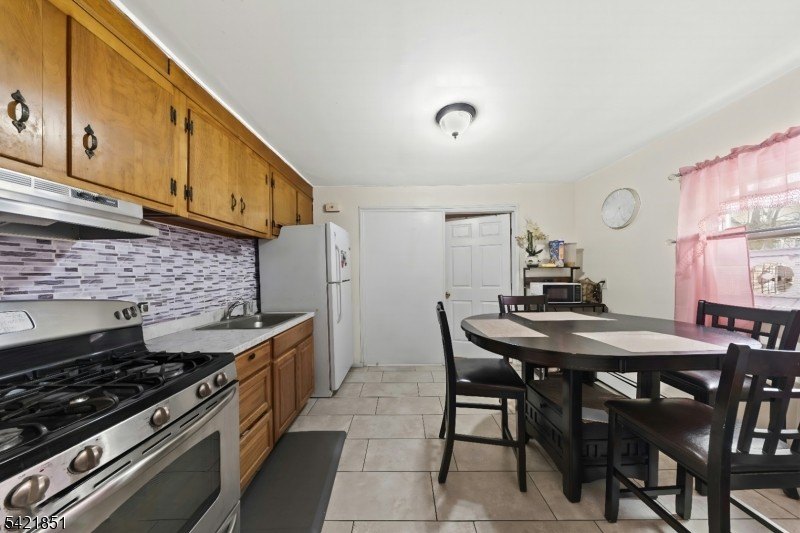
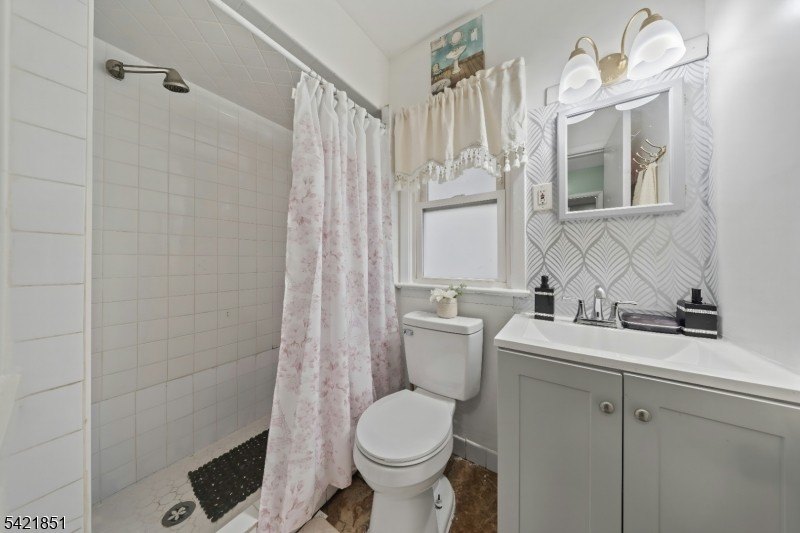
- Second floor: 2 large bedrooms, spacious living room, eat‑in kitchen, and another full bathroom
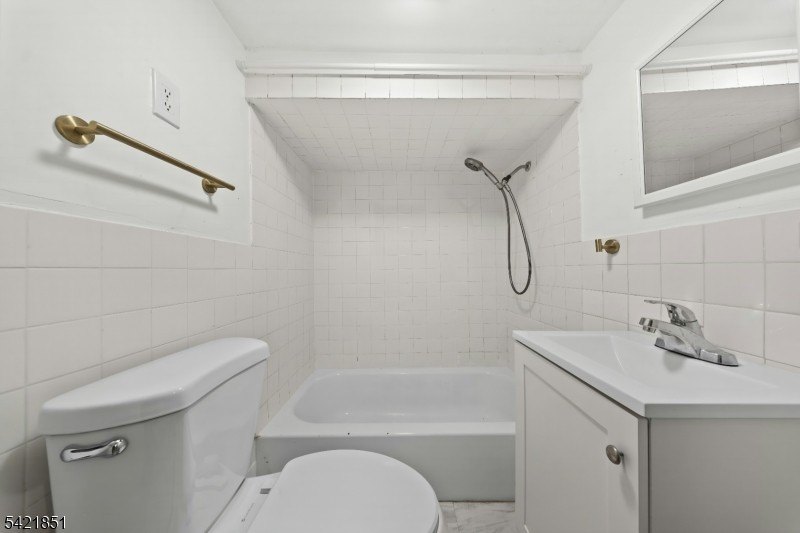
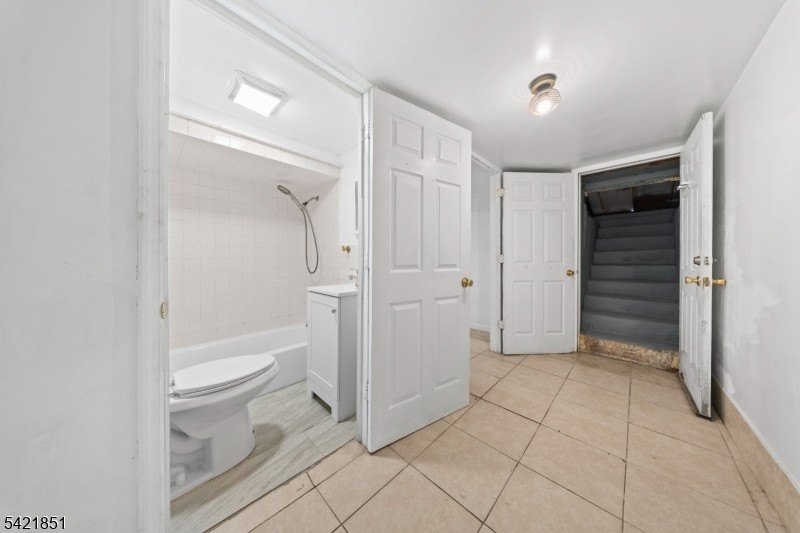
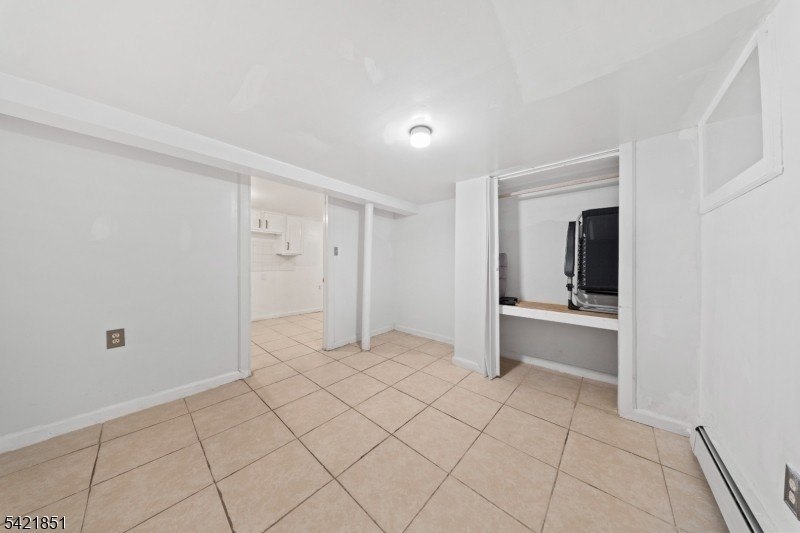
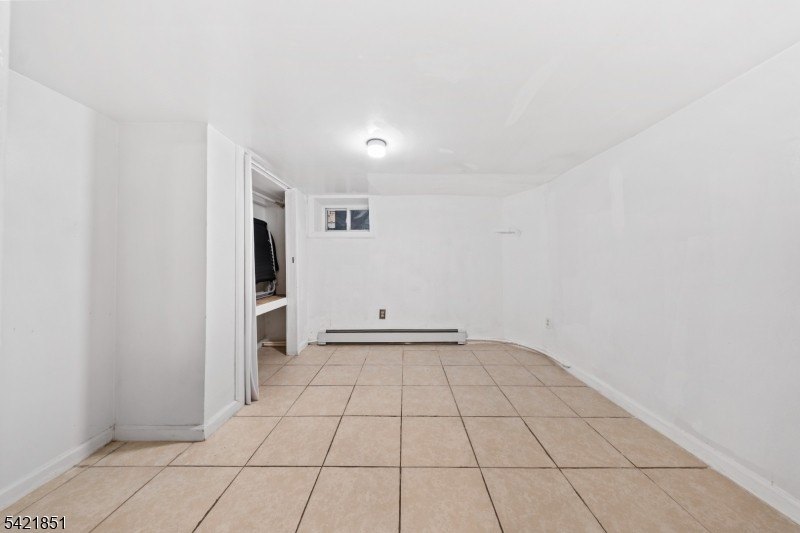
- Fully finished walk‑out basement includes an additional full bathroom for recreation, office, or guest space
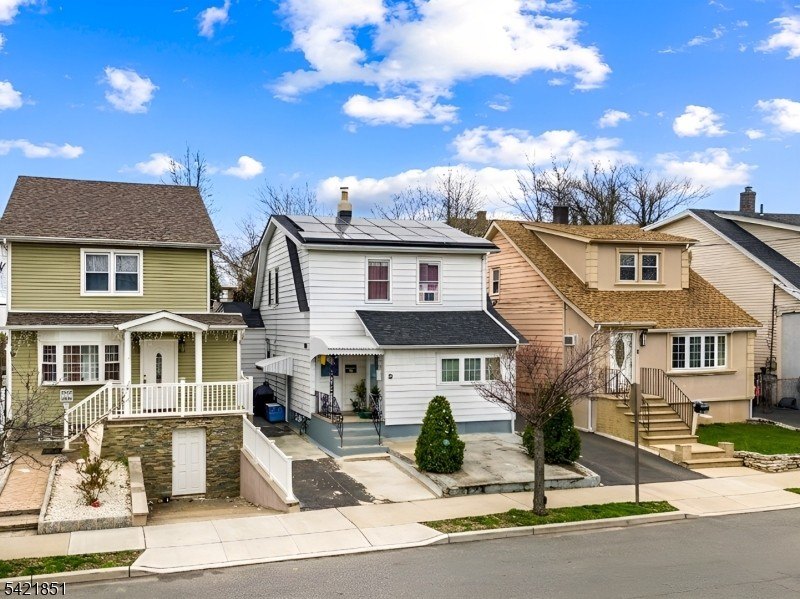
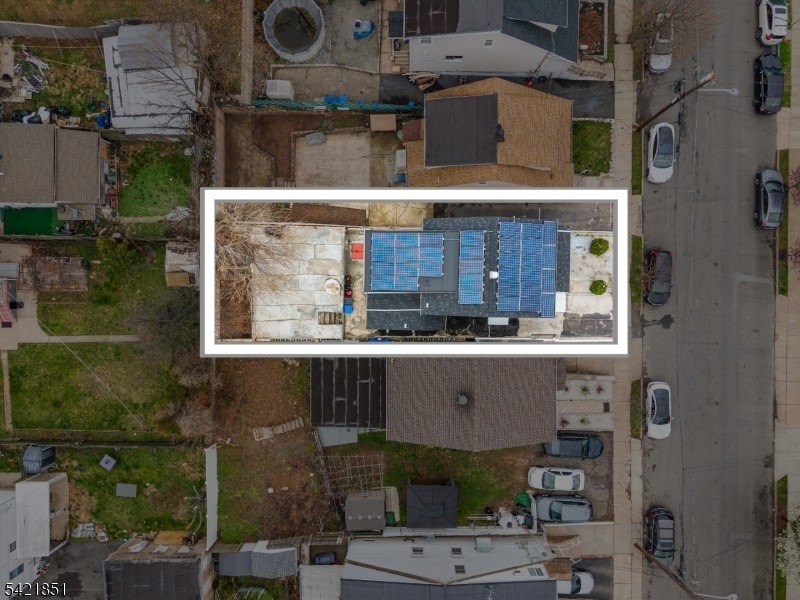
- Utilities: public water and public sewer; solar panels reported
Overview
Located in Paterson City, the property is positioned near shopping, public transportation, and major highways, with an indicated commute time of about 30 minutes to NYC. The lot size is listed at 0.07 acres.
Designed for owner-occupants and investors who value flexible interior configuration, the layout supports multiple bedroom groupings and additional lower-level functionality via the finished walk-out basement. Solar panels are included, which may help support energy efficiency and reduce utility costs. For buyers evaluating an income-producing multifamily, this combination of unit-level bedrooms and expanded common-area-like recreation or work space can help broaden tenant and household fit.
Current Use by Public Records
Location Insight
- Map
- Local Demand
- City
- Paterson
- County
- Passaic
- State
- New Jersey
- Longitude
- -74.15172
- Latitude
- 40.90283