Connected-Suite Flex
For Lease
$16 SF/Yr
1044-1046 Summit Drive, Carmel, IN 46032
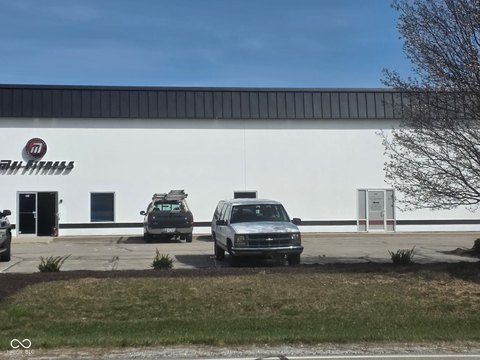
Combined office and warehouse layout includes private offices, meeting rooms, restrooms, and drive-in loading.
Space Size3,750 SF
Property Size13,385 SF
Days on Market49
Property Features for 1044-1046 Summit Drive
General Information
Standard status
Active
Size
3,750 SF
Net Rentable
3,750 SF
Property subtype
Industrial
Lease Term
MG
Space & Availability
Available Space
3,750 SF
Contiguous Space
3,750 SF
Divisible
No
Space Use
Flex
Private Offices
4
Meeting Rooms
2
Site & Location
Highway Access
Yes
Road Access
Yes
Warehouse & Industrial
Warehouse Space
2,000 SF
Office Build-Out
1,600 SF
Drive-In Doors
2
Building Details
Building Size
13,385 SF
Spaces For Lease
at 1044-1046 Summit Drive Contact us- Size
- 3,750 SF
- Type
- Flex Space
- Term
- Negotiable
1044-1046 Summit Drive $16/SF/Yr
Listed By:
Jess Lawhead, SIOR, CCIM, CBI · License #IN #RB14047741
(317) 447-4403
Source:
Svn
Added: Aug 1
Changed: Sep 17
Last Checked: Sep 18 at 4:31AM
Displayed information is deemed reliable but is not guaranteed and should be independently verified. All listing content including descriptions, pricing, images are the copyrighted material of Jess Lawhead, SIOR, CCIM, CBI
Investment Insights
Based on property information with market context.
Located at 1044-1046 Summit Drive in Carmel, this 3,750 SF flex property combines two suites into one contiguous commercial space. The layout provides approximately 2,000 SF of warehouse area and 1,600 SF of office space, supporting a mix of administrative functions, meetings, storage, and loading activity.
The office portion includes a reception area, four private offices, two conference or group meeting rooms, and two restrooms. Two large warehouse areas have been joined, with two 10’ drive-in doors and additional man doors serving deliveries and day-to-day access. Ample shared parking is available within the business park, with access to Downtown Carmel, the Carmel Arts & Design District, US-31, Keystone Parkway, 116th Street, and Rangeline Road.
The office portion includes a reception area, four private offices, two conference or group meeting rooms, and two restrooms. Two large warehouse areas have been joined, with two 10’ drive-in doors and additional man doors serving deliveries and day-to-day access. Ample shared parking is available within the business park, with access to Downtown Carmel, the Carmel Arts & Design District, US-31, Keystone Parkway, 116th Street, and Rangeline Road.
Key Highlights
- 3,750 SF flex space with approximately 2,000 SF of warehouse and 1,600 SF of office area
- Two connected suites leased together as one combined space
- Four private offices, reception area, two meeting rooms, and two restrooms
Property Analytics
Current Use
Lease Details
2
Drive-in doors
Yes
Highway access
Yes
Paved road access
NNN (Triple Net)
Lease Type
$2.40 /SF/Yr
CAM
Location Intelligence
Trade Area within ½ mile
2,010
Businesses Nearby
Well-served
Demand for This Use
Explore this area
Business Placement
Demographics for 46032, IN
50,477
Population
22,118
Households
2.3
Avg Household Size
40
Median Age
75%
College-Educated
98%
High-School Grad
25.3 sq mi
ZIP Area
1,995
Density / Sq Mi
$123,438
Median Household Income
$70,558
Median Earnings
$1,522
Median Rent
$464,200
Median Home Value
Market
Vacancy Rate% for Office in Midwest region

Questions? Ask Rey
Realmo’s AI knows this listing — price, zoning, demand, history. Ask anything.




Similar Off Market Nearby
- City Barbeque — 1356 S Rangeline Rd, Carmel, IN 46032
- Milender Catering Services Inc — 1342 S Rangeline Rd, Carmel, IN 46032
- Indy Anna's Catering — 1760 E 116th St, Carmel, IN 46032
- DavAni Armenian BBQ — 105 W Carmel Dr, Carmel, IN 46032
- Treasured Memories — 511 Arbor Dr, Carmel, IN 46032
Frequently Asked Questions
What type of property is this?
Flex space - Combined office and warehouse layout includes private offices, meeting rooms, restrooms, and drive-in loading.
Where is this flex space located?
The property is located at 1044-1046 Summit Drive Carmel, IN.
What is the lease rate?
The lease rate is $16 SF/Yr.
What are key features of this property?
This property features: 3,750 SF flex space with approximately 2,000 SF of warehouse and 1,600 SF of office area; Two connected suites leased together as one combined space; Four private offices, reception area, two meeting rooms, and two restrooms