Multi-Tenant Industrial
10410-10426 163RD Place Orland Park, IL 60467
New








For Sale
$3,776,000
COMMERCIAL - Orland Park, IL
Lot Size2.14 Acres
Days on Market1
Property Features for 10410-10426 163RD Place
General Information
- Property type
- Commercial Sale
- Property subtype
- Other
- Zoning
- INDUS
- Standard status
- Active
- APN
- 27204040081001
- Lot size
- 2.14 Acres
Taxes and HOA fees
- Tax Year
- 2024
- Tax Annual Amount
- 158970
Utilities
- Cooling system
- Central Air
Building Details
- Year built
- 2000
- Floors in Building
- 1
- Number of units
- 2
- Flooring type
- Carpet, Concrete
- Building materials
- Brick, Concrete, Block
Listing Agency:
Jameson Sotheby's Intl Realty
(312) 751-0300
Listed By:
Alexandra Castle
(312) 335-3291
Added: Jul 23
Last Checked: Jul 23 at 5:06PM
MLS# 12709047
Copyright © 2026 Midwest Real Estate Data, LLC. All rights reserved. All information provided by the listing agent/broker is deemed reliable but is not guaranteed and should be independently verified.
Investment Insights
Based on property information with market context.
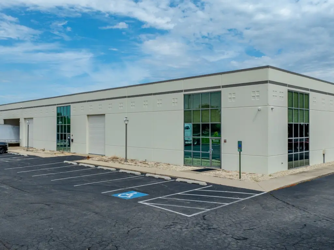
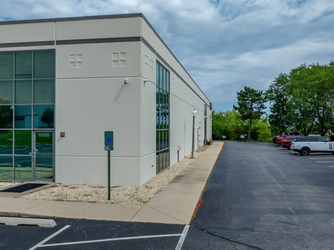
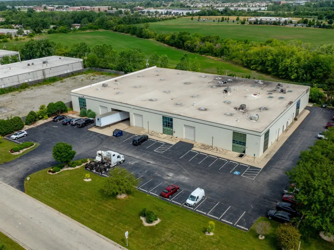
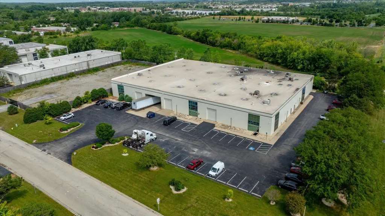
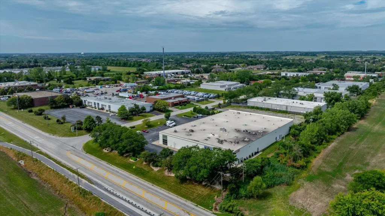
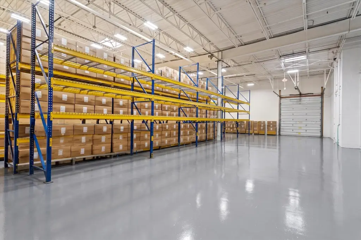
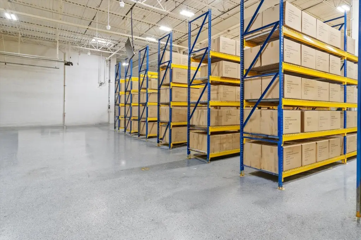
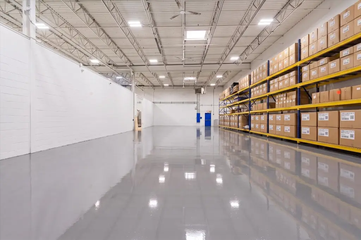
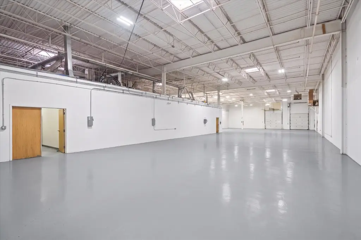
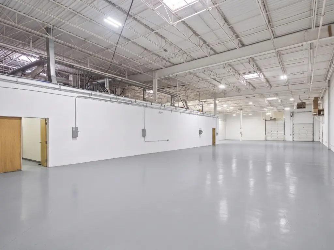
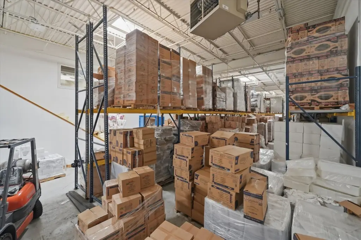
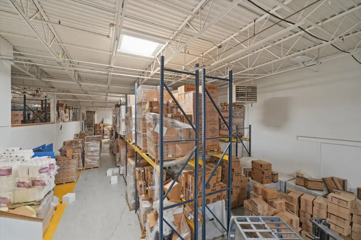
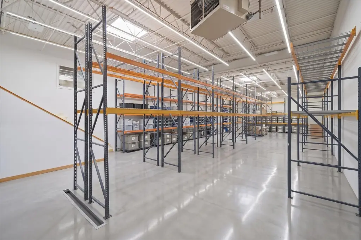
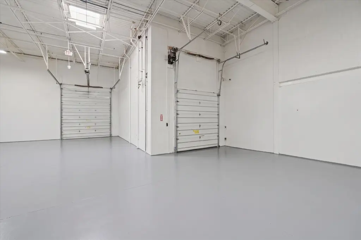
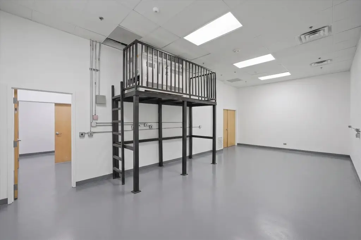
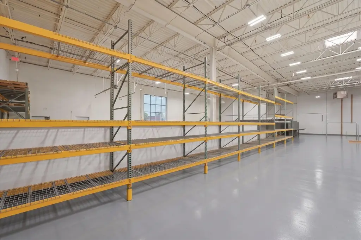
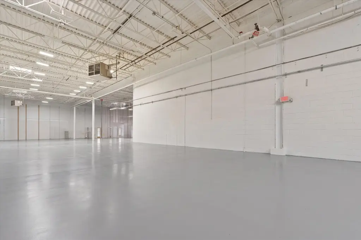
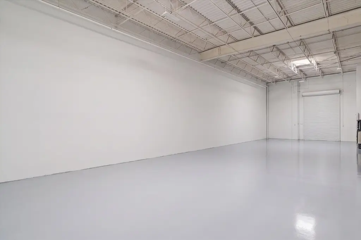
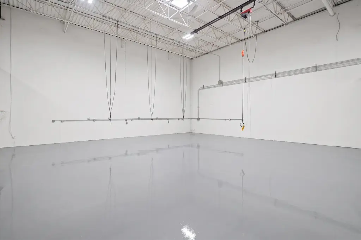
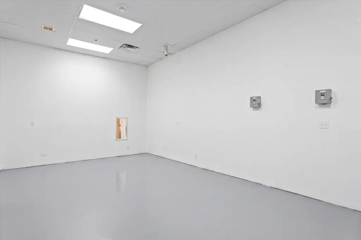
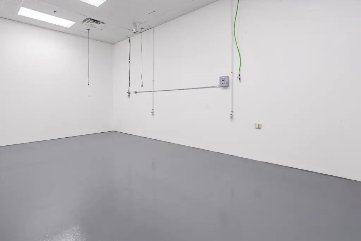
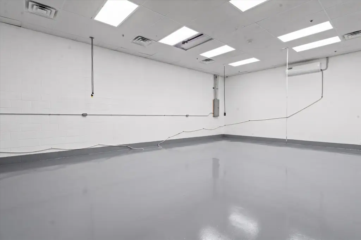
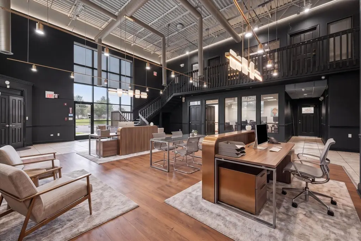
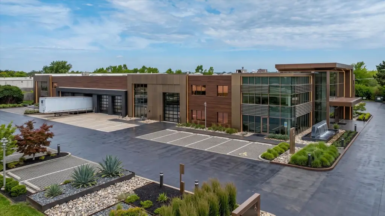
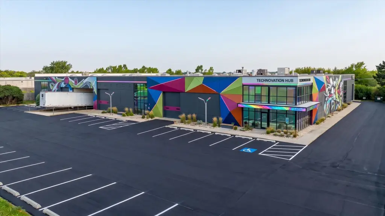
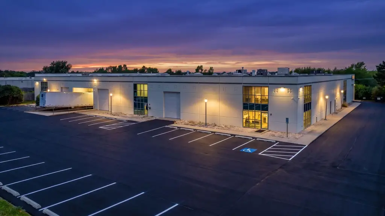
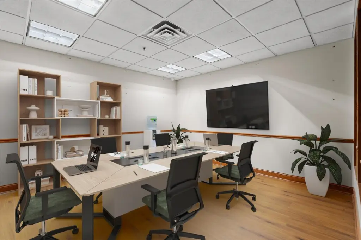
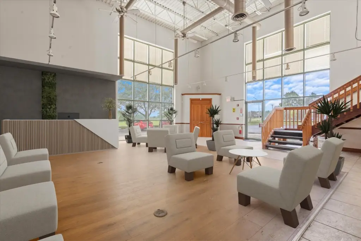
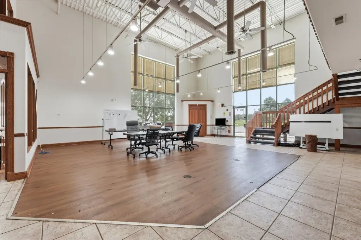
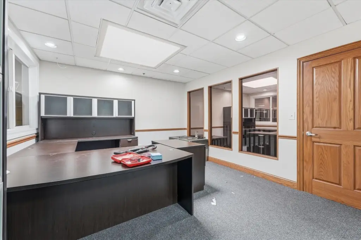
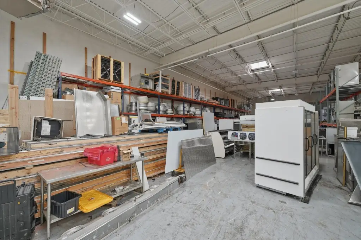
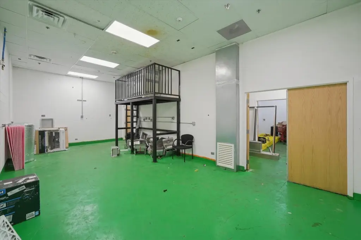
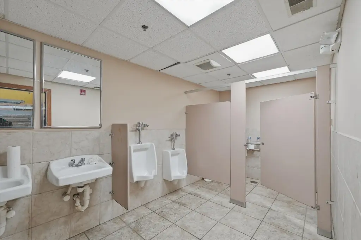
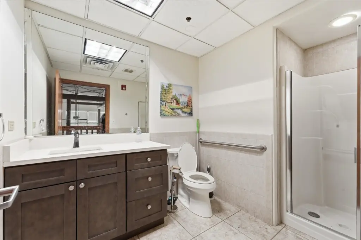
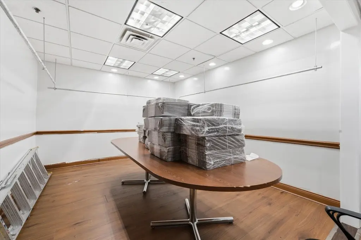
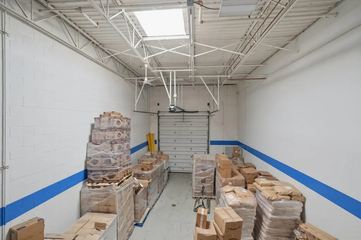
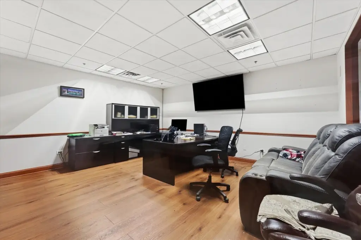
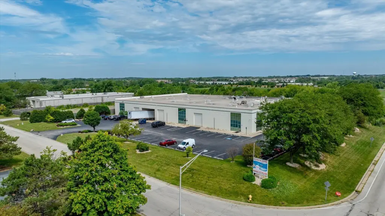
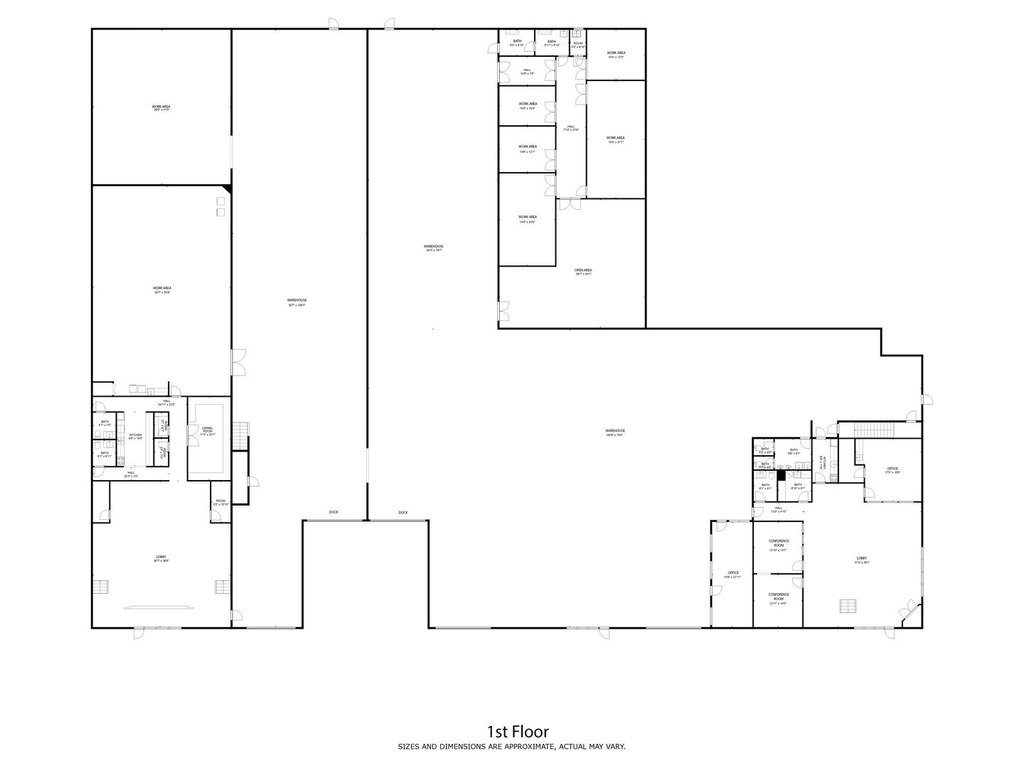
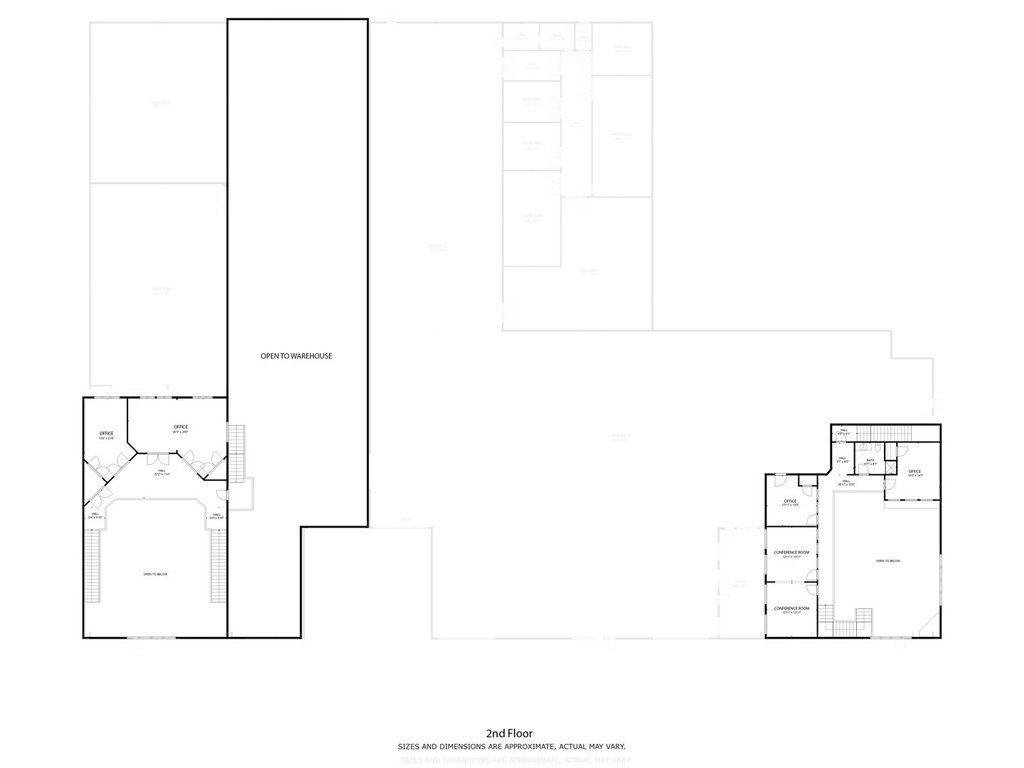
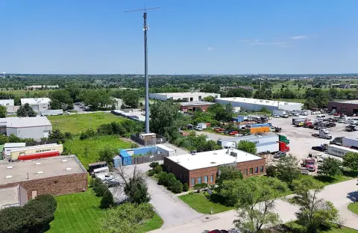
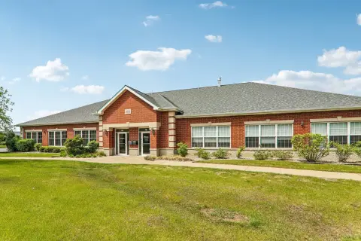
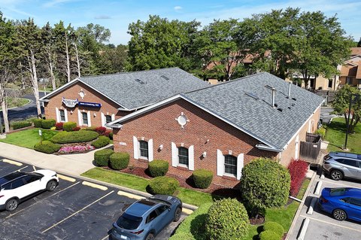
This multi-tenant industrial warehouse was built in 1999 and is constructed of masonry. The building includes warehouse area along with office, conference, kitchen, and restroom space, supported by gas heat. Interior clear height is approximately 24 feet, and the facility features multiple drive-in doors and loading docks. Municipal water and sewer services are available, and the property includes ample on-site parking.
The property is located at 10410–10426 163rd Place in Orland Park, Illinois, within an INDUS zoning designation.
Offered for sale as a multi-tenant warehouse on approximately 2.14 acres, the layout supports a range of industrial, warehousing, manufacturing, distribution, or owner-user uses, subject to applicable zoning and regulations.
The property is located at 10410–10426 163rd Place in Orland Park, Illinois, within an INDUS zoning designation.
Offered for sale as a multi-tenant warehouse on approximately 2.14 acres, the layout supports a range of industrial, warehousing, manufacturing, distribution, or owner-user uses, subject to applicable zoning and regulations.
Key Highlights
- 32,000 SF multi‑tenant industrial warehouse on approx. 2.14 acres in the Orland Park industrial corridor
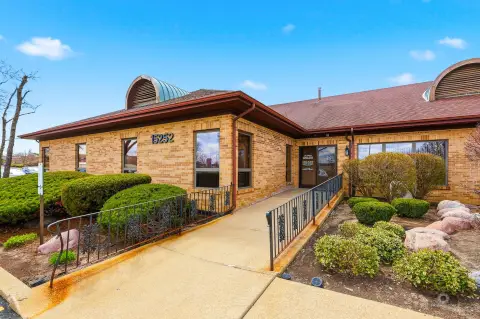
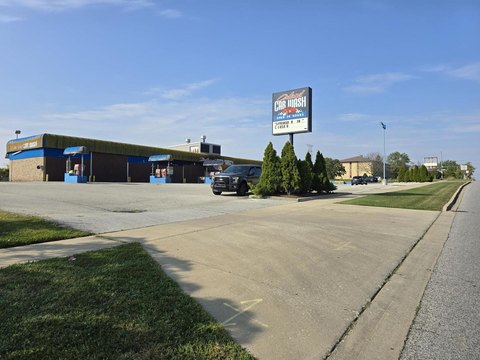
- Masonry construction with brick, concrete, and block, built around 1999/2000
- Approx. 24‑ft clear ceiling heights plus multiple drive‑in doors and loading docks
Property Analytics
Property Profile
Location Intelligence
Current Use by Public Records
Flex space






FAQs
What type of property is this?
Flex space - Built in 1999, this masonry warehouse includes office, conference, kitchen, restrooms, and multiple drive-in doors.
Where is this flex space located?
The property is located at 10410-10426 163RD Place Orland Park, IL.
What is the asking price?
The asking price for this property is $3,776,000.
What are key features of this property?
This property features: 32,000 SF multi‑tenant industrial warehouse on approx. 2.14 acres in the Orland Park industrial corridor; Masonry construction with brick, concrete, and block, built around 1999/2000; Approx. 24‑ft clear ceiling heights plus multiple drive‑in doors and loading docks


