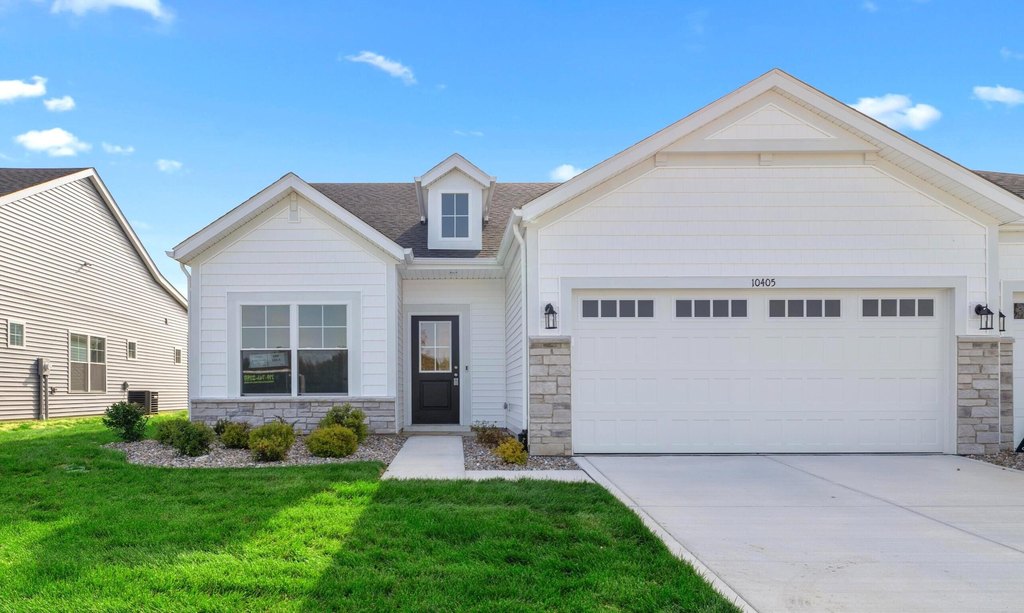
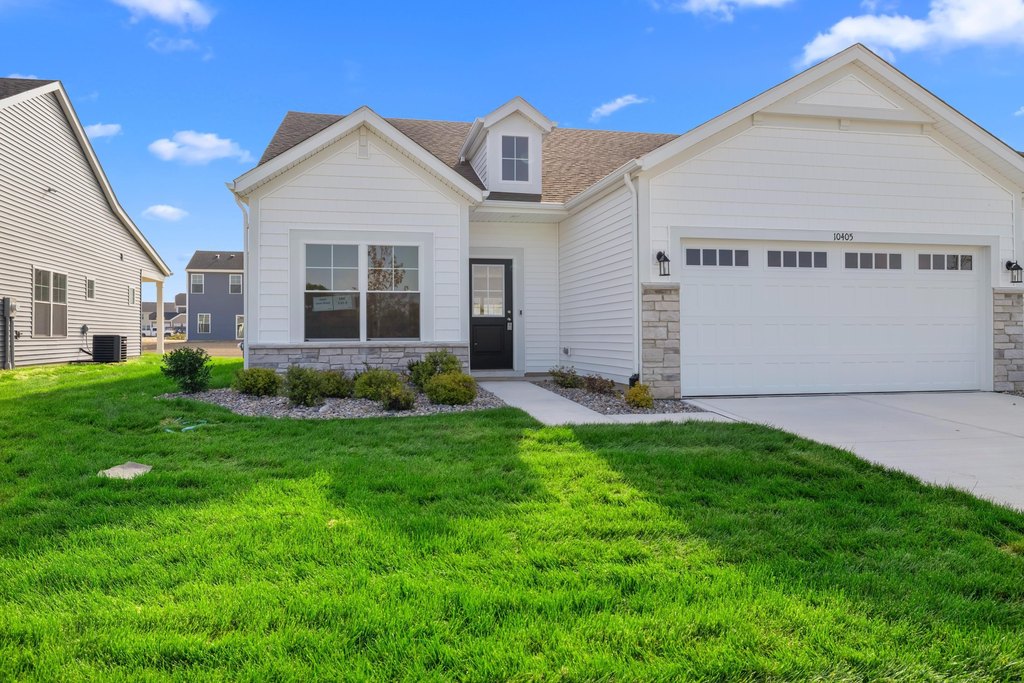
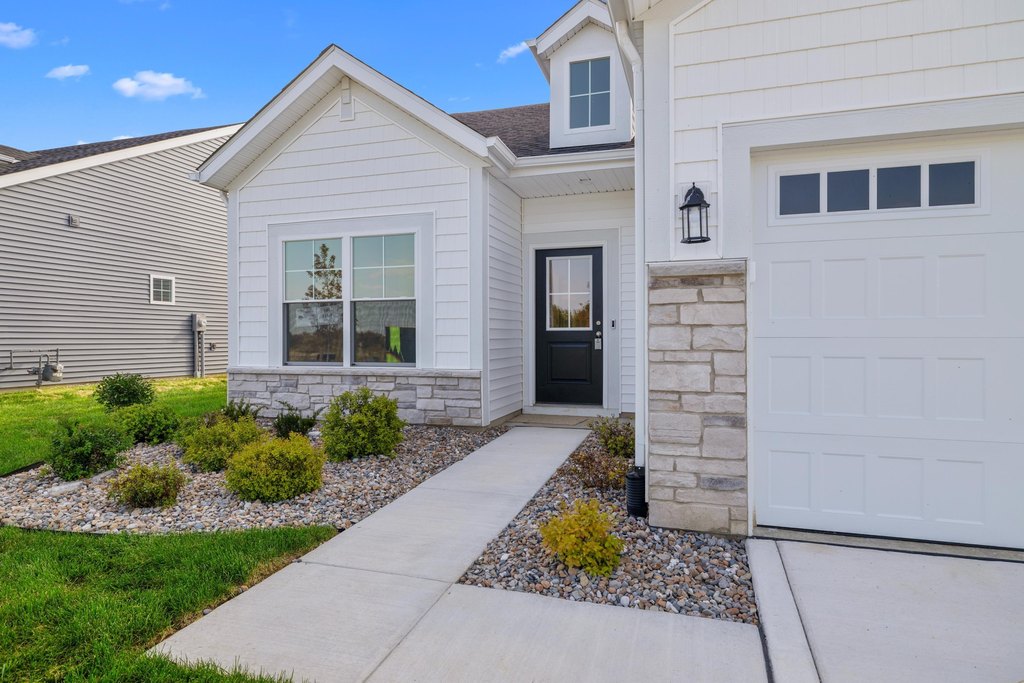
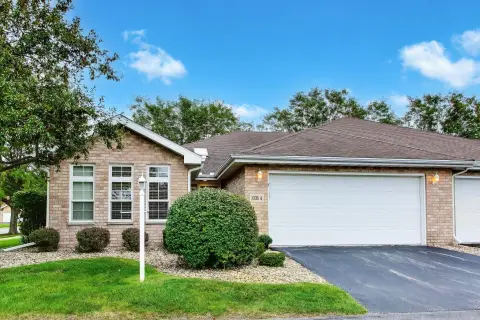
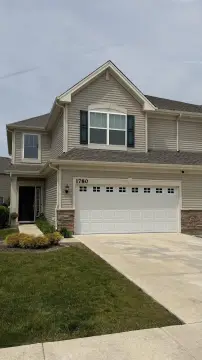
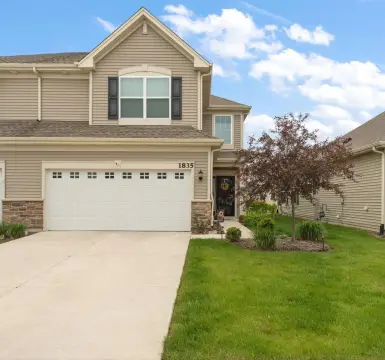
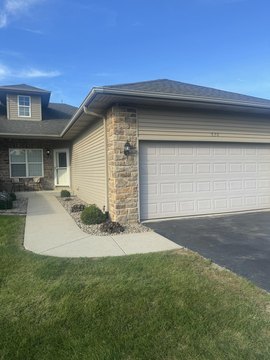
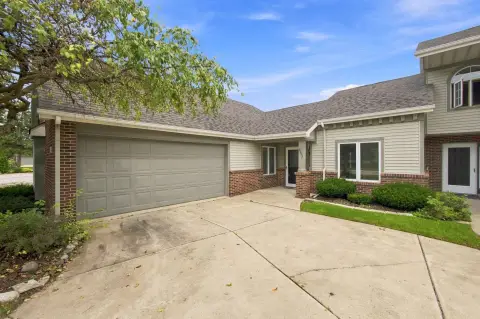
Paired Villa
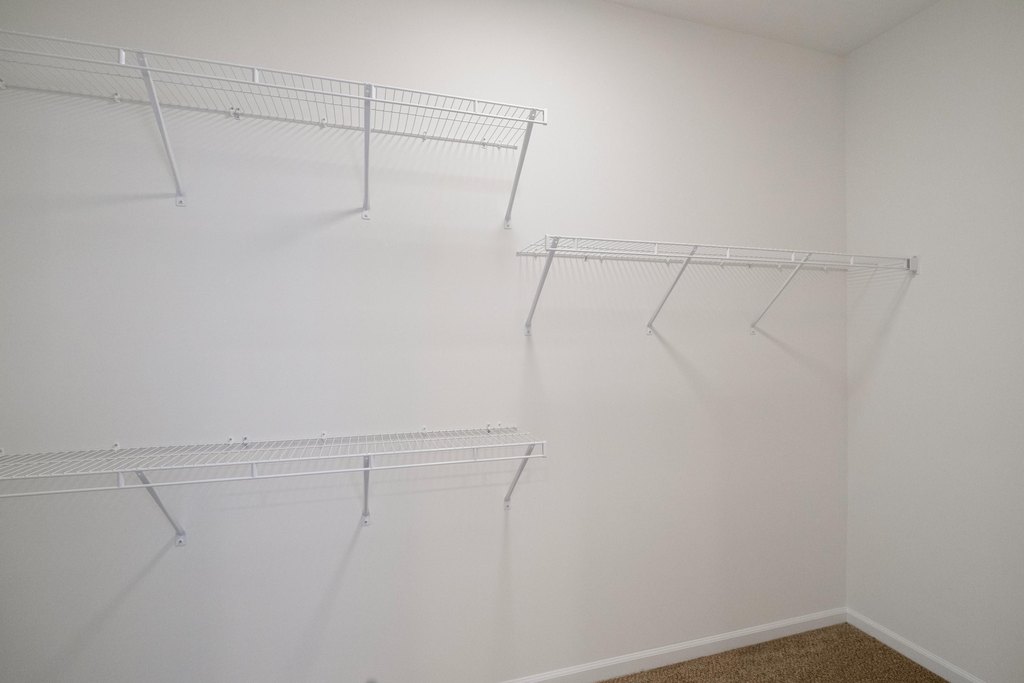
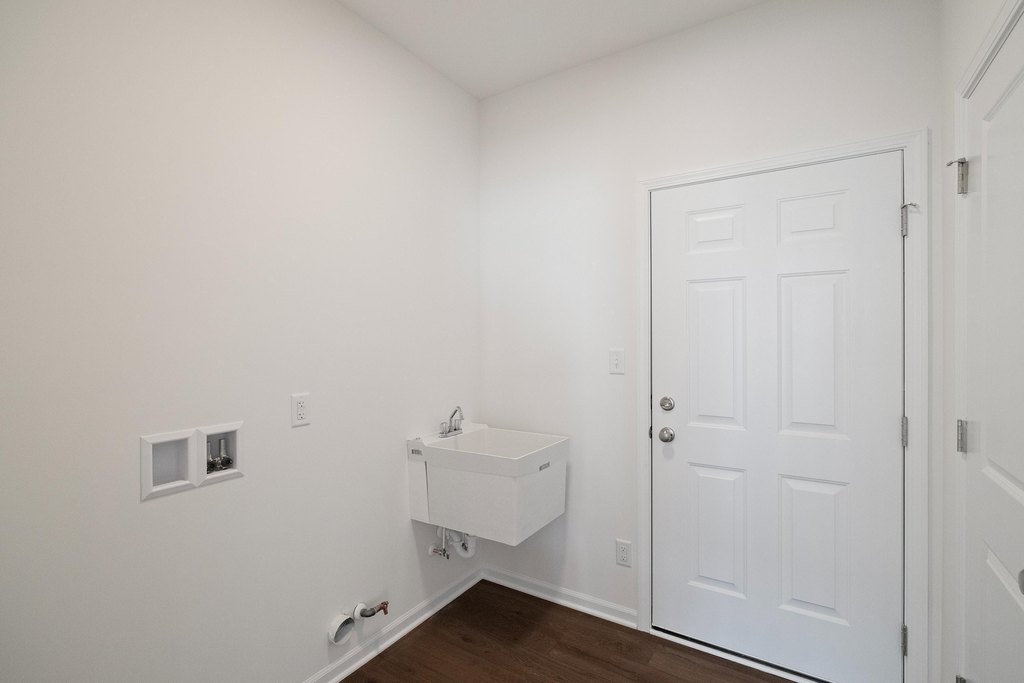
For Sale
$329,251
10405 Iowa Street, Crown Point, IN 46307
Residential, Crown Point, IN
Property Size1,633 SF
Lot Size0.14 Acres
Price / SF$201.62
Days on Market102
Property Features for 10405 Iowa Street
General Information
Property type
Residential
Property subtype
Duplex
Property condition
Under Construction
Bedrooms
2
Bathrooms
2
Full bathrooms
1
Rooms
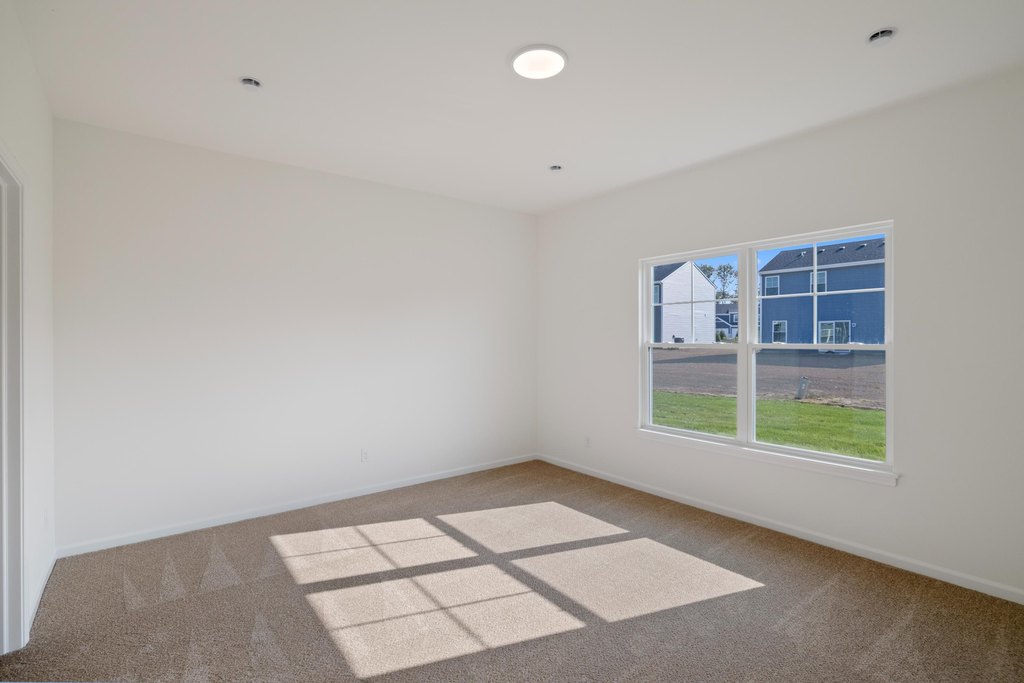
Bathroom 2, Bedroom 2, Bedroom 1, Bathroom 1, Den
Parking features
Garage, Open
Patio and Porch features
Patio
Interior features
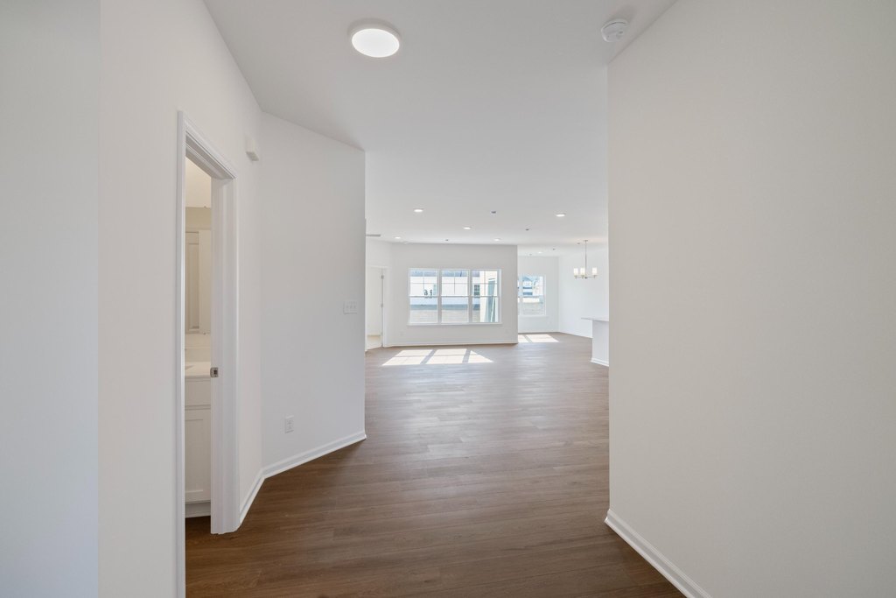
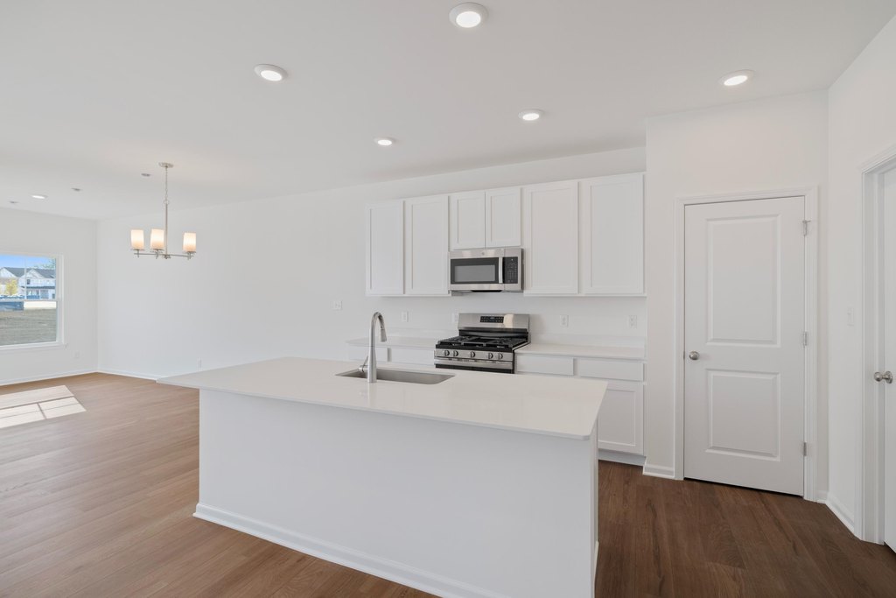
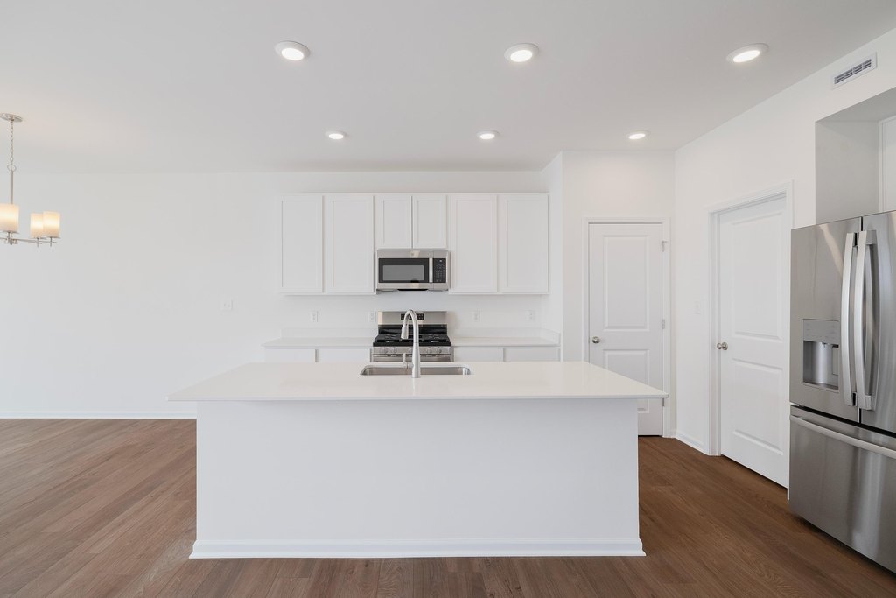
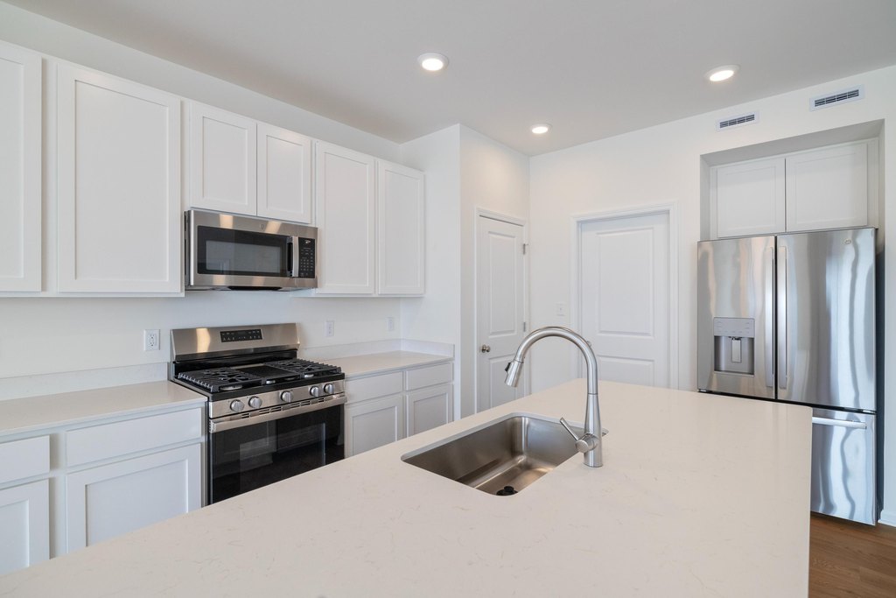
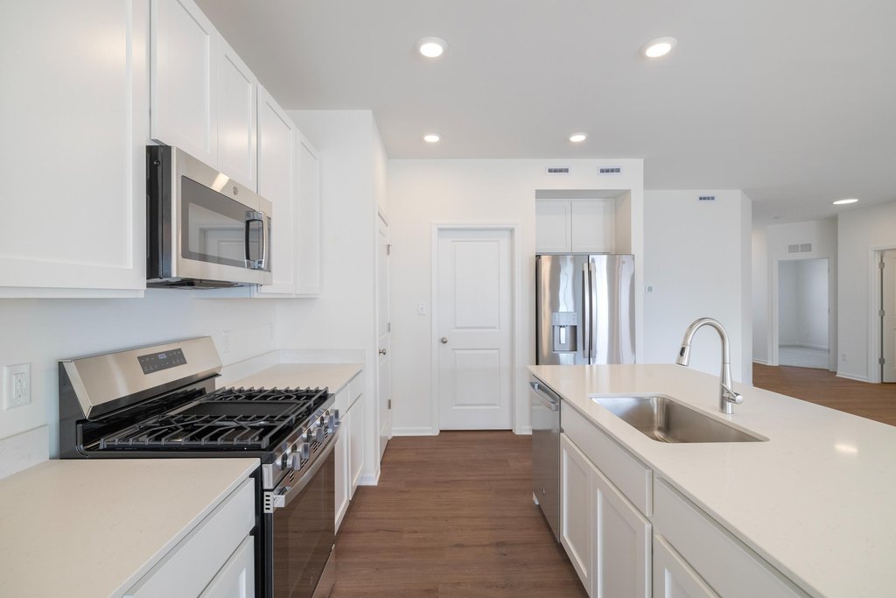
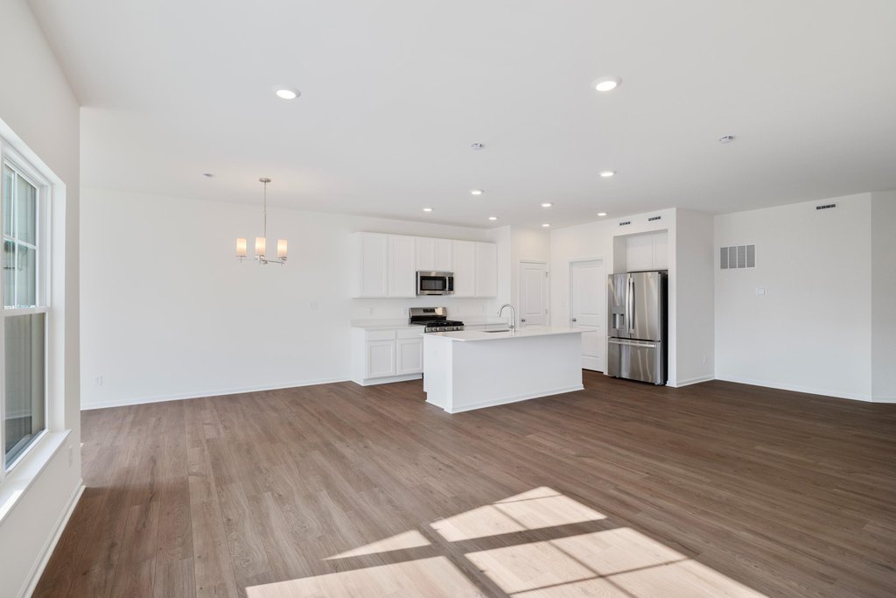
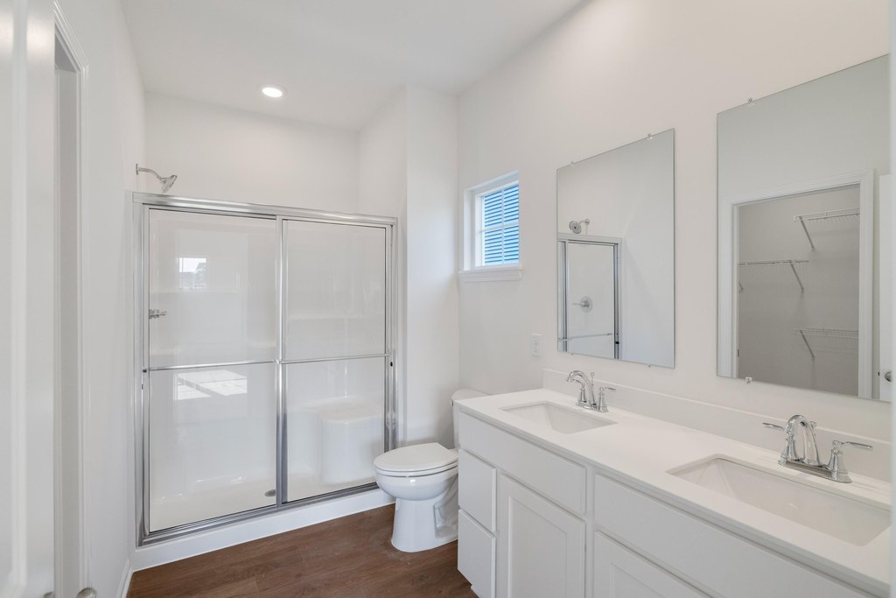
Double Vanity, Walk-In Closet(s), Pantry, Open Floorplan, Kitchen Island, Eat-in Kitchen
Exterior features
Rain Gutters
Appliances
Disposal, Stainless Steel Appliance(s), Refrigerator, Range, Microwave, Dishwasher
Subdivision
Greenview
Lot features
Landscaped, Sprinklers In Rear, Sprinklers In Front
Elementary school district
Crown Point
Middle school district
Crown Point
High school district
Crown Point
Directions
From 101st Ave and California St, turn right onto Texas Street. Right on Iowa Street.
Standard status
Active
Size
1,633 SF
Lot size
0.14 Acres
Taxes and HOA fees
Tax Year
1111
Tax Description
Lot 131 in Greenview Subdivision Phase 1, as per plat thereof recorded in plat book 119, page 32 as document number 2025-027953 in the Office of the Recorder on Lake County Indiana
HOA Fee
$197 Monthly
Legal Description
Lot 131 in Greenview Subdivision Phase 1, as per plat thereof recorded in plat book 119, page 32 as document number 2025-027953 in the Office of the Recorder on Lake County Indiana
Utilities
Utilities
Cable Available
Sewer type
Public Sewer
Heating system
Forced Air, Natural Gas
Water source
Public
Amenities
flex room
sunroom
French doors
quartz countertops
stainless steel appliances
kitchen island
pantry
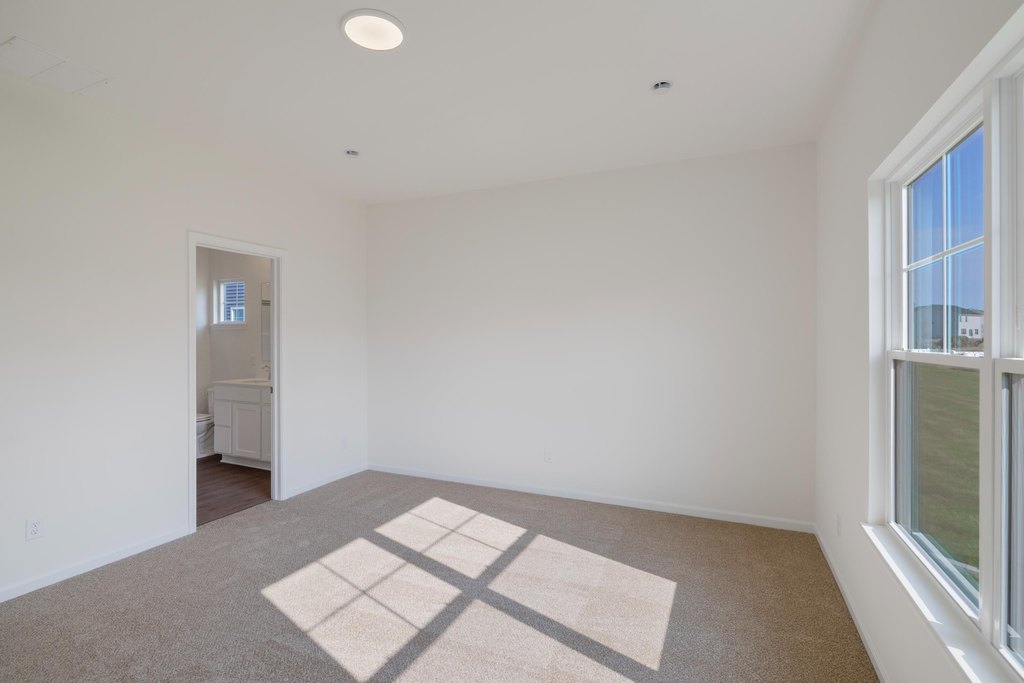
walk-in closet
double bowl vanity
Building Details
Year built
2026
Floors in Building
1
Listing Agency:
Keller Williams Preferred Real · Keller Williams Realty
(708) 798-1111
Listed By:
Thomas Cummings
(708) 717-4057
Added: Jul 10
Changed: Oct 18
Last Checked: Oct 19 at 2:06AM
MLS# 842055
Copyright © 2026 Greater Northwest Indiana Association of REALTORS. All rights reserved. All information provided by the listing agent/broker is deemed reliable but is not guaranteed and should be independently verified.

Ask AI about this property
Review the available facts, identify missing information and prepare questions for the agent.
Investment Insights
Based on property information with market context.
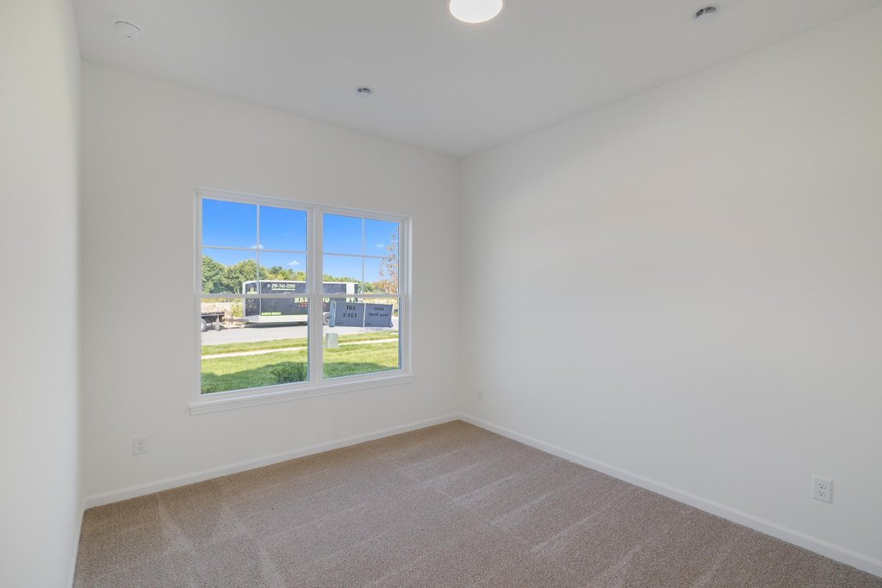
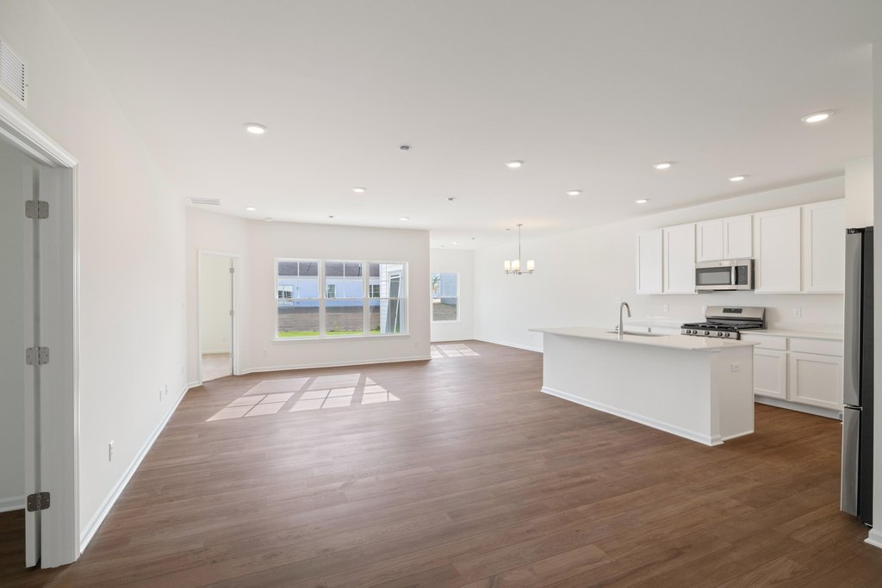
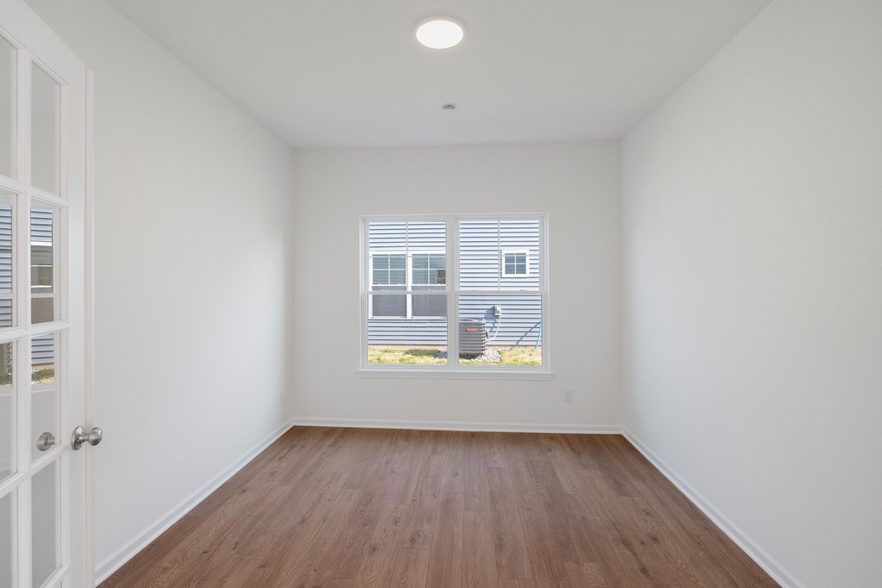
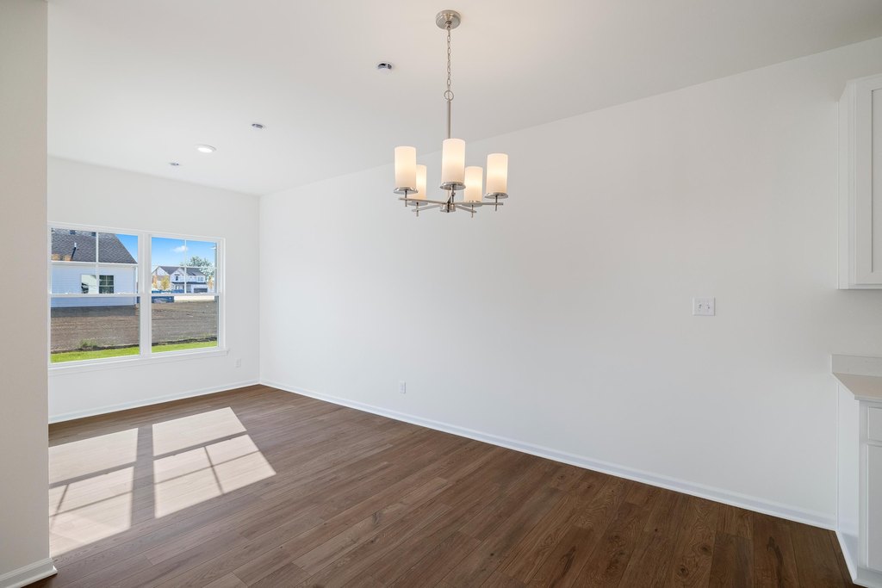
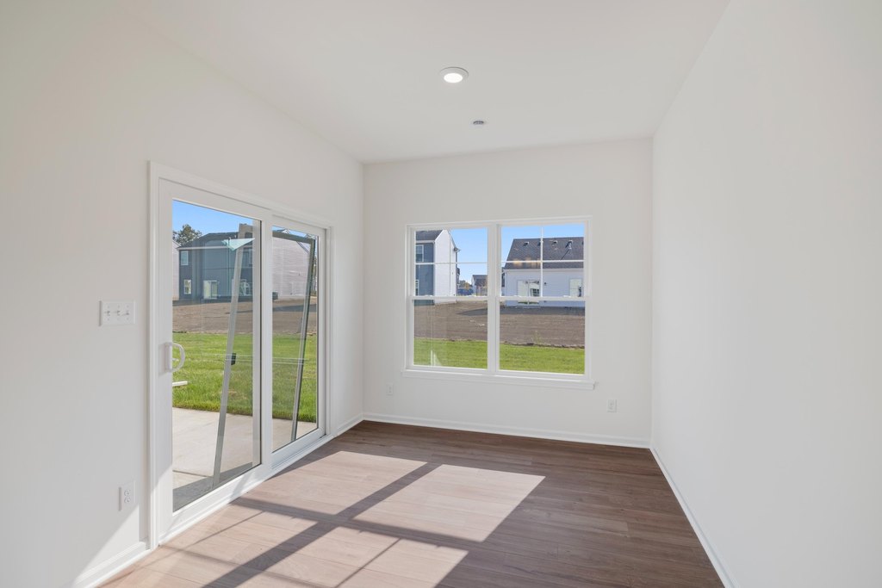
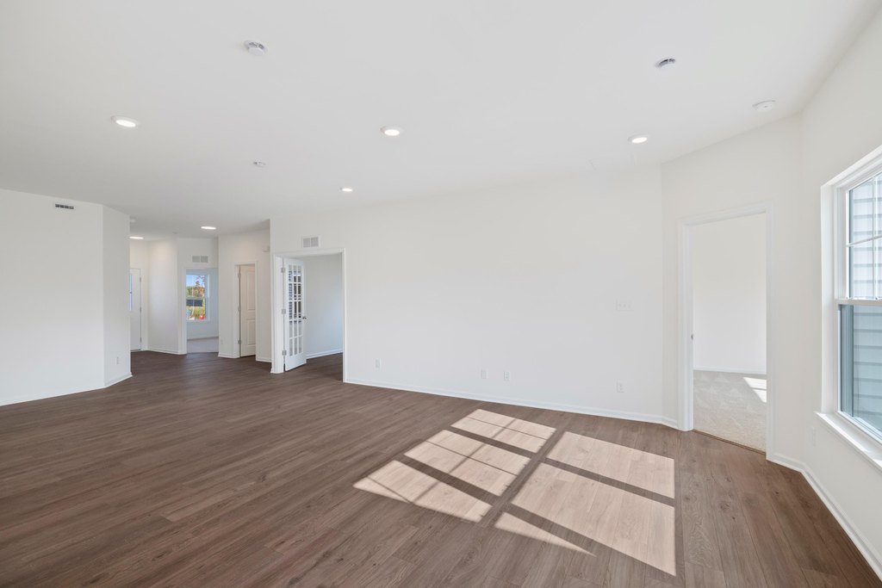
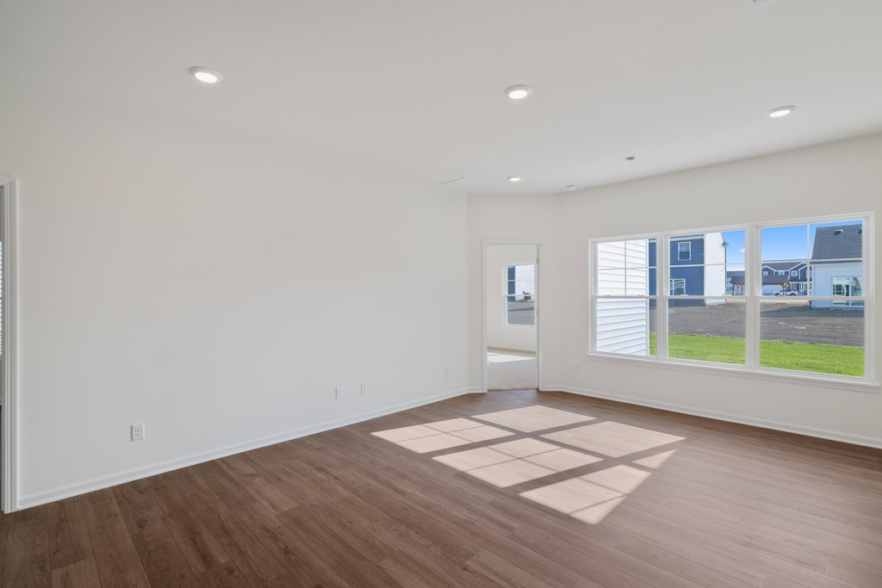
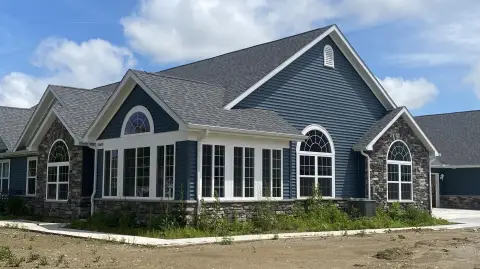
This under-construction paired villa duplex offers maintenance-free, single-level living with 1,633 sq. ft of well-planned space. The home includes two bedrooms and two bathrooms, plus a flex room with French doors that can function as an office or den. A sunroom adds an additional everyday space, while the kitchen features quartz countertops, a kitchen island, stainless steel appliances, and a pantry.
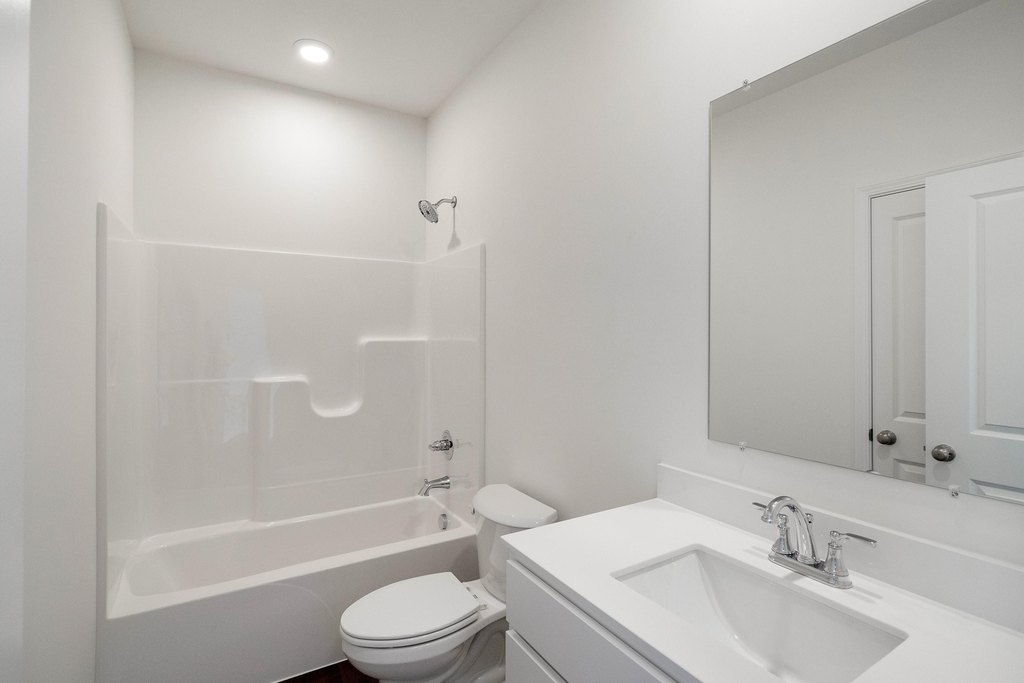
Inside, the primary suite is designed as a retreat with a walk-in closet and an en-suite bath with a double bowl vanity. Additional interior features include an open floorplan and an eat-in kitchen. Comfort is supported by natural gas forced air heating, and the home connects to public water and public sewer. Cable is available.
Outside, rain gutters and a patio are included, along with parking featuring a garage and open parking. The property is listed with a planned 2026 year built.
Key Highlights
- Under construction paired villa duplex with planned 2026 year built
- 1,633 sq. ft interior with two bedrooms and two full baths
- Flex room with French doors plus a sunroom
Financial Insights
Estimated NOI and Cap Rate
NOI / Yr
$14,447
Cap Rate
4.39%
Suggested Prices Based on Cap Rates
Cap Rate 5%
$288,940
$288.9K
Cap Rate 7%
$206,386
$206.4K
Cap Rate 9%
$160,522
$160.5K
Market Conditions
NOI Build-Up for 1,633 SF
Gross rent
$27.8K $17.04/SF
− Vacancy
−$1.6K −$0.95/SF
EGI
$26.3K $16.09/SF
− OpEx
−$11.8K −$7.24/SF
NOI
$14.4K $8.85/SF
Area
Lake County, IN
Vacancy
5.60%
Lease Rate
$17.04 /SF/Yr
Expense Ratio
45.00%
Simulate Cap Rate and NOI
Suggested Prices Based on Cap Rates
Cap Rate 5%
$288,940
Cap Rate 7%
$206,386
Cap Rate 9%
$160,522
Alternative Uses
Best Use
Apartment 5plus
$206.4K
$180.6K – $240.8K
NOI $14,447 @ 7.0% cap · market cap 4.39%
Second Best
—
—
no second resolved use
Theoretical Best
Specialty Retail
$455.9K
$398.9K – $531.9K
NOI $31,911 @ 7.0% cap · market cap 9.69%
Zoning and permitted uses should be independently verified with authorities.
How Realmo checks its estimates
Property Analytics
Unlock full access to Insights
Subscribe to Realmo Intelligence
Open Analytics
Current Use
Location Intelligence
Trade Area within ½ mile
22
Businesses Nearby
Explore this area
Business Placement
Demographics for 46307, IN
69,248
Population
26,081
Households
2.7
Avg Household Size
41
Median Age
33%
College-Educated
94%
High-School Grad
87.2 sq mi
ZIP Area
794
Density / Sq Mi
$102,118
Median Household Income
$50,612
Median Earnings
$1,308
Median Rent
$293,500
Median Home Value
Check the figures for this property
Cap Rate, Value Estimation, Potential NOI and more
View Realmo Analytics
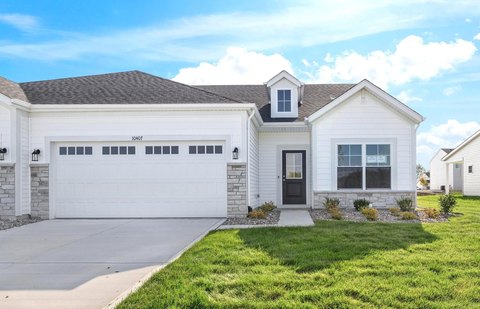
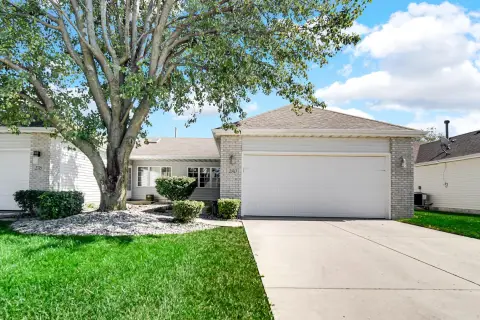

Frequently Asked Questions
What type of property is this?
Single family property - Under-construction duplex paired villa with two bedrooms, two baths, a flex room, and a sunroom for everyday convenience.
Where is this single family property located?
The property is located at 10405 Iowa Street Crown Point, IN.
What is the asking price?
The asking price for this property is $329,251.
What are key features of this property?
This property features: Under construction paired villa duplex with planned 2026 year built; 1,633 sq. ft interior with two bedrooms and two full baths; Flex room with French doors plus a sunroom


