21 Locust St Northampton, MA 01060-2027
This turnkey branch bank opportunity presents a unique chance to establish or relocate your financial institution in a high-traffic area of Northampton, Massachusetts. Located at 21 Locust Unit 1A, this 3000+ square foot property sits directly across from Cooley Dickinson Hospital, ensuring high visibility and accessibility to a substantial customer base. The property features a well-designed layout, including a spacious lobby complete with a teller line, providing immediate functionality for banking operations. Four private offices offer ample space for administrative staff and client meetings, while a convenient drive-up window and ATM cater to customer convenience. A dedicated break room adds to the functionality and comfort of the space. The property is situated on a 0.25-acre lot, offering ample parking and convenient access. Its strategic location between Downtown Northampton and the Florence Center, on Route 9, ensures excellent exposure to a diverse range of potential clients. This is a rare opportunity to acquire a fully equipped and ready-to-use banking facility in a prime location, minimizing setup time and maximizing operational efficiency. The asking price is $20 million. This property is offered as-is.
Attachment 2 - Table of Use Regulations: GB, NB and M Districts Attachment 3 - Table of Dimensional and Density Regulations: GB, NB, M and EU-O Districts Attachment 4 - Table of Use and Dimensional Regulations: RR District Attachment 5 - Table of Use and Dimensional Regulations: SR District Attachment 6 - Table of Use and Dimensional Regulations: URA Distric…
Cap rate
Implied · in-place · derived from last sale + estimated NOIValue
AI, CAP & Alternative Use estimations · Realmo proprietary blendProperty tax & assessments
Tax year 2024Comparables
6 recent transactions · within 1.5 miComparable in this City


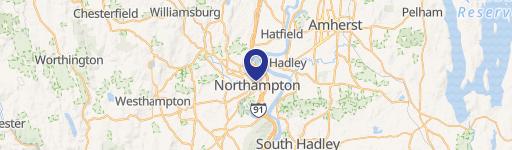
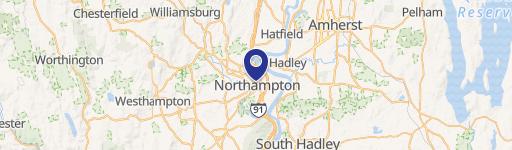

Similar Nearby for Sale


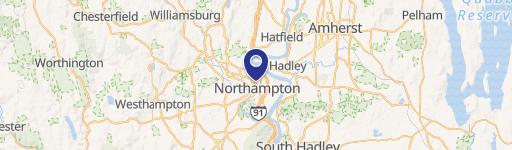
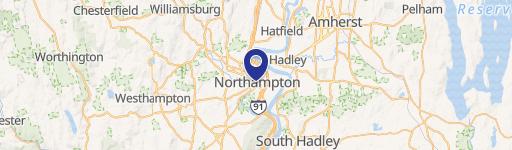

Similar Nearby for Lease



Property description
Physical attributes from public recordsZoning & alternative use
NB · Northampton, MAAttachment 2 - Table of Use Regulations: GB, NB and M Districts Attachment 3 - Table of Dimensional and Density Regulations: GB, NB, M and EU-O Districts Attachment 4 - Table of Use and Dimensional Regulations: RR District Attachment 5 - Table of Use and Dimensional Regulations: SR District Attachment 6 - Table of Use and Dimensional Regulations: URA District Attachment 7 - Table of Use and Dimensional Regulations: URB District Attachment 8 - Table of Use and Dimensional Regulations: URC District Attachment 9 - (Reserved) Attachment 10 - (Reserved) Attachment 12 - Table of Use and Dimensional Regulations: HB District Attachment 12.1 - HB District Design Standards Attachment 15 - Table of Use and Dimensional Regulations: GI District Attachment 16 - Table of Use and Dimensional Regulations: OI District Attachment 18 - Table of Use and Dimensional Regulations: SC District Attachment 19 - Table of Use and Dimensional Regulations: PV District Attachment 21 - Table of Use and Dimensional Regulations: FFR District Attachment 24 - Table of Use, Dimensional and Density Regulations: WSP District
Costs & Benchmarks
Operating expenses, capex projections, utility benchmarks, and submarket comparables — all in one view.
Risks
Flood, climate, environmental, title, and tenant-concentration risk — surfaced with mitigations and source citations.


