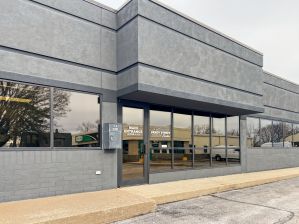
Flex Industrial Building with Four
For Lease
$6 SF/Yr
1040 W 4th Street, Davenport, IA 52802
Industrial zoning supports a combination of office and warehouse functions.
Space SizeContact for details
Days on Market28
Property Features for 1040 W 4th Street
General Information
Standard status
Active
Zoning
INDUS
Taxes and HOA fees
Annual Taxes
$6,076
Building Details
Year Built
1956
Listing Agency:
Hawkeye Commercial Real Estate
(563) 344-4295
Listed By:
Margery Stratton, SIOR
(563) 344-4295
Source:
Perillorealestategroup
Added: Jul 15
Changed: Aug 9
Last Checked: Aug 10 at 11:12AM
Displayed information is deemed reliable but is not guaranteed and should be independently verified. All listing content including descriptions, pricing, images are the copyrighted material of Hawkeye Commercial Real Estate
Investment Insights
Based on property information with market context.
This 12,480-square-foot flex industrial building combines 2,501 square feet of office space with 9,979 square feet dedicated to warehouse and storage use. Four overhead doors provide direct access to the warehouse area, supporting practical loading and material movement. The existing configuration can be adapted for multiple tenants, subject to tenant rights.
Located at 1040 W 4th Street in Davenport, Iowa, the property carries INDUS zoning. Built in 1956, the building offers a mix of administrative and industrial space within one facility. Showings require at least 24 hours’ notice, and all showing and closing activity remains subject to tenant rights.
Located at 1040 W 4th Street in Davenport, Iowa, the property carries INDUS zoning. Built in 1956, the building offers a mix of administrative and industrial space within one facility. Showings require at least 24 hours’ notice, and all showing and closing activity remains subject to tenant rights.
Key Highlights
- 12,480 SF flex industrial building
- 2,501 SF of office space and 9,979 SF of warehouse/storage area
- Four overhead doors serving the warehouse
Property Analytics
Property Profile
Current Use
Lease Details
NNN (Triple Net)
Lease Type
$0.90 /SF/Yr
CAM
Location Intelligence
Trade Area within ½ mile
330
Businesses Nearby
Under-served
Demand for This Use
Explore this area
Business Placement
Demographics for 52802, IA
9,967
Population
4,379
Households
2.3
Avg Household Size
39
Median Age
8%
College-Educated
84%
High-School Grad
10.4 sq mi
ZIP Area
958
Density / Sq Mi
$50,850
Median Household Income
$31,250
Median Earnings
$978
Median Rent
$84,400
Median Home Value
Market
Lease Benchmarks for Davenport, IA
$9.8 /SF/Yr
Avg Asking Price
$5.32–$16 /SF/Yr
Price Range
8,347 SF
Avg Space Size
This space is priced 39% below the average of $9.8 /SF/Yr.
Vacancy Rate% for Office in Midwest region

Questions? Ask Rey
Realmo’s AI knows this listing — price, zoning, demand, history. Ask anything.



Similar Off Market Nearby
- The Breakroom — 116 W 3rd St, Davenport, IA 52801
Frequently Asked Questions
What type of property is this?
Flex space - Industrial zoning supports a combination of office and warehouse functions.
Where is this flex space located?
The property is located at 1040 W 4th Street Davenport, IA.
What is the lease rate?
The lease rate is $6 SF/Yr.
What are key features of this property?
This property features: 12,480 SF flex industrial building; 2,501 SF of office space and 9,979 SF of warehouse/storage area; Four overhead doors serving the warehouse


