Warehouse Condominium with Tall
For Sale
$250,000
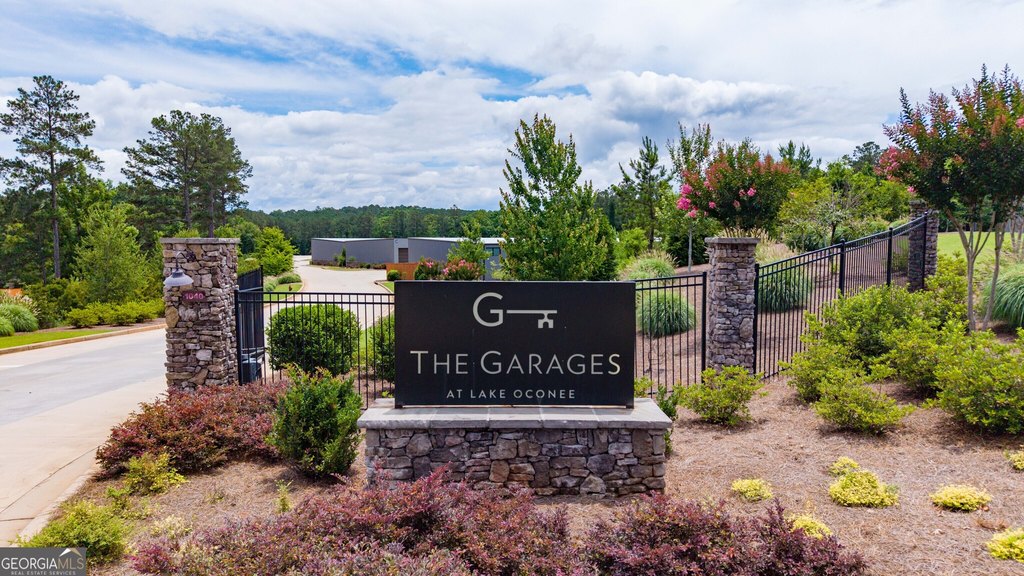
1040 Park Court, Greensboro, GA 30642
Commercial Sale, Greensboro, GA
Property Size1,200 SF
Lot Size0.03 Acres
Price / SF$208.33
Days on Market475
Property Features for 1040 Park Court
General Information
Property type
Commercial Sale
Property subtype
Other
Property condition
Under Construction
Fencing
Fenced
Accessibility
Accessible Approach with Ramp
Lot features
Level
Directions
From I-20 exit 130, go south on Highway 44 approximately 7 miles. Turn left onto Park Place Blvd. Park Court is on the right.
Standard status
Active
APN
056000003B J9
Size
1,200 SF
Lot size
0.03 Acres
Taxes and HOA fees
Tax Year
2025
Tax Annual Amount
1500
Utilities
Utilities
Cable Available
Sewer type
Public Sewer
Heating system
Electric (Heating)
Cooling system
Wall Unit(s), Electric
Water source
Public
Building Details
Year built
2025
Flooring type
Concrete
Building materials
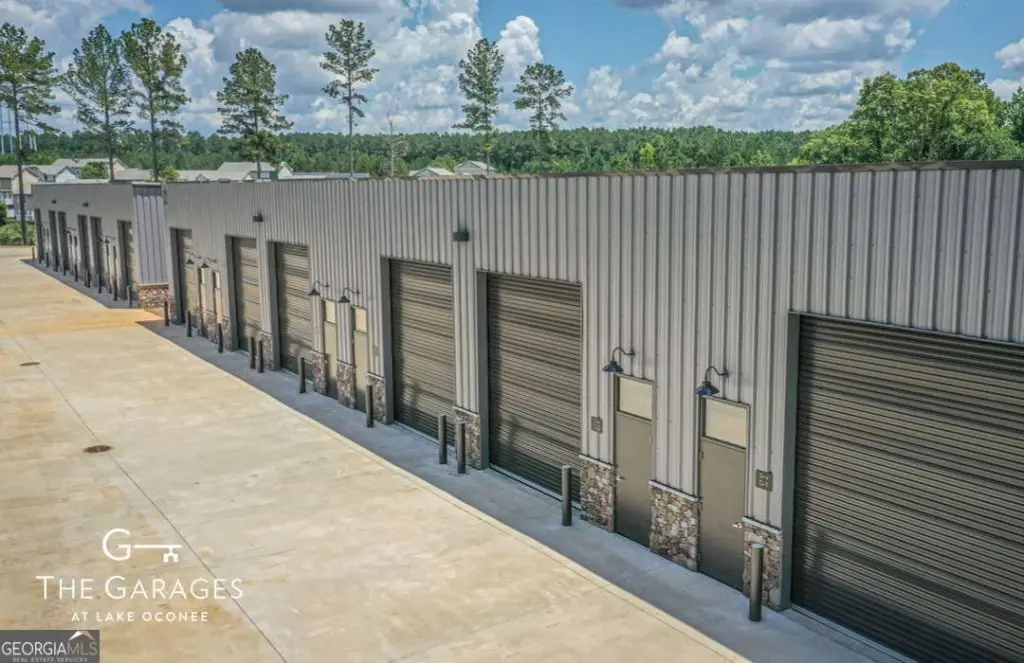
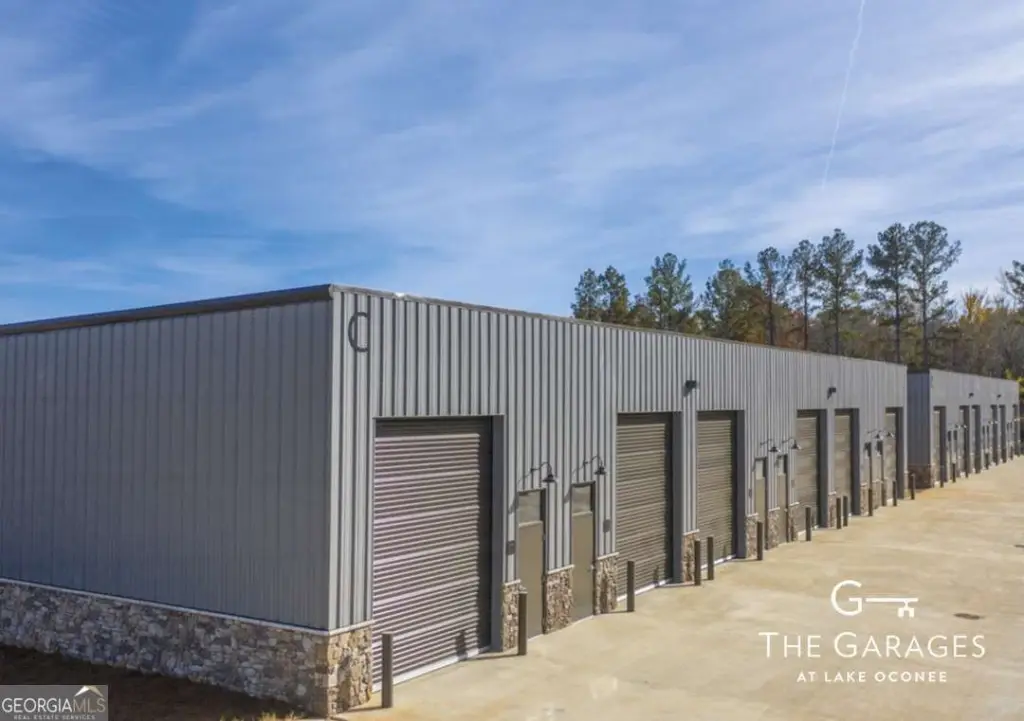
Aluminum Siding, Stone
Roof type
Metal
Listing Agency:
eXp Realty
(888) 959-9461
Listed By:
Ashley Goodroe · License #300836
(706) 816-1112
Added: Jul 1, 2025
Changed: Sep 29
Last Checked: Oct 18 at 7:06AM
MLS# 10765121
Copyright © 2026 Georgia Multiple Listing Service. All rights reserved. All information provided by the listing agent/broker is deemed reliable but is not guaranteed and should be independently verified.

Ask AI about this property
Review the available facts, identify missing information and prepare questions for the agent.
Investment Insights
Based on property information with market context.
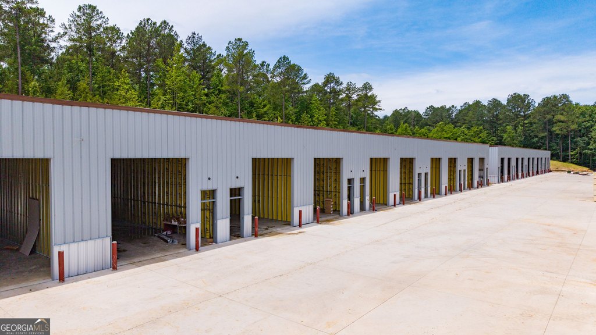
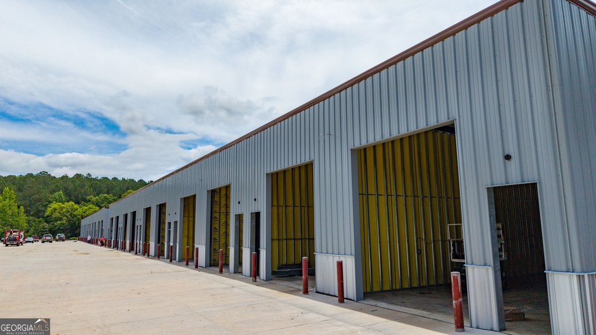
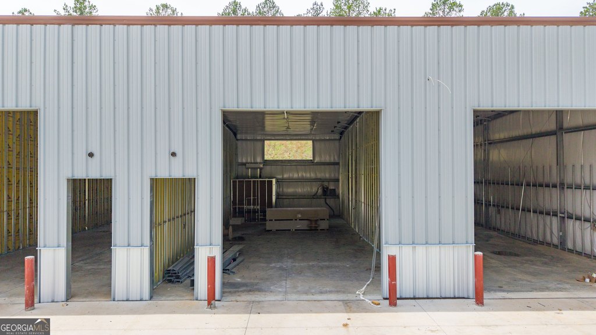
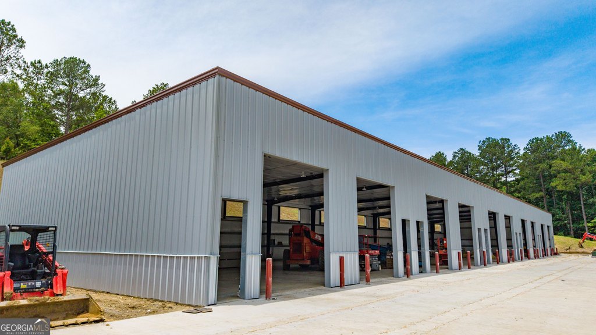
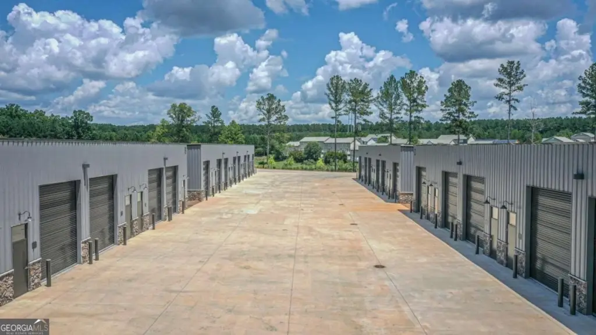
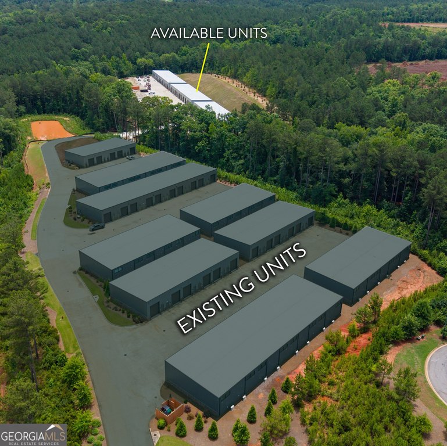
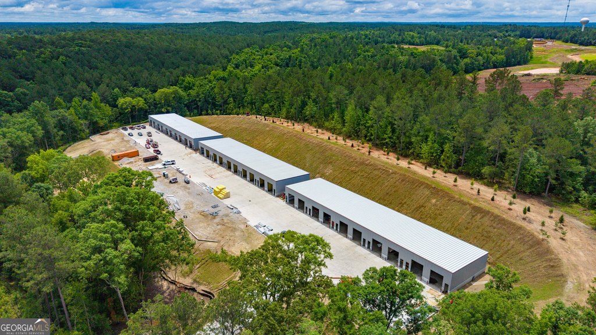
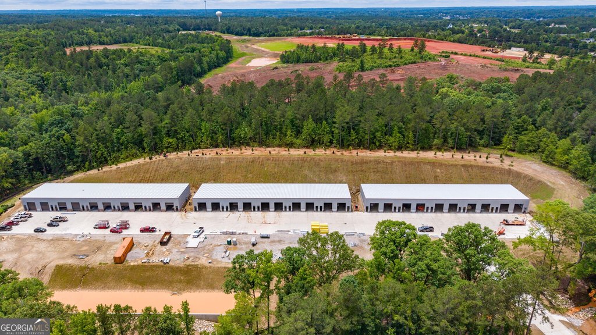
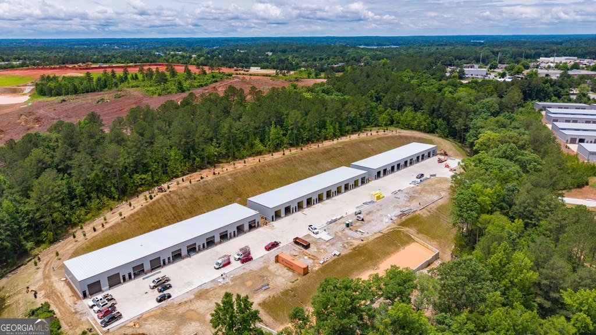
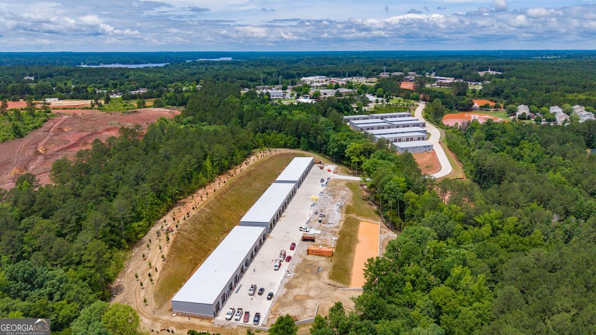
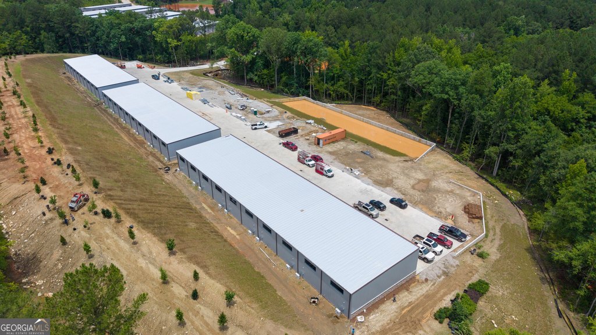
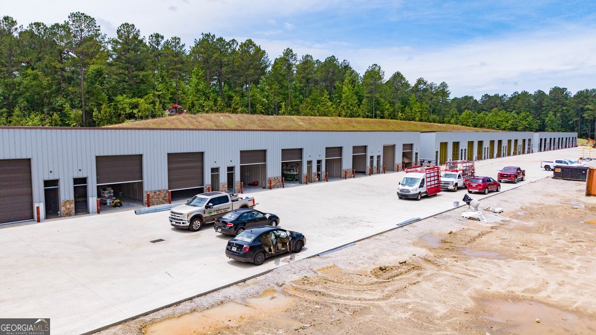
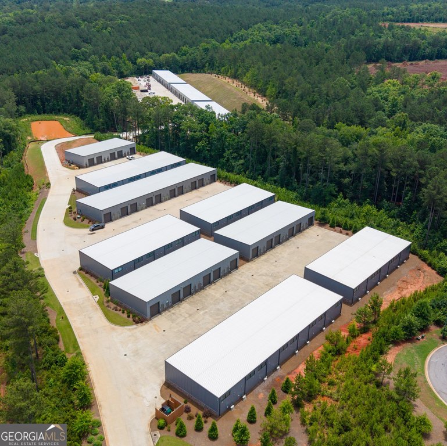
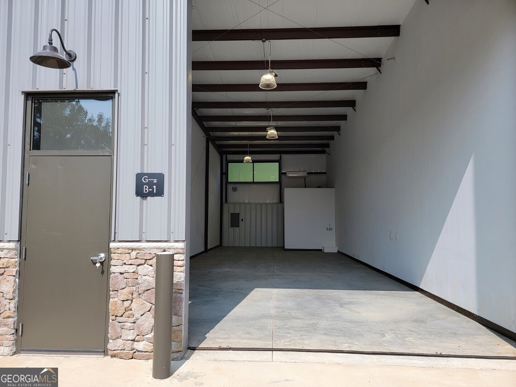
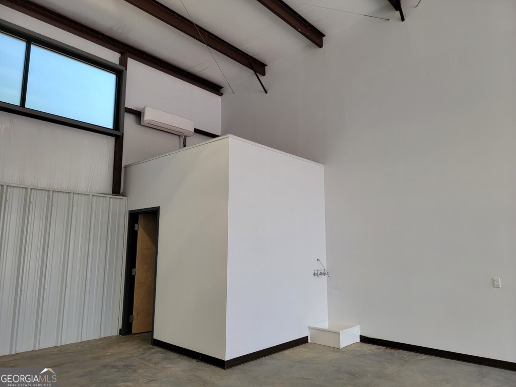
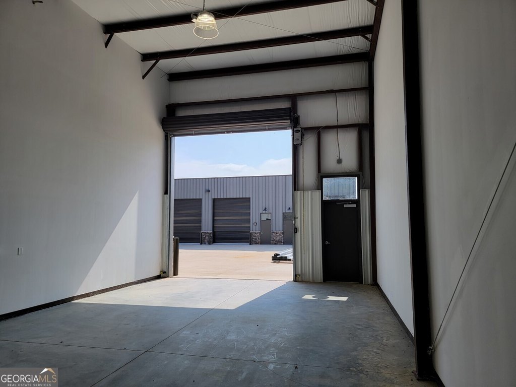
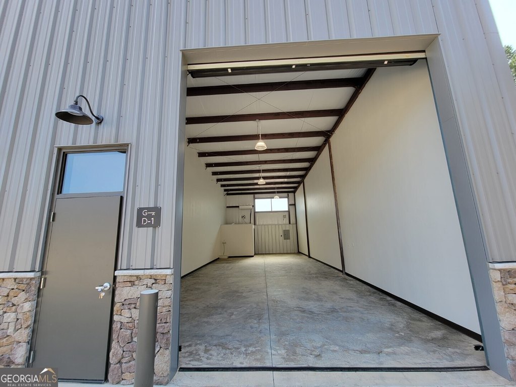
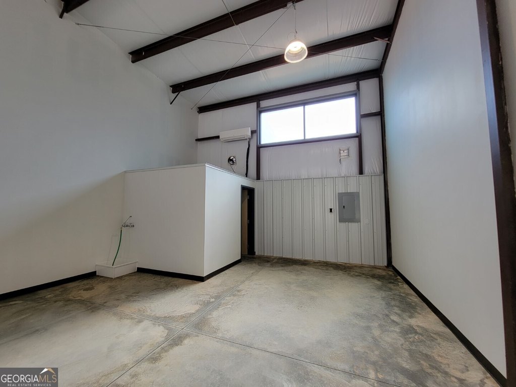
This warehouse condominium contains approximately 1,200 square feet and is part of a 91-unit garage development in Greensboro. The unit has 18- to 20.5-foot clear ceilings, a 12-foot by 14-foot insulated motorized overhead door, HVAC, LED industrial lighting, a 125-amp electrical panel, a private restroom, and a separate pedestrian entrance. Concrete flooring, a metal roof, and aluminum siding with stone are also present.
The property is served by public water and public sewer, with cable available. Access includes a ramp, and the grounds are fenced. The building is recorded as constructed in 2025, while the property condition is identified as under construction.
The property is served by public water and public sewer, with cable available. Access includes a ramp, and the grounds are fenced. The building is recorded as constructed in 2025, while the property condition is identified as under construction.
Key Highlights
- Approximately 1,200 square feet in a 91‑unit garage condominium development
- 18- to 20.5‑foot clear ceiling height
- 12' x 14' insulated motorized garage door
Property Analytics
Unlock full access to Insights
Subscribe to Realmo Intelligence
Open Analytics
Current Use
Lease Details
20 ft
Clear height
1
Drive-in doors
Location Intelligence
Trade Area within ½ mile
442
Businesses Nearby
Well-served
Demand for This Use
Explore this area
Business Placement
Demographics for 30642, GA
14,121
Population
8,299
Households
1.7
Avg Household Size
53
Median Age
43%
College-Educated
93%
High-School Grad
183.9 sq mi
ZIP Area
77
Density / Sq Mi
$89,394
Median Household Income
$36,423
Median Earnings
$978
Median Rent
$423,700
Median Home Value
Check the figures for this property
Cap Rate, Value Estimation, Potential NOI and more
View Realmo Analytics
Market
Vacancy Rate% for Industrial in South region


Similar Off Market Nearby
- Oconee Mini Storage — 6431 Lake Oconee Pkwy, Greensboro, GA 30642
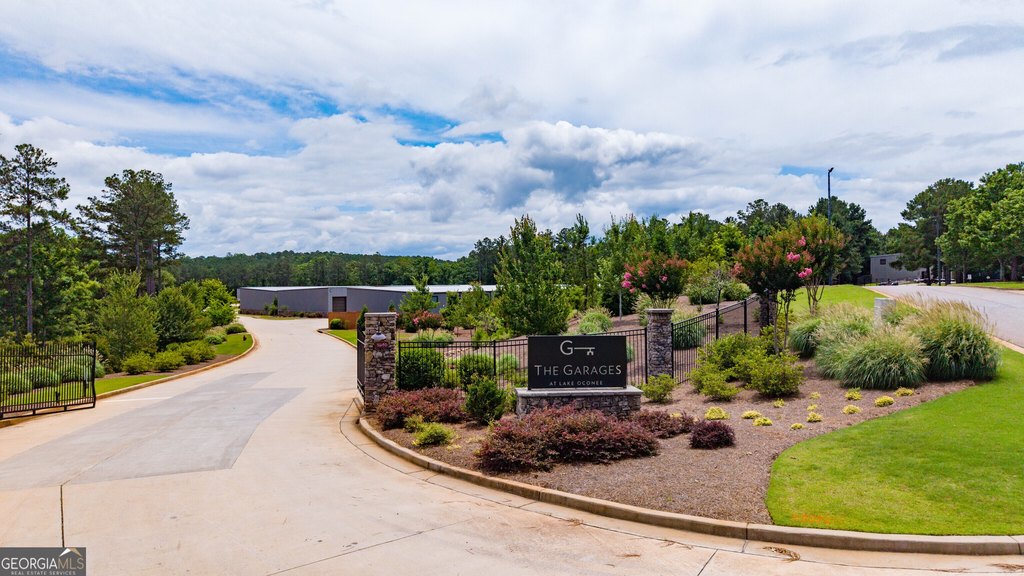
- The Garages — 1040 Park Ct, Greensboro, GA 30642
- Another Attic — 1020 Park Ave Suite 103, Greensboro, GA 30642
Frequently Asked Questions
What type of property is this?
Warehouse - A private garage unit offers flexible space with HVAC, electrical service, and a dedicated restroom.
Where is this warehouse located?
The property is located at 1040 Park Court Greensboro, GA.
What is the asking price?
The asking price for this property is $250,000.
What are key features of this property?
This property features: Approximately 1,200 square feet in a 91‑unit garage condominium development; 18- to 20.5‑foot clear ceiling height; 12' x 14' insulated motorized garage door


