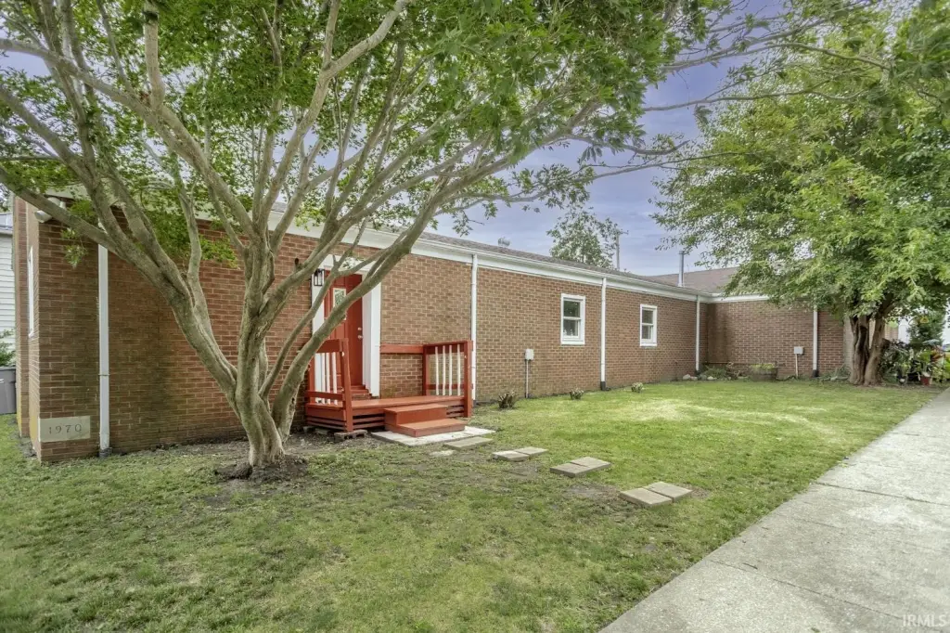
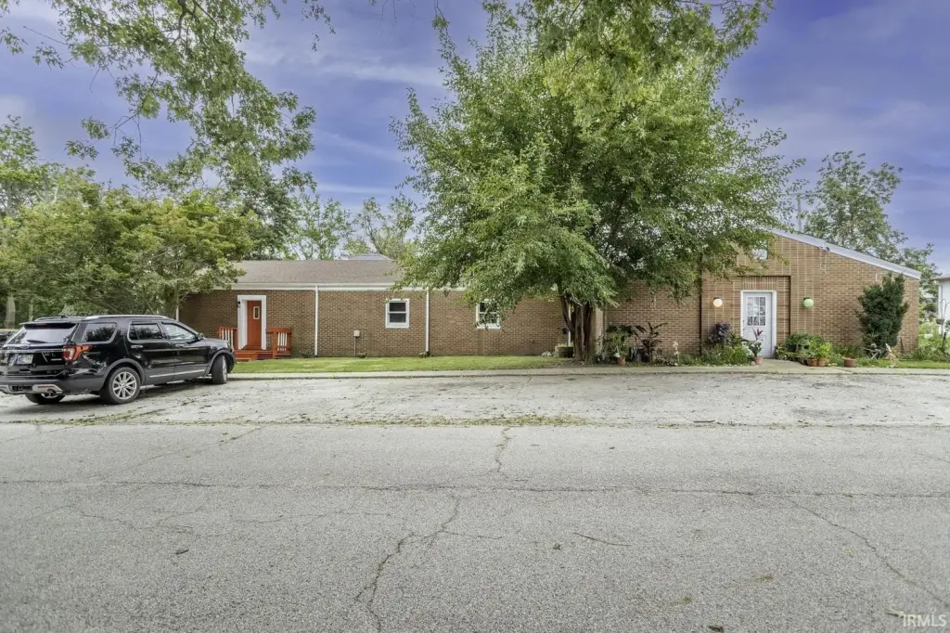
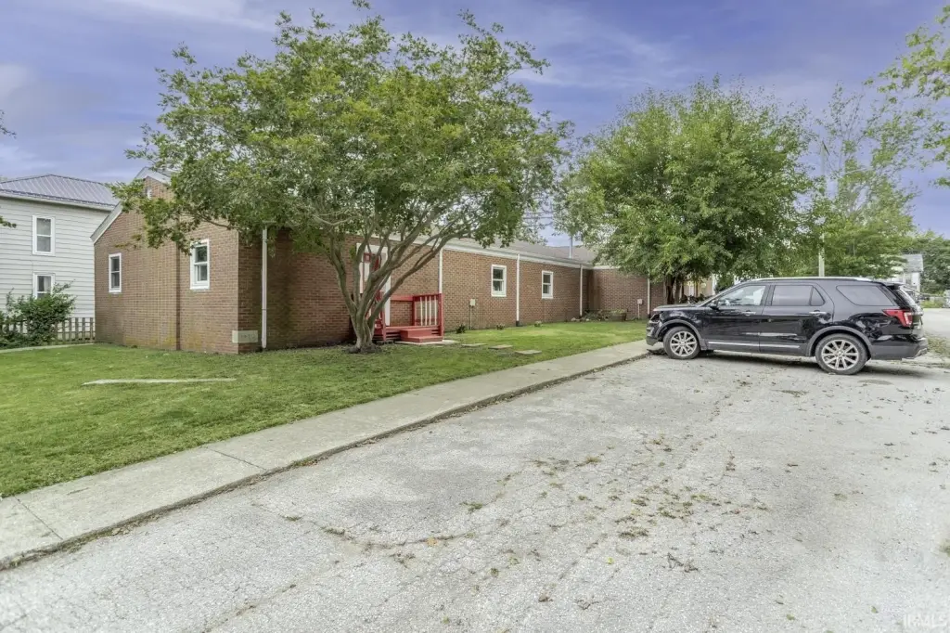
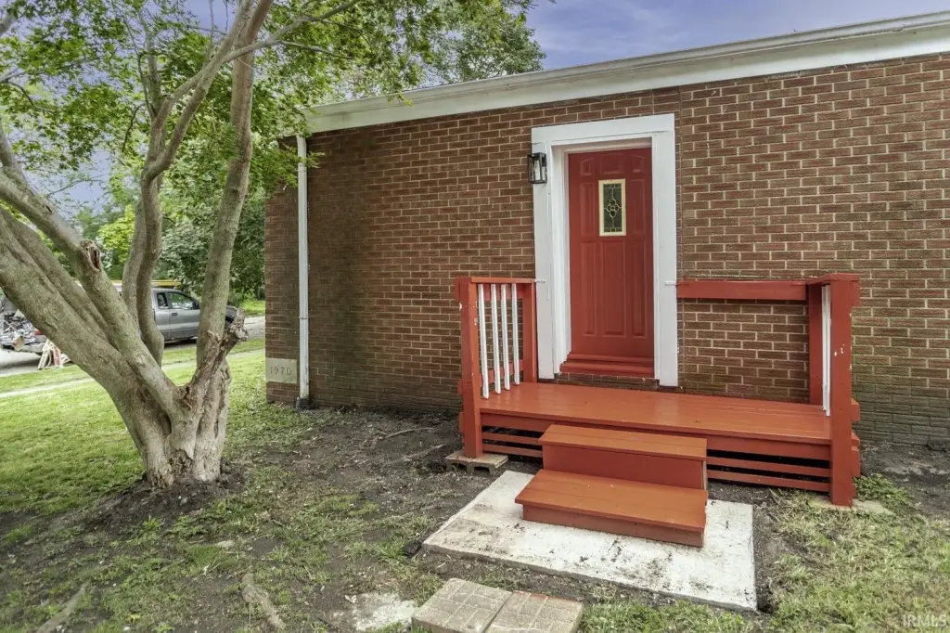
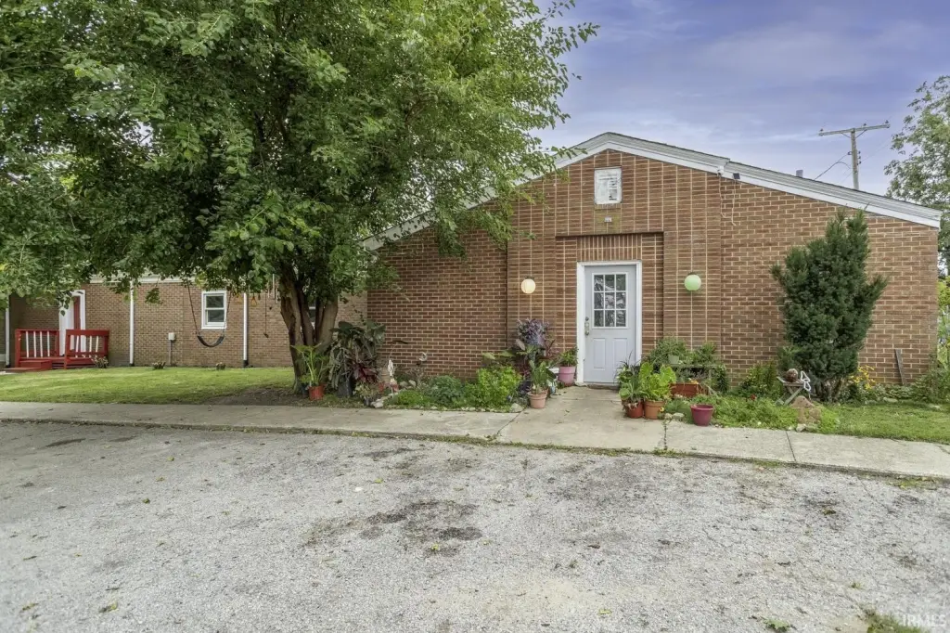
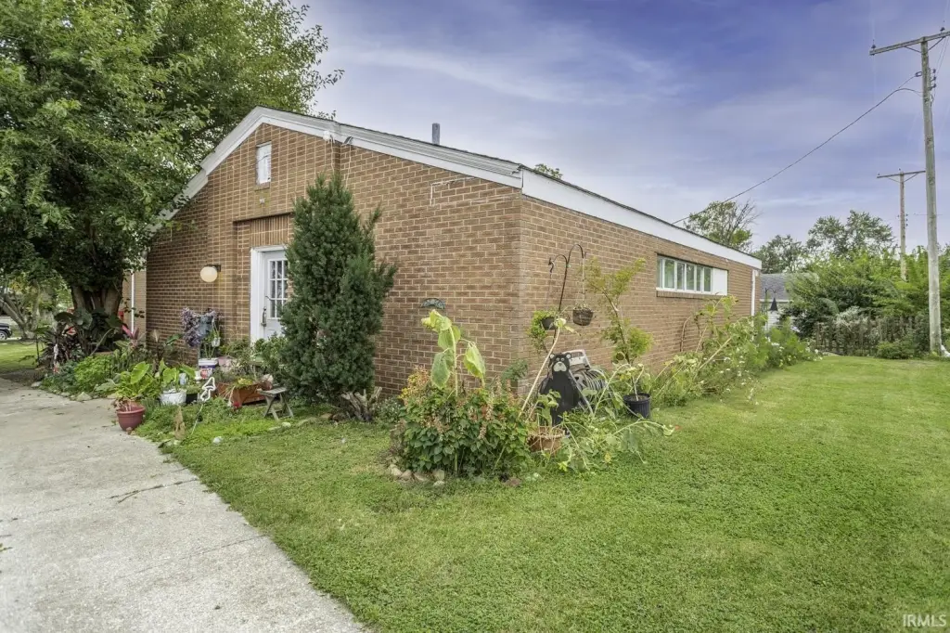
Brick
For Sale
$249,900
104 W McKnight Street, Boswell, IN 47921
INVESTMENT, One Story, Boswell, IN
Property Size3,050 SF
Lot Size0.17 Acres
Price / SF$81.93
Days on Market9
Property Features for 104 W McKnight Street
General Information
Property type
Residential Multi Family
Property subtype
Duplex
Bedrooms
6
Bathrooms
2
Full bathrooms
2
Rooms
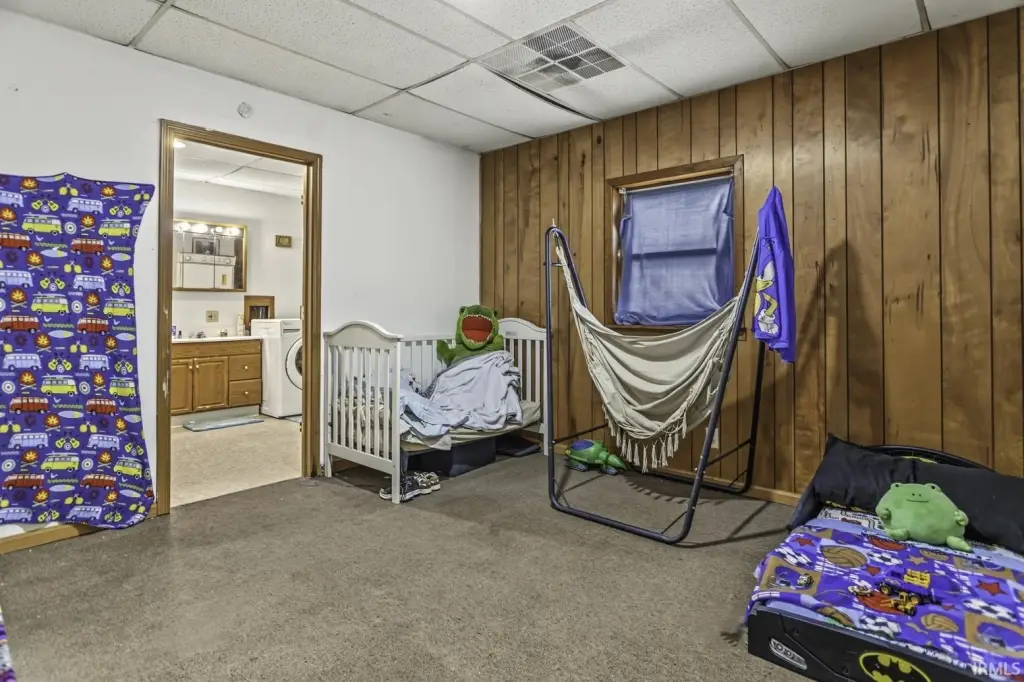
Bedroom 1, Bedroom 2, Bedroom 5, Bedroom 6, Bedroom 3, Bathroom 1, Bathroom 2, Bedroom 4
Parking
8
Parking features
Off Street
Lot features
City/ Town/ Suburb, Level, 0-2.9999
Elementary school
Prairie Crossing
Middle school
Benton Central
High school
Benton Central
Elementary school district
Benton Community
Middle school district
Benton Community
High school district
Benton Community
Directions
Google Friendly
Subdivision
Benton County
Standard status
Active
APN
04-14-24-114-021.000-007
Size
3,050 SF
Lot size
0.17 Acres
Taxes and HOA fees
Tax Year
2026
Tax Description
MCKNIGHT & SPIES ADD LOT 16 60X120
Tax Annual Amount
1100
Legal Description
MCKNIGHT & SPIES ADD LOT 16 60X120
Utilities
Cooling system
Central Air
Amenities
central heating and air conditioning
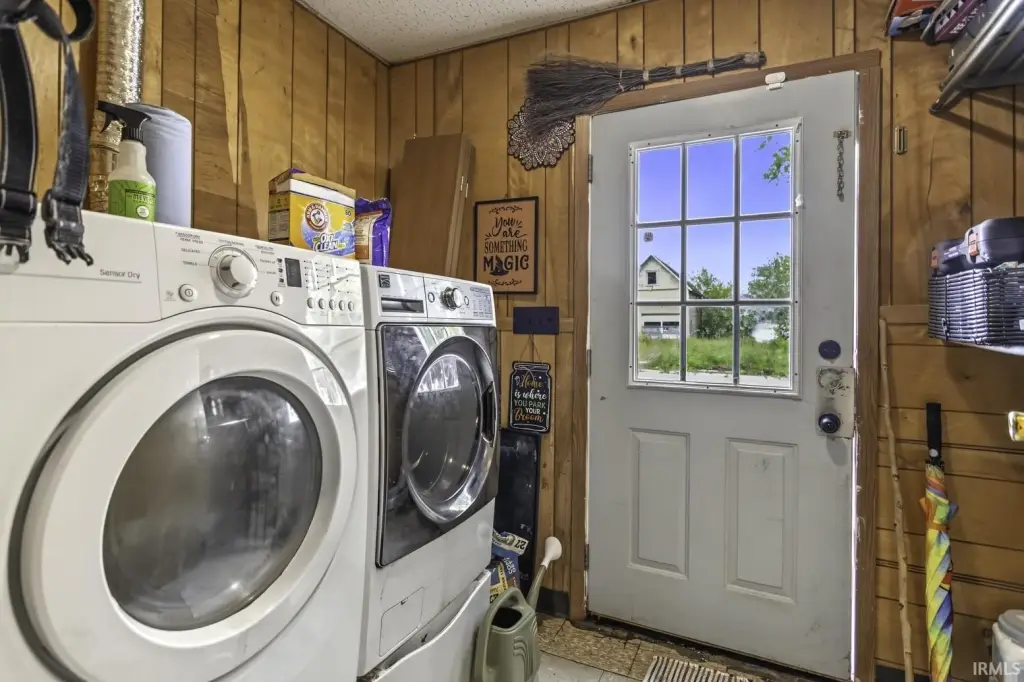
washer and dryer hookups
Building Details
Year built
1970
Floors in Building
1
Number of units
2
Flooring type
Laminate, Carpet
Roof type
Shingle
Architectural style
Ranch
Listing Agency:
Keller Williams Lafayette · Keller Williams Realty
(765) 807-7177
Listed By:
Jeremy Spann
(765) 421-1339
Added: Oct 5
Changed: Oct 10
Last Checked: Oct 13 at 5:06AM
MLS# 202641255
Copyright © 2026 Lafayette Regional Association of REALTORS®. All rights reserved. All information provided by the listing agent/broker is deemed reliable but is not guaranteed and should be independently verified.
Investment Insights
Based on property information with market context.
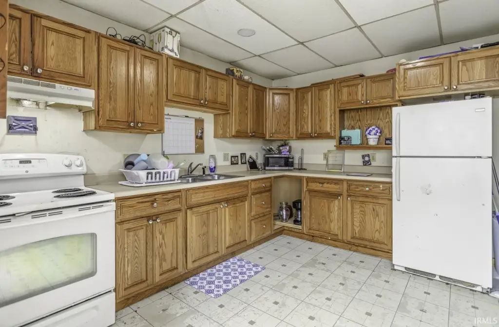
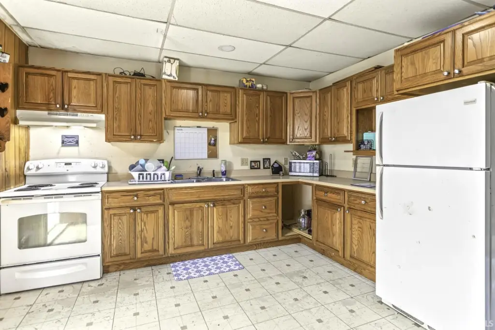
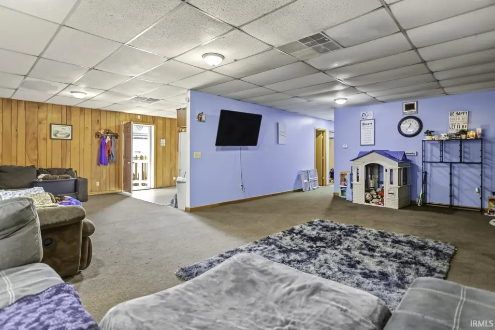
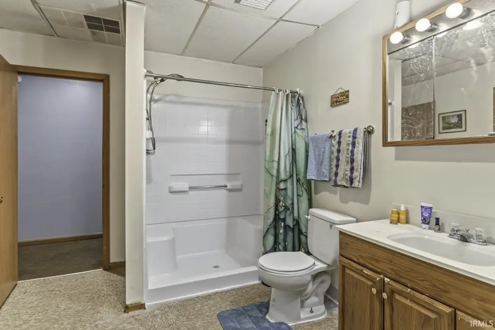
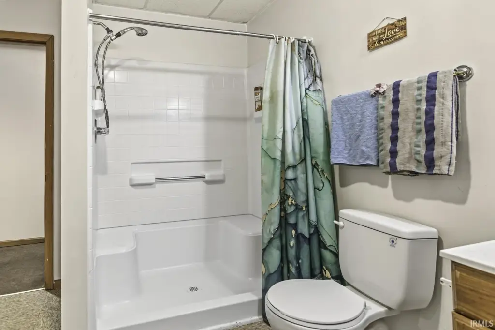
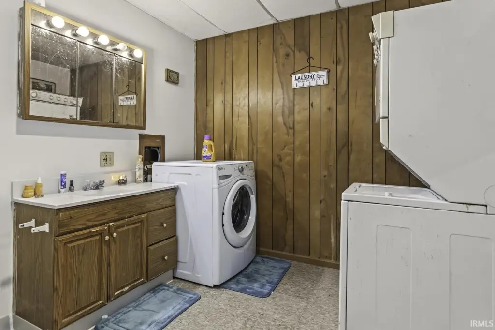
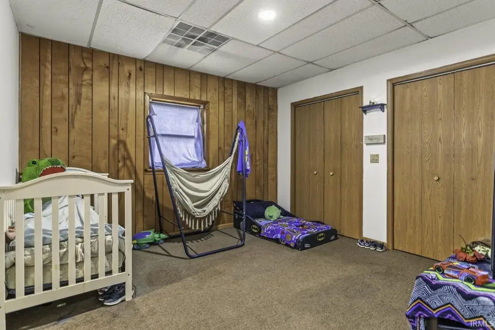
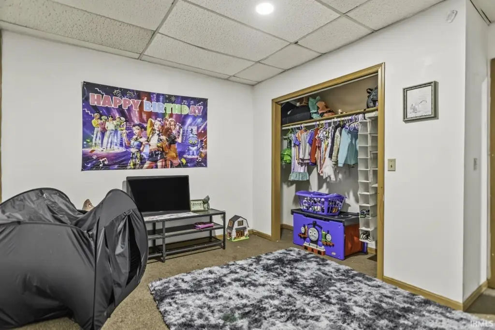
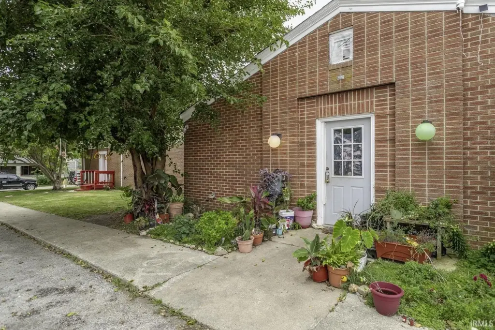
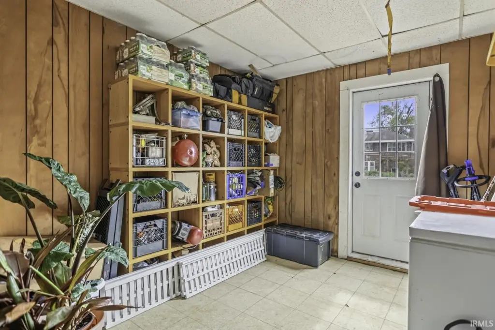
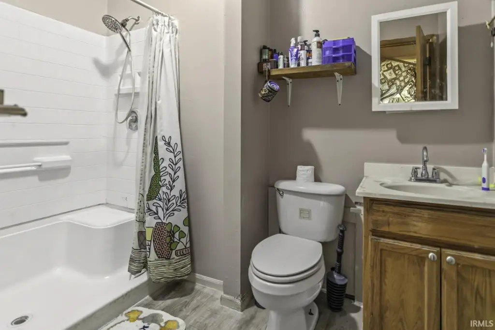
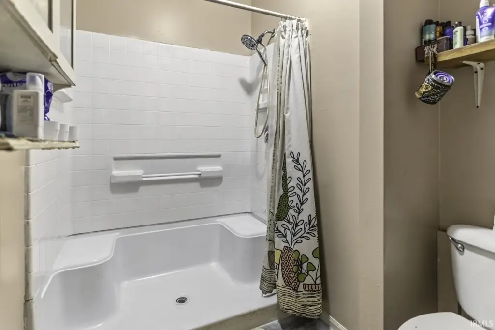
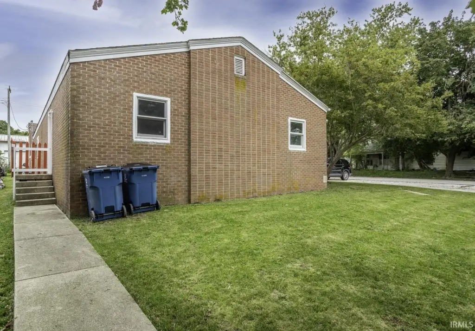
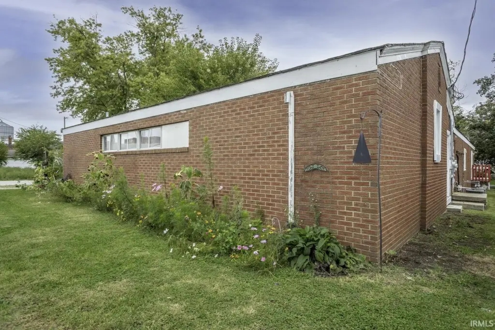
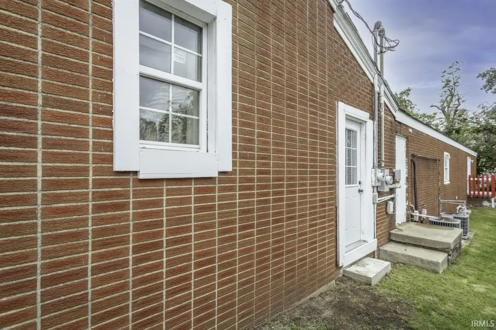
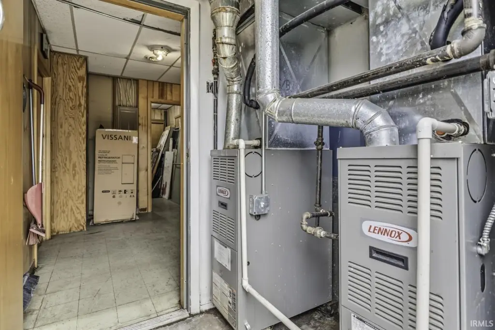
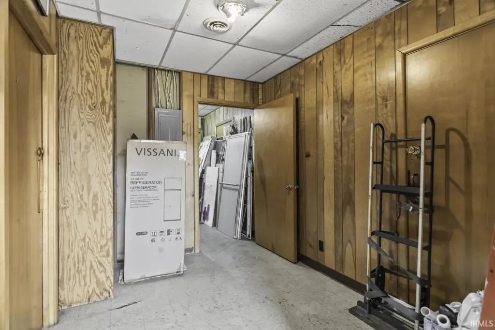
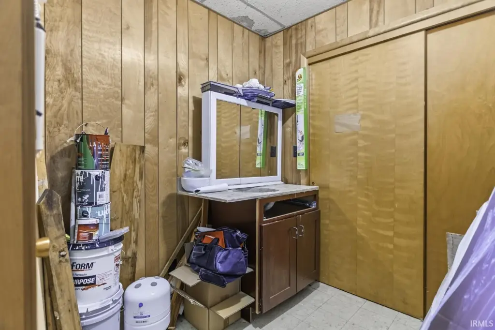
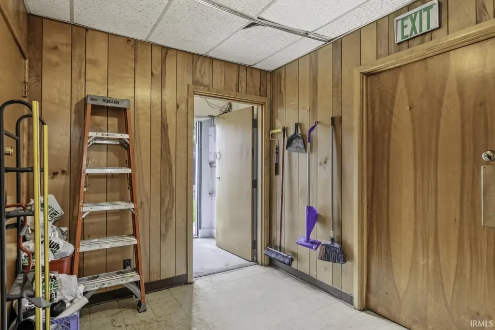
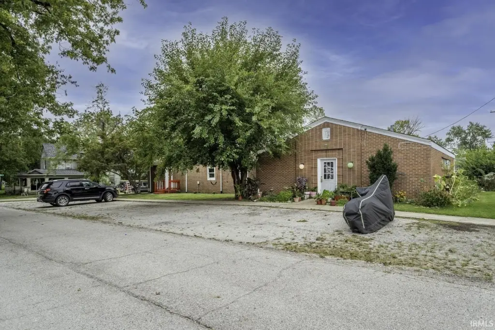
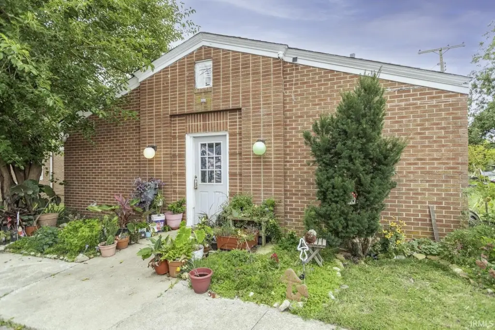
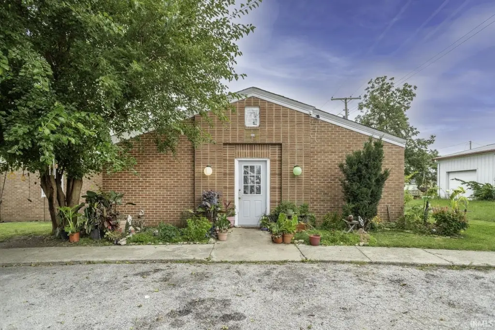
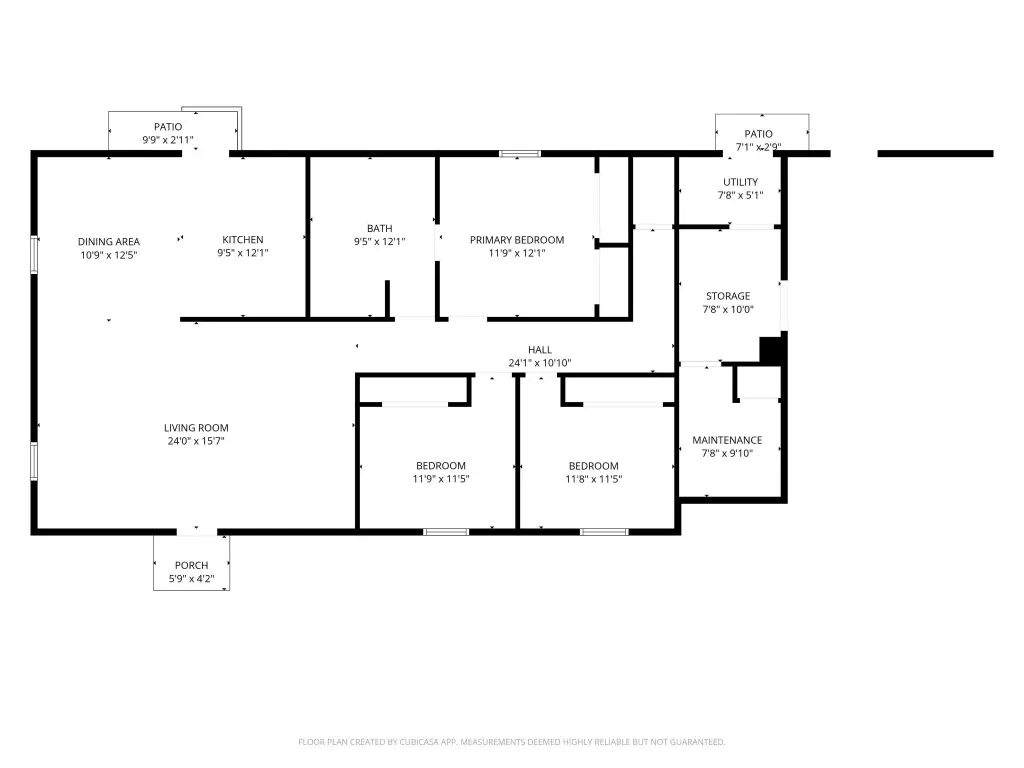
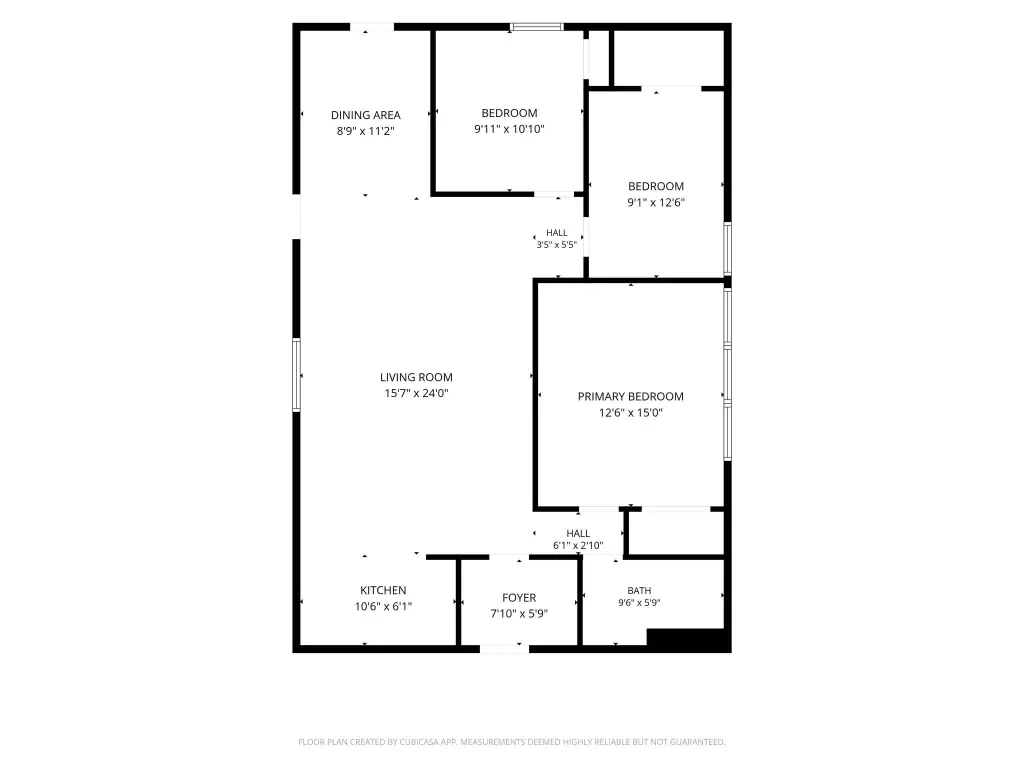
This ranch-style duplex contains approximately 3,050 square feet across two units, each with three bedrooms and one full bathroom. The units measure more than 1,400 square feet apiece. Shared maintenance, storage, and utility rooms sit between them. The building was constructed in 1970 and has brick exterior construction, carpet and laminate flooring, central air, and washer and dryer hookups. Its shingle roof was approximately 10 months old, and eight off-street parking spaces serve the property.
Both units have long-term occupants and an established rental history. Tenants are responsible for utilities.
Both units have long-term occupants and an established rental history. Tenants are responsible for utilities.
Key Highlights
- Two‑unit property with approximately 3,050 square feet
- Each unit has 3 bedrooms, 1 full bath, and more than 1,400 square feet
- Eight off‑street parking spaces
Property Analytics
Unlock full access to Insights
Subscribe to Realmo Intelligence
Open Analytics
Current Use
Lease Details
2
Residential units
100%
Occupancy
Multi-tenant
Tenancy
Location Intelligence
Trade Area within ½ mile
74
Businesses Nearby
Explore this area
Business Placement
Demographics for 47921, IN
1,115
Population
503
Households
2.2
Avg Household Size
38
Median Age
18%
College-Educated
90%
High-School Grad
41.7 sq mi
ZIP Area
27
Density / Sq Mi
$81,442
Median Household Income
$31,700
Median Earnings
$900
Median Rent
$168,200
Median Home Value
Check the figures for this property
Cap Rate, Value Estimation, Potential NOI and more
View Realmo Analytics
Market
Vacancy Rate% for Multifamily in Midwest region

Questions? Ask Rey
Realmo’s AI knows this listing — price, zoning, demand, history. Ask anything.
Frequently Asked Questions
What type of property is this?
Duplex - Both residences are occupied and include laundry hookups, central heating and cooling, and shared service areas.
Where is this duplex located?
The property is located at 104 W McKnight Street Boswell, IN.
What is the asking price?
The asking price for this property is $249,900.
What are key features of this property?
This property features: Two‑unit property with approximately 3,050 square feet; Each unit has 3 bedrooms, 1 full bath, and more than 1,400 square feet; Eight off‑street parking spaces