Mixed-Use Building with Retail
For Sale
Contact for pricing
Pending
104 W Edwards Street, Litchfield, IL 62056
Residential Income, Litchfield, IL
Property SizeContact for details
Lot Size0.04 Acres
Days on Market47
Property Features for 104 W Edwards Street
General Information
Property type
Residential Multi Family
Property subtype
Other
Subdivision
Benton
Elementary school
LITCHFIELD DIST 12
Middle school
LITCHFIELD DIST 12
High school
Litchfield Community High Scho
Elementary school district
LITCHFIELD DIST 12
Middle school district
LITCHFIELD DIST 12
High school district
LITCHFIELD DIST 12
Standard status
Pending
APN
10-33-369-006
Lot size
0.04 Acres
Taxes and HOA fees
Tax Year
2023
Tax Annual Amount
1226
Utilities
Cooling system
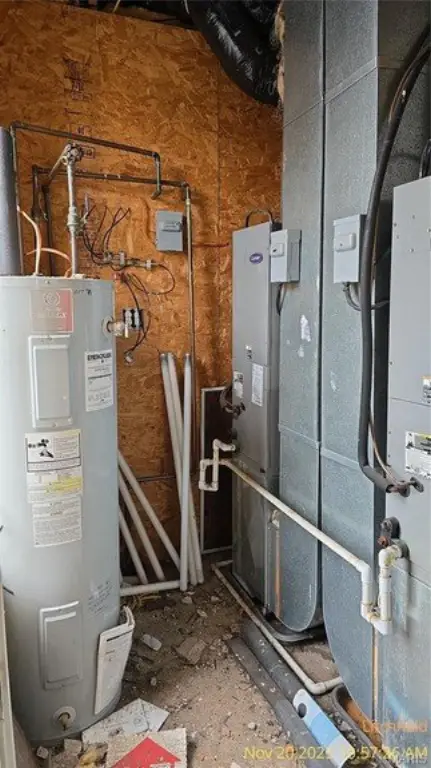
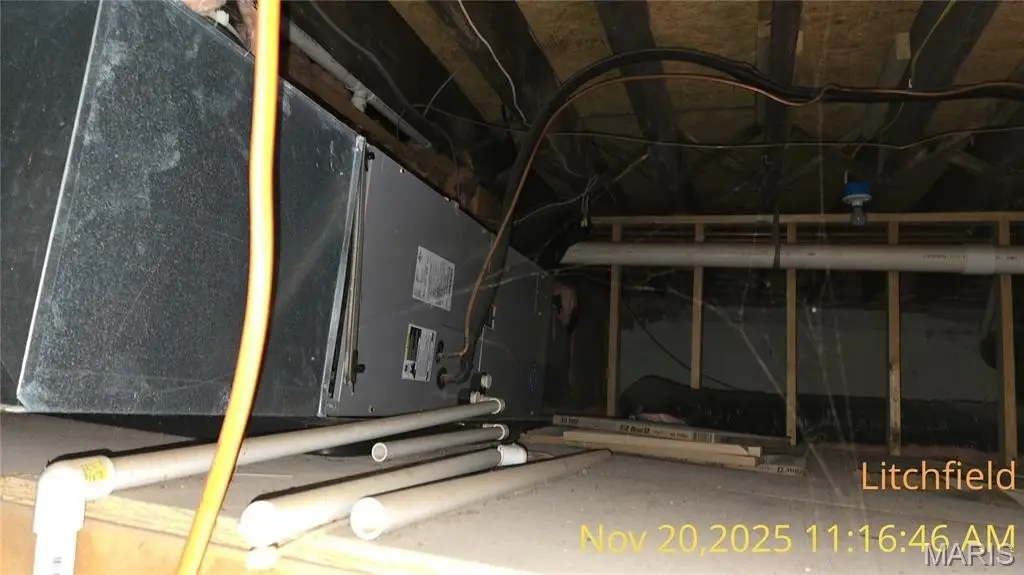
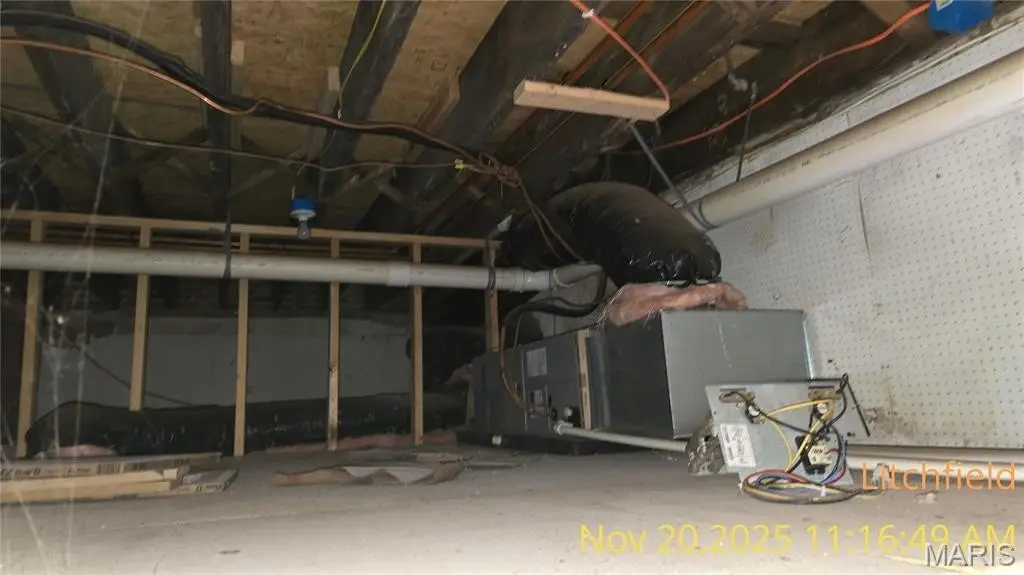
Central Air
Amenities
area to wait
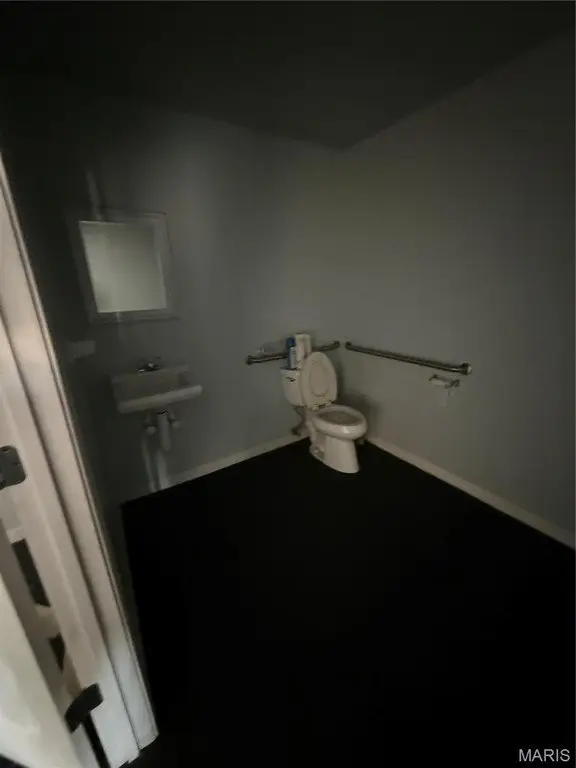
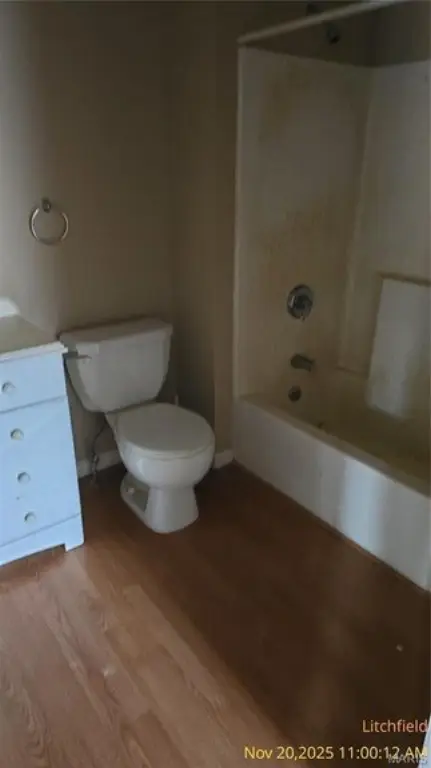
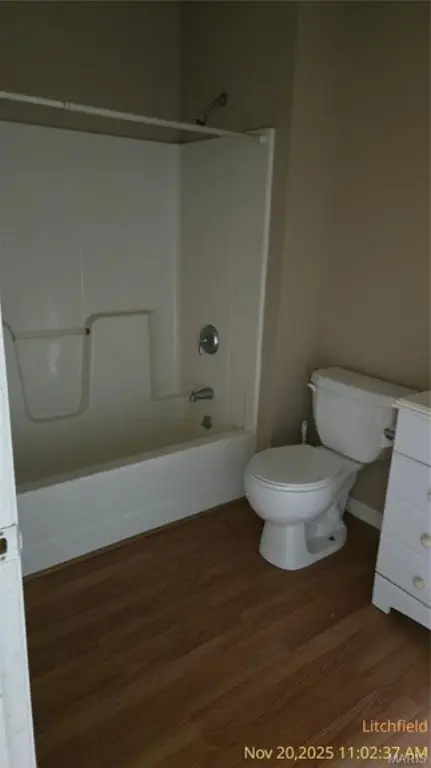
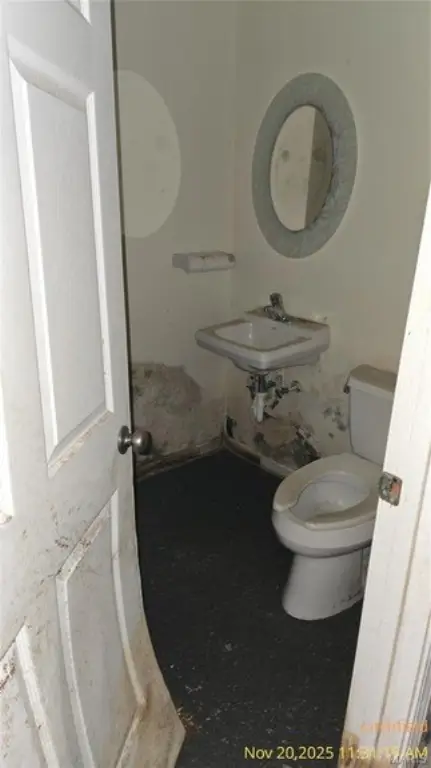
public bathroom
Building Details
Year built
1900
Building materials
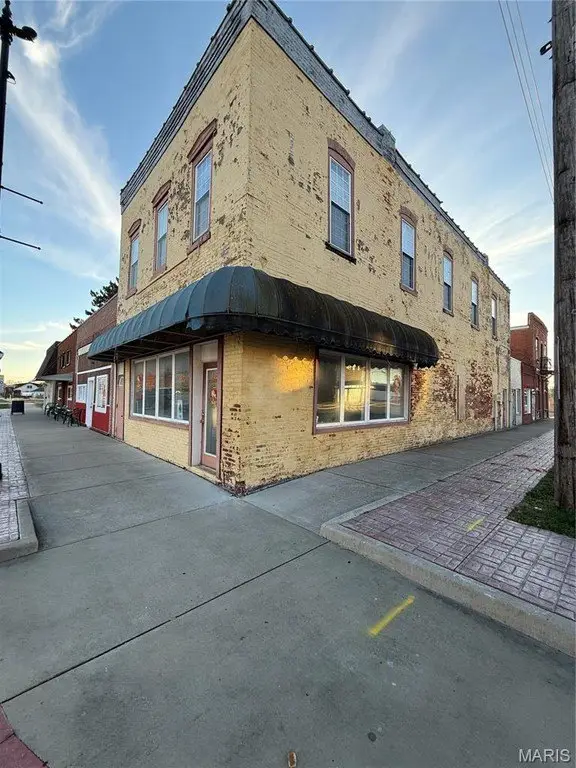
Brick
Architectural style
Other
Listing Agency:
eXp Realty
(618) 616-9505
Listed By:
Pam Cook · License #RASI
(888) 574-9405
Added: Jul 22
Changed: Aug 24
Last Checked: Sep 6 at 1:06AM
MLS# 25079198
Copyright © 2026 Mid America Regional Information Systems, Inc. All rights reserved. All information provided by the listing agent/broker is deemed reliable but is not guaranteed and should be independently verified.
Investment Insights
Based on property information with market context.
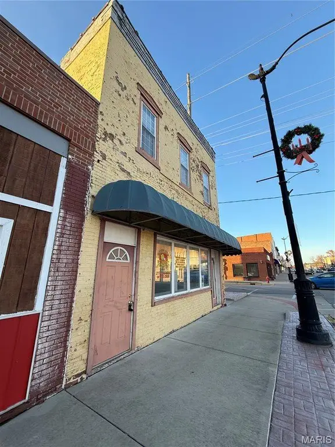
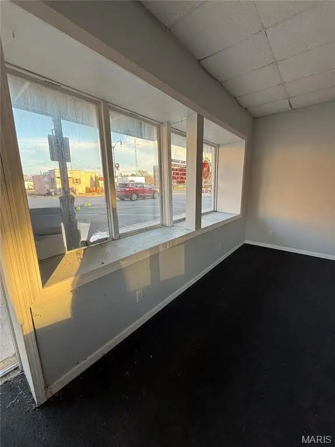
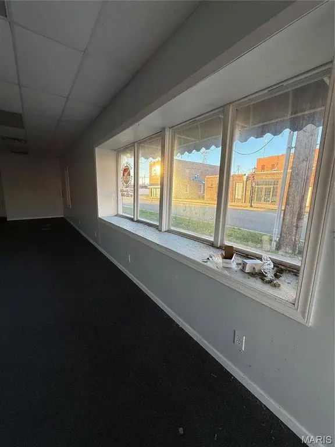
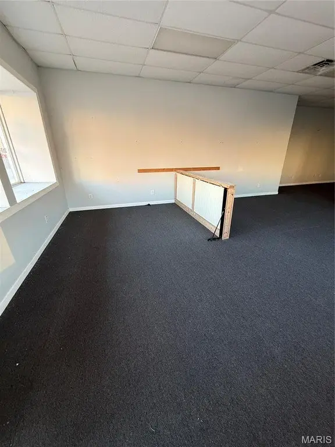
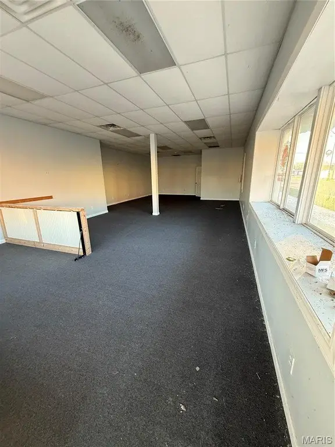
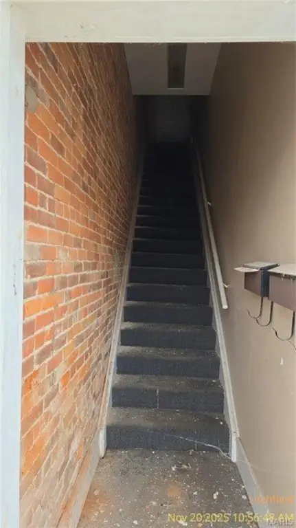
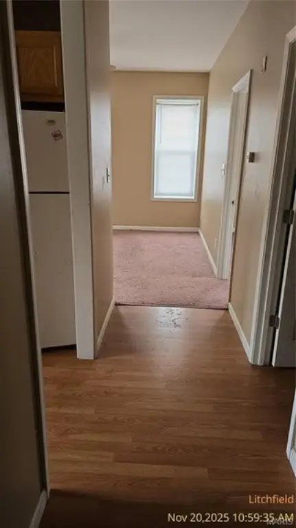
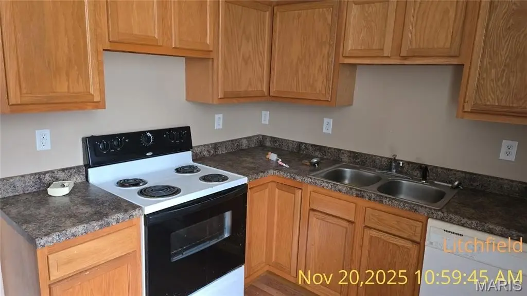
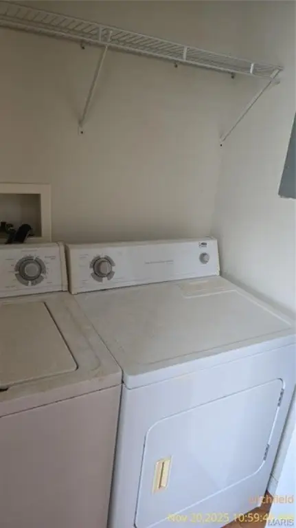
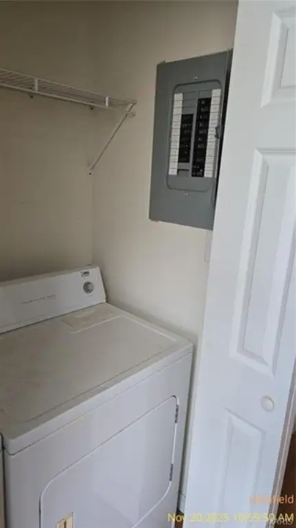
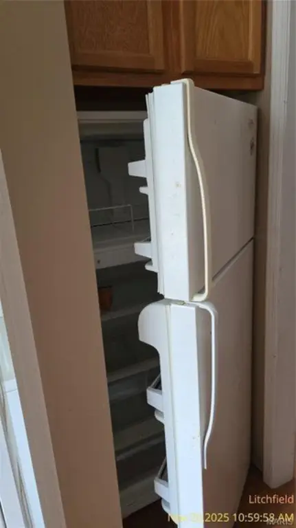
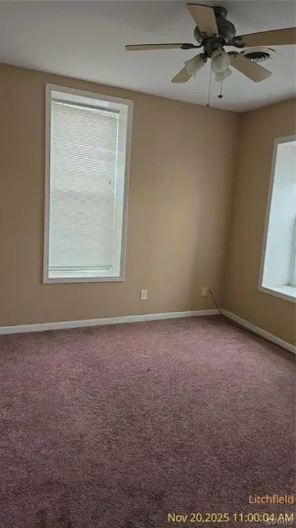
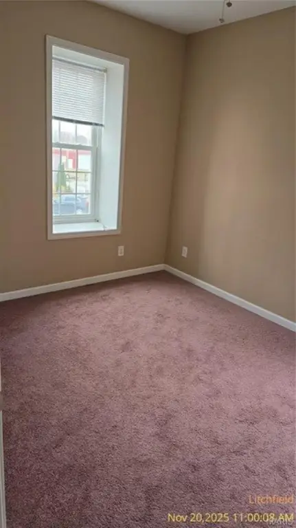
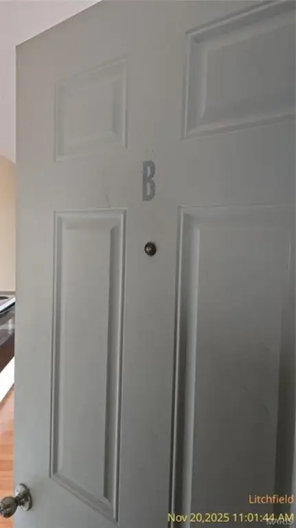
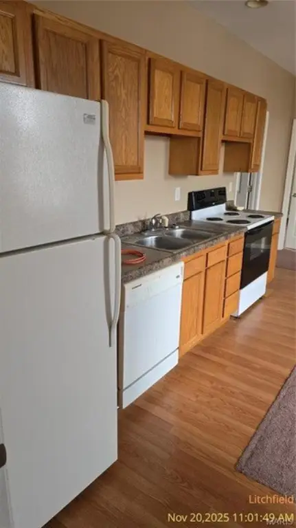
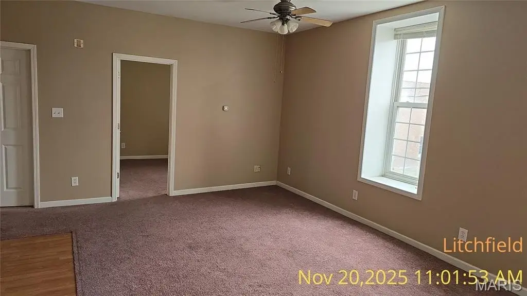
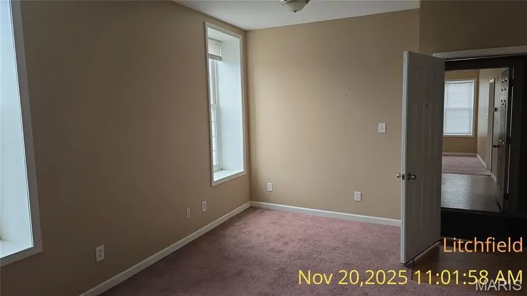
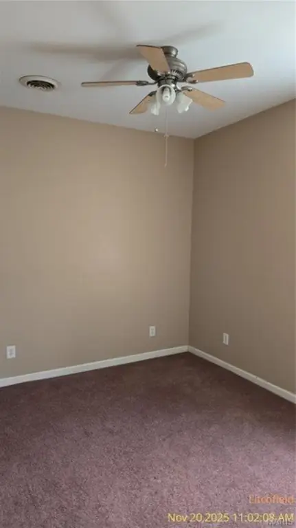
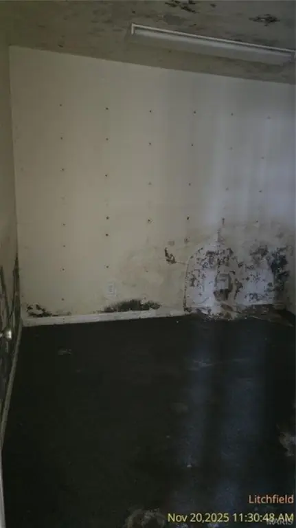
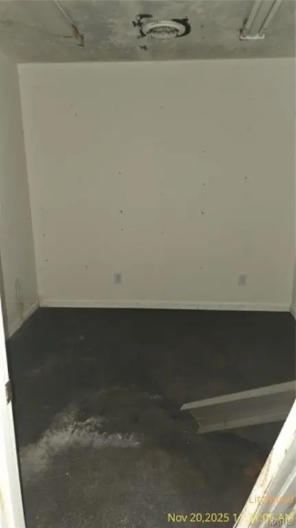
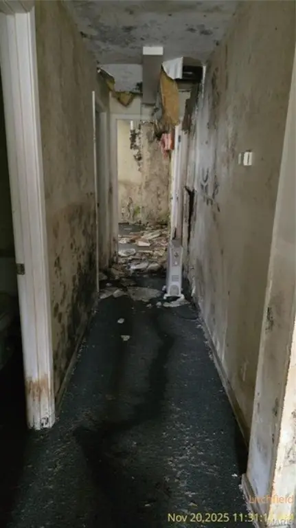
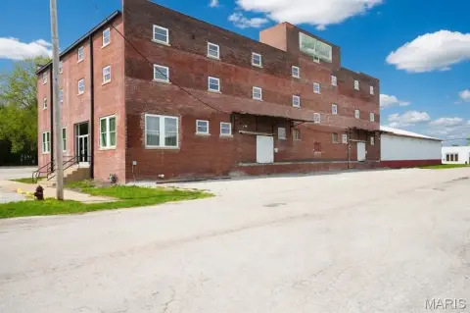
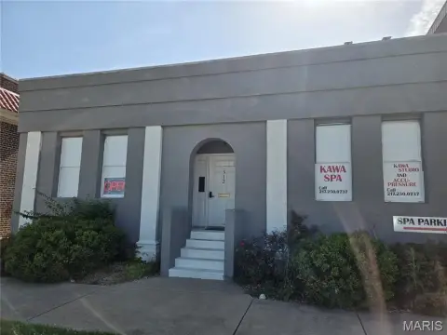
This brick mixed-use building combines two residential units with ground-floor commercial space. The upper level includes separate one-bedroom and two-bedroom apartments, each accessed independently from the business area. At street level, the retail component offers a waiting area, an expansive open area for business operations, and a public bathroom. Central Air is installed throughout the property.
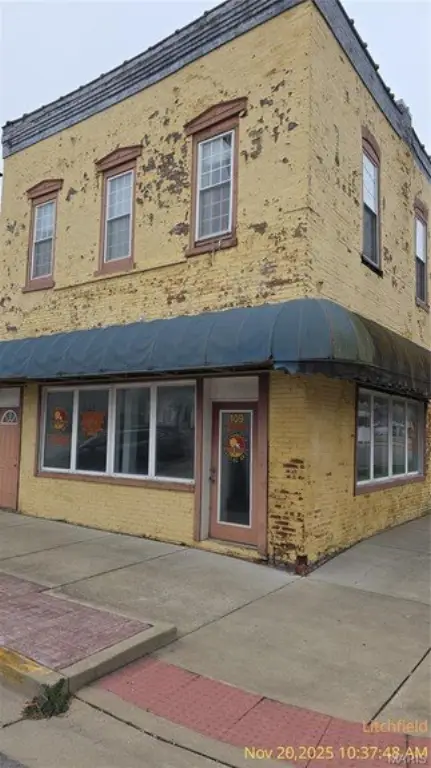
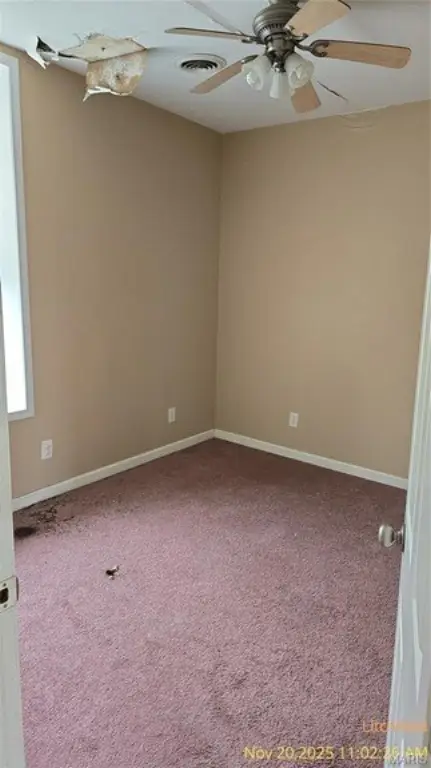
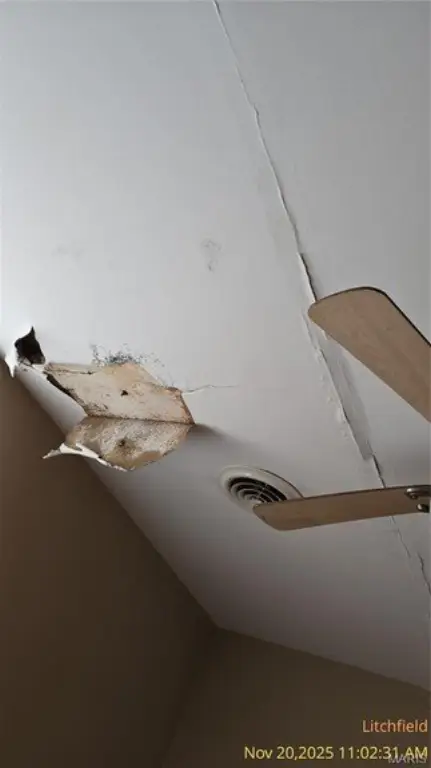
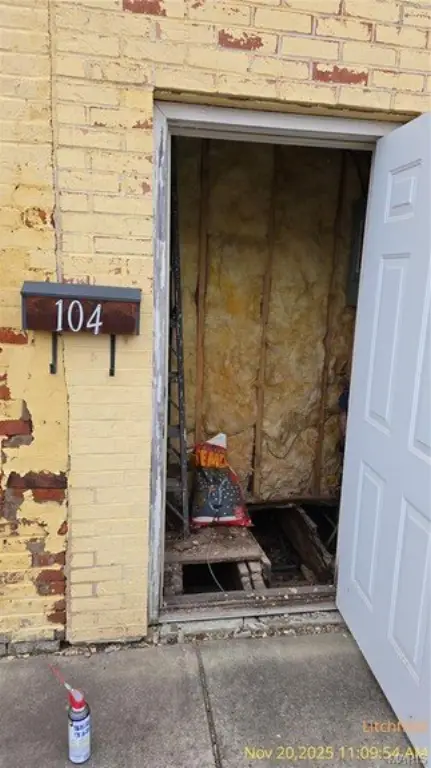
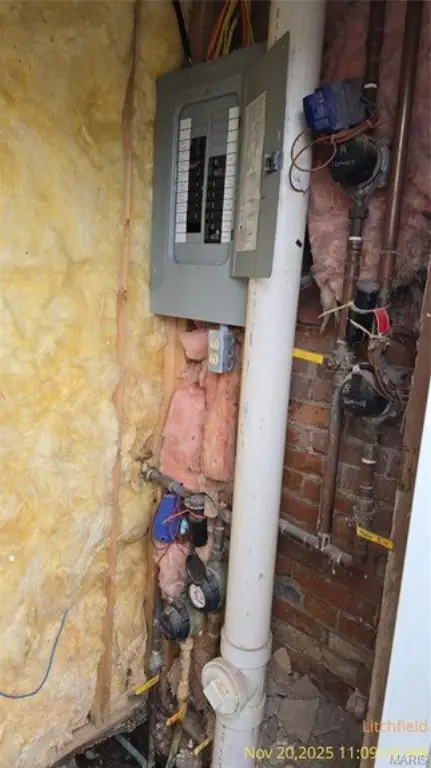
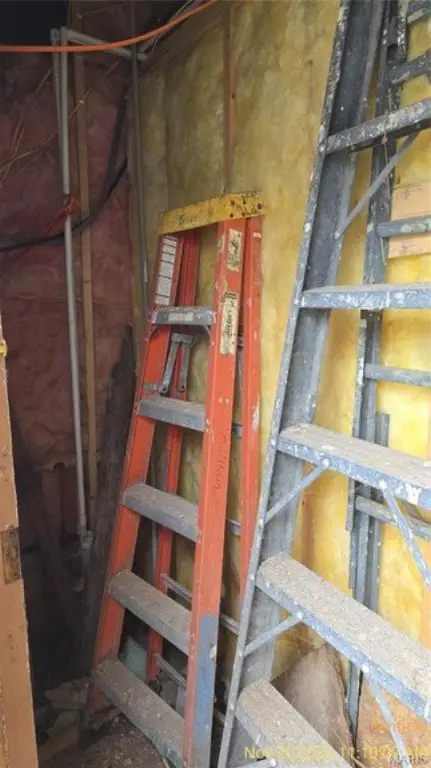
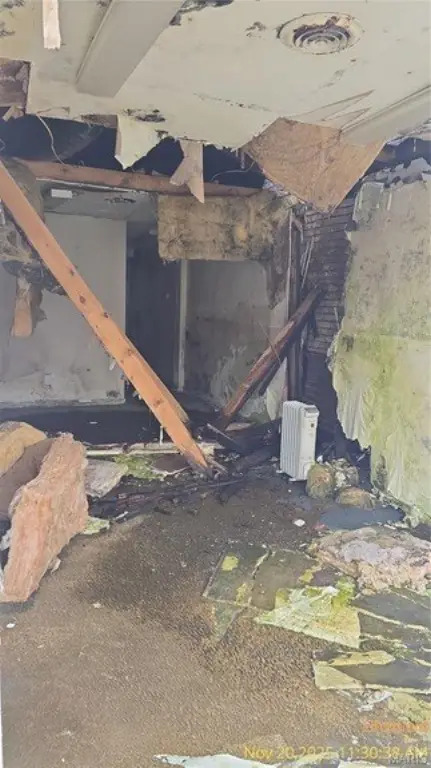
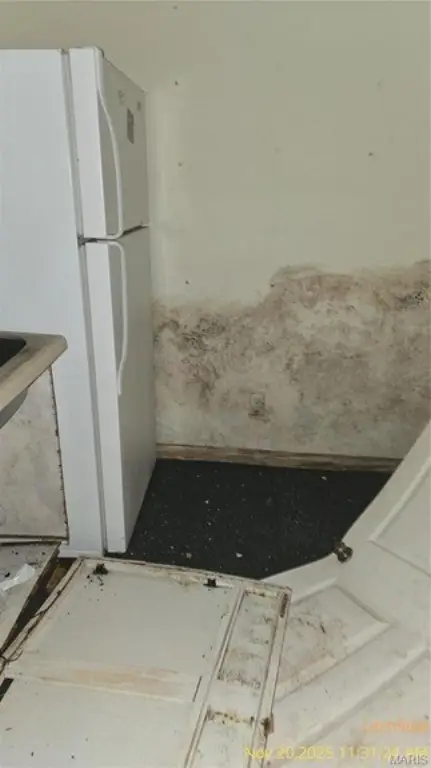
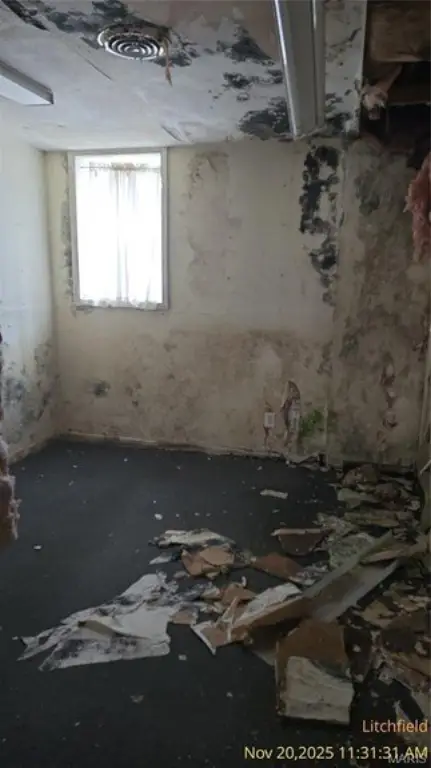
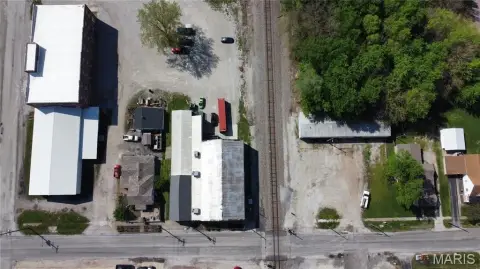
Constructed in 1900, the building occupies 0.0406 acres at 104 W Edwards Street in Litchfield, Illinois. Exterior repairs and additional interior work are needed before the residential and commercial areas can be used or leased. The property is being offered as-is, providing a mixed-use layout with both apartment and storefront components for a renovation project.
Constructed in 1900, the building occupies 0.0406 acres at 104 W Edwards Street in Litchfield, Illinois. Exterior repairs and additional interior work are needed before the residential and commercial areas can be used or leased. The property is being offered as-is, providing a mixed-use layout with both apartment and storefront components for a renovation project.
Key Highlights
- Two upstairs apartments: one 1‑bedroom unit and one 2‑bedroom unit
- Separate entrances serve the residential units apart from the commercial space
- Ground‑floor retail area includes a waiting area and large open business space
Property Analytics
Property Profile
Current Use
Lease Details
2
Residential units
Location Intelligence
Trade Area within ½ mile
505
Businesses Nearby
Explore this area
Business Placement
Demographics for 62056, IL
8,559
Population
4,095
Households
2.1
Avg Household Size
43
Median Age
26%
College-Educated
94%
High-School Grad
107.4 sq mi
ZIP Area
80
Density / Sq Mi
$62,705
Median Household Income
$39,511
Median Earnings
$655
Median Rent
$119,800
Median Home Value
Market
Vacancy Rate% for Multifamily in Midwest region

Questions? Ask Rey
Realmo’s AI knows this listing — price, zoning, demand, history. Ask anything.



Frequently Asked Questions
What type of property is this?
Mixed-use property - Two upstairs apartments with separate access complement a spacious ground-floor commercial area and public restroom.
Where is this mixed-use property located?
The property is located at 104 W Edwards Street Litchfield, IL.
What are key features of this property?
This property features: Two upstairs apartments: one 1‑bedroom unit and one 2‑bedroom unit; Separate entrances serve the residential units apart from the commercial space; Ground‑floor retail area includes a waiting area and large open business space


