Creative Space with
For Lease
$1,050/Mo
104 W CHESTNUT Street, Lancaster, PA 17603
CommercialLease, LANCASTER, PA
Space Size700 SF - 1,400 SF
Lot Size0.03 Acres
Days on Market248
Property Features for 104 W CHESTNUT Street
General Information
Property type
Other
Property subtype
Office
Parking features
On Street, Garage
Subdivision
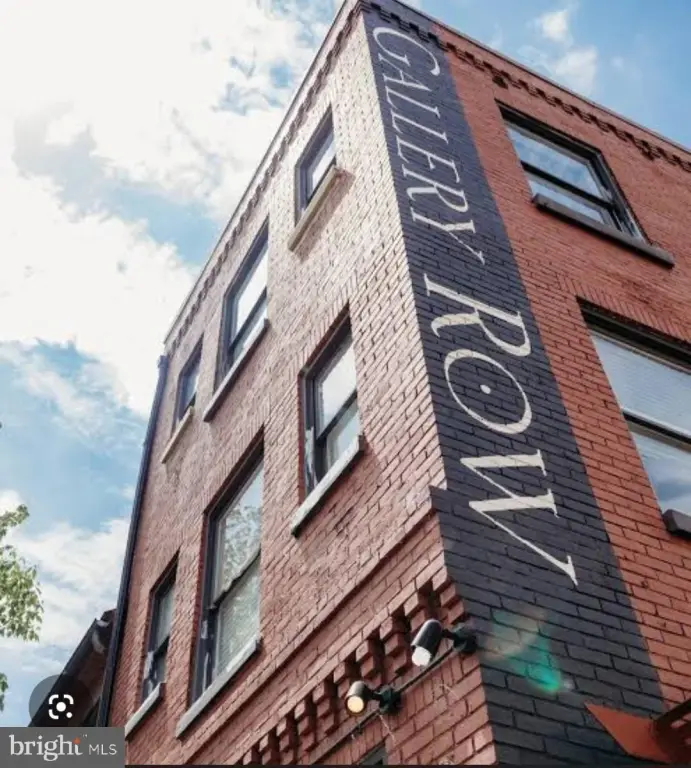
GALLERY ROW
Elementary school district
SCHOOL DISTRICT OF LANCASTER
Middle school district
SCHOOL DISTRICT OF LANCASTER
High school district
SCHOOL DISTRICT OF LANCASTER
Standard status
Active
Lot size
0.03 Acres
Utilities
Heating system
Forced Air
Cooling system
Heat Pump
Amenities
private bathroom
kitchenette
Building Details
Year built
1920
Building materials
Brick
Listing Agency:
Realty ONE Group Unlimited
(717) 569-1700
Listed By:
Kate Storm · License #RS341749
(717) 606-3742
Added: Jan 12
Changed: Sep 16
Last Checked: Sep 17 at 9:06PM
MLS# PALA2081564
Copyright © 2026 Bright MLS. All rights reserved. All information provided by the listing agent/broker is deemed reliable but is not guaranteed and should be independently verified.
Investment Insights
Based on property information with market context.
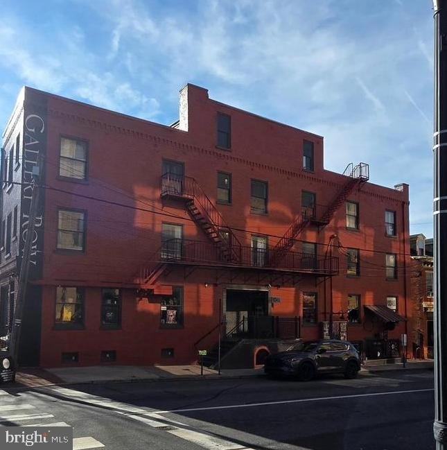
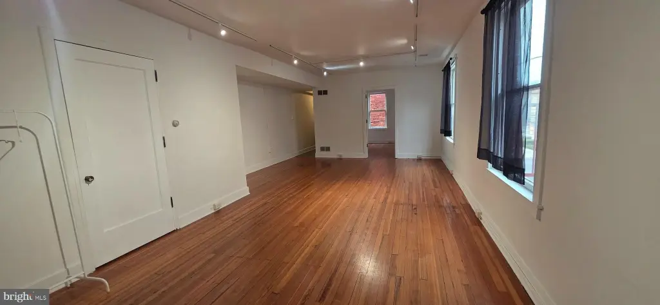
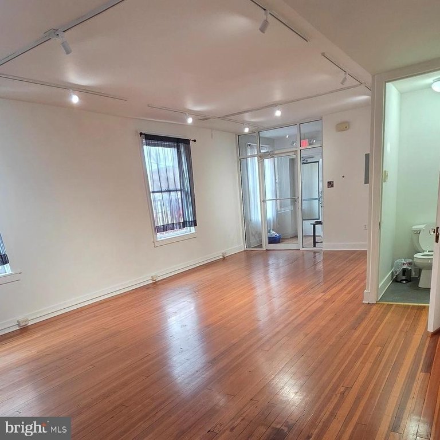
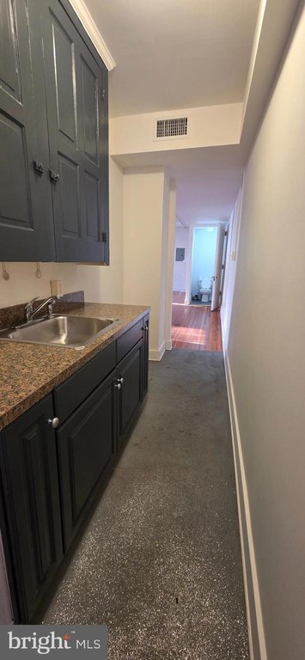
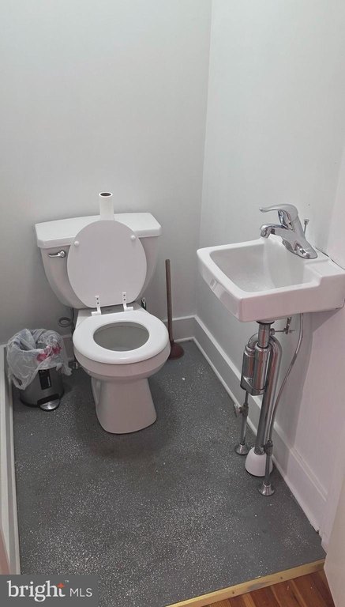
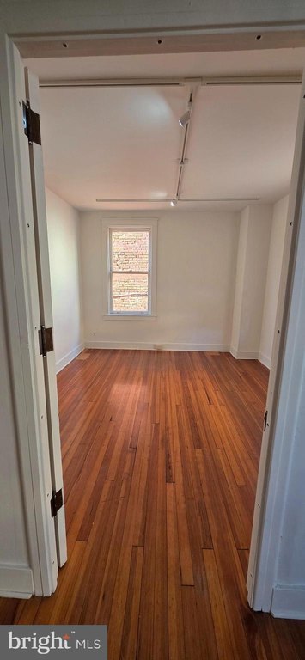
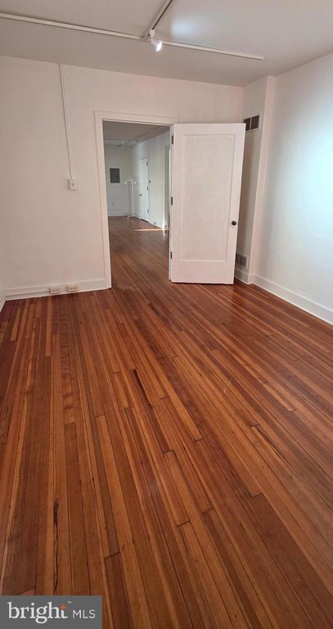
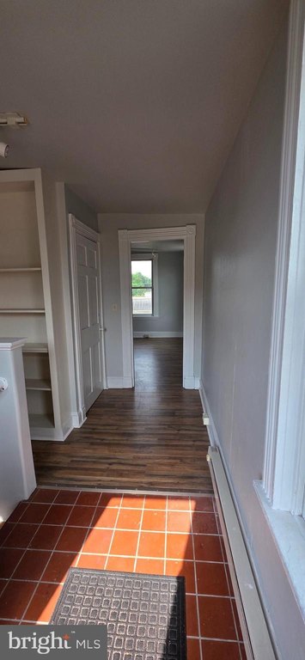
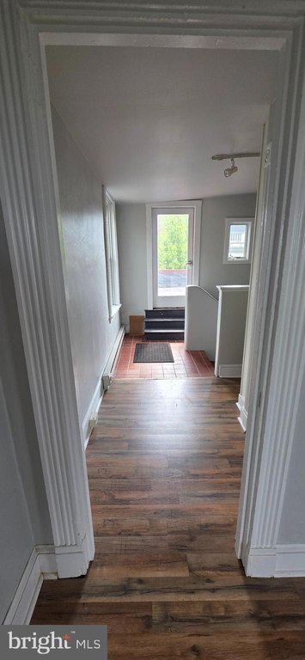
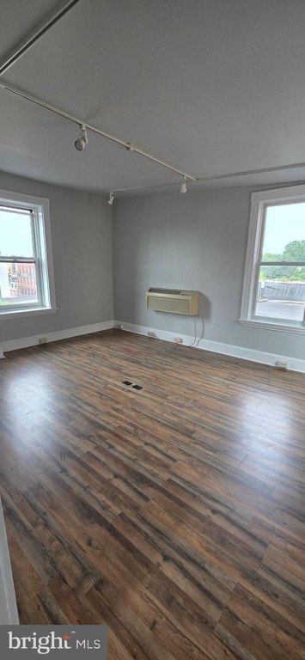
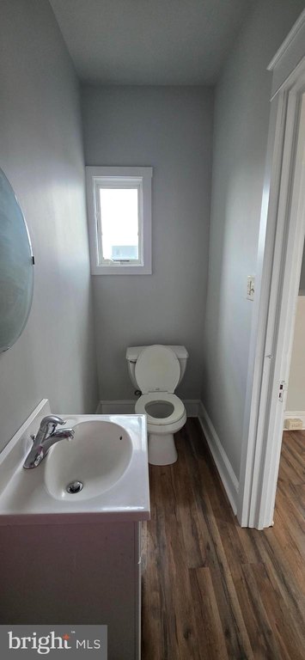
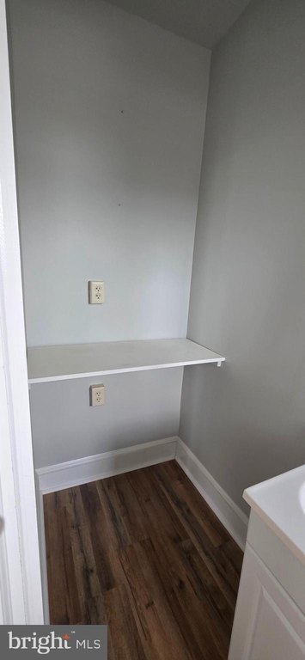
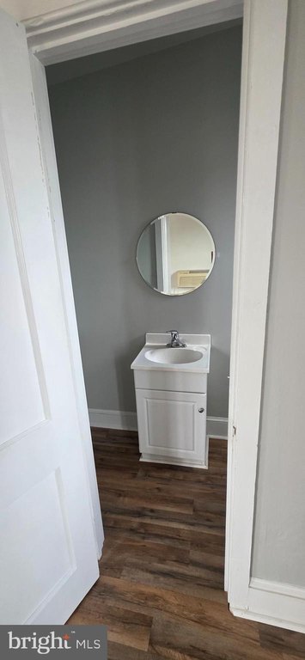
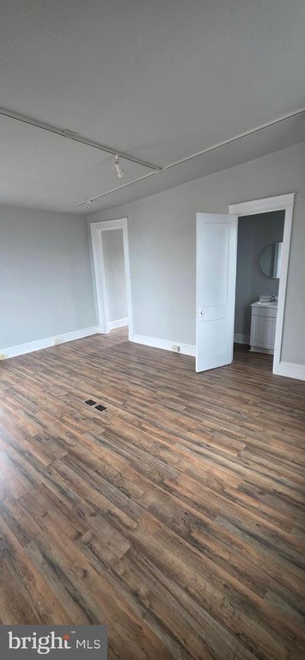

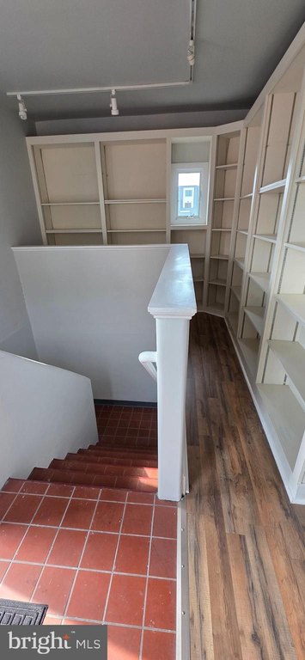
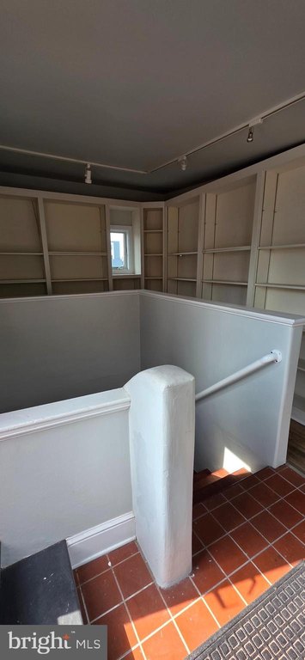
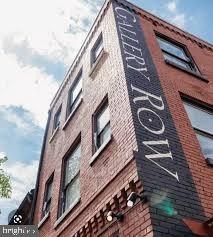
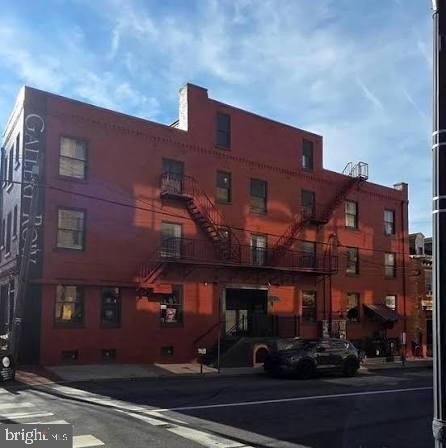
Creative commercial space is available within a four-story brick building constructed in 1920. The third-floor suite measures approximately 700 square feet and includes hardwood flooring, fresh white paint, a private bathroom, and a kitchenette. An adjoining area of approximately 700 square feet can be leased with the suite or separately, offering adaptable configuration options. A fourth-floor unit is also available for office, studio, or other creative commercial use.
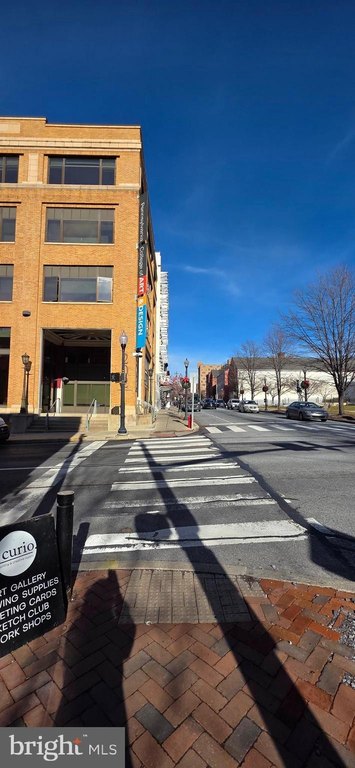
The property occupies a corner position in Gallery Row in Lancaster City, directly across from the Pennsylvania College of Art & Design. Professional management, forced-air heating, heat-pump cooling, and access to on-street parking and garage parking support day-to-day use. The Water Street Parking Garage is within walking distance.
The property occupies a corner position in Gallery Row in Lancaster City, directly across from the Pennsylvania College of Art & Design. Professional management, forced-air heating, heat-pump cooling, and access to on-street parking and garage parking support day-to-day use. The Water Street Parking Garage is within walking distance.
Key Highlights
- Approximately 700‑square‑foot third‑floor suite with hardwood flooring and fresh white paint
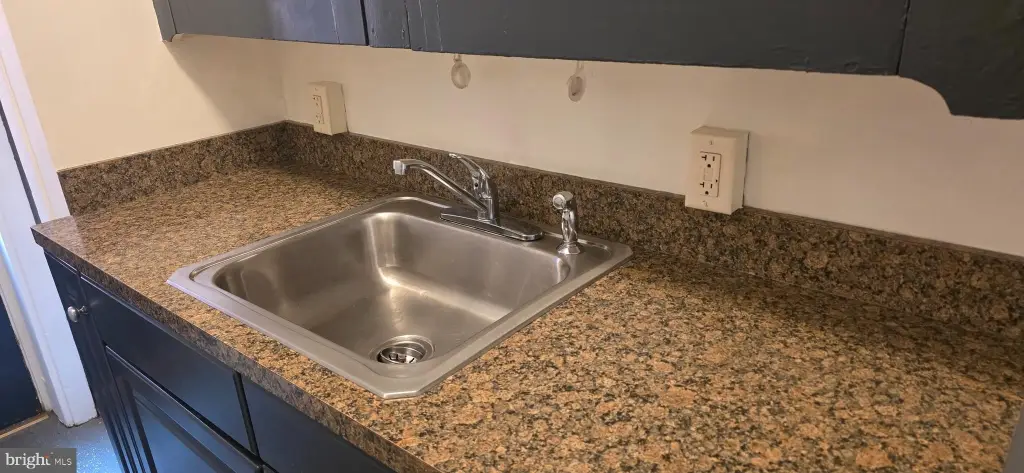
- Private bathroom and kitchenette included in the third‑floor suite
- Adjoining additional approximately 700 square feet available with the suite or separately
Property Analytics
Unlock full access to Insights
Subscribe to Realmo Intelligence
Open Analytics
Current Use
Lease Details
3
Office units
Multi-tenant
Tenancy
NNN (Triple Net)
Lease Type
Location Intelligence
Trade Area within ½ mile
4,835
Businesses Nearby
Explore this area
Business Placement
Demographics for 17603, PA
66,739
Population
28,142
Households
2.4
Avg Household Size
37
Median Age
37%
College-Educated
90%
High-School Grad
30.0 sq mi
ZIP Area
2,225
Density / Sq Mi
$77,156
Median Household Income
$40,043
Median Earnings
$1,265
Median Rent
$244,500
Median Home Value
Check the figures for this property
Cap Rate, Value Estimation, Potential NOI and more
View Realmo Analytics
Market
Vacancy Rate% for Office in Northeast region

Questions? Ask Rey
Realmo’s AI knows this listing — price, zoning, demand, history. Ask anything.


Frequently Asked Questions
What type of property is this?
Creative space - Commercial workspace with hardwood floors, private bathroom, kitchenette, and flexible adjoining space.
Where is this creative space located?
The property is located at 104 W CHESTNUT Street Lancaster, PA.
What is the lease rate?
The lease rate is $1,050/Mo.
What are key features of this property?
This property features: Approximately 700‑square‑foot third‑floor suite with hardwood flooring and fresh white paint; Private bathroom and kitchenette included in the third‑floor suite; Adjoining additional approximately 700 square feet available with the suite or separately


