Newly Renovated Two-Story Office
For Lease
$12 SF/Yr
104 Progress Dr, Frankfort, KY 40601
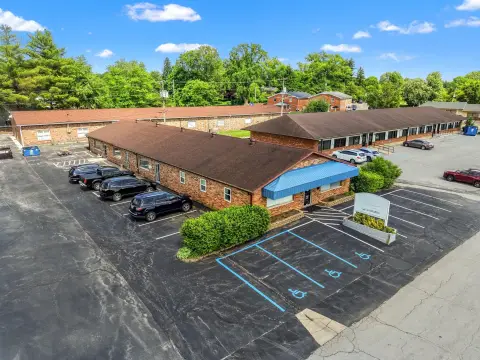
Move-in-ready, divisible office building with screened porch and ample parking, minutes to I-64 for easy regional access.
Space SizeContact for details
Days on Market92
Property Features for 104 Progress Dr
General Information
Standard status
Active
Total Parking Spaces
44
Property subtype
Office
Additional Details
Highway Access
Yes
Office Units
2
Building Details
Year Renovated
2022
Stories
2
Listing Agency:
NAI Isaac
(859) 825-8658
Listed By:
Max Darby · License #289600
(859) 825-8658
Source:
Naiisaac
Added: Jun 2
Changed: Jul 10
Last Checked: Jul 5 at 6:11PM
Displayed information is deemed reliable but is not guaranteed and should be independently verified. All listing content including descriptions, pricing, images are the copyrighted material of NAI Isaac
Investment Insights
Based on property information with market context.
This newly renovated, two-story office building offers a move-in-ready setup designed for flexible tenancy. The property is divisible by floor, with each suite measuring approximately 5,840 square feet and featuring its own private entrance. The upper level includes 12 offices, a bullpen area, two conference rooms, an ADA-compliant restroom, a kitchenette, and a screened-in porch area. The lower level provides six offices, a large meeting/conference room, an open work area, a kitchenette, an ADA-compliant restroom, and an additional screened-in porch area.
The building is located in Frankfort, Kentucky, providing close access to Interstate 64 and US 60, making travel convenient to other regional markets. On-site parking includes 44 spaces, supporting both daily staff needs and visitor access.
With its separated floor configuration, private entrances, and renovated interior accommodations, the building can work well for single-tenant users that need multiple office zones or for operators seeking to lease one floor while keeping the other available. The property was renovated in 2022 and includes newer infrastructure such as a roof installed about two years ago, along with furniture that could be incorporated into an agreement. This combination of practical layout, accessibility, and parking makes it a strong option for a range of office users.
The building is located in Frankfort, Kentucky, providing close access to Interstate 64 and US 60, making travel convenient to other regional markets. On-site parking includes 44 spaces, supporting both daily staff needs and visitor access.
With its separated floor configuration, private entrances, and renovated interior accommodations, the building can work well for single-tenant users that need multiple office zones or for operators seeking to lease one floor while keeping the other available. The property was renovated in 2022 and includes newer infrastructure such as a roof installed about two years ago, along with furniture that could be incorporated into an agreement. This combination of practical layout, accessibility, and parking makes it a strong option for a range of office users.
Key Highlights
- 11,680 SF newly renovated two‑story office building for lease or sale in Frankfort, KY
- Divisible by floor into two +/-5,840 SF suites, each with a private entrance
- Upper suite: 12 offices, bullpen, 2 conference rooms, kitchenette, ADA‑compliant restroom, and screened‑in porch area
Property Analytics
Property Profile
Current Use
Lease Details
2
Office units
Yes
Highway access
NNN (Triple Net)
Lease Type
$1.80 /SF/Yr
CAM
Location Intelligence
Trade Area within ½ mile
189
Businesses Nearby
Explore this area
Business Placement
Demographics for 40601, KY
52,133
Population
24,224
Households
2.2
Avg Household Size
41
Median Age
32%
College-Educated
93%
High-School Grad
217.5 sq mi
ZIP Area
240
Density / Sq Mi
$67,125
Median Household Income
$40,685
Median Earnings
$944
Median Rent
$199,900
Median Home Value
Market
Vacancy Rate% for Office in South region

Questions? Ask Rey
Realmo’s AI knows this listing — price, zoning, demand, history. Ask anything.






Frequently Asked Questions
What type of property is this?
Office building - Move-in-ready, divisible office building with screened porch and ample parking, minutes to I-64 for easy regional access.
Where is this office building located?
The property is located at 104 Progress Dr Frankfort, KY.
What is the lease rate?
The lease rate is $12 SF/Yr.
What are key features of this property?
This property features: 11,680 SF newly renovated two‑story office building for lease or sale in Frankfort, KY; Divisible by floor into two +/-5,840 SF suites, each with a private entrance; Upper suite: 12 offices, bullpen, 2 conference rooms, kitchenette, ADA‑compliant restroom, and screened‑in porch area



