Duplex With Attached
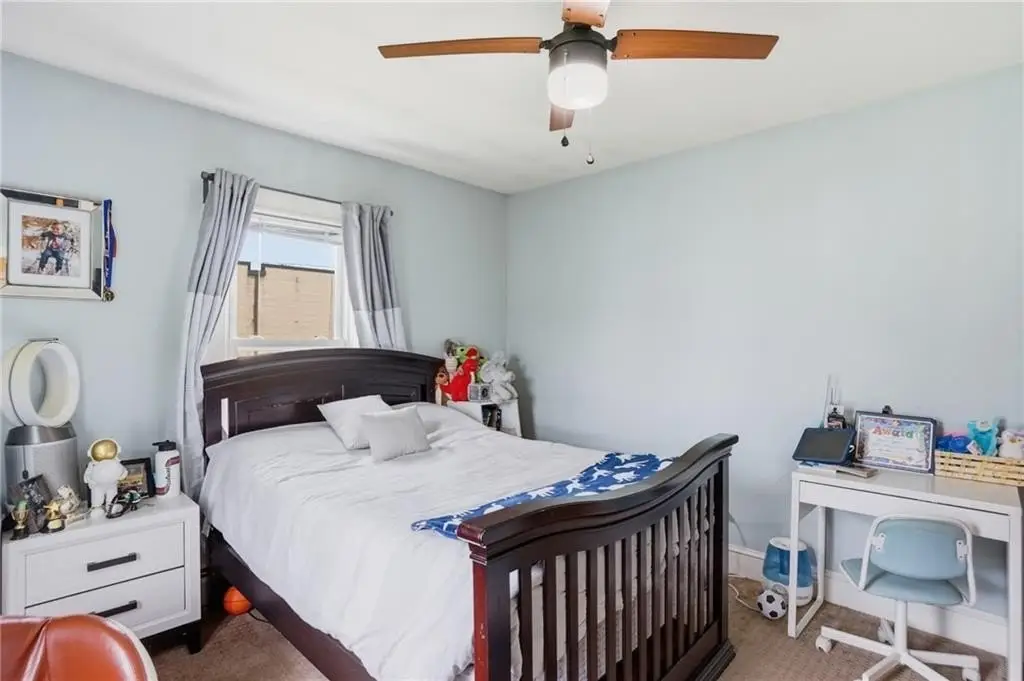
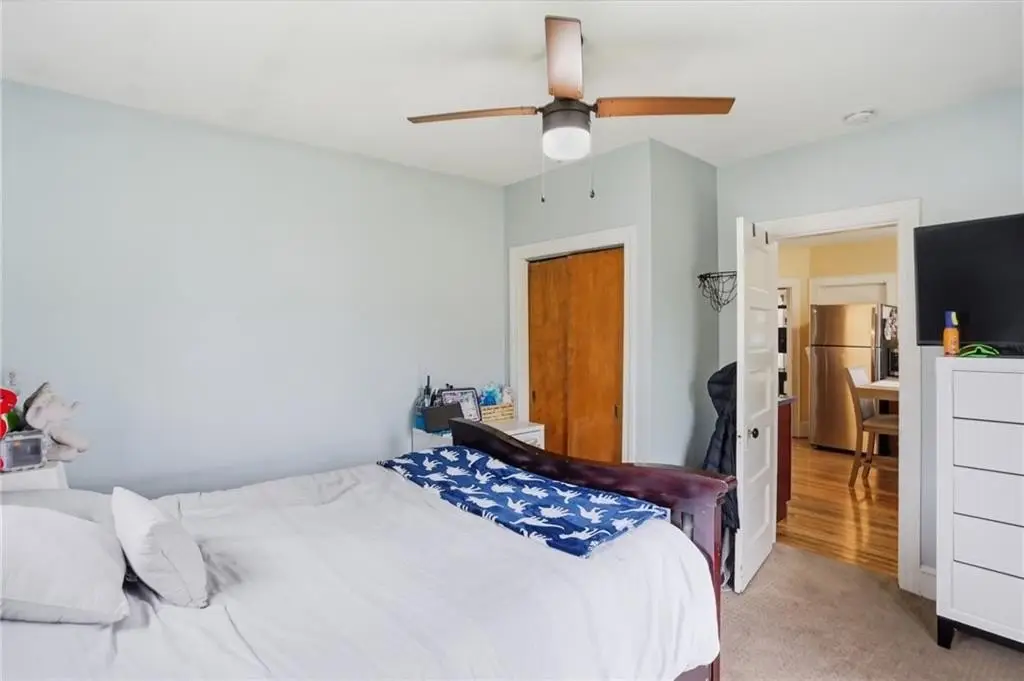
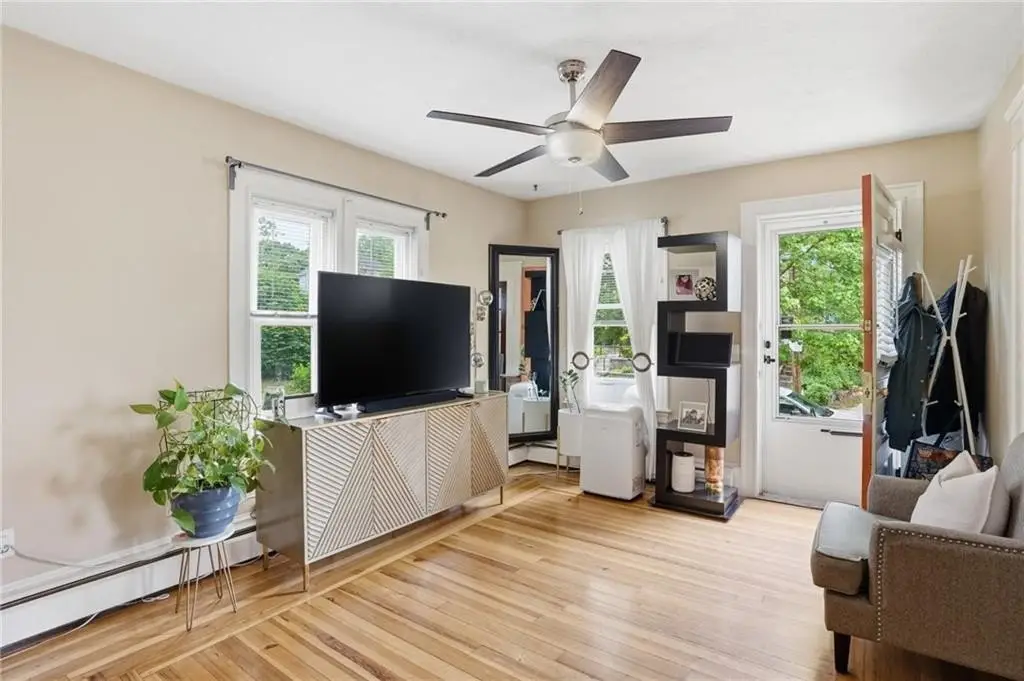
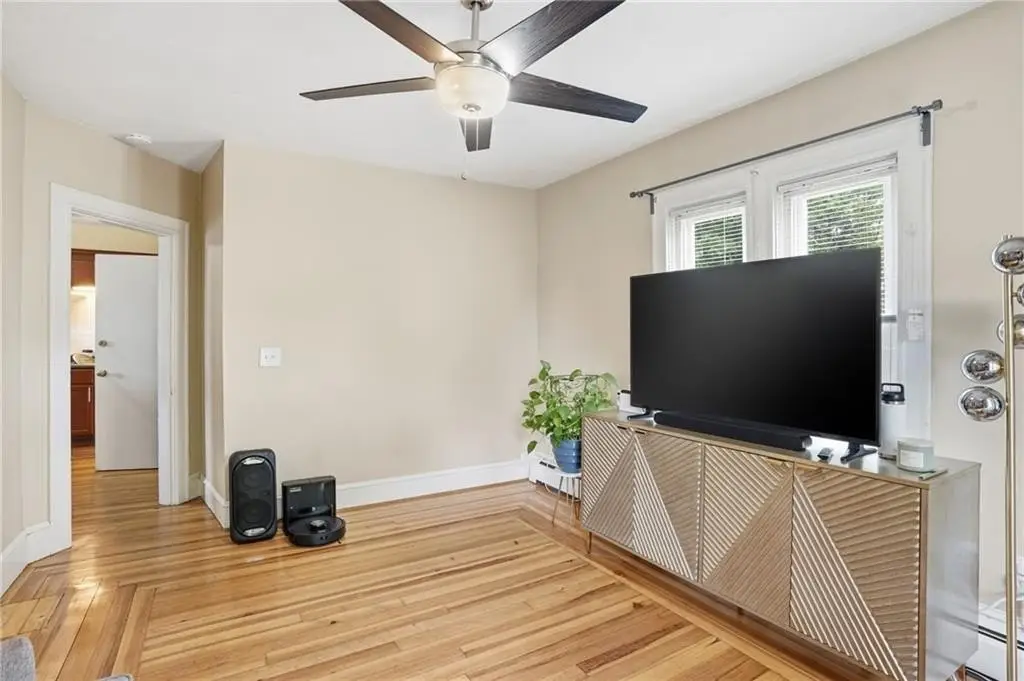
For Sale
$455,000
104 Fairview Avenue, Pawtucket, RI 02860
Residential Income, Pawtucket, RI
Property Size2,915 SF
Lot Size0.12 Acres
Price / SF$156.09
Days on Market70
Property Features for 104 Fairview Avenue
General Information
Property type
Residential Multi Family
Property subtype
Other
Bedrooms
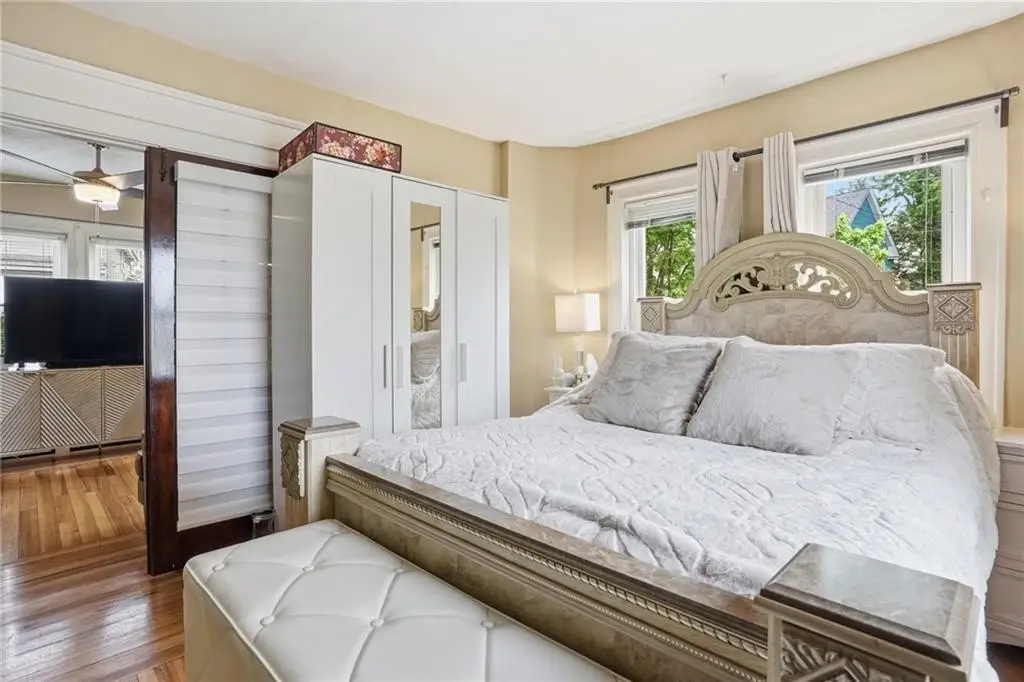
3
Bathrooms
2
Full bathrooms
2
Rooms
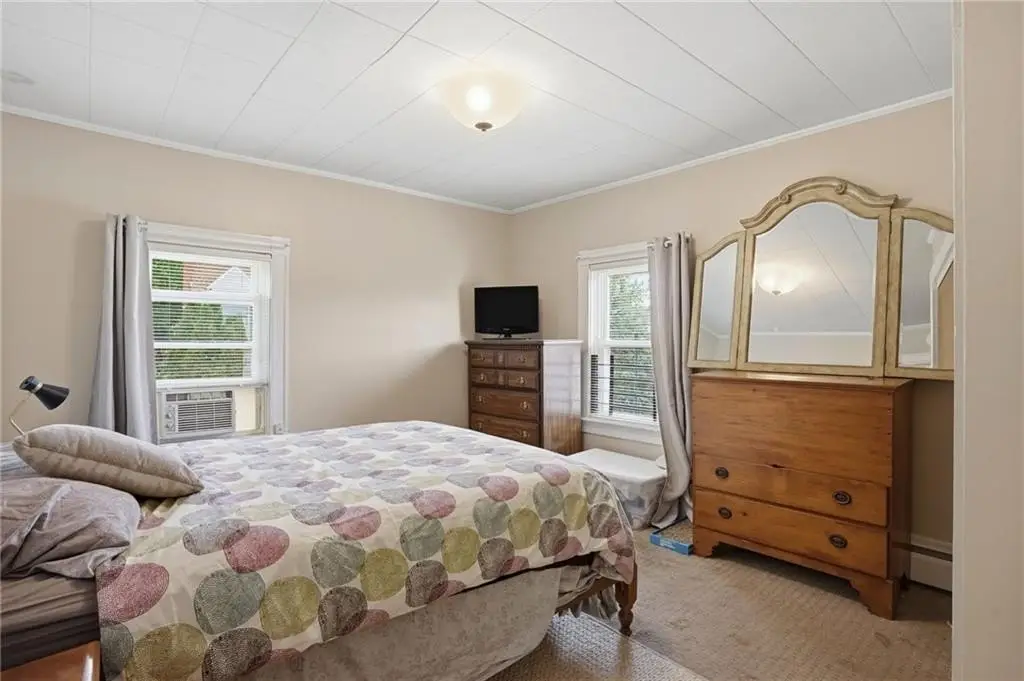
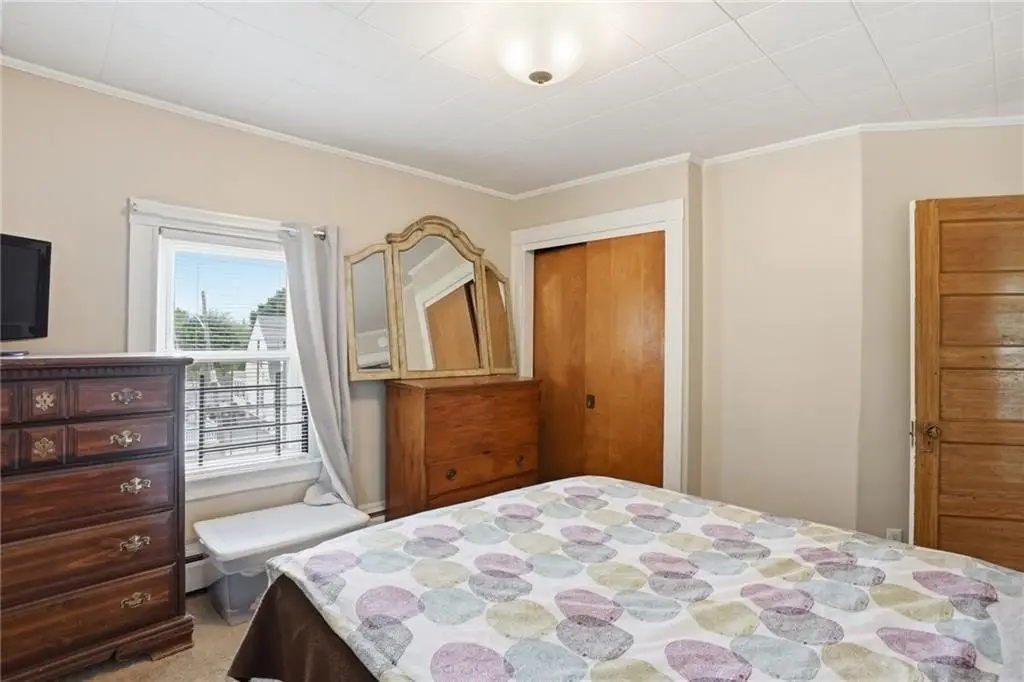
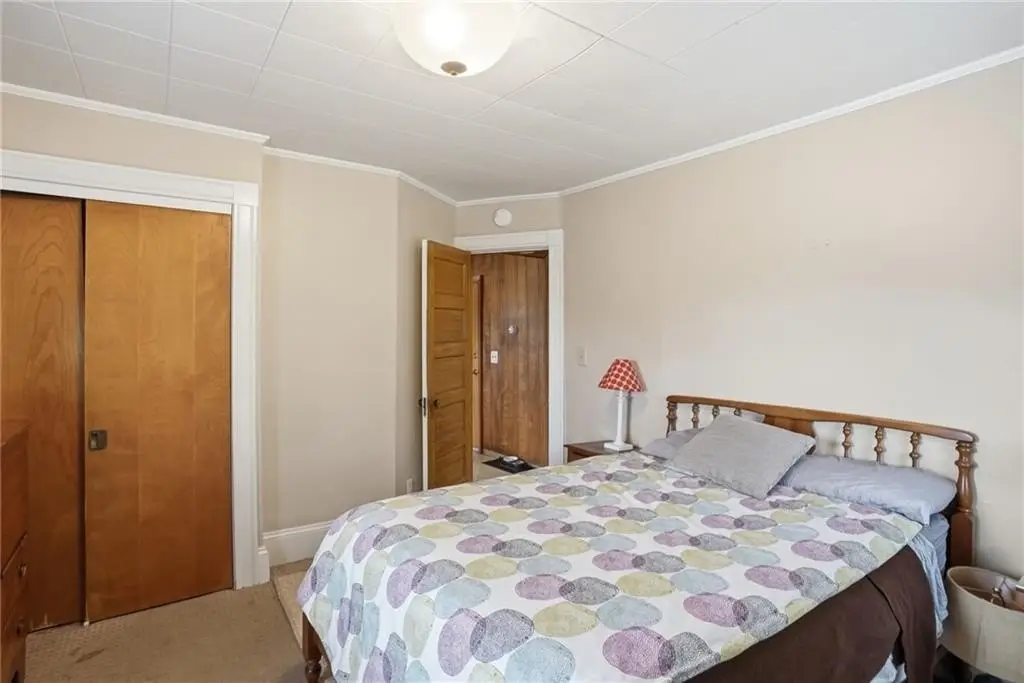
Bathroom 2, Bedroom 1, Bedroom 2, Basement, Bedroom 3, Bathroom 1
Parking
1
Interior features
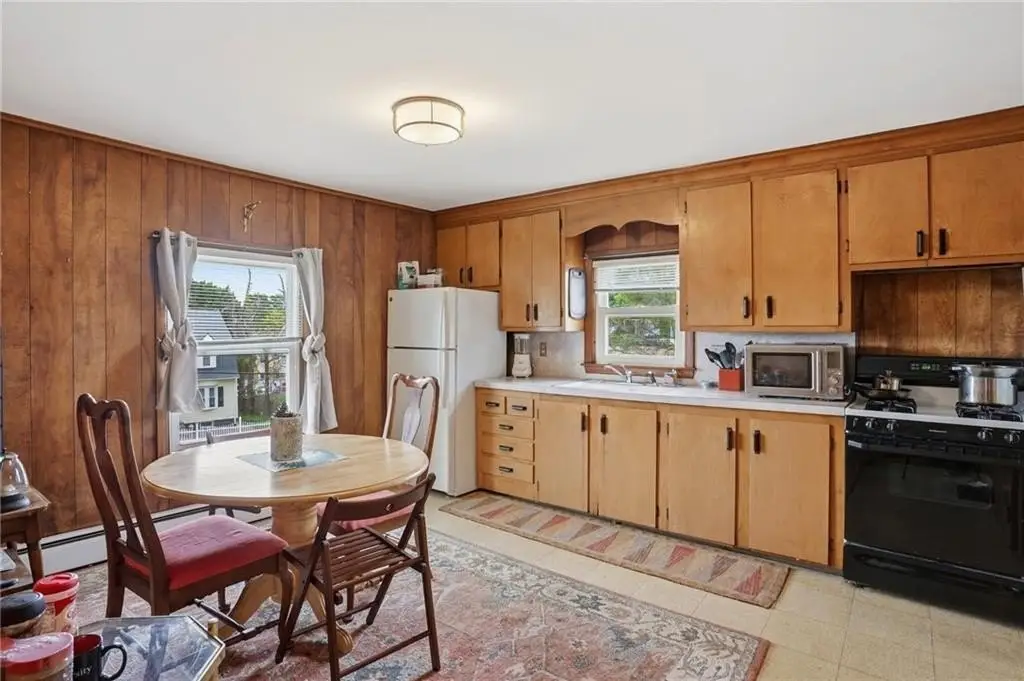
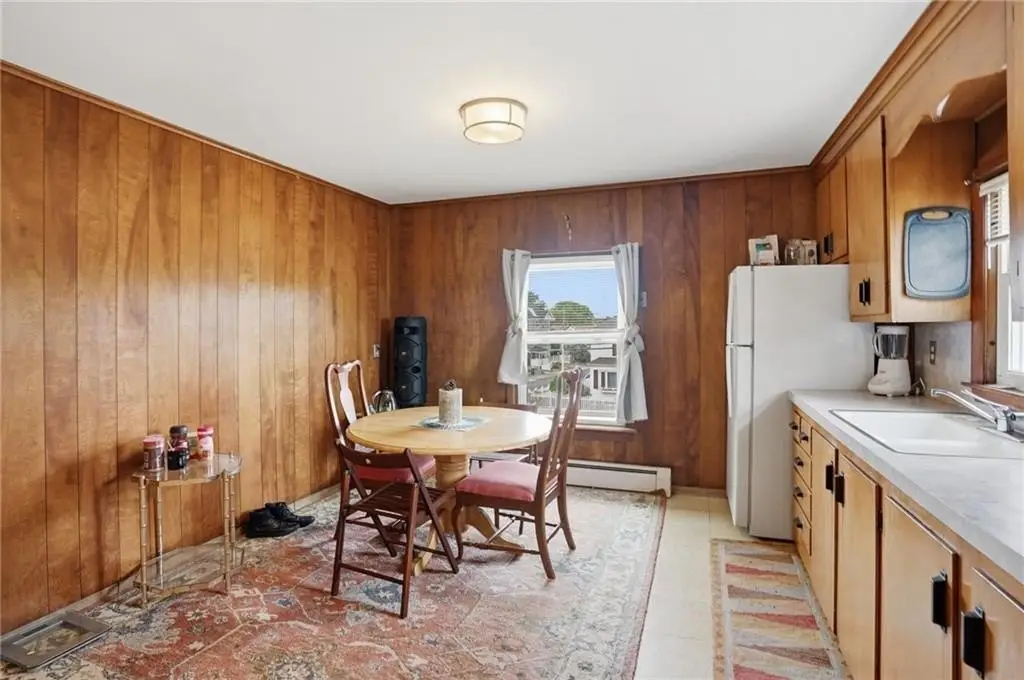
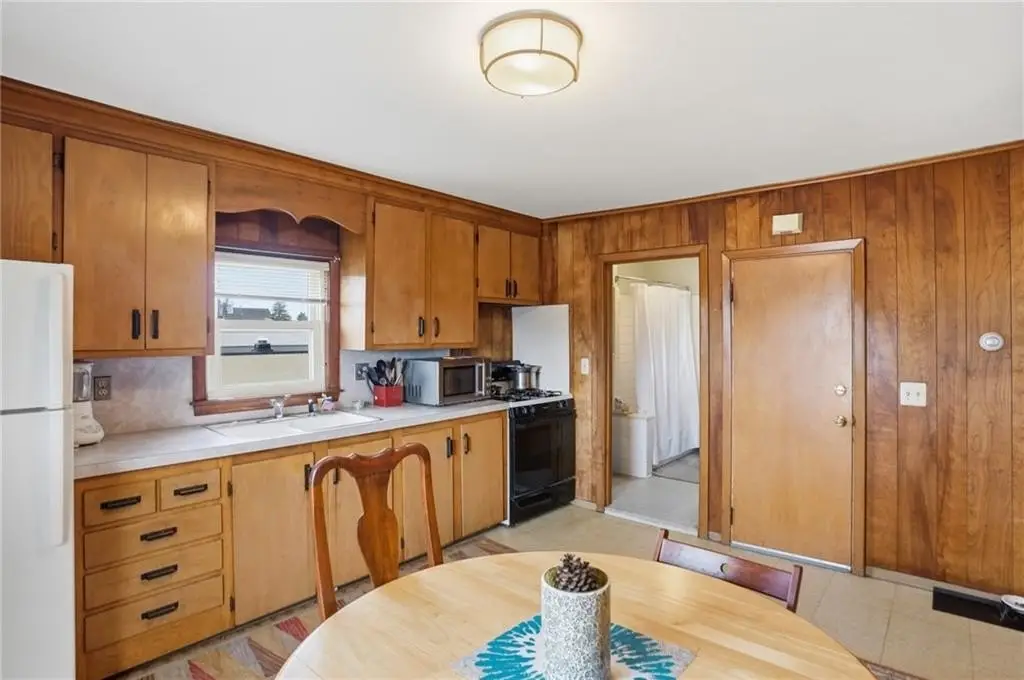
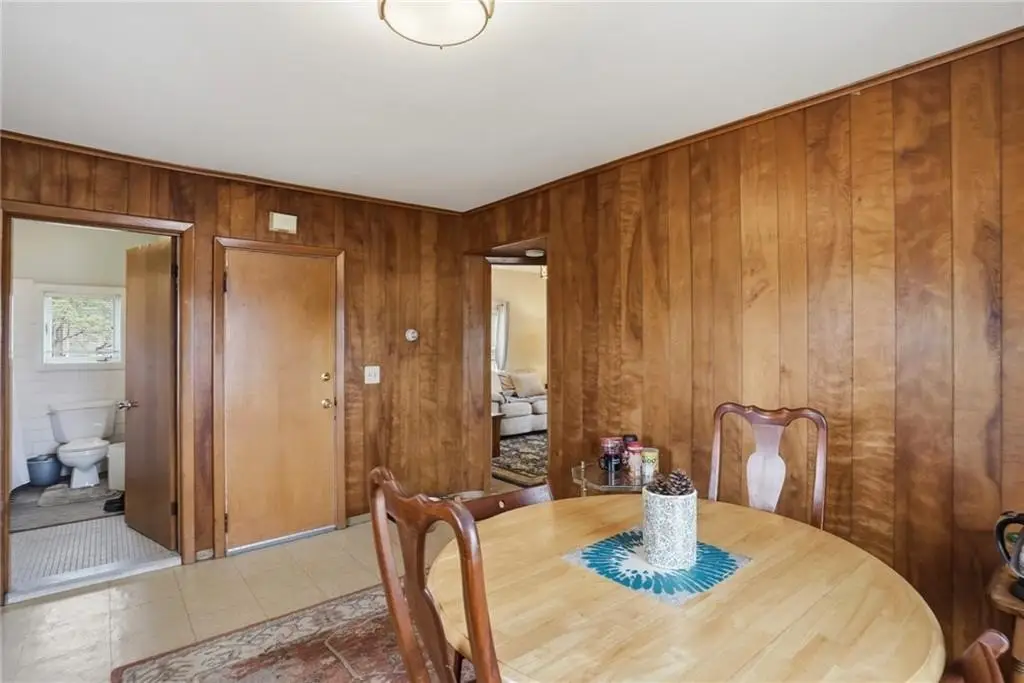
Wall (Paneled), Wall (Plaster), Attic Stairs, Insulation (Ceiling), Insulation (Walls)
Basement
Storage Space, Full, Unfinished
Appliances
Dryer, Oven, Range, Refrigerator, Gas Water Heater
Subdivision
Fairlawn
Standard status
Active
Size
2,915 SF
Lot size
0.12 Acres
Taxes and HOA fees
Tax Year
2025
Tax Annual Amount
4546
Utilities
Heating system
Natural Gas
Amenities
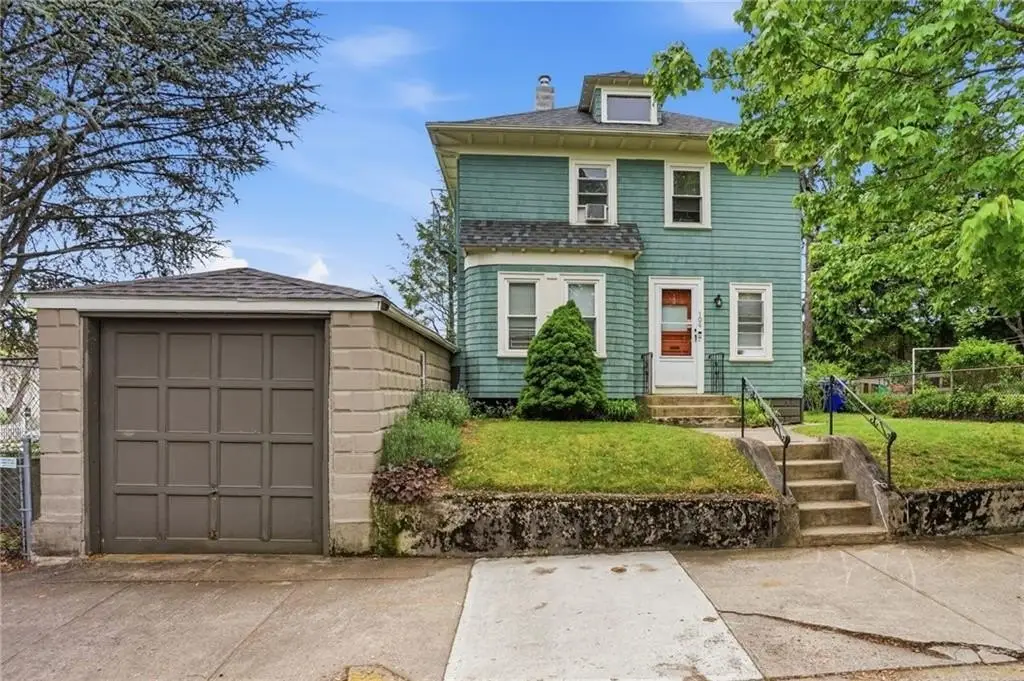
attached garage
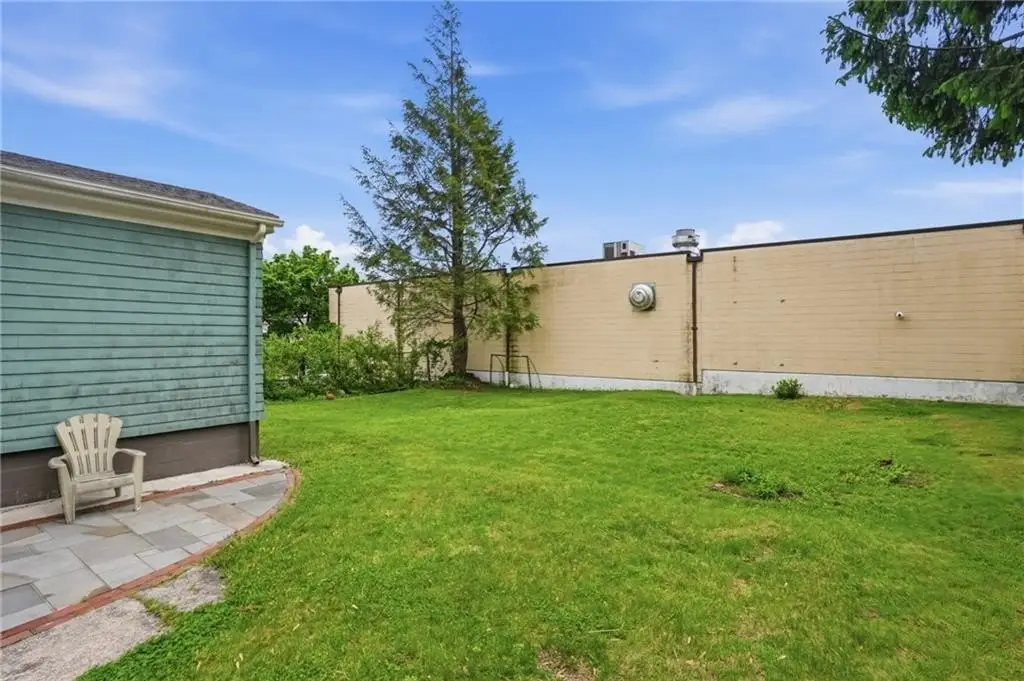
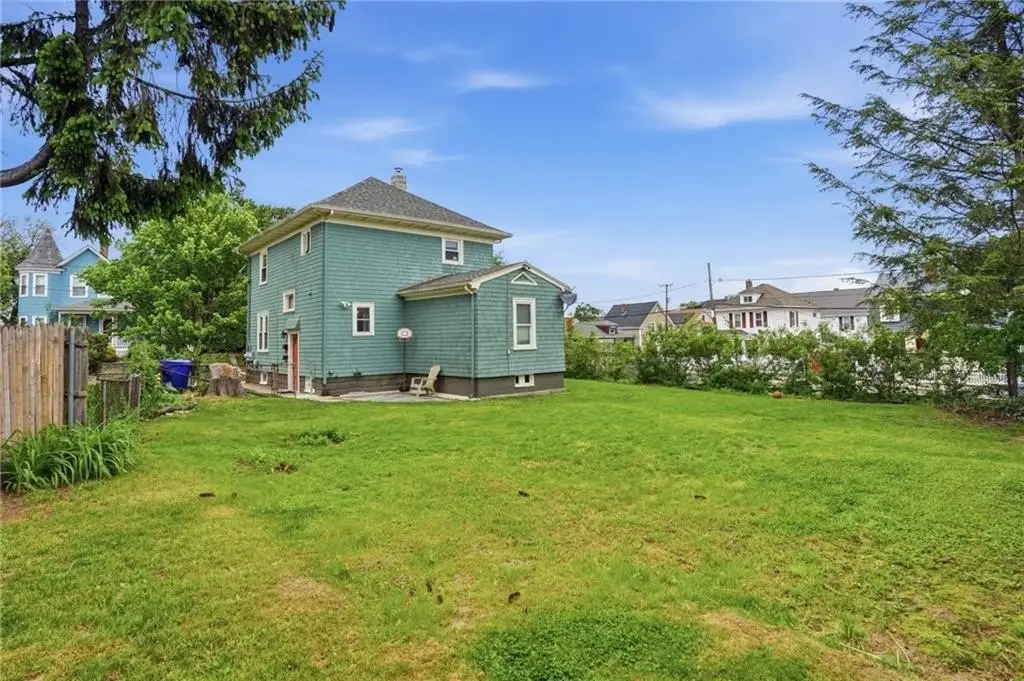
fenced backyard
bluestone patio
basement laundry
Building Details
Year built
1930
Floors in Building
2
Number of units
2
Flooring type
Vinyl, Hardwood
Building materials
Paneled, Plaster, Shingles
Listing Agency:
Keller Williams Leading Edge · Keller Williams Realty
(401) 333-4900
Listed By:
My Greene Team · License #50906
(401) 495-4663
Added: Jul 28
Changed: Sep 29
Last Checked: Oct 5 at 4:06PM
MLS# 1419065
Copyright © 2026 State Wide MLS of Rhode Island, Inc. All rights reserved. All information provided by the listing agent/broker is deemed reliable but is not guaranteed and should be independently verified.
Investment Insights
Based on property information with market context.
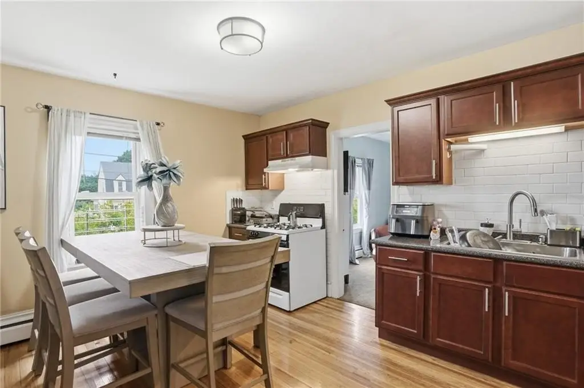
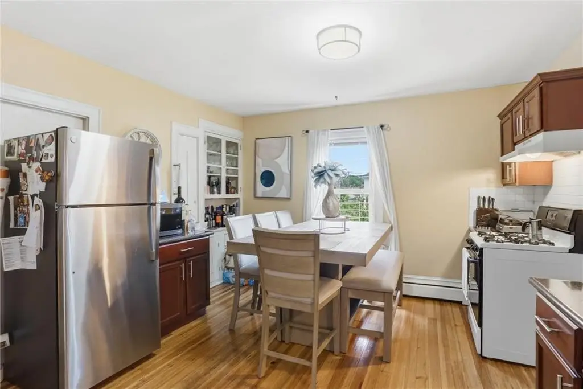
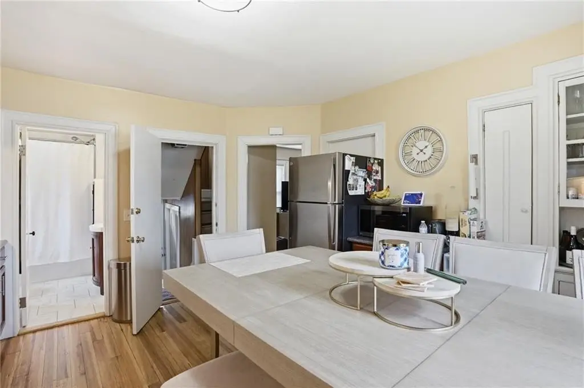
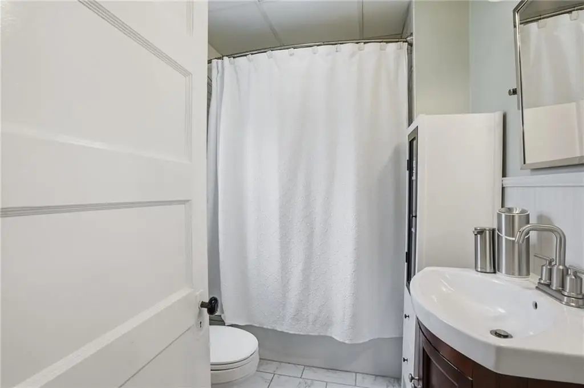
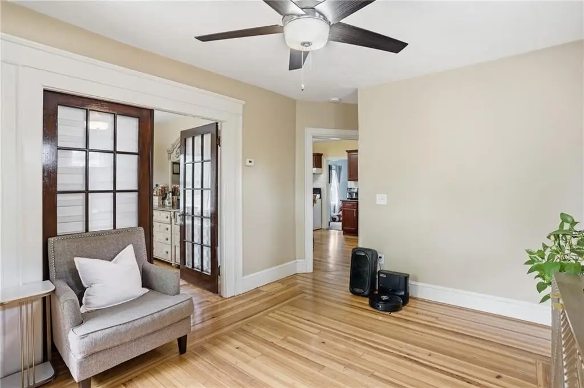
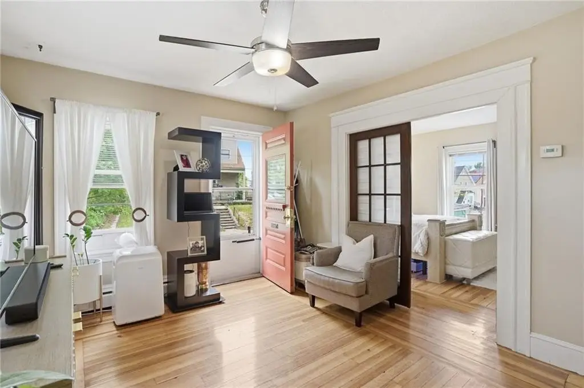
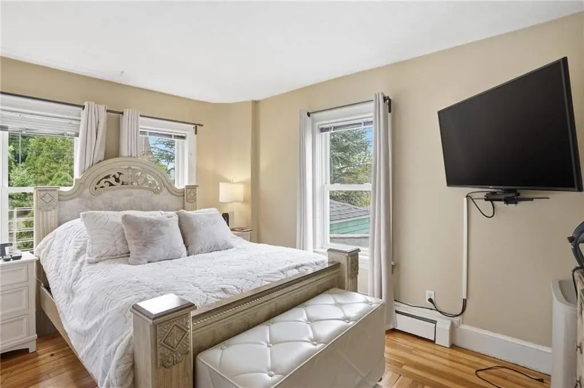
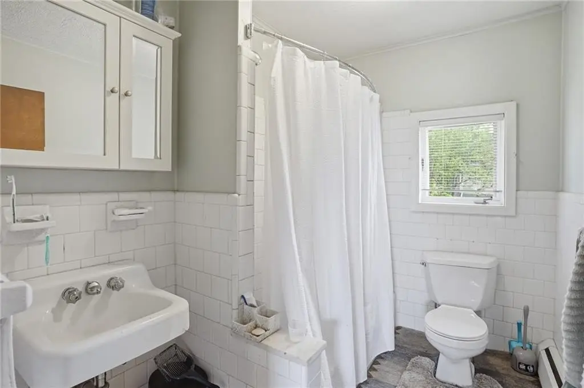
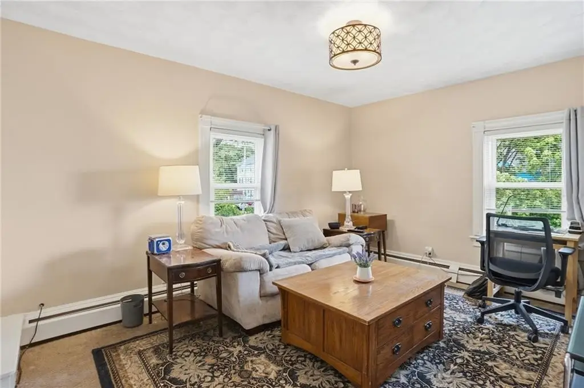
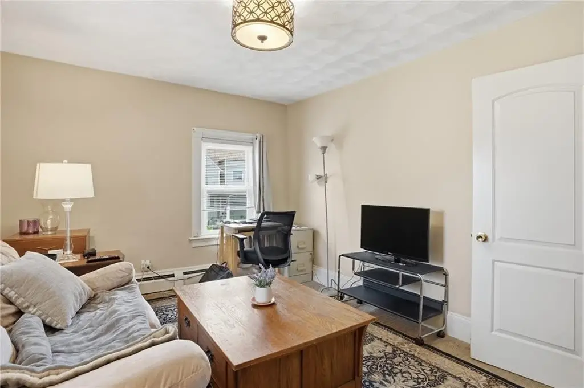
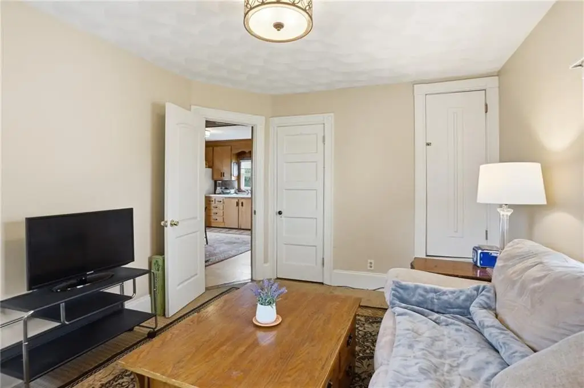
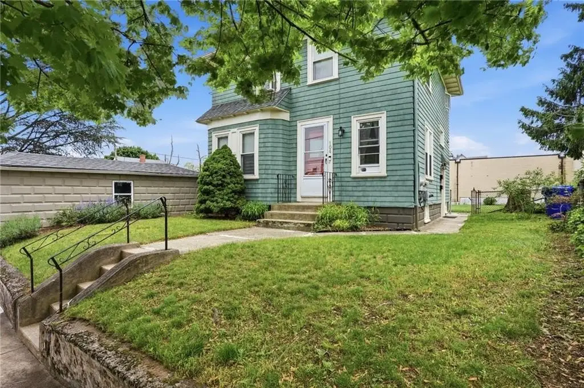
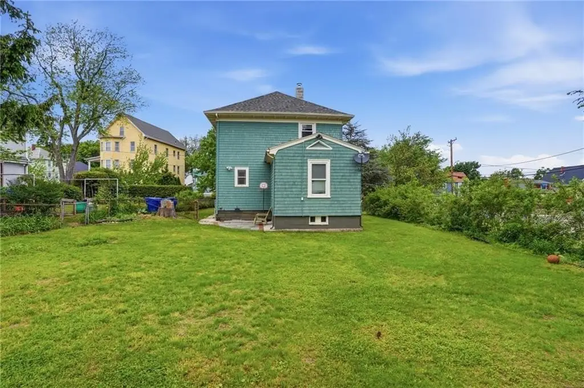
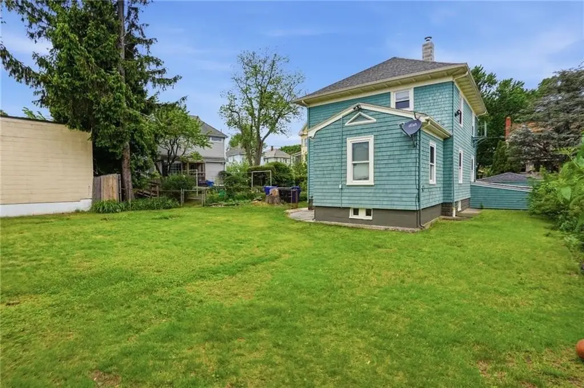
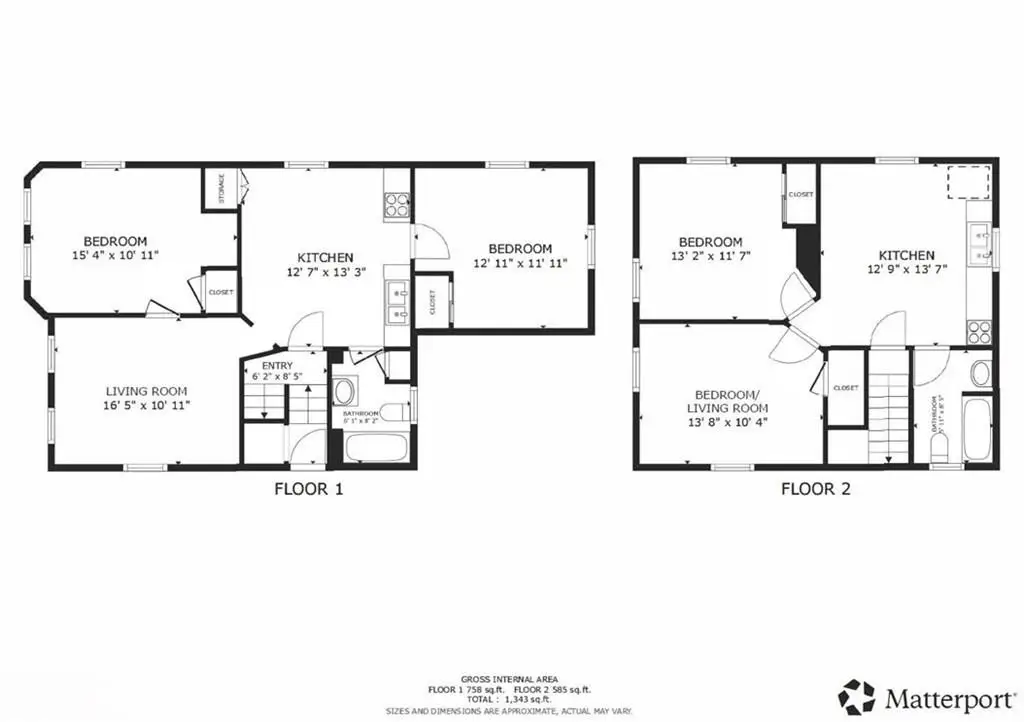
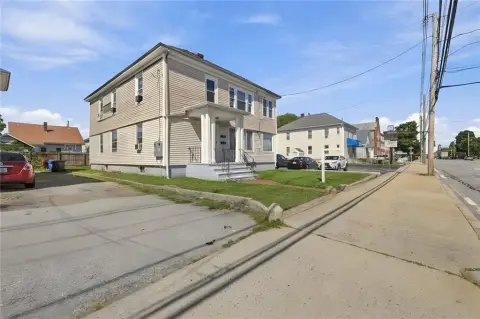
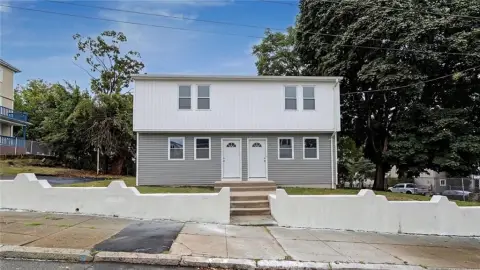
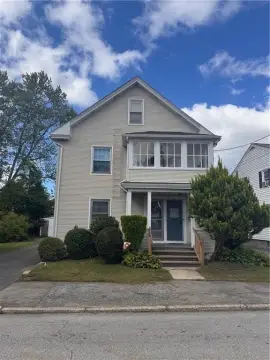
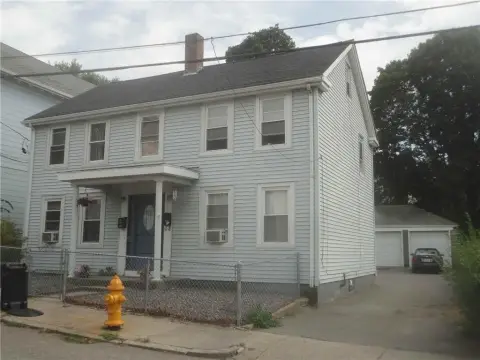
This two-family property contains 2,915 square feet across two currently vacant apartments. The first-floor residence has an updated kitchen and bathroom, hardwood flooring, and an eat-in kitchen. An attached garage connects with basement space that includes laundry for both units, storage, and a workshop area. The property also has a fenced yard with a bluestone patio on a 0.12-acre lot.
Exterior improvements include clapboard siding installed in 2015, a house roof replaced in 2024, and a garage roof replaced in 2025. Other updates include electrical work, a replacement private water main, and newer water heaters. The apartments have separate utilities and a dedicated house meter. Shopping, restaurants, schools, public transportation, and major highways are nearby.
Exterior improvements include clapboard siding installed in 2015, a house roof replaced in 2024, and a garage roof replaced in 2025. Other updates include electrical work, a replacement private water main, and newer water heaters. The apartments have separate utilities and a dedicated house meter. Shopping, restaurants, schools, public transportation, and major highways are nearby.
Key Highlights
- Two‑family property with 2,915 square feet and both apartments vacant
- Attached garage with direct basement access
- 0.12‑acre lot with fenced yard and bluestone patio
Financial Insights
Estimated NOI and Cap Rate
NOI / Yr
$38,520
Cap Rate
8.47%
Suggested Prices Based on Cap Rates
Cap Rate 5%
$770,400
$770.4K
Cap Rate 7%
$550,286
$550.3K
Cap Rate 9%
$428,000
$428.0K
Market Conditions
NOI Build-Up for 2,915 SF
Gross rent
$74.5K $25.56/SF
− Vacancy
−$4.5K −$1.53/SF
EGI
$70.0K $24.03/SF
− OpEx
−$31.5K −$10.81/SF
NOI
$38.5K $13.21/SF
Area
Providence County, RI
Vacancy
6.00%
Lease Rate
$25.56 /SF/Yr
Expense Ratio
45.00%
Simulate Cap Rate and NOI
Suggested Prices Based on Cap Rates
Cap Rate 5%
$770,400
Cap Rate 7%
$550,286
Cap Rate 9%
$428,000
Alternative Uses
Best Use
Multifamily LT 5
$693.4K
$606.7K – $808.9K
NOI $48,536 @ 7.0% cap · market cap 10.67%
Second Best
Apartment 5plus
$550.3K
$481.5K – $642.0K
NOI $38,520 @ 7.0% cap · market cap 8.47%
Theoretical Best
—
—
same as Best Use
Zoning and permitted uses should be independently verified with authorities.
Property Analytics
Unlock full access to Insights
Subscribe to Realmo Intelligence
Open Analytics
Current Use
Lease Details
2
Residential units
Yes
Highway access
Yes
Utilities to site
Location Intelligence
Trade Area within ½ mile
712
Businesses Nearby
Explore this area
Business Placement
Demographics for 02860, RI
47,894
Population
21,467
Households
2.2
Avg Household Size
37
Median Age
25%
College-Educated
80%
High-School Grad
5.3 sq mi
ZIP Area
9,037
Density / Sq Mi
$59,954
Median Household Income
$42,038
Median Earnings
$1,112
Median Rent
$287,400
Median Home Value
Check the figures for this property
Cap Rate, Value Estimation, Potential NOI and more
View Realmo Analytics
Market
Vacancy Rate% for Multifamily in Northeast region

Questions? Ask Rey
Realmo’s AI knows this listing — price, zoning, demand, history. Ask anything.




Frequently Asked Questions
What type of property is this?
Duplex - Separate utilities serve two vacant apartments, with laundry provided for each unit.
Where is this duplex located?
The property is located at 104 Fairview Avenue Pawtucket, RI.
What is the asking price?
The asking price for this property is $455,000.
What are key features of this property?
This property features: Two‑family property with 2,915 square feet and both apartments vacant; Attached garage with direct basement access; 0.12‑acre lot with fenced yard and bluestone patio


