Fourth-Floor Office

For Lease
$35 SF/Yr
104 E Main Street, Bozeman, MT 59715
CommercialLease, Bozeman, MT
Space SizeContact for details
Days on Market1266
Property Features for 104 E Main Street
General Information
Property type
Commercial Lease
Property subtype
Office
Zoning description
B3
Parking features
Offsite, Garage, On Street
Directions
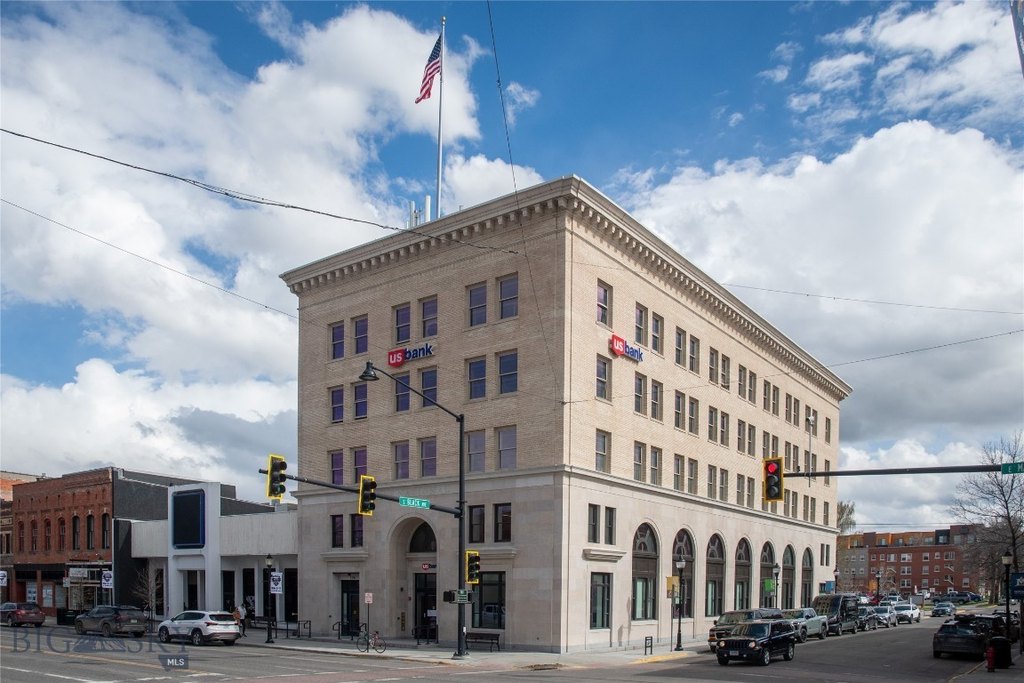
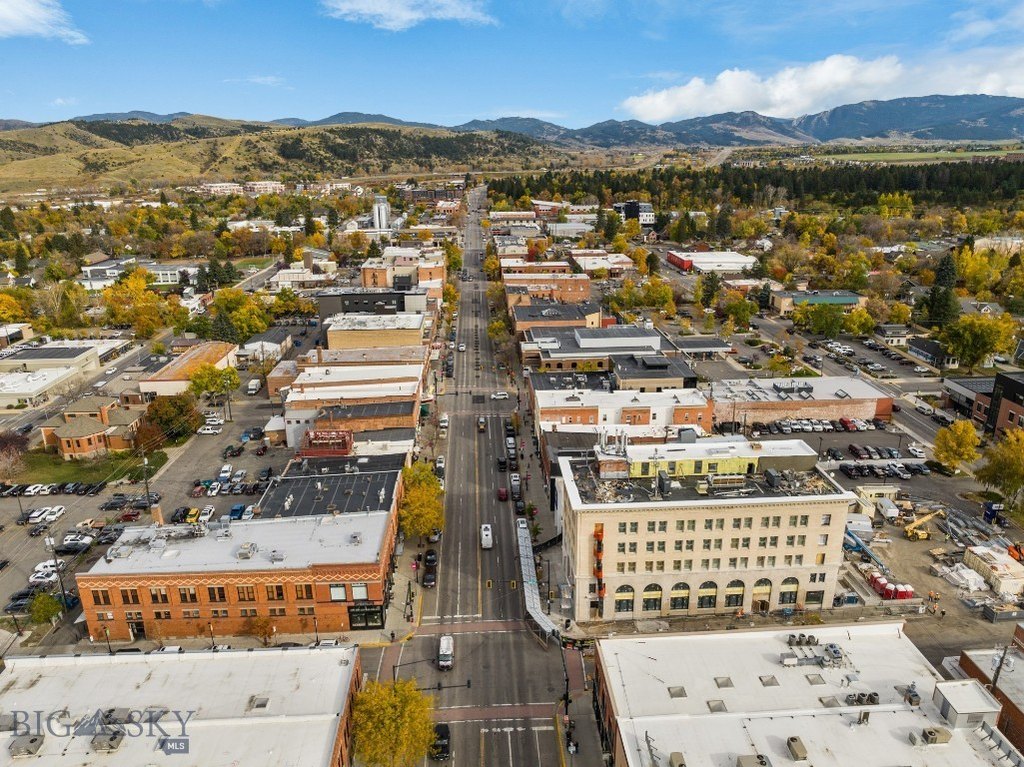
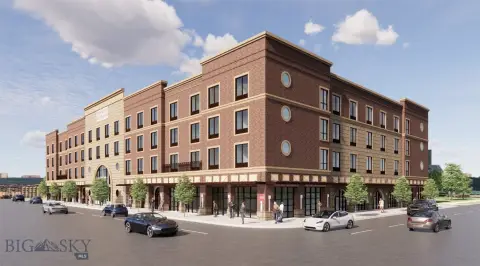
SE corner of Main and Black
Subdivision
1SM - Boz Main to Kagy
Standard status
Active
APN
RGH2645
Size
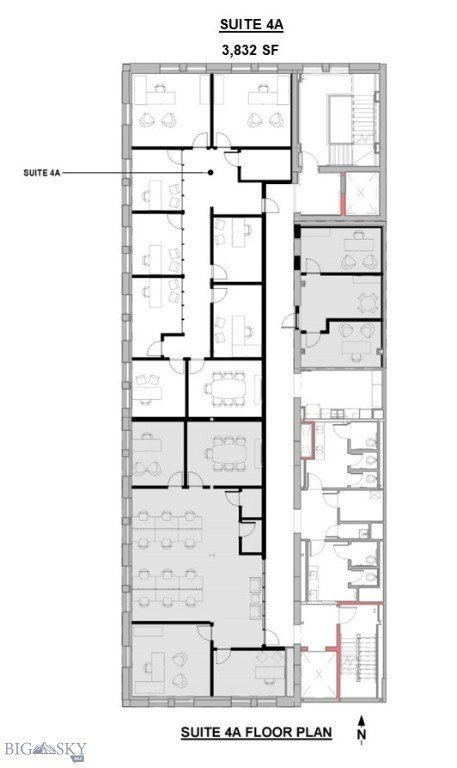
3,832 SF
Taxes and HOA fees
Tax Description
BOZEMAN ORIGINAL PLAT, S07, T02 S, R06 E, BLOCK B, ACRES 0.38, LOTS 1, 2 & 3 & W 28 1/2' LOT 4 PER P
Legal Description
BOZEMAN ORIGINAL PLAT, S07, T02 S, R06 E, BLOCK B, ACRES 0.38, LOTS 1, 2 & 3 & W 28 1/2' LOT 4 PER P
Amenities
common conference room
tenant fitness center
Listing Agency:
Starner Commercial Real Estate
(406) 586-0302
Listed By:
Tom Starner · License #BRO-12265
(406) 539-0717
Added: Mar 23, 2023
Changed: Sep 2
Last Checked: Sep 8 at 12:06PM
MLS# 381044
Copyright © 2026 Big Sky Country MLS. All rights reserved. All information provided by the listing agent/broker is deemed reliable but is not guaranteed and should be independently verified.
Investment Insights
Based on property information with market context.
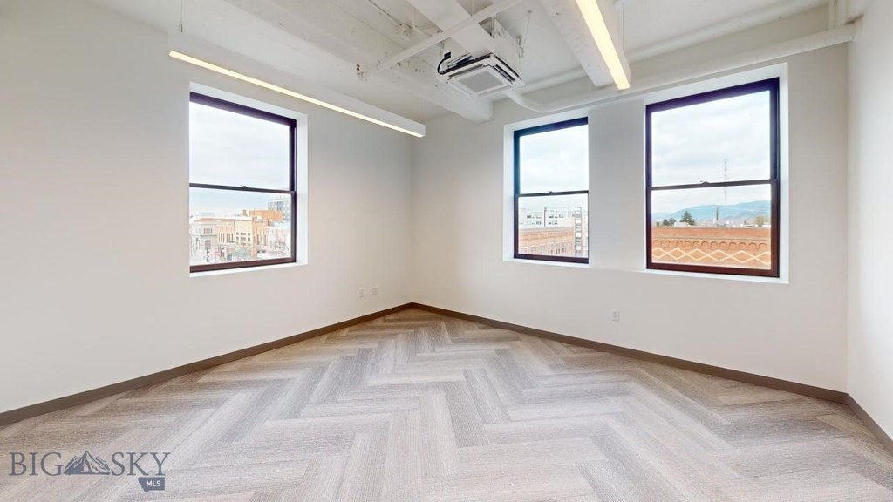
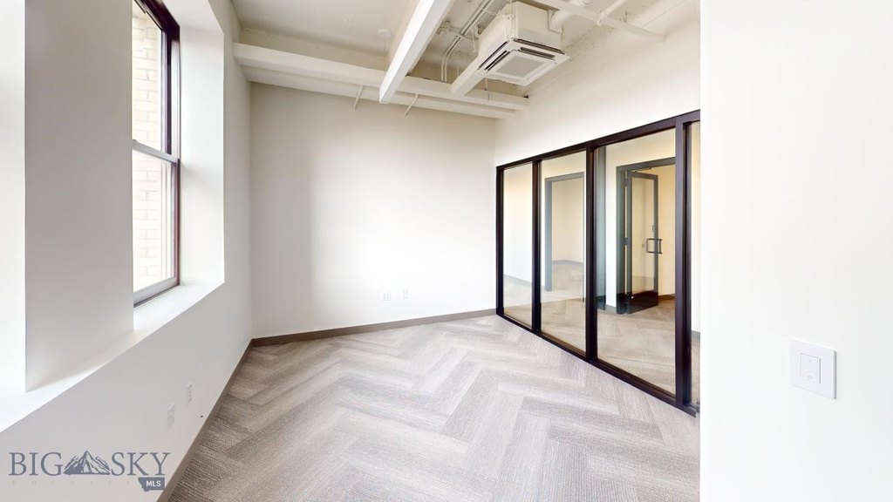
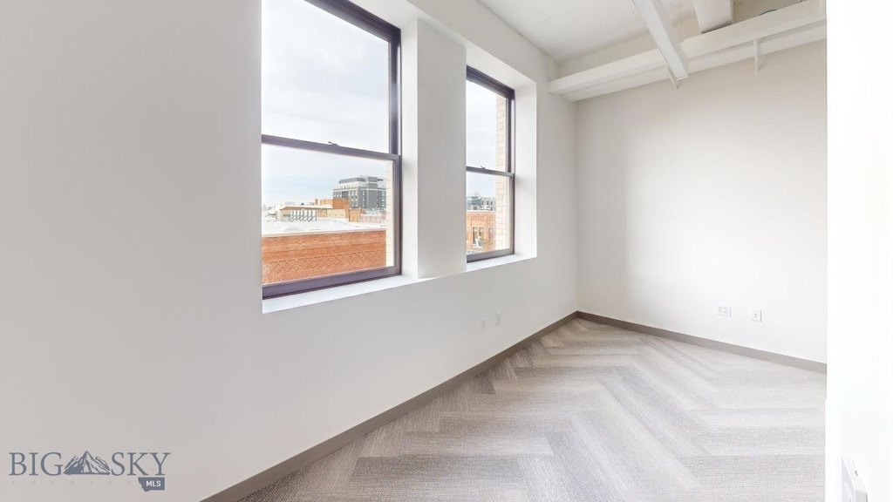
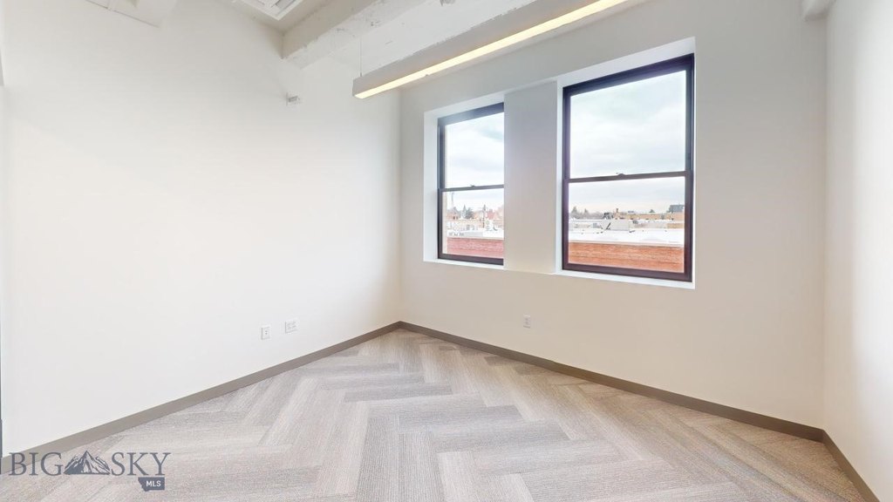
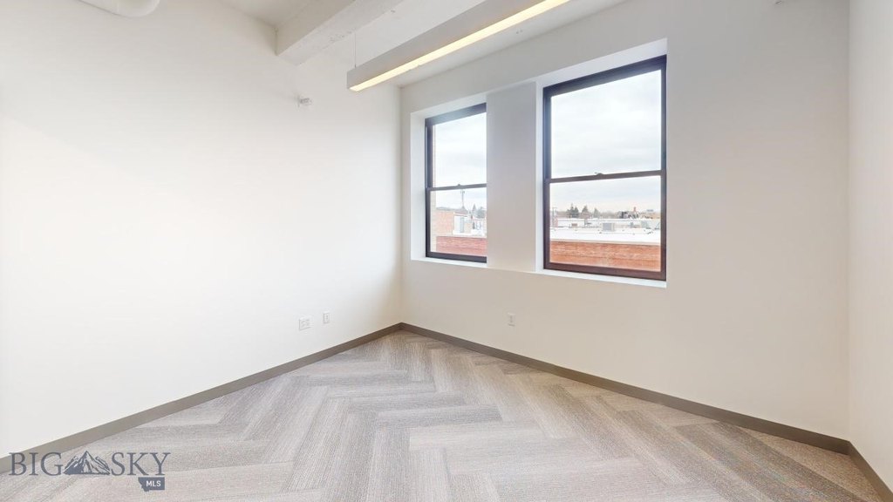
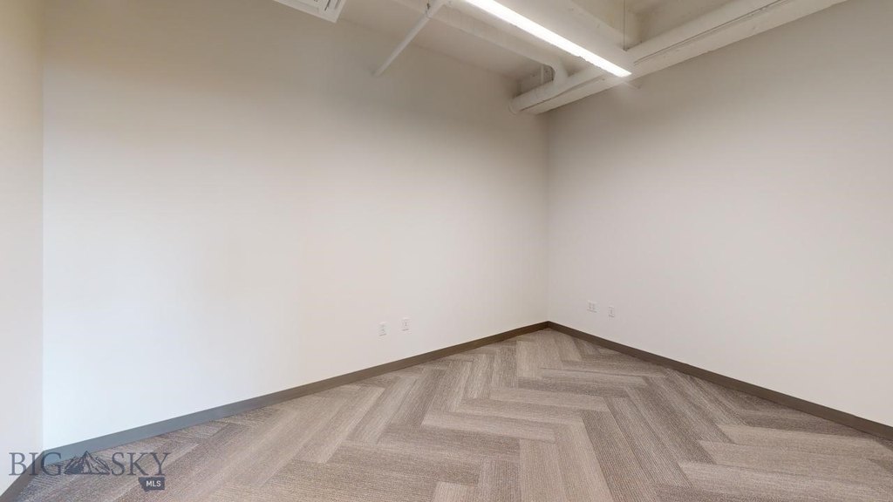
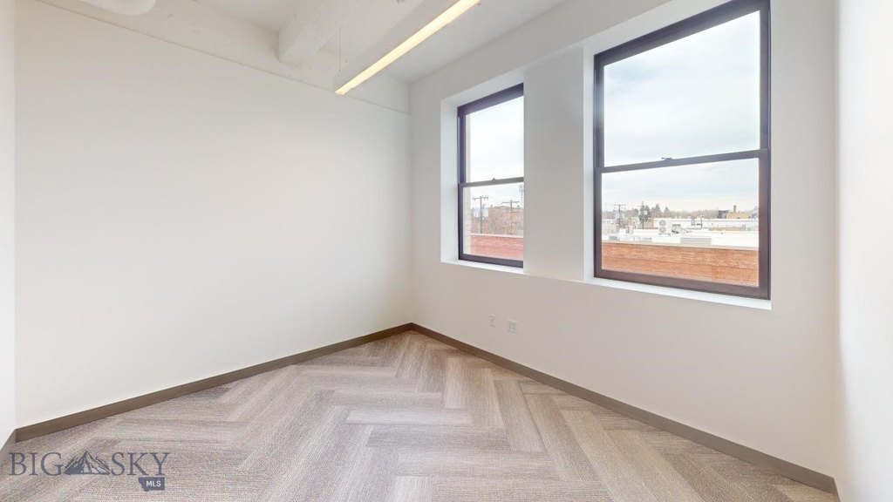
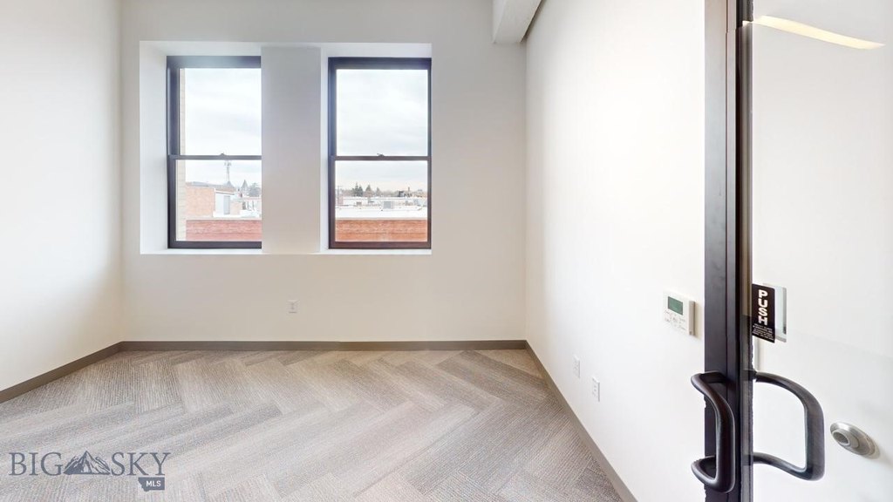
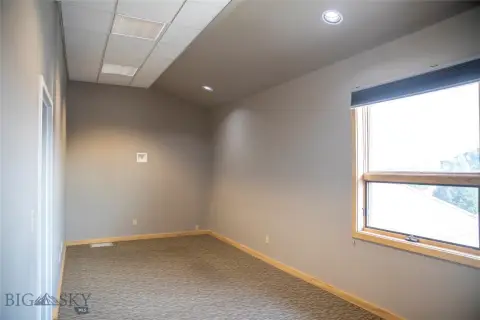
Suite 4A is a 3,832-square-foot office unit on the fourth floor of The National Building. Its layout includes nine private offices, a reception area, a shared kitchenette, and common restrooms. The building’s basement includes a shared conference room and tenant fitness center, while the interior has undergone a complete renovation.
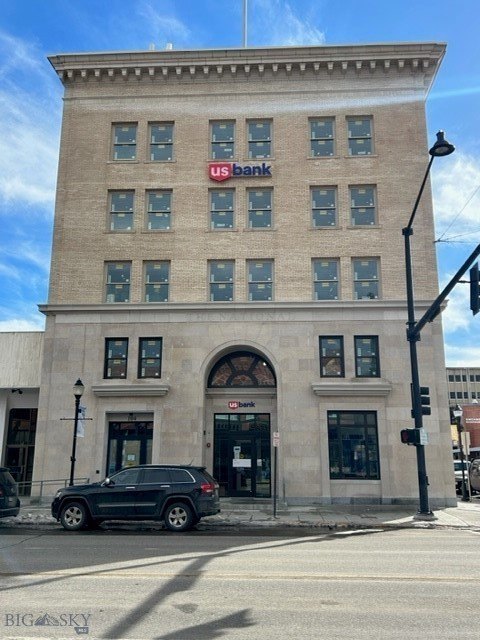
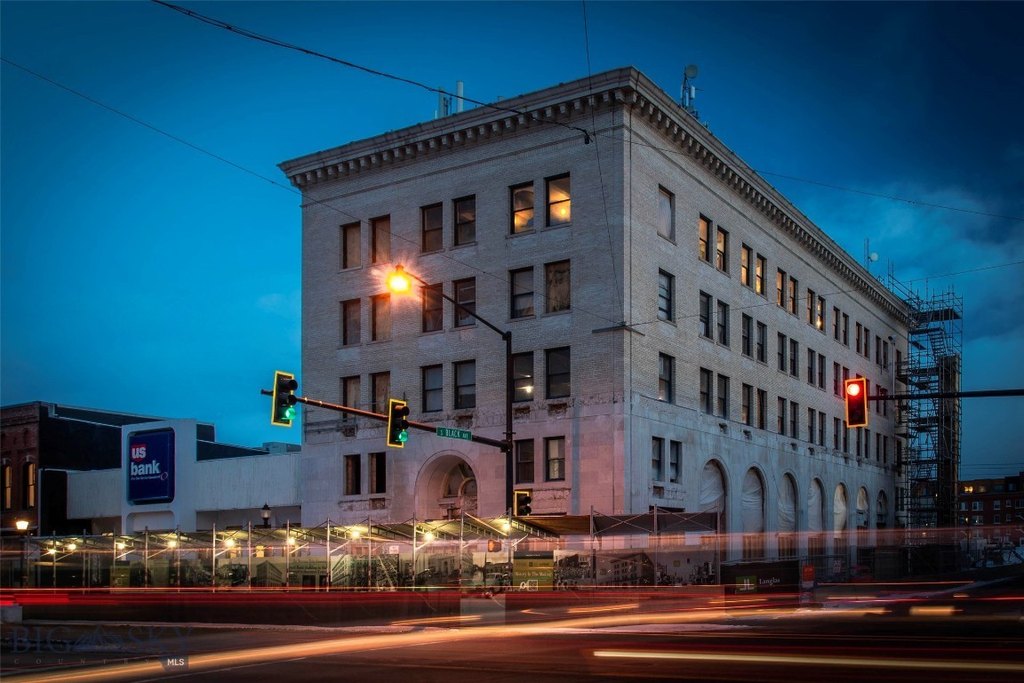
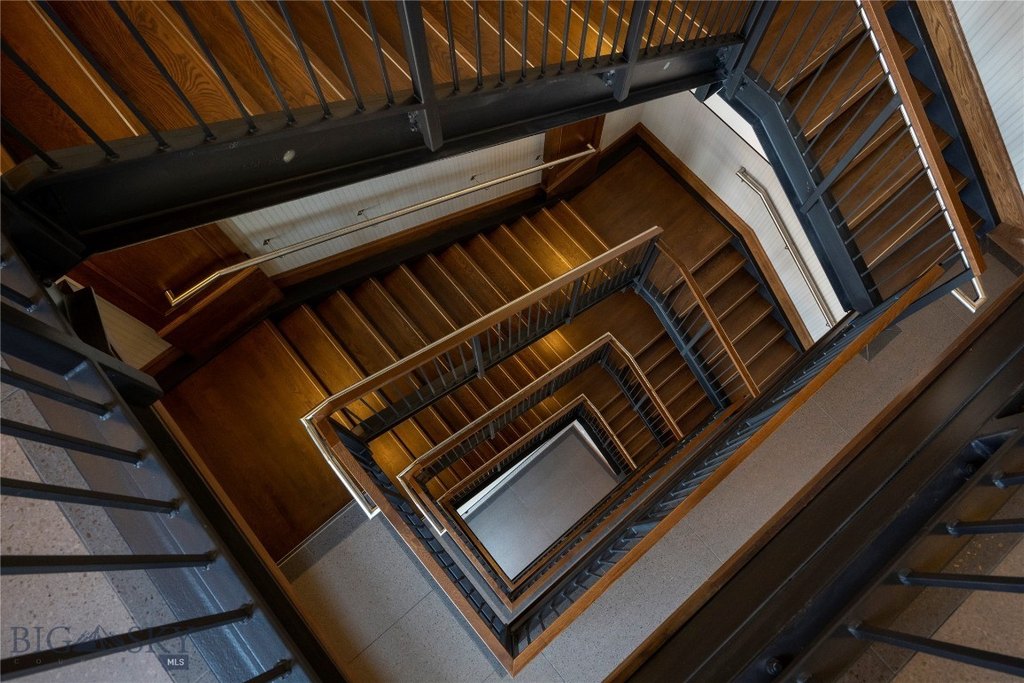
Originally constructed in 1920, the property received an exterior restoration in 2024. The building occupies the corner of East Main Street and Black Street in Downtown Bozeman, with US Bank operating on the first floor and part of the second floor. Parking options include off-site parking, on-street parking, and garage parking.
Originally constructed in 1920, the property received an exterior restoration in 2024. The building occupies the corner of East Main Street and Black Street in Downtown Bozeman, with US Bank operating on the first floor and part of the second floor. Parking options include off-site parking, on-street parking, and garage parking.
Key Highlights
- 3,832‑square‑foot fourth‑floor office suite identified as Suite 4A
- Nine private offices, reception area, shared kitchenette, and common restrooms
- Basement includes a common conference room and tenant fitness center
Property Analytics
Property Profile
Current Use
Lease Details
Multi-tenant
Tenancy
NNN (Triple Net)
Lease Type
$5.25 /SF/Yr
CAM
Location Intelligence
Trade Area within ½ mile
2,170
Businesses Nearby
Explore this area
Business Placement
Demographics for 59715, MT
37,286
Population
17,116
Households
2.2
Avg Household Size
30
Median Age
68%
College-Educated
98%
High-School Grad
294.9 sq mi
ZIP Area
126
Density / Sq Mi
$85,000
Median Household Income
$31,646
Median Earnings
$1,376
Median Rent
$755,300
Median Home Value
Market
Lease Benchmarks for Bozeman, MT
$31.06 /SF/Yr
Avg Asking Price
$12–$77.65 /SF/Yr
Price Range
2,508 SF
Avg Space Size
This space is priced 13% above the average of $31.06 /SF/Yr.
Vacancy Rate% for Office in West region

Questions? Ask Rey
Realmo’s AI knows this listing — price, zoning, demand, history. Ask anything.
Frequently Asked Questions
What type of property is this?
Office units - Suite 4A provides private offices, reception space, a shared kitchenette, restrooms, and access to common building amenities.
Where is this office units located?
The property is located at 104 E Main Street Bozeman, MT.
What is the lease rate?
The lease rate is $35 SF/Yr.
What are key features of this property?
This property features: 3,832‑square‑foot fourth‑floor office suite identified as Suite 4A; Nine private offices, reception area, shared kitchenette, and common restrooms; Basement includes a common conference room and tenant fitness center



