Warehouse with Office
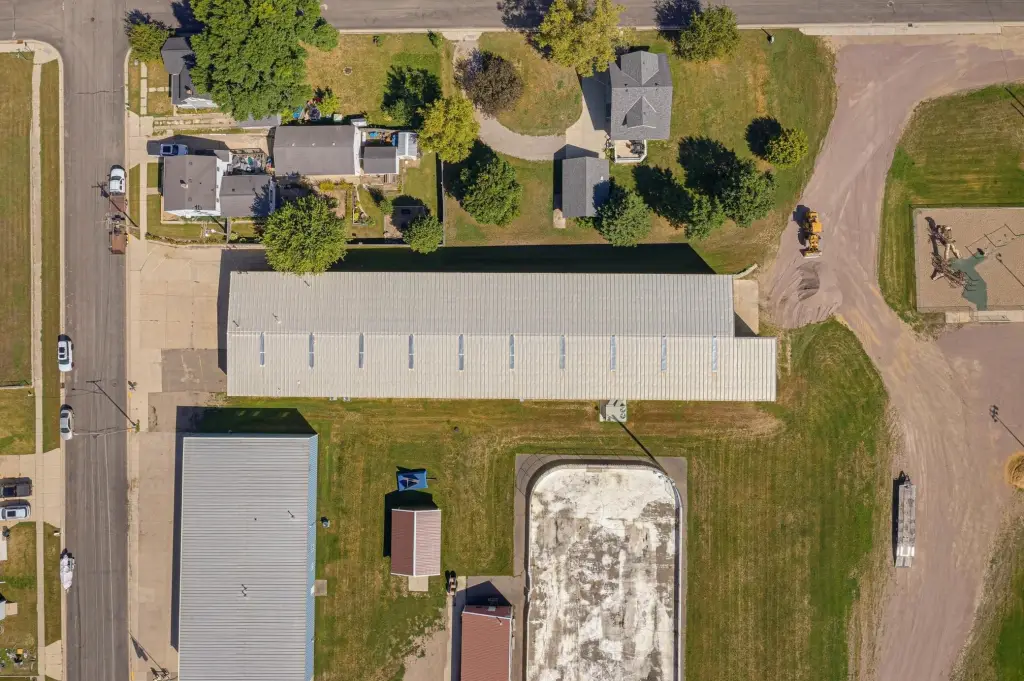
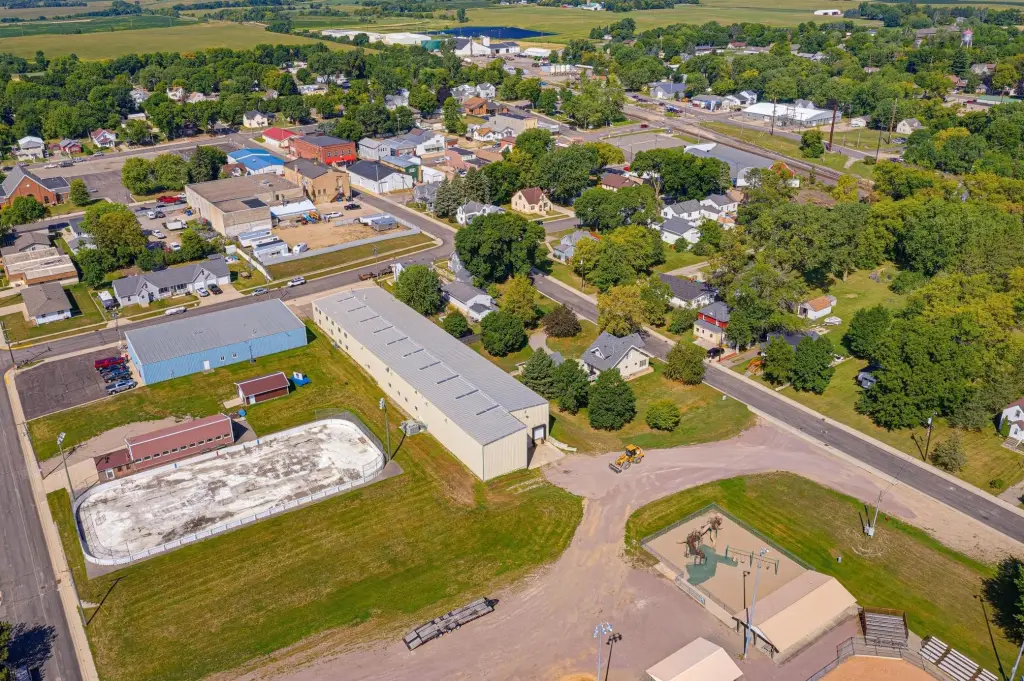
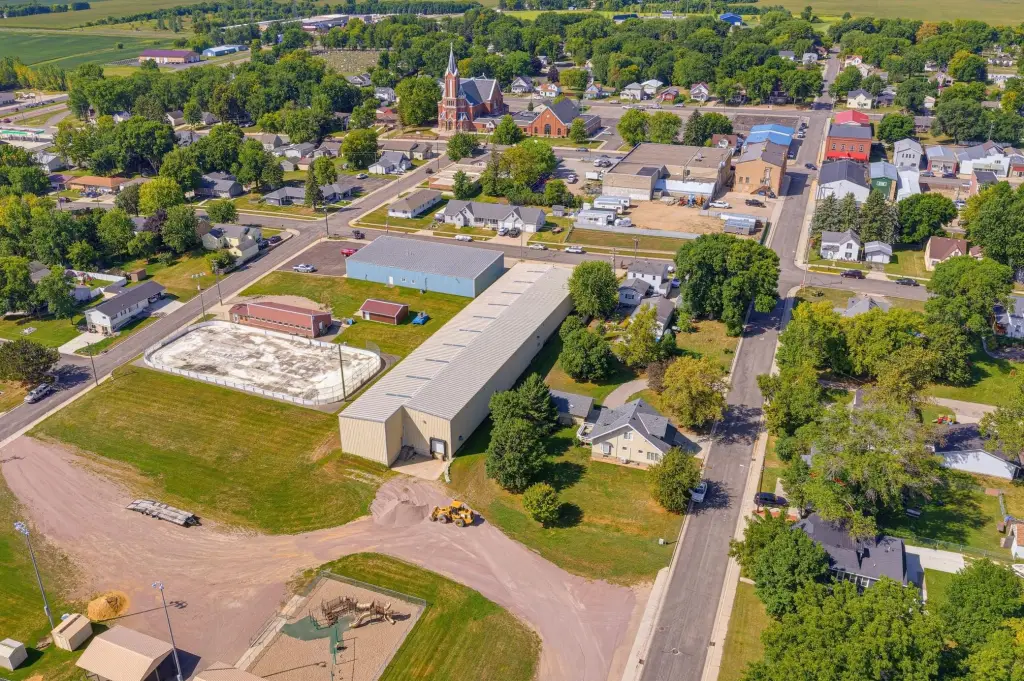
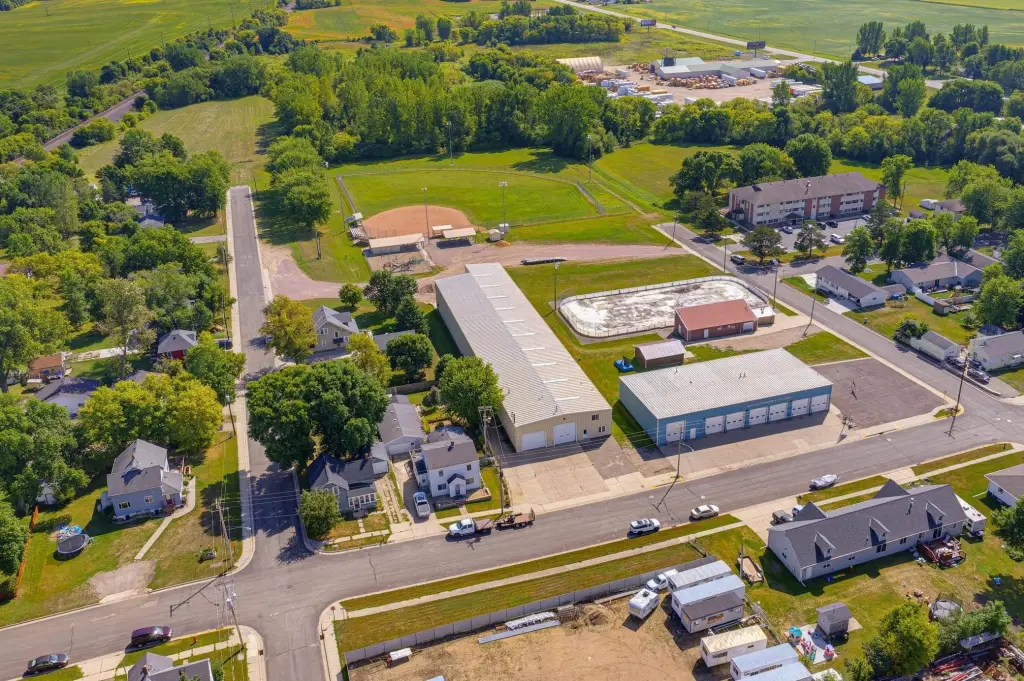
For Sale
$830,000
104 Cedar Avenue S, Watkins, MN 55389
Commercial Sale, Watkins, MN
Property Size16,376 SF
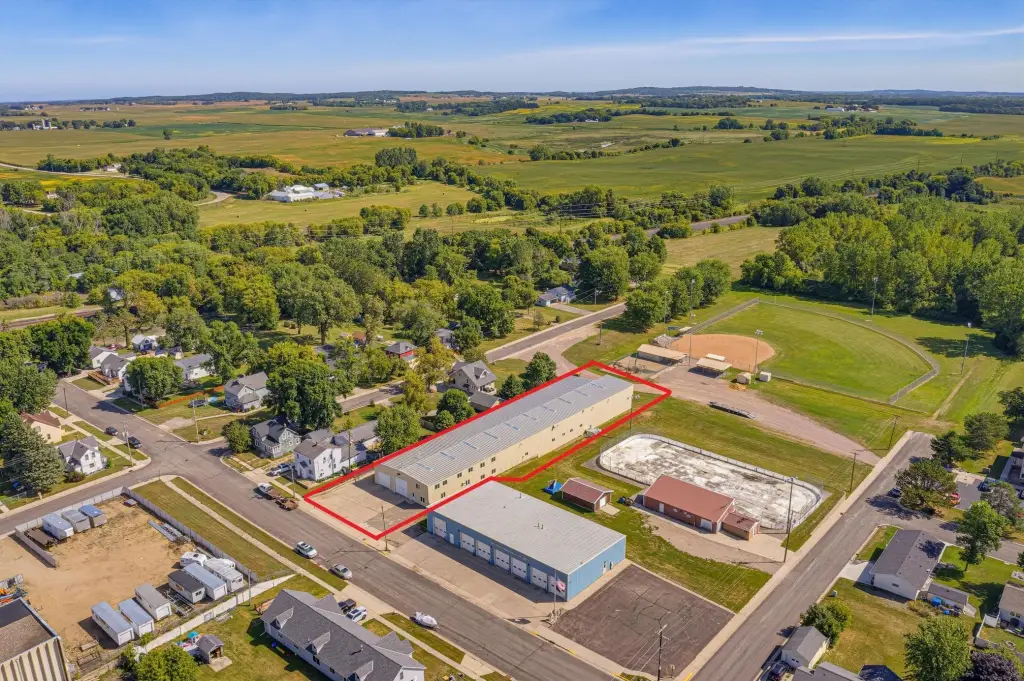
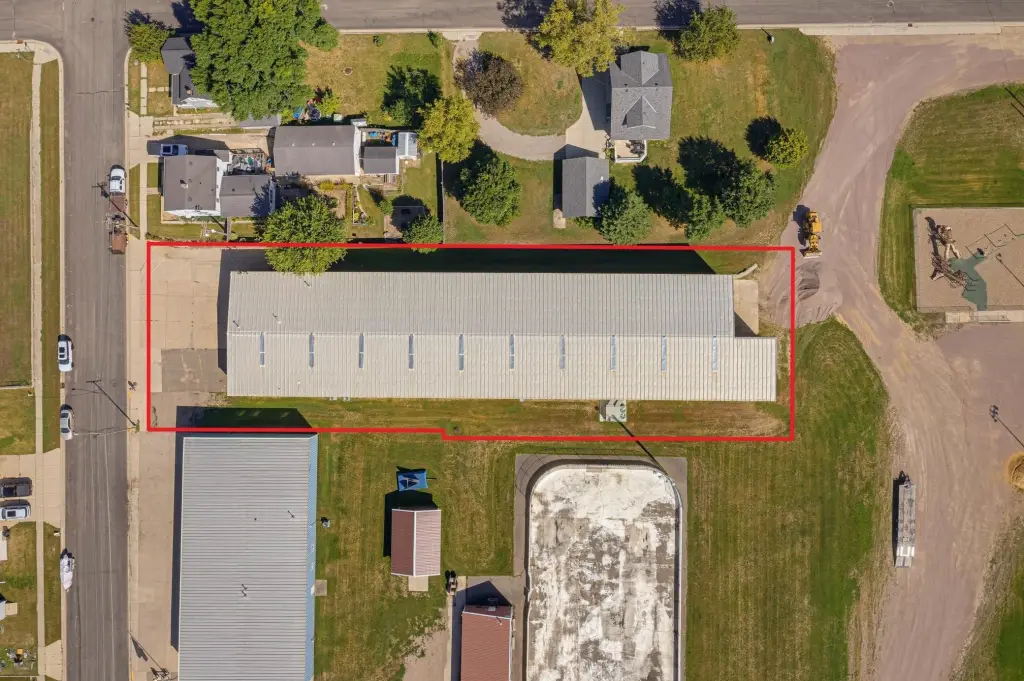
Lot Size0.80 Acres
Price / SF$50.68
Days on Market48
Property Features for 104 Cedar Avenue S
General Information
Property type
Commercial Sale
Property subtype
Other
Zoning description
Business/Commercial, Industrial
Parking features
Parking Lot, Covered, Driveway
Window features
Double Pane Windows
Appliances
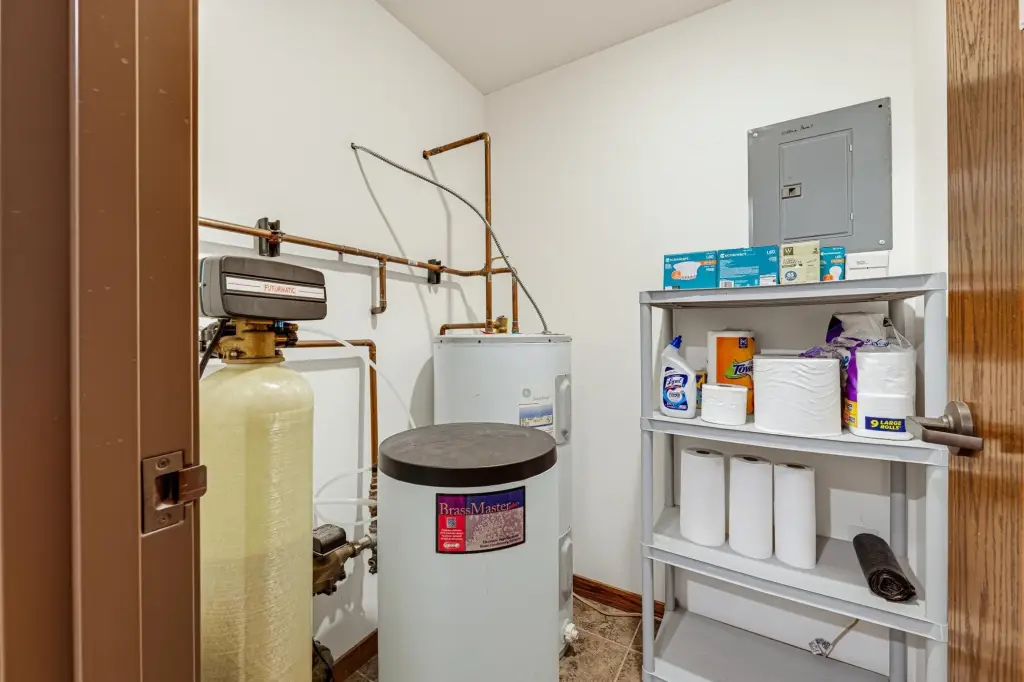
Water Heater - Gas
Subdivision
Abbotts
Lot features
Infill Lot
High school district
Eden Valley-Watkins
Directions
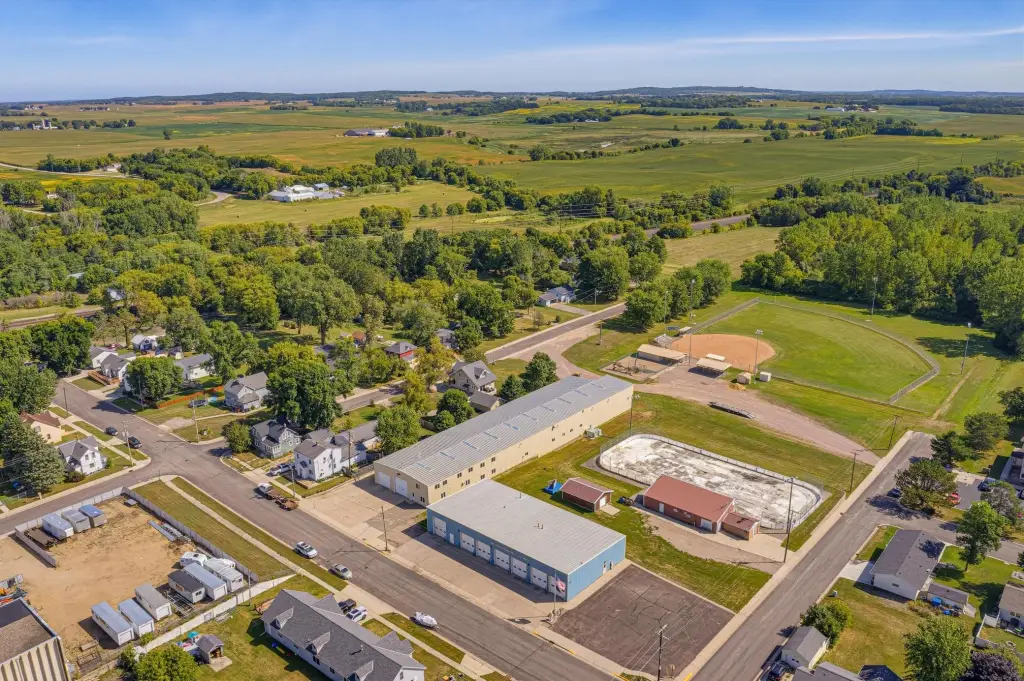
2 blocks north of Highway 55 in downtown Watkins. Locate approximately 30 minutes south of St. Cloud, and one hour and 15 minutes west of the Twin Cities.
Standard status
Active
APN
280248000
Lot size
0.80 Acres
Taxes and HOA fees
Tax Year
2026
Tax Annual Amount
5062
Utilities
Heating system
Radiant, Forced Air
Cooling system
Central Air
Amenities
Fiber optic internet
Heartland security system
Building Details
Year built
1979
Building materials
Steel
Roof type
Metal
Listing Agency:
Keller Williams Premier Realty Lake Minnetonka · Keller Williams Realty
(952) 475-0111
Listed By:
Royce Durhman
(651) 492-2201
Added: Sep 1
Changed: Oct 16
Last Checked: Oct 18 at 6:06AM
MLS# 7137195
Copyright © 2026 Northstar MLS. All rights reserved. All information provided by the listing agent/broker is deemed reliable but is not guaranteed and should be independently verified.

Ask AI about this property
Review the available facts, identify missing information and prepare questions for the agent.
Investment Insights
Based on property information with market context.
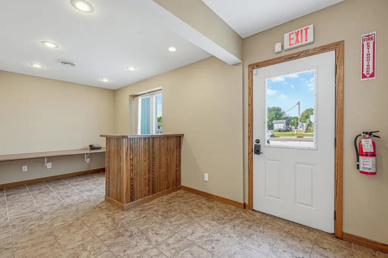
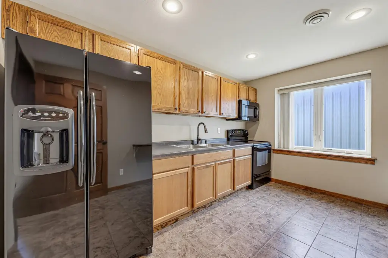
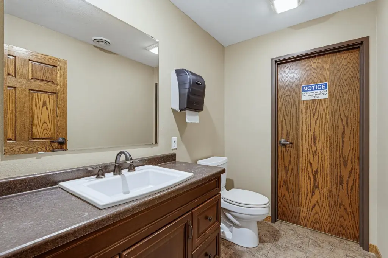
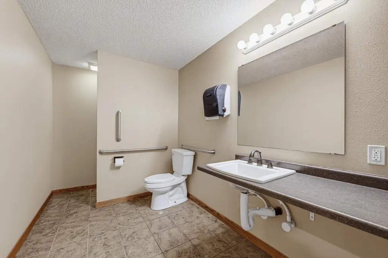
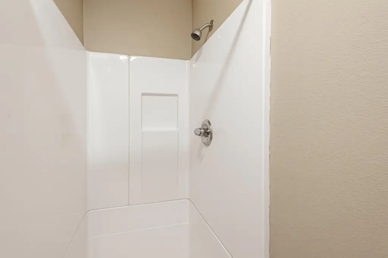
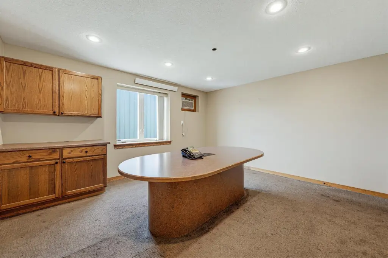
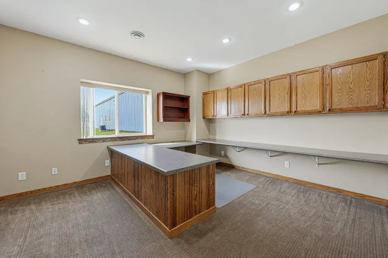
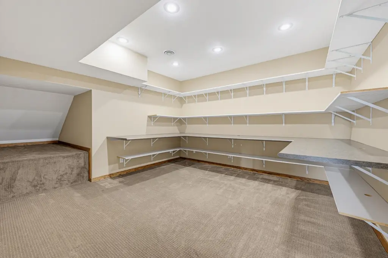
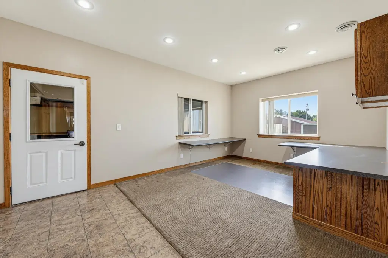
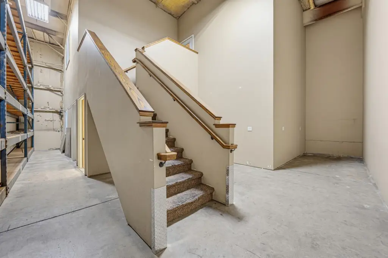
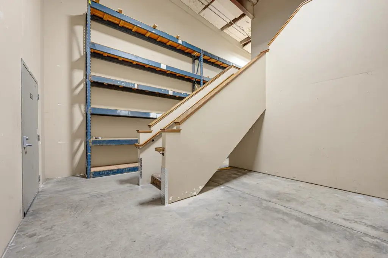
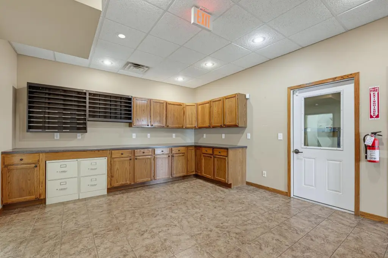
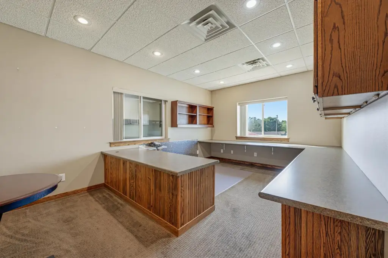
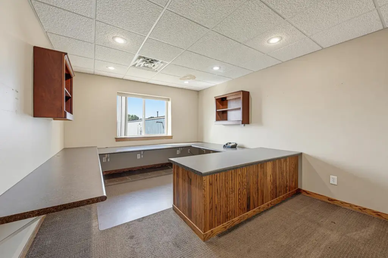
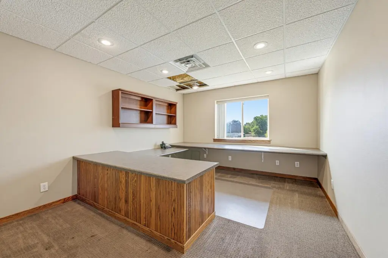
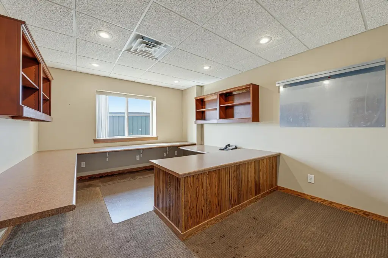
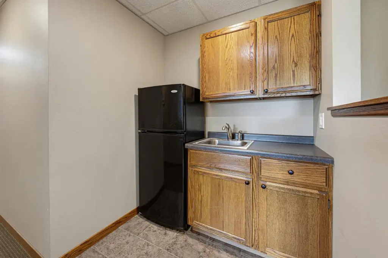
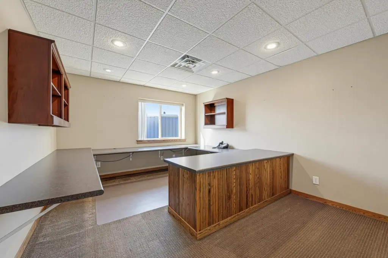
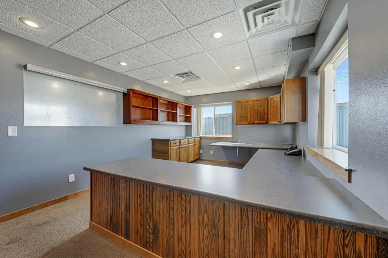
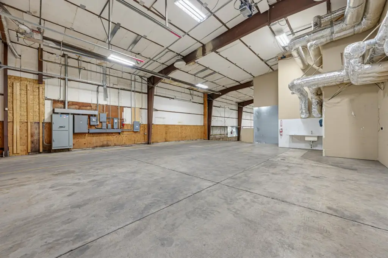
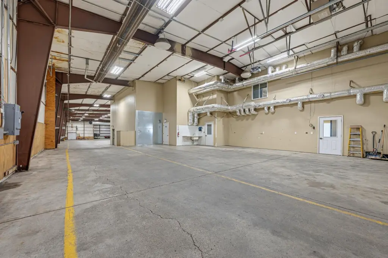
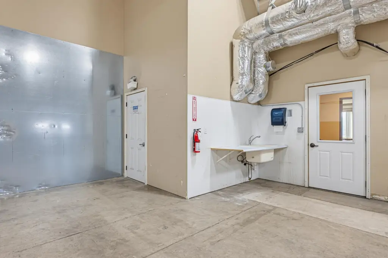
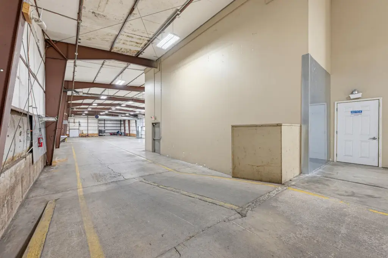
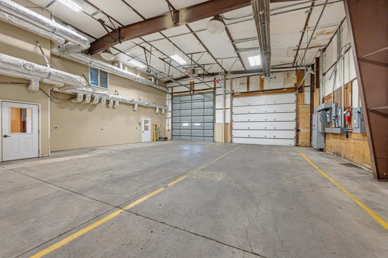
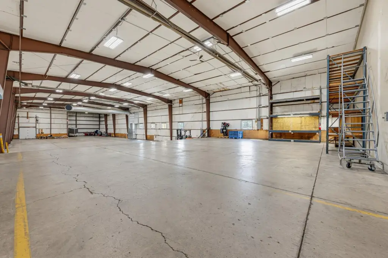
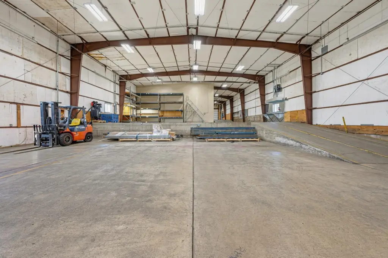
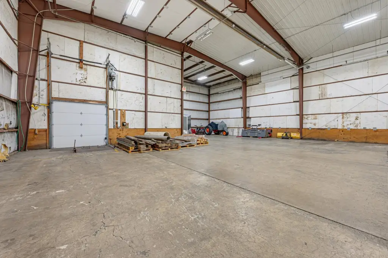
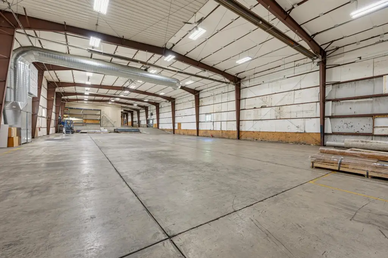
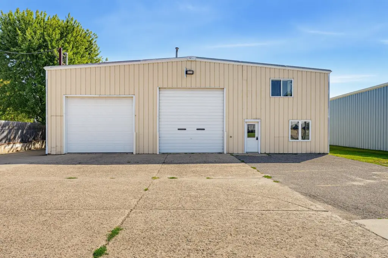
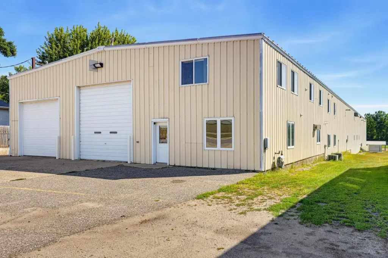
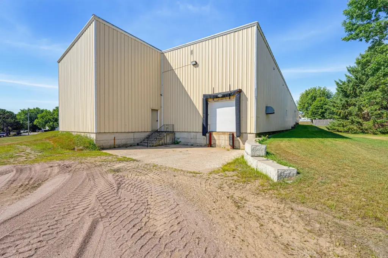
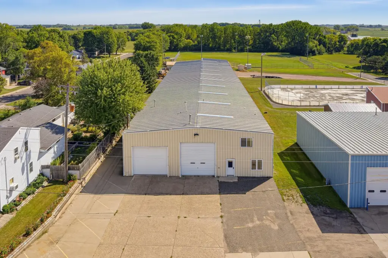
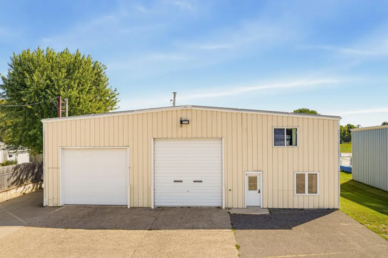
This 16,376-square-foot warehouse property includes 13,067 square feet of warehouse area and 3,309 square feet of office space. Warehouse clear height ranges from 17 feet to 23 feet 4 inches, with 8-inch concrete flooring and a floor drain at the west end. Loading is served by one dock door and two drive-in doors; a third drive-in door can be added. The building has three-phase, 480-volt power rated at more than 600 amps.
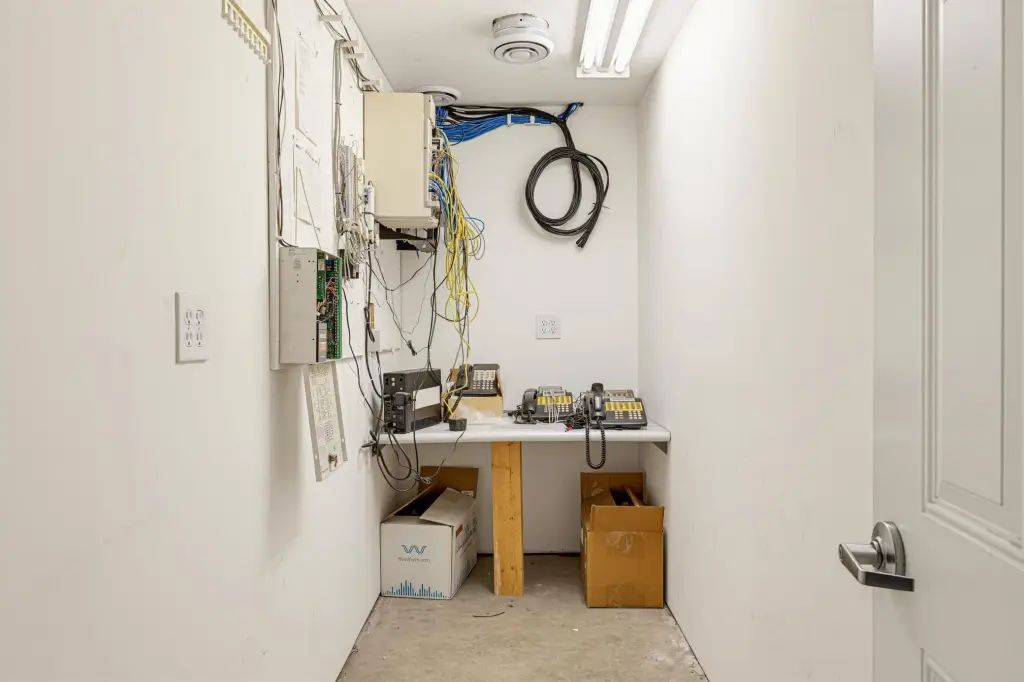
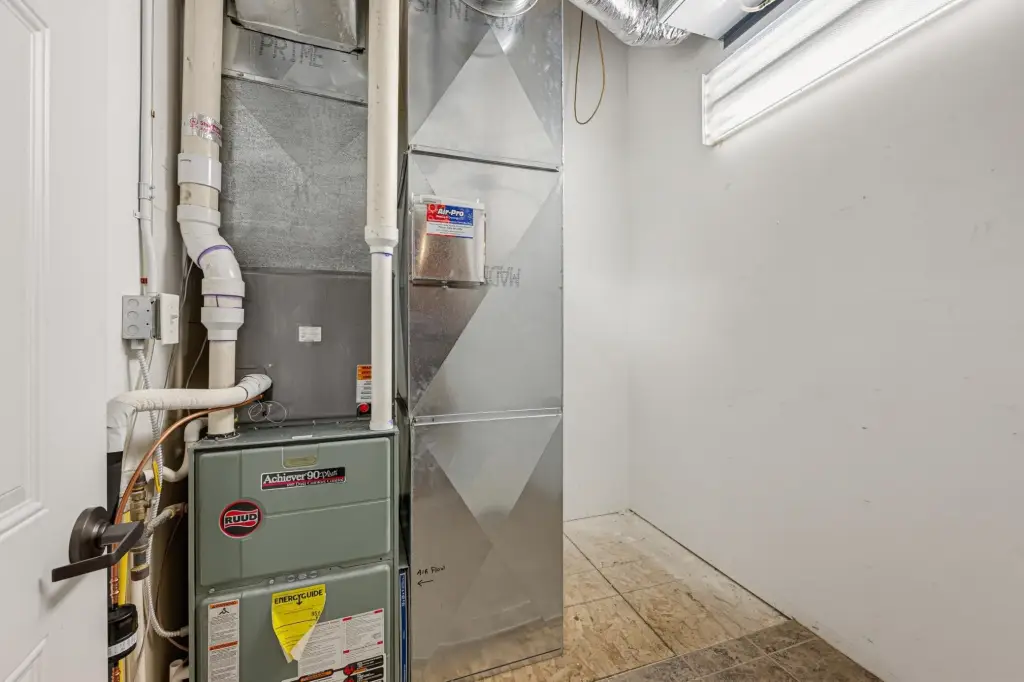
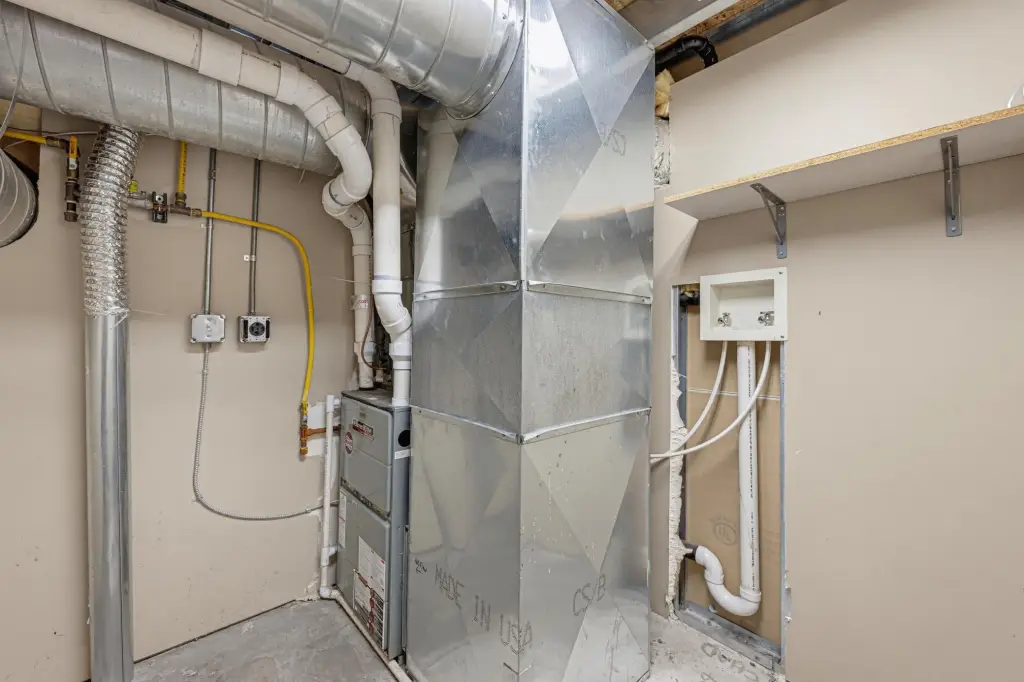
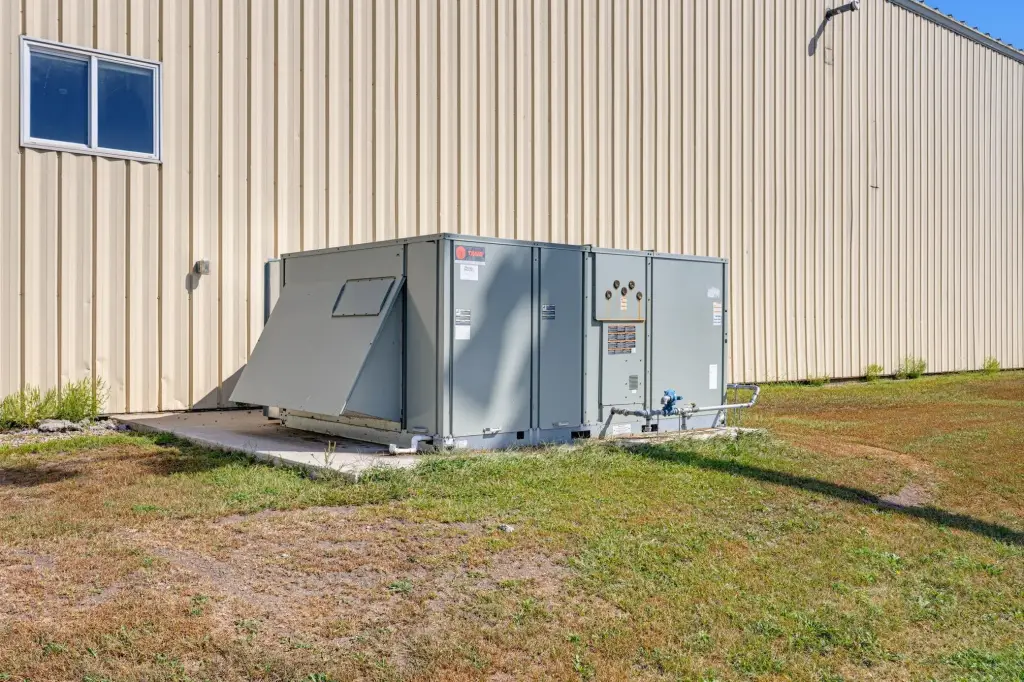
Warehouse climate control includes air conditioning, forced-air heat, and five radiant heating units. The office has separate furnaces and air-conditioning units on its two levels. Other features include LED warehouse lighting, fiber-optic internet, and a security system. The metal roof and siding date to 1979; roof seams were sprayed two years ago, and repairs have been completed.
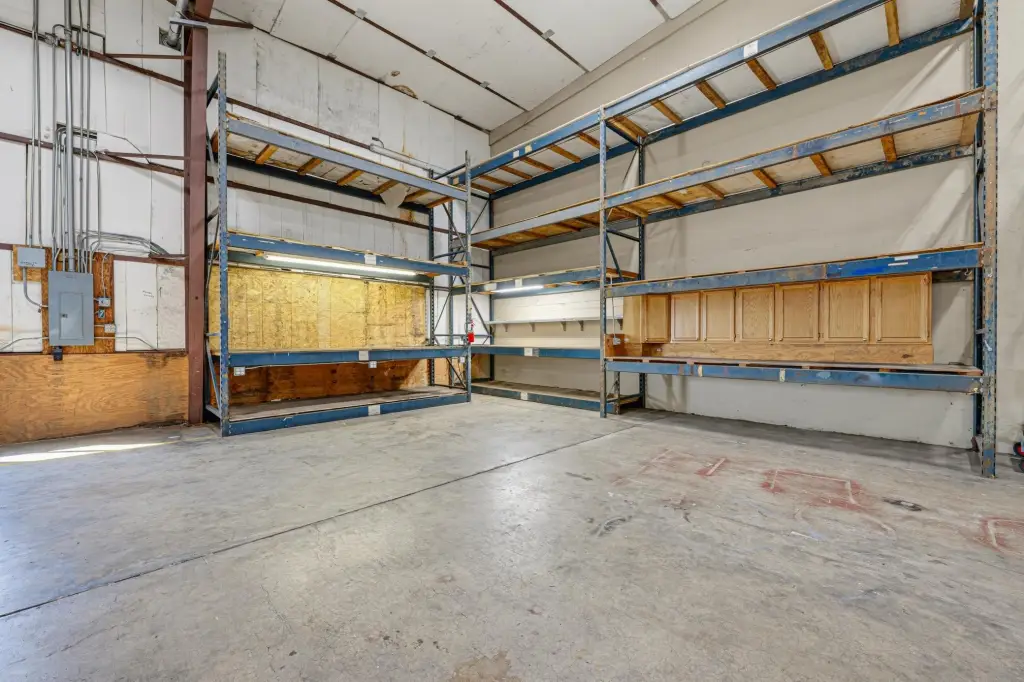
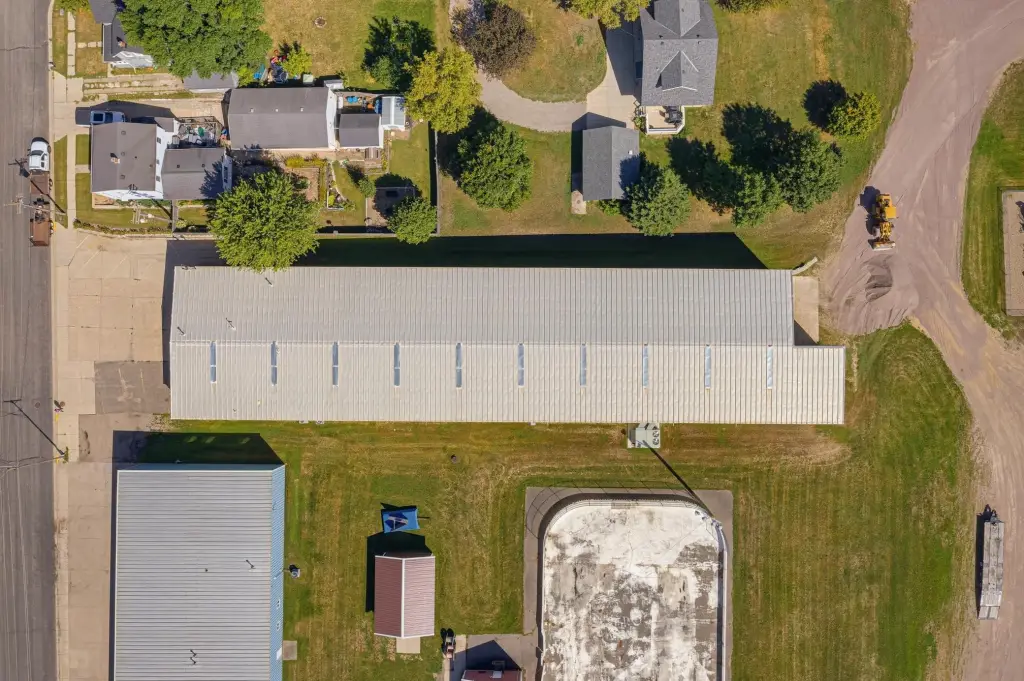
The property occupies 0.797 acres and has 10 designated off-street parking stalls, with additional off-street parking. It is located off Hwy. 55 S, approximately 30 minutes south of St. Cloud and 1 hour 15 minutes east of the Twin Cities. Pallet racking, a forklift, security cameras, and TVs are available for purchase.
Warehouse climate control includes air conditioning, forced-air heat, and five radiant heating units. The office has separate furnaces and air-conditioning units on its two levels. Other features include LED warehouse lighting, fiber-optic internet, and a security system. The metal roof and siding date to 1979; roof seams were sprayed two years ago, and repairs have been completed.
The property occupies 0.797 acres and has 10 designated off-street parking stalls, with additional off-street parking. It is located off Hwy. 55 S, approximately 30 minutes south of St. Cloud and 1 hour 15 minutes east of the Twin Cities. Pallet racking, a forklift, security cameras, and TVs are available for purchase.
Key Highlights
- 16,376 SF total: 13,067 SF warehouse and 3,309 SF office
- Warehouse clear height ranges from 17' to 23'4"
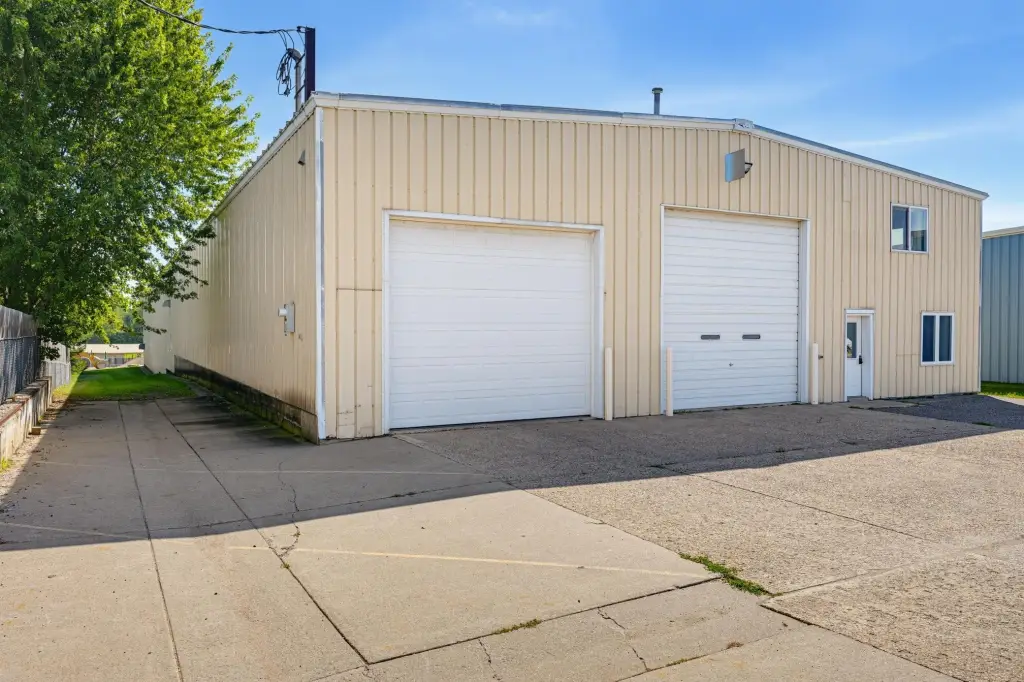
- One dock door and two drive‑in doors; provision to add a third drive‑in door
Property Analytics
Unlock full access to Insights
Subscribe to Realmo Intelligence
Open Analytics
Current Use
Lease Details
23 ft
Clear height
1
Dock-high doors
2
Drive-in doors
Yes
Heavy power
Yes
Highway access
Yes
Paved road access
Location Intelligence
Trade Area within ½ mile
113
Businesses Nearby
Well-served
Demand for This Use
Explore this area
Business Placement
Demographics for 55389, MN
2,615
Population
1,037
Households
2.5
Avg Household Size
42
Median Age
12%
College-Educated
92%
High-School Grad
74.9 sq mi
ZIP Area
35
Density / Sq Mi
$92,109
Median Household Income
$44,215
Median Earnings
$755
Median Rent
$252,700
Median Home Value
Check the figures for this property
Cap Rate, Value Estimation, Potential NOI and more
View Realmo Analytics
Market
Vacancy Rate% for Office in Midwest region
Similar Off Market Nearby
- Riverwood Storage — Hwy 55, Watkins, MN 55389
Frequently Asked Questions
What type of property is this?
Warehouse - The facility combines substantial warehouse area with office space on two levels.
Where is this warehouse located?
The property is located at 104 Cedar Avenue S Watkins, MN.
What is the asking price?
The asking price for this property is $830,000.
What are key features of this property?
This property features: 16,376 SF total: 13,067 SF warehouse and 3,309 SF office; Warehouse clear height ranges from 17' to 23'4"; One dock door and two drive‑in doors; provision to add a third drive‑in door


