For Sale
    • For Sale
    • For Lease
    • Recently Sold
    • Property Lookup
    • Brokers
    Updated Mixed-Use Medical District Property Title is generated by Realmo AI

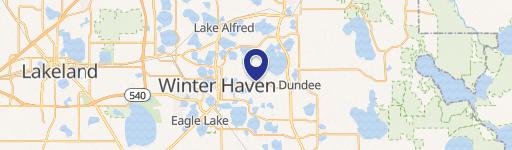
    104 AVENUE K NE, Winter Haven, FL 33881

    View on Map
    Claim this Listing
    For Sale
    $205,000

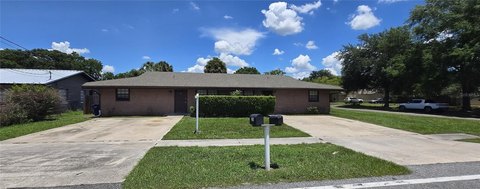
    Updated 1,191 SF mixed-use property near Winter Haven Hospital.

    Type:Commercial
    Property size:
    1,191 SF
    Lot size:
    0.14 Acres
    Price / SF:
    $172/SF
    Added:
    Mar 11, 2026
    Days on Market:
    120
    Last Refresh:
    Jul 4 at 4:08 pm

    Property Features for 104 AVENUE K NE

    General Information

    Standard status
    Active
    Size
    1,191 SF
    Lot size
    0.14 Acres
    Property subtype
    Commercial

    Building Details

    Year Built
    1946

    We can help!

    Contact an agent
    April Spaulding
    April Spaulding

    Listing office LPT Realty, LLC.

    Listing date Mar 11, 2026

    Source Elliman

    Displayed information is deemed reliable but is not guaranteed and should be independently verified.

    All listing content including descriptions, pricing, images are the copyrighted material of LPT Realty, LLC.

    HighLights

    • Prime Location: Steps from Winter Haven Hospital, Polk State College, downtown amenities, and recreational lakes.
    • MX (Mixed Use) Zoning: Provides flexibility for commercial, residential, or combined use.
    • Updated and Turnkey: Approximately 1,191 sq ft of updated interior space with fresh paint, luxury vinyl plank flooring, updated kitchen and renovated bathroom.
    • Significant Recent Upgrades: Includes a new roof (2023), updated electrical panel and wiring (2023), new PVC plumbing (2025), and a new tankless Rheem water heater (2025).
    • Versatile Space: Offers a spacious front room, formal dining area, three additional rooms, and an enclosed Florida room.
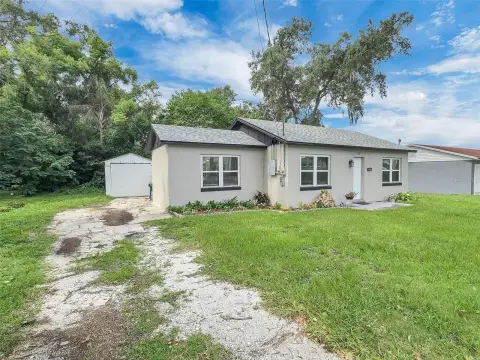
    • Exterior Features: Includes a fully fenced backyard with paver patio, shaded sitting areas, and a detached block shed for laundry and storage, plus ample parking space.

    Overview

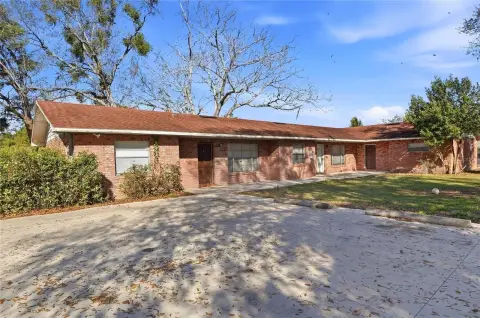
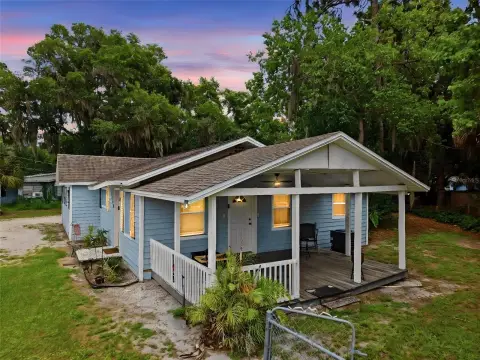
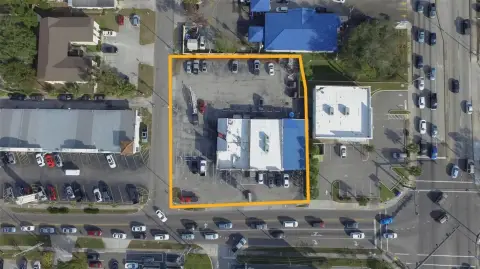

    Located in the heart of the city's Medical District, this updated concrete block building offers approximately 1,191 square feet of interior space suitable for a professional office, medical suite, or live-work space. Zoned MX (Mixed Use), the property allows for commercial, residential, or combined use. The interior features fresh paint, luxury vinyl plank flooring, and natural light. A spacious front room is suitable as a reception or conference area, while the adjacent formal dining area can function as a team meeting room or second office. The updated kitchen includes granite countertops, white cabinetry, open shelving, a deep teal subway tile backsplash, and stainless steel appliances, including a 2023 refrigerator, and can serve as a break room or kitchenette. Three additional rooms, each with ceiling fans and windows, are ideal for private offices, treatment rooms, or bedrooms. The full bathroom has been renovated with stylish tile, a new vanity, and modern finishes. The enclosed Florida room provides a flex space for waiting clients, telehealth services, or a consultation area. Updates include a new roof (2023), updated electrical panel and wiring (2023), and a brand-new tankless Rheem water heater (2025), and new PVC plumbing (2025). The exterior features a fully fenced backyard with paver patio, shaded sitting areas, and a detached block shed for laundry and storage. The property has ample parking and is located on a freshly resurfaced street (2024) with no HOA, offering visibility, walkability, and access near Winter Haven Hospital, medical offices, downtown retail, public transportation, and recreational lakes.

    Local Financial Insights For Healthcare Medical

    Simulate Cap Rate and NOI

    NOI Build-Up
    Vacancy
    income lost from leasable area expected to sit empty during the year — subtracted from gross rent.
    EGI (Effective Gross Income)
    gross rent minus vacancy losses — the realistic income before paying operating costs.
    OpEx (Operating Expenses)
    recurring costs to operate the property (property tax, insurance, utilities, maintenance, management) — excludes financing and capital improvements.
    NOI (Net Operating Income)
    income a property generates after operating costs but before financing and taxes.

    Component $ $/SF
    Gross rent $27.9k $23.40
    − Vacancy −$2.9k −$2.46
    EGI $24.9k $20.94
    − OpEx −$10.0k −$8.38
    NOI $15.0k $12.57
    1,191 SF · lease $23.40/SF/yr · vacancy 10.50% · expense 40.00%

    Alternative Uses

    Best Use
    Healthcare Medical
    $213.8K
    $187.1K – $249.4K (±1% cap)
    NOI $14,966 @ 7.0% cap · market cap 7.30%
    Second Best
    Office B
    $209.0K
    $182.9K – $243.9K (±1% cap)
    NOI $14,631 @ 7.0% cap · market cap 7.14%
    Theoretical Best
    Office A
    $286.2K
    $250.4K – $333.9K (±1% cap)
    NOI $20,035 @ 7.0% cap · market cap 9.77%
    Zoning and permitted uses should be independently verified with local authorities.
    Location Intelligence

    Current Use by Public Records

    Live-work space

    Suggested Use

    Furniture & Home Goods Plumbing Service (Bike/Boat/Book/etc) Store Garden Center Tanning Salon Travel Agency Restaurant Home Appliance Store Kitchen & Bath Showroom Tech Support Center

    Zoning and permitted uses should be independently verified with local authorities.

    Location Insight

    • Map
    • Local Demand
    City
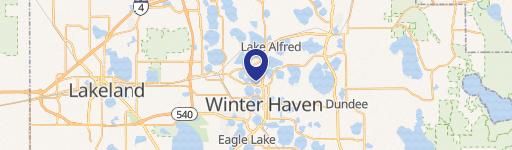
    Winter Haven
    County
    Polk
    State
    Florida
    Longitude
    -81.7251
    Latitude
    28.0325

    FAQs

    What type of property is this?
    Live-work space - Updated 1,191 SF mixed-use property near Winter Haven Hospital.
    Where is this live-work space located?
    The property is located at 104 AVENUE K NE Winter Haven, FL.
    What is the asking price?
    The asking price for this property is $205,000.
    What are key features of this property?
    This property features: Prime Location: Steps from Winter Haven Hospital, Polk State College, downtown amenities, and recreational lakes.; MX (Mixed Use) Zoning: Provides flexibility for commercial, residential, or combined use.; Updated and Turnkey: Approximately 1,191 sq ft of updated interior space with fresh paint, luxury vinyl plank flooring, updated kitchen and renovated bathroom.
    More about this property
    Thanks! Your message was sent.
    Error! Your message wasn't sent.
    Please enter your name
    Please enter email
    Please enter the email in the correct format
    Please enter phone
    Please enter the number in the correct format
    Please enter message