New-Construction Industrial Flex
For Lease
$19 SF/Yr
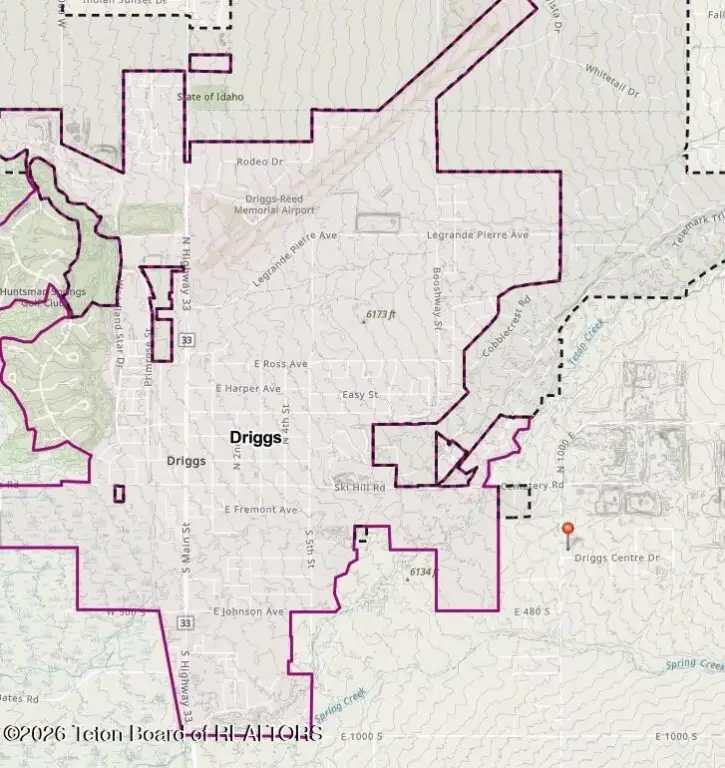
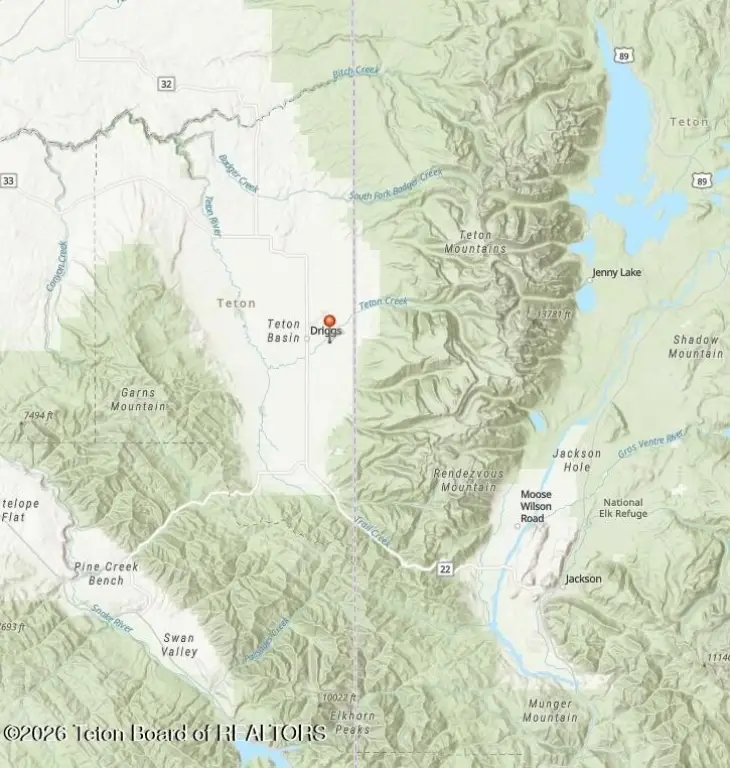
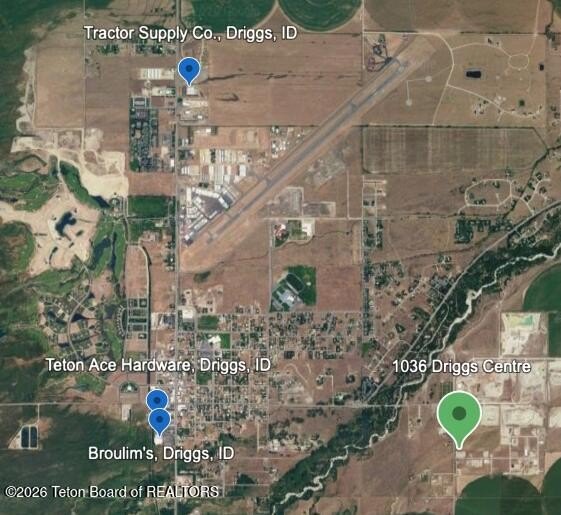
1036 DRIGGS CENTRE Drive, Driggs, ID 83422
Commercial Lease, Driggs, ID
Space Size28,000 SF
Lot Size1.11 Acres
Days on Market54
Property Features for 1036 DRIGGS CENTRE Drive
General Information
Property type
Commercial Lease
Property subtype
Other
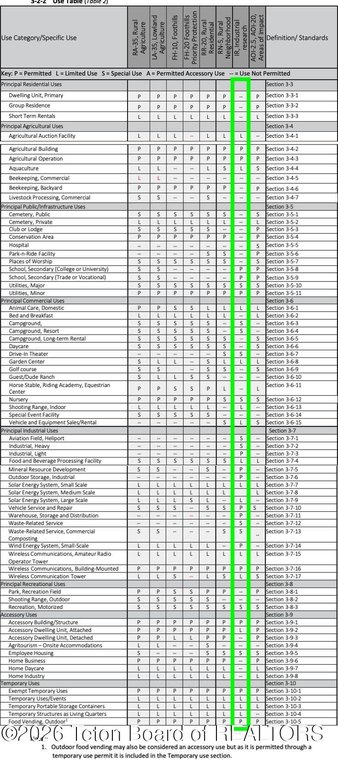
Zoning description
Industrial
Subdivision
Driggs Centre Business Park
Standard status
Active
APN
RP006600000010
Size
28,000 SF
Lot size
1.11 Acres
Taxes and HOA fees
Tax Year
2025
Tax Annual Amount
829
HOA Fee
$1,000 Annually
Utilities
Sewer type
Public Sewer
Heating system
Forced Air
Water source
Public
Building Details
Building materials
Metal Siding, Steel Siding
Roof type
Metal
Listing Agency:
Keller Williams Jackson Hole · Keller Williams Realty
(307) 201-5231
Listed By:
Sean Brawner · License #SP44804
(307) 413-5846
Added: Jul 30
Changed: Aug 19
Last Checked: Sep 21 at 11:06AM
MLS# 26-2018
Copyright © 2026 Teton Board of REALTORS®. All rights reserved. All information provided by the listing agent/broker is deemed reliable but is not guaranteed and should be independently verified.
Investment Insights
Based on property information with market context.
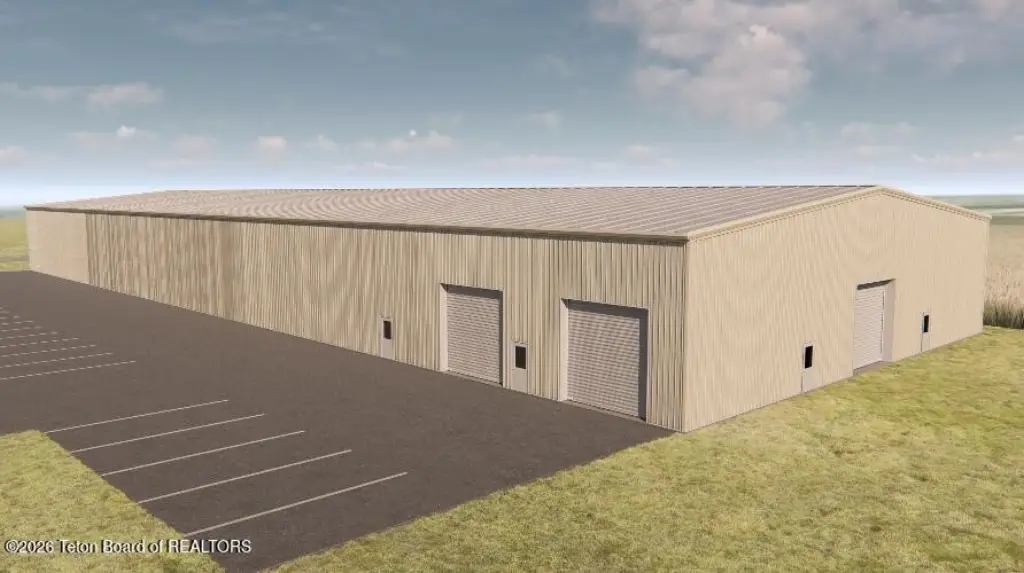
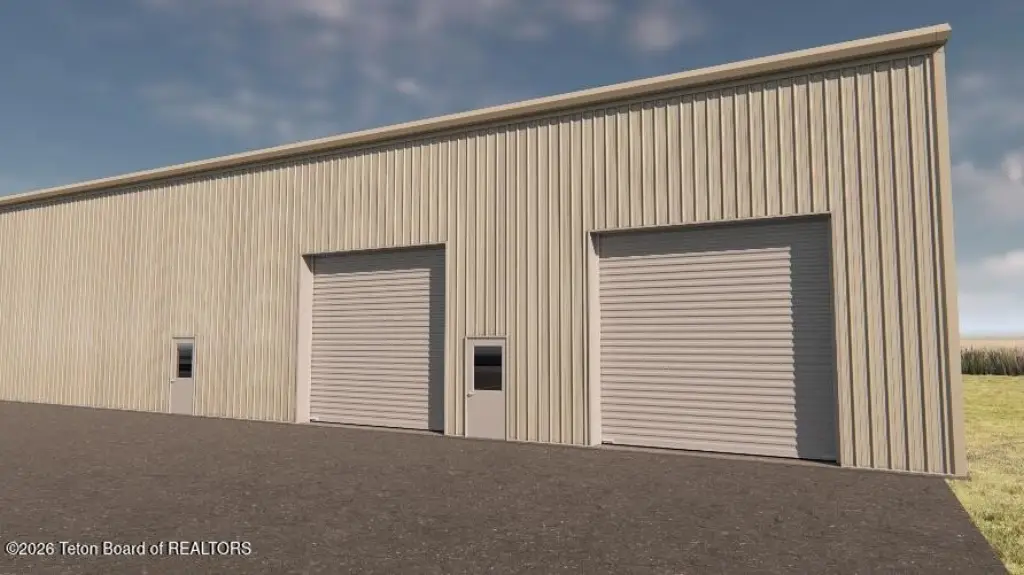
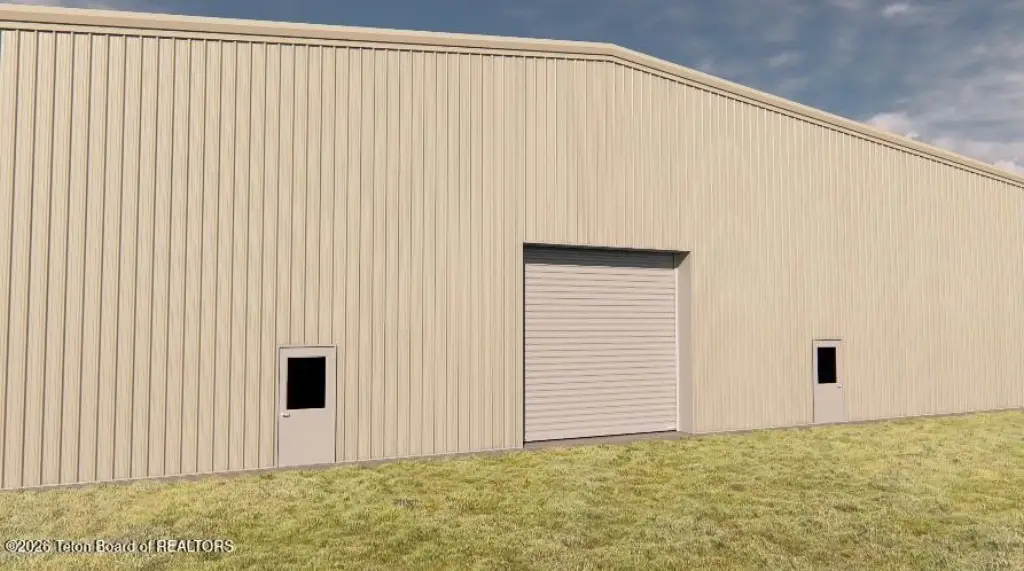
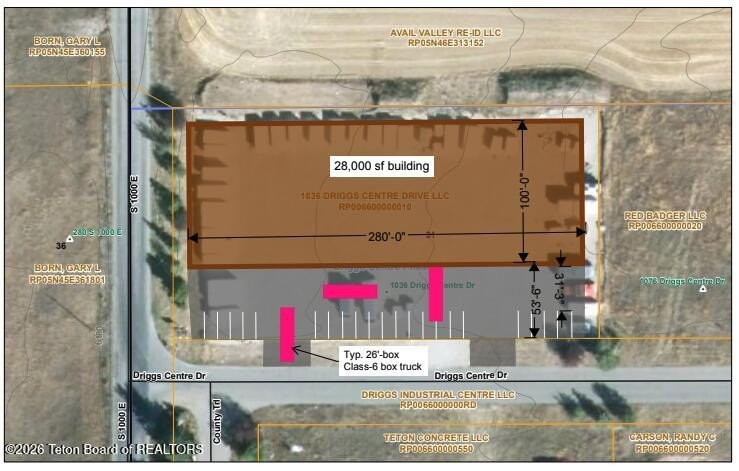
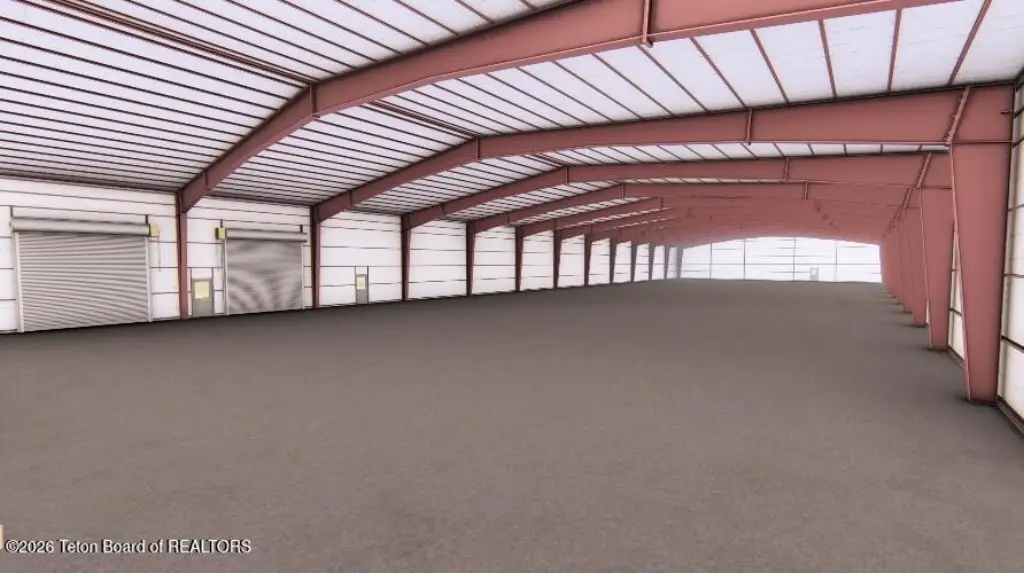
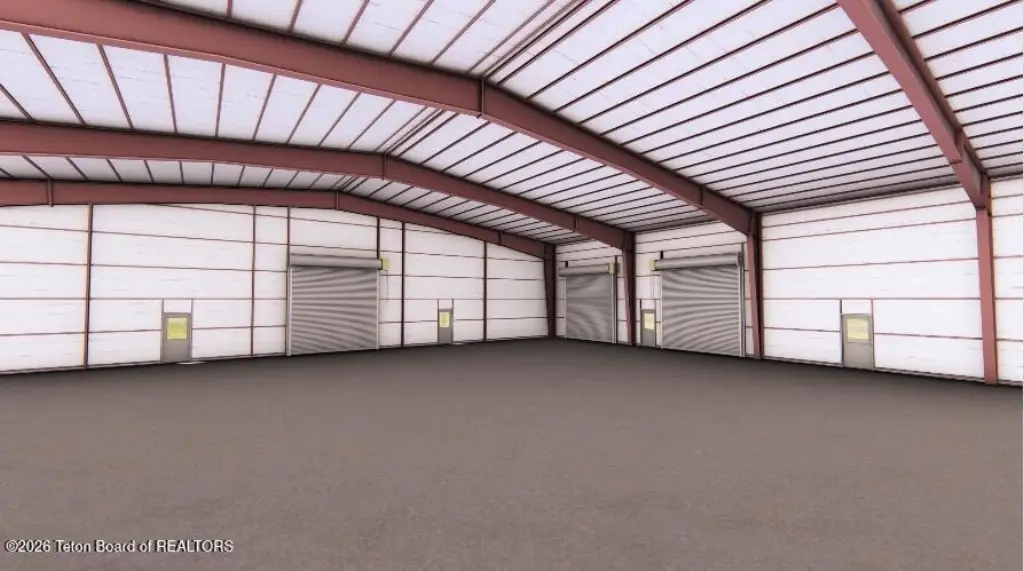
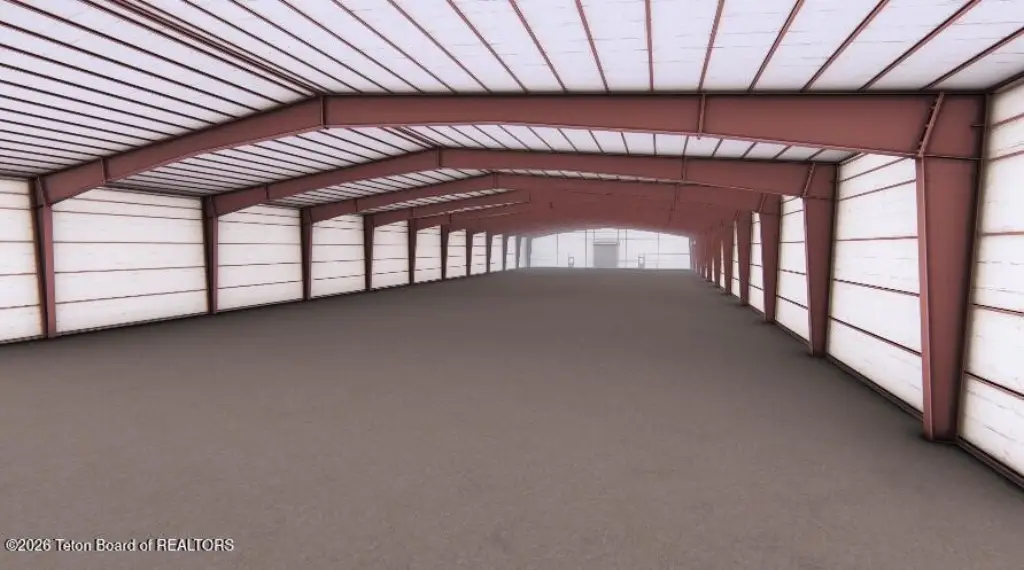
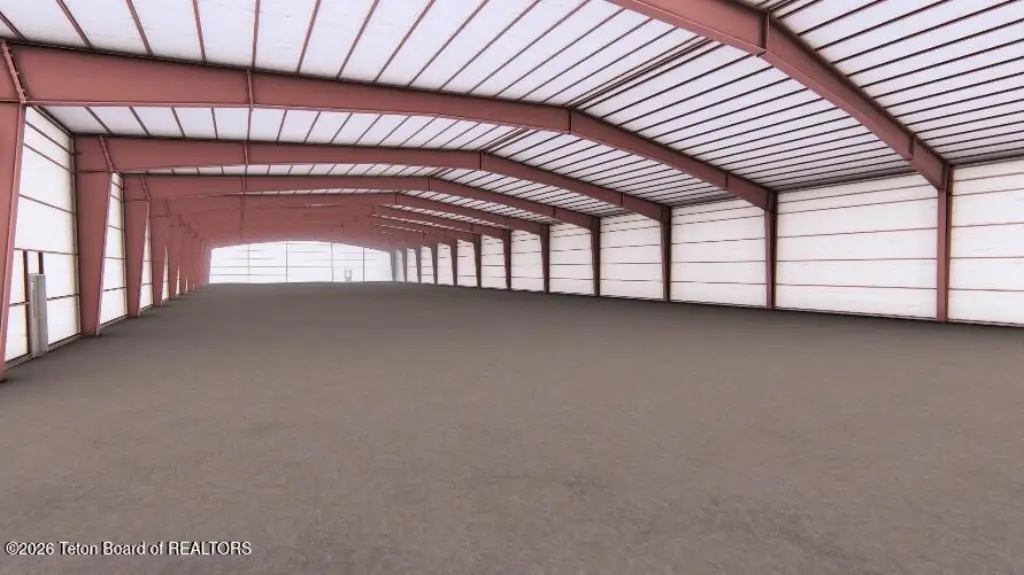
Proposed new construction includes an approximately 28,000-square-foot industrial facility on 1.11 acres in Driggs. The building is designed with 22-foot eave heights, multiple 14-by-14-foot overhead doors, personnel entrances, a standing-seam metal roof, PBR wall panels, and R-35 roof and R-25 wall insulation. Forced-air heating is planned, with public water and public sewer service identified.
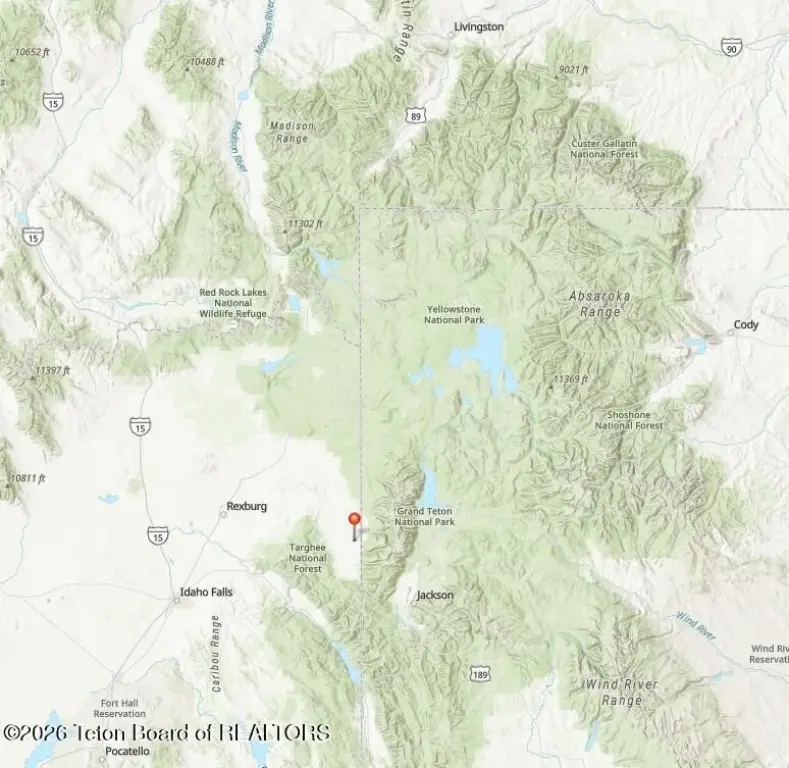
The facility is positioned for access to Driggs, Victor, Grand Targhee, and the broader Jackson Hole market. Its configuration is described as flexible for warehouse, distribution, contractor operations, light manufacturing, and equipment storage, with build-to-suit and other layout options potentially available.
The facility is positioned for access to Driggs, Victor, Grand Targhee, and the broader Jackson Hole market. Its configuration is described as flexible for warehouse, distribution, contractor operations, light manufacturing, and equipment storage, with build-to-suit and other layout options potentially available.
Key Highlights
- Proposed 28,000 SF industrial facility on 1.11 acres
- 22' eave heights support substantial industrial storage and operations
- Multiple 14' x 14' overhead doors plus personnel doors
Property Analytics
Unlock full access to Insights
Subscribe to Realmo Intelligence
Open Analytics
Current Use
Lease Details
NNN (Triple Net)
Lease Type
$2.85 /SF/Yr
CAM
Location Intelligence
Trade Area within ½ mile
20
Businesses Nearby
Well-served
Demand for This Use
Explore this area
Business Placement
Demographics for 83422, ID
3,871
Population
2,061
Households
1.9
Avg Household Size
37
Median Age
45%
College-Educated
88%
High-School Grad
125.6 sq mi
ZIP Area
31
Density / Sq Mi
$91,034
Median Household Income
$45,265
Median Earnings
$1,200
Median Rent
$472,200
Median Home Value
Check the figures for this property
Cap Rate, Value Estimation, Potential NOI and more
View Realmo Analytics
Market
Vacancy Rate% for Industrial in West region

Questions? Ask Rey
Realmo’s AI knows this listing — price, zoning, demand, history. Ask anything.
Frequently Asked Questions
What type of property is this?
Flex space - Proposed industrial facility offers substantial warehouse, distribution, storage, and light-manufacturing space with flexible configurations.
Where is this flex space located?
The property is located at 1036 DRIGGS CENTRE Drive Driggs, ID.
What is the lease rate?
The lease rate is $19 SF/Yr.
What are key features of this property?
This property features: Proposed 28,000 SF industrial facility on 1.11 acres; 22' eave heights support substantial industrial storage and operations; Multiple 14' x 14' overhead doors plus personnel doors



