Two-Unit Residential
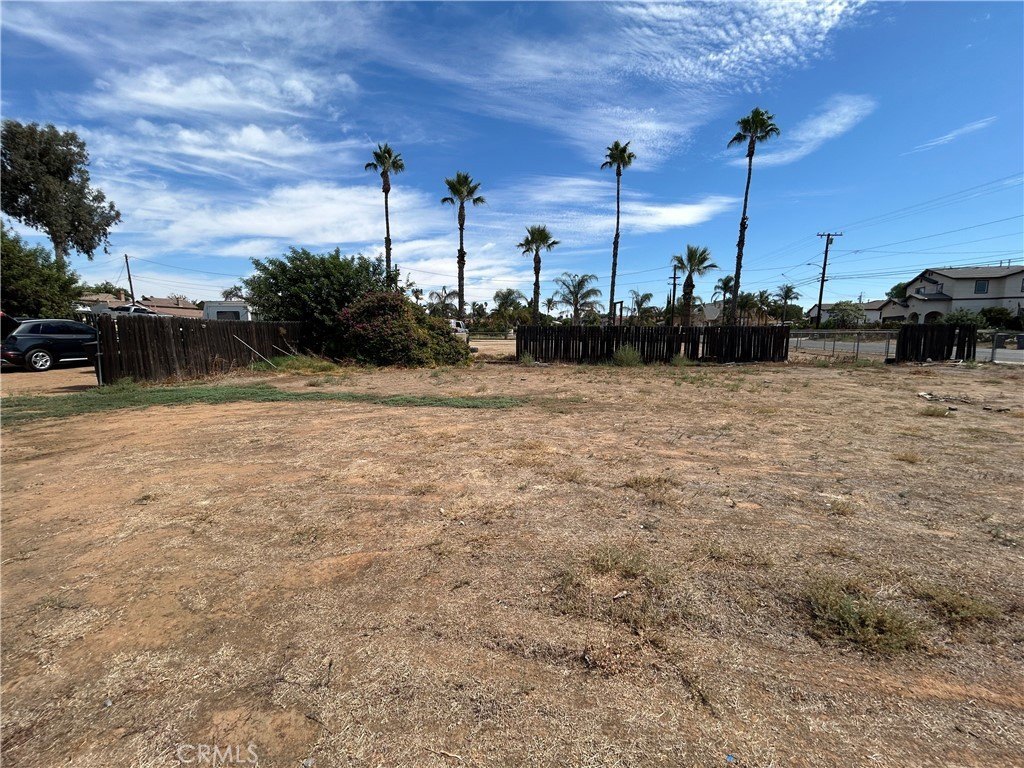
For Sale
$725,000
10351 Wells Avenue, Riverside, CA 92505
Riverside, CA
Property Size1,638 SF
Lot Size0.72 Acres
Price / SF$442.61
Days on Market71
Property Features for 10351 Wells Avenue
General Information
Property type
Residential Multi Family
Property subtype
Duplex
Bedrooms
4
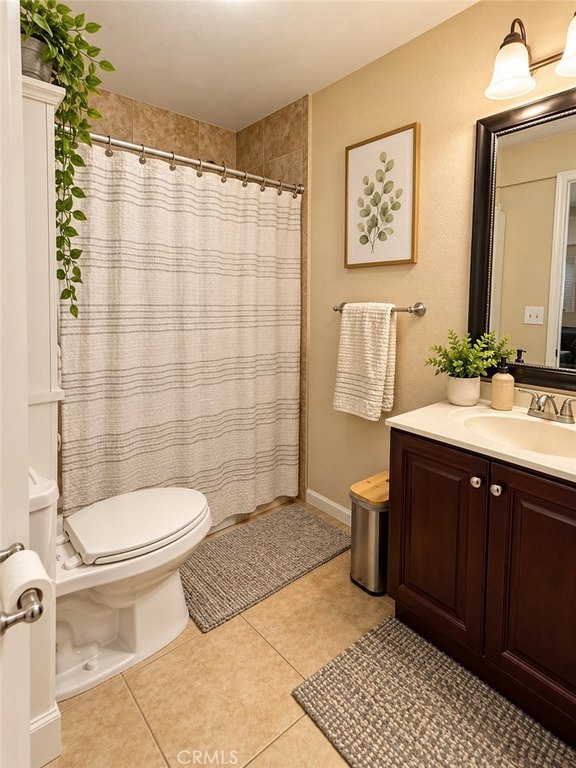
Bathrooms
2
Full bathrooms
2
Rooms
Bedroom 4, Bedroom 2, Bedroom 3, Bathroom 1, Bathroom 2, Kitchen, Laundry Room, Bedroom 1
Parking
1
Parking features
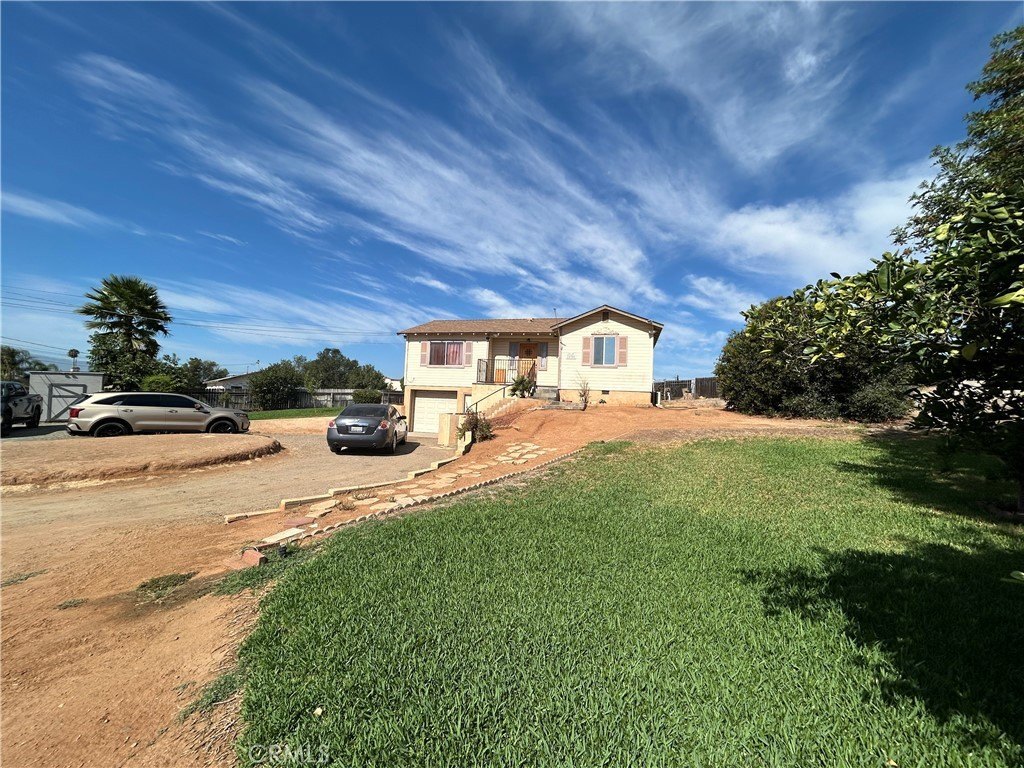
Garage, Driveway
Interior features
Ceiling Fan(s), Formica Counters
Fencing
Chain Link
Fireplace
1
Appliances
Microwave, Refrigerator, Gas Range, Dishwasher
Lot features
Lot 20000-39999 Sqft
Elementary school district
Riverside Unified
Middle school district
Riverside Unified
High school district
Riverside Unified
Directions
From the 91 Fwy., to Pierce, left on Pierce St., left on Wells Ave. to property.
Subdivision
252 - Riverside
Standard status
Active
APN
147220012
Size
1,638 SF
Lot size
0.72 Acres
Additional Details
Tenant in Place
Yes
Utilities
Sewer type
Public Sewer
Heating system
Wall Furnace
Cooling system
Electric, Window Unit(s), Wall/Window Unit(s)
Water source
Public
Amenities
fireplace
patio
garage
Building Details
Year built
1948
Floors in Building
1
Number of units
2
Flooring type
Laminate, Tile
Listing Agency:
Re/Max Partners · RE/MAX International
(951) 278-8755
Listed By:
Micaela Gaxiola · License #01345891
(951) 212-0853
Added: Aug 19
Changed: Oct 27
Last Checked: Oct 28 at 6:06AM
MLS# IG26199901
Copyright © 2026 California Regional Multiple Listing Service, Inc. All rights reserved. All information provided by the listing agent/broker is deemed reliable but is not guaranteed and should be independently verified.

Ask AI about this property
Review the available facts, identify missing information and prepare questions for the agent.
Investment Insights
Based on property information with market context.
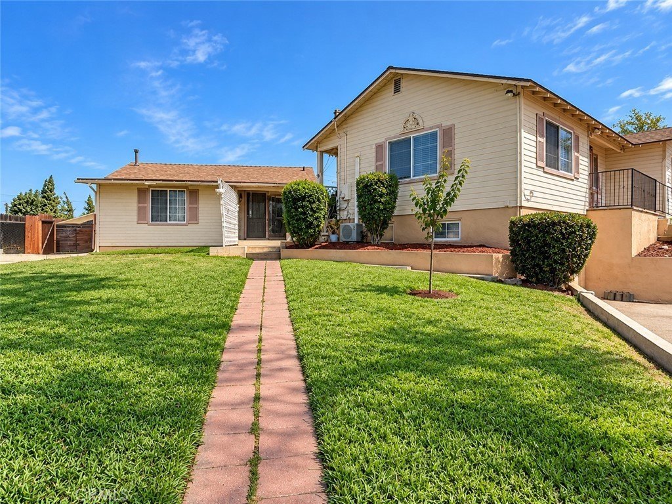
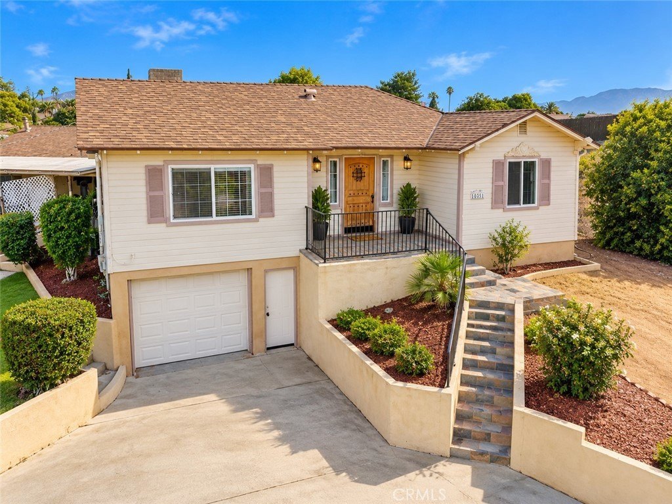
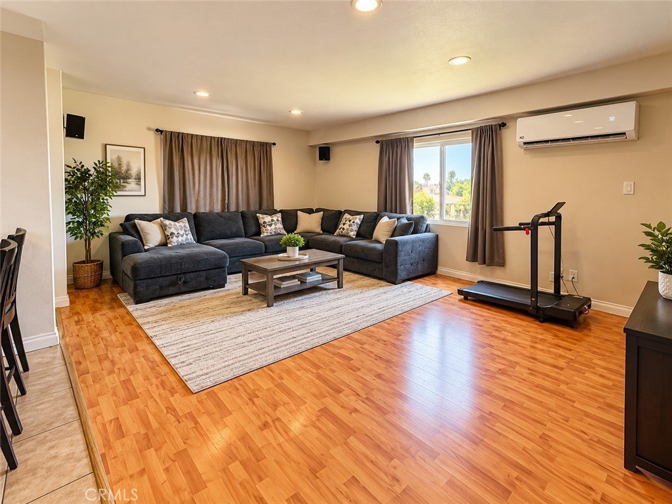
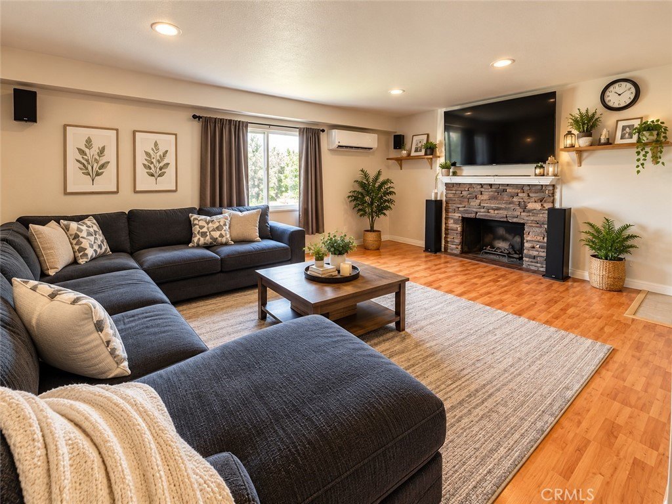
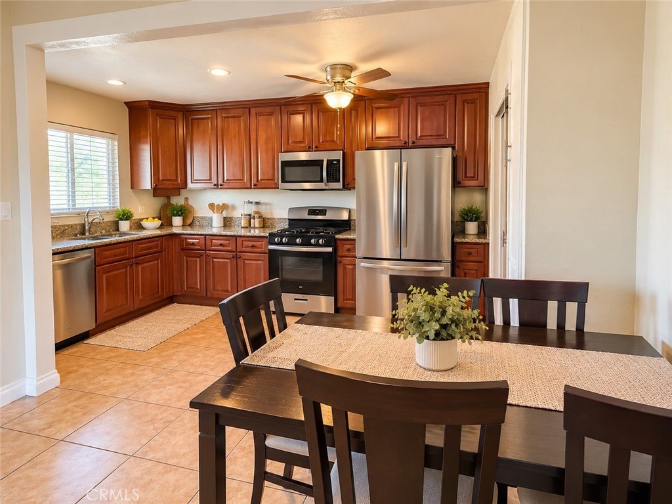
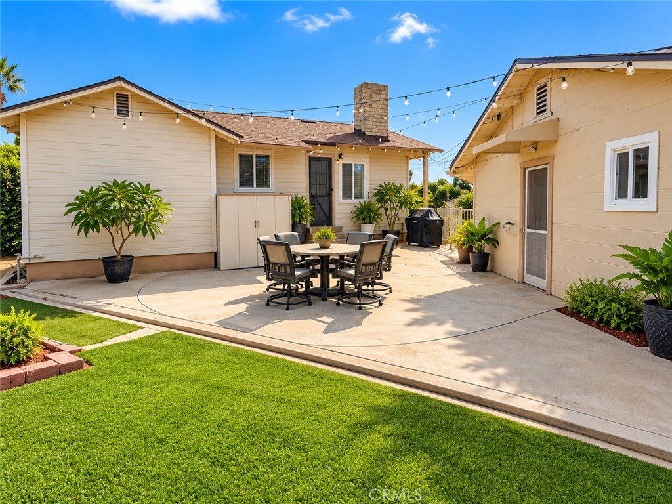
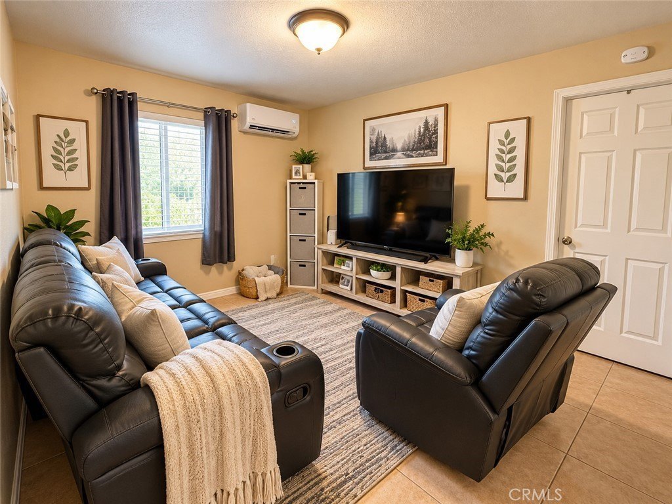
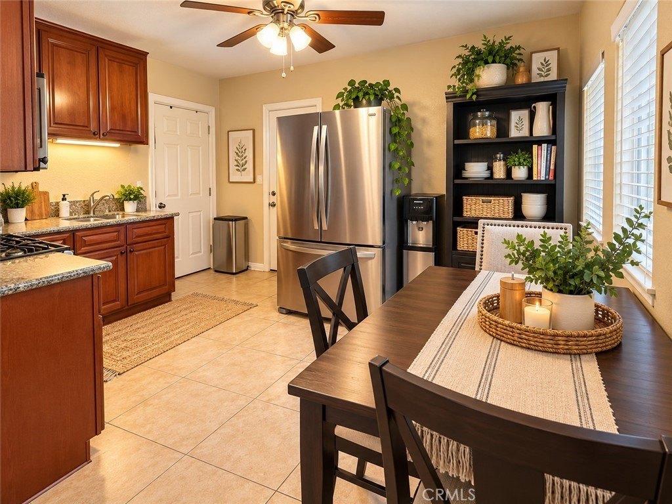
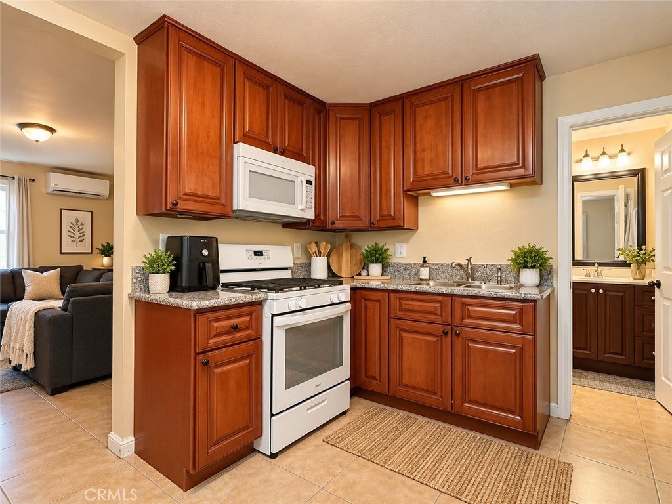
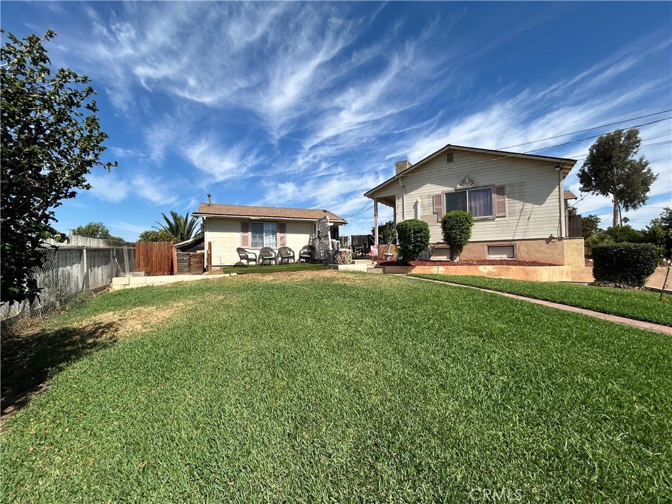
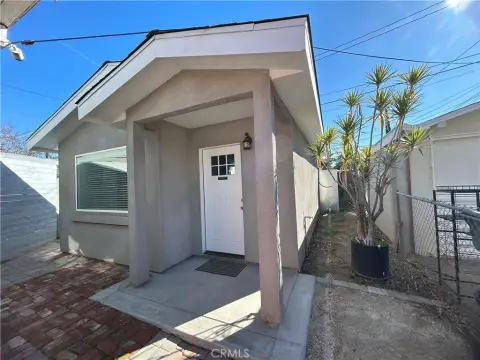
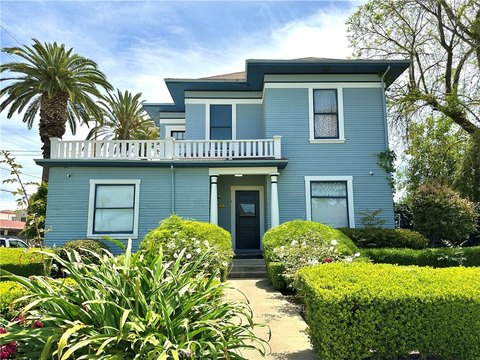
This two-unit residential property contains 1,638 square feet across two separate homes on a 31,363-square-foot lot. Both units have upgraded maple cabinetry, washer and dryer hookups, and private yards. The front home also includes a living room with a fireplace, a pantry and utility room, and an attached one-car garage. The property was built in 1948, and the roof was replaced in 2022.
The site has driveway and garage parking, with space for multiple vehicles. Freeways, Galleria Mall, shopping centers, restaurants, and everyday amenities are identified in the surrounding area. The property currently produces rental income from its two units. Any potential for additional construction requires independent verification of zoning, permits, and city requirements.
The site has driveway and garage parking, with space for multiple vehicles. Freeways, Galleria Mall, shopping centers, restaurants, and everyday amenities are identified in the surrounding area. The property currently produces rental income from its two units. Any potential for additional construction requires independent verification of zoning, permits, and city requirements.
Key Highlights
- Two separate residential units with existing rental income
- 31,363‑square‑foot lot
- 1,638 square feet of building area
Financial Insights
Estimated NOI and Cap Rate
NOI / Yr
$24,309
Cap Rate
3.35%
Suggested Prices Based on Cap Rates
Cap Rate 5%
$486,180
$486.2K
Cap Rate 7%
$347,271
$347.3K
Cap Rate 9%
$270,100
$270.1K
Market Conditions
NOI Build-Up for 1,638 SF
Gross rent
$36.4K $22.20/SF
− Vacancy
−$1.6K −$1.00/SF
EGI
$34.7K $21.20/SF
− OpEx
−$10.4K −$6.36/SF
NOI
$24.3K $14.84/SF
Area
ZIP 92505
Vacancy
4.50%
Lease Rate
$22.20 /SF/Yr
Expense Ratio
30.00%
Simulate Cap Rate and NOI
Suggested Prices Based on Cap Rates
Cap Rate 5%
$486,180
Cap Rate 7%
$347,271
Cap Rate 9%
$270,100
Alternative Uses
Best Use
Multifamily LT 5
$347.3K
$303.9K – $405.2K
NOI $24,309 @ 7.0% cap · market cap 3.35%
Second Best
Apartment 5plus
$321.1K
$280.9K – $374.6K
NOI $22,474 @ 7.0% cap · market cap 3.10%
Theoretical Best
Office A
$561.4K
$491.2K – $654.9K
NOI $39,295 @ 7.0% cap · market cap 5.42%
Zoning and permitted uses should be independently verified with authorities.
How Realmo checks its estimates
Property Analytics
Who owns this building?
See the owner, sales and loan history
Open Analytics
Lease Details
2
Residential units
100%
Occupancy
Yes
Paved road access
Location Intelligence
Trade Area within ½ mile
272
Businesses Nearby
Explore this area
Business Placement
Demographics for 92505, CA
50,919
Population
15,324
Households
3.3
Avg Household Size
34
Median Age
20%
College-Educated
79%
High-School Grad
10.2 sq mi
ZIP Area
4,992
Density / Sq Mi
$84,528
Median Household Income
$40,575
Median Earnings
$1,936
Median Rent
$520,800
Median Home Value
Check the figures for this property
Cap Rate, Value Estimation, Potential NOI and more
View Realmo Analytics
Market
Vacancy Rate% for Multifamily in West region



Frequently Asked Questions
What type of property is this?
Duplex - Two separate homes provide existing rental income, with private yards and upgraded maple cabinetry in both units.
Where is this duplex located?
The property is located at 10351 Wells Avenue Riverside, CA.
What is the asking price?
The asking price for this property is $725,000.
What are key features of this property?
This property features: Two separate residential units with existing rental income; 31,363‑square‑foot lot; 1,638 square feet of building area



