Updated Duplex with Separate
For Sale
Under Contract
$299,000
1034 E SLOCUM Street, Philadelphia, PA 19150
Multi-Family, PHILADELPHIA, PA
Property Size1,860 SF
Lot Size0.06 Acres
Price / SF$160.75
Days on Market11
Property Features for 1034 E SLOCUM Street
General Information
Property type
Residential Multi Family
Property subtype
Other
Parking
2
Parking features
Driveway
Interior features
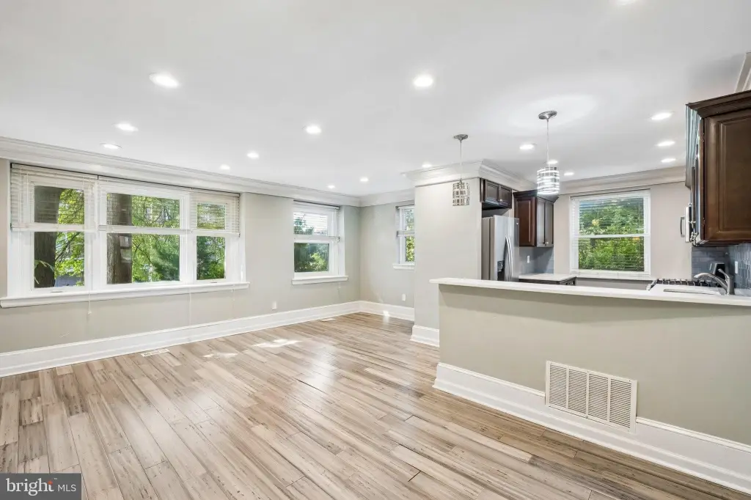
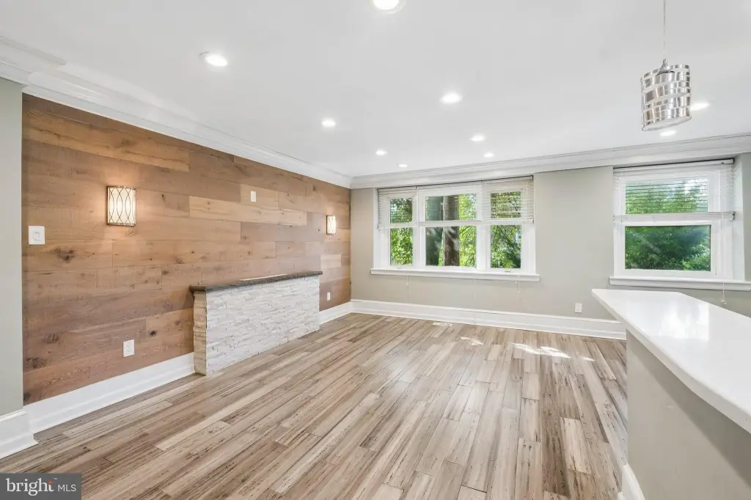
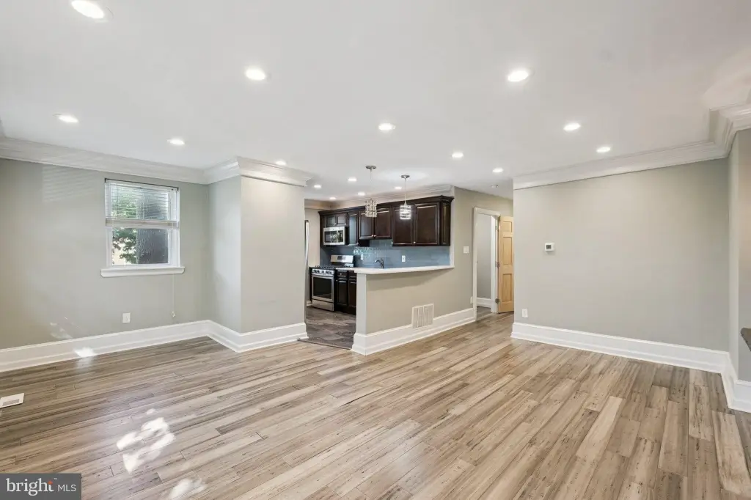
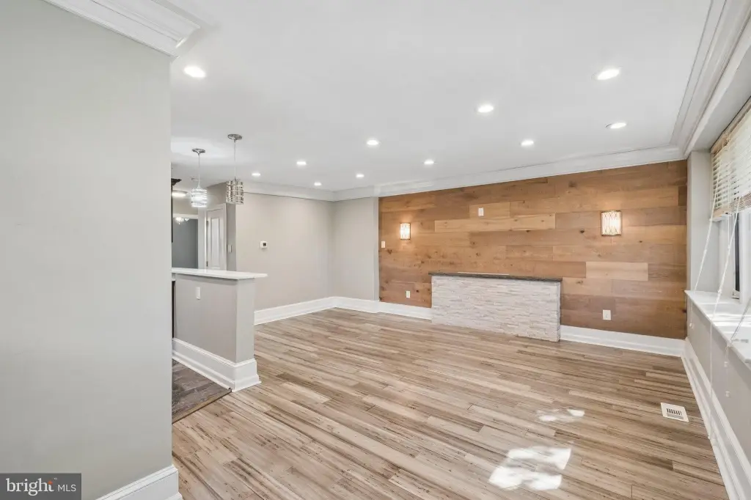
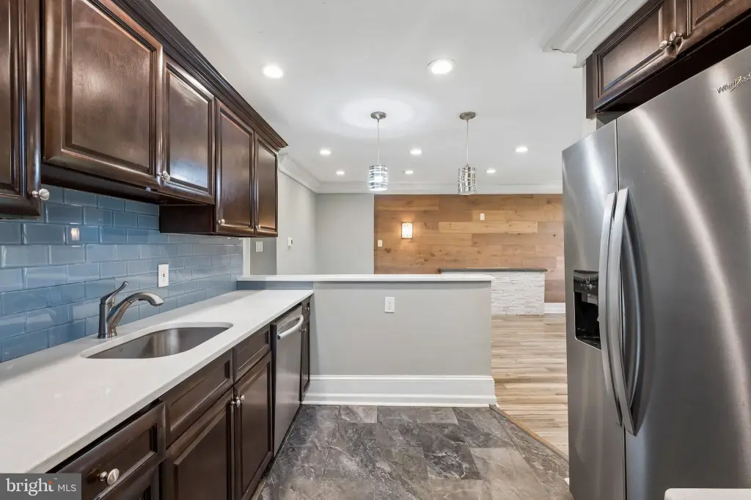
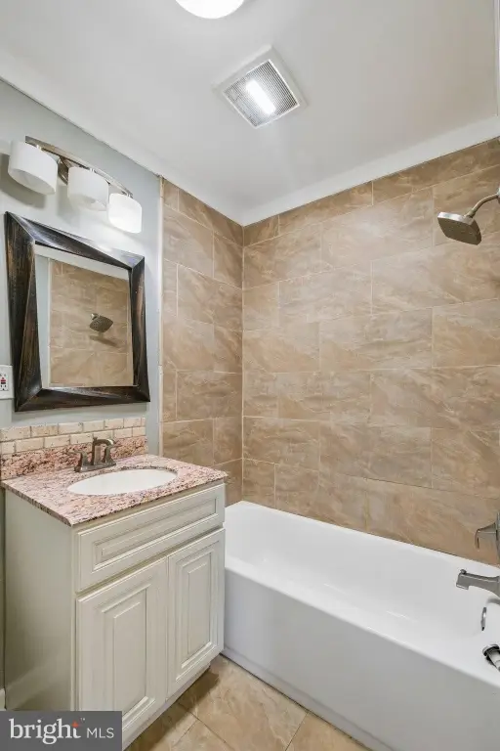
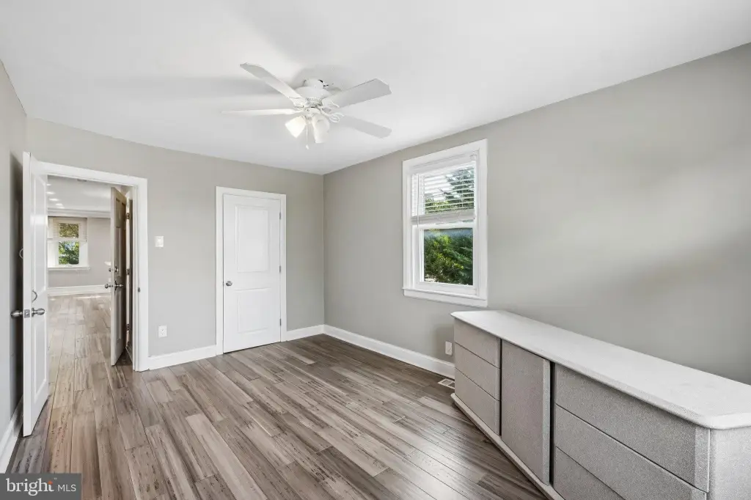
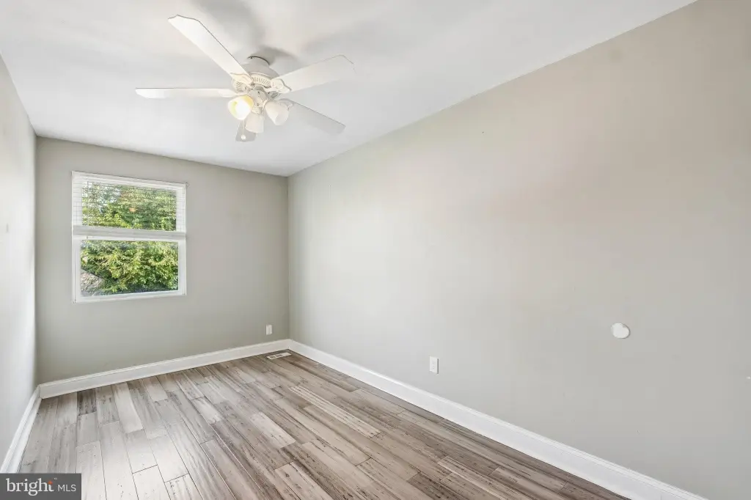
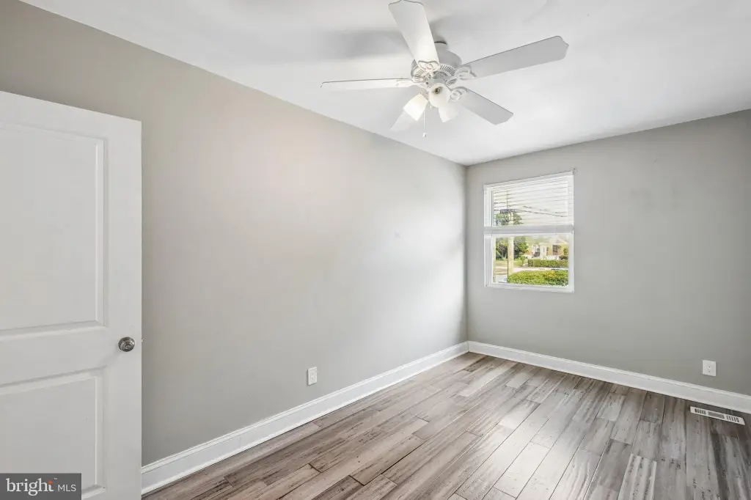
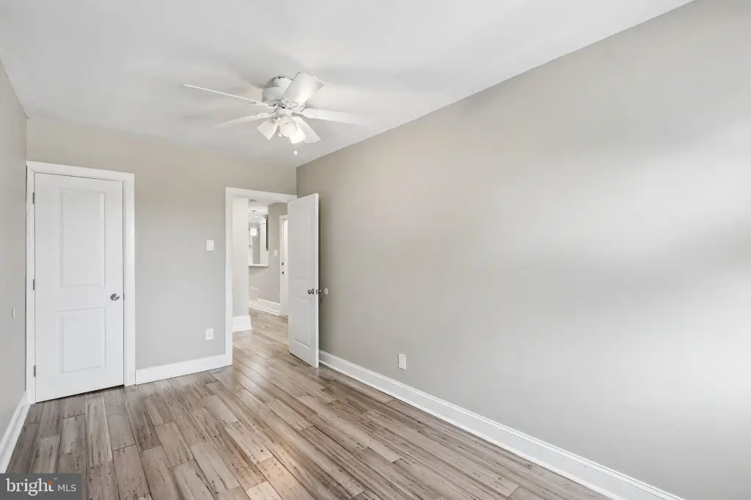
2nd Kitchen, Bathroom - Tub Shower, Bathroom - Walk-In Shower, Ceiling Fan(s), Floor Plan - Open, Kitchen - Gourmet, Recessed Lighting
Appliances
Built-In Microwave, Dishwasher, Dryer, Extra Refrigerator/Freezer, Oven/Range - Gas, Refrigerator, Stainless Steel Appliances, Washer
Subdivision
MT AIRY
Elementary school district
PHILADELPHIA CITY
Middle school district
PHILADELPHIA CITY
High school district
PHILADELPHIA CITY
Standard status
Active Under Contract
Size
1,860 SF
Lot size
0.06 Acres
Taxes and HOA fees
Tax Annual Amount
4083
Utilities
Heating system
Central
Cooling system
Multi Units, Central Air
Amenities
laundry
EV charging
central air
Building Details
Year built
1950
Number of units
2
Building materials
Masonry, Brick, Mixed
Architectural style
Other
Listing Agency:
Keller Williams Realty Group
(610) 792-5900
Listed By:
Eric D Feinberg · License #RS318964
(484) 948-5872
Added: Aug 20
Changed: Aug 25
Last Checked: Aug 30 at 3:06AM
MLS# PAPH2660938
Copyright © 2026 Bright MLS. All rights reserved. All information provided by the listing agent/broker is deemed reliable but is not guaranteed and should be independently verified.
Investment Insights
Based on property information with market context.
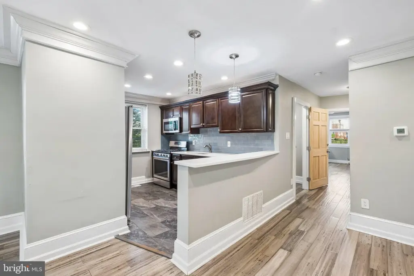
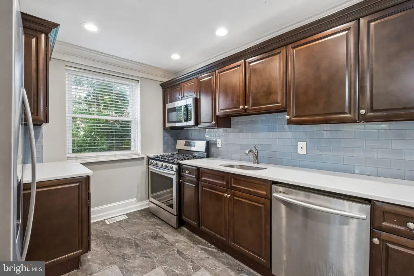
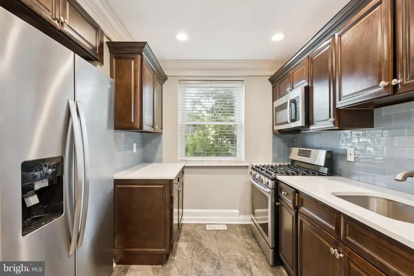
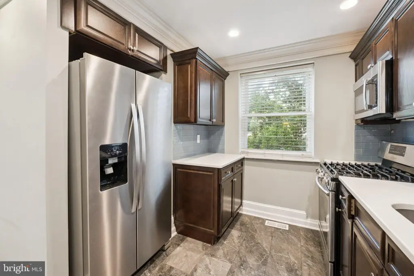
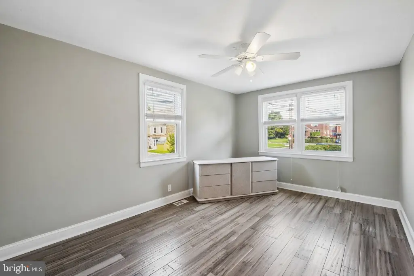
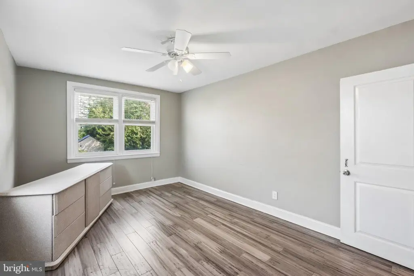
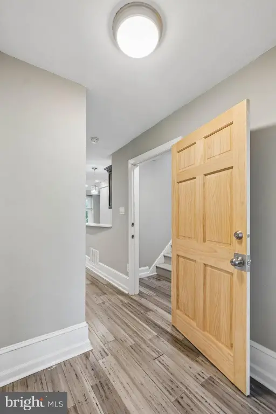
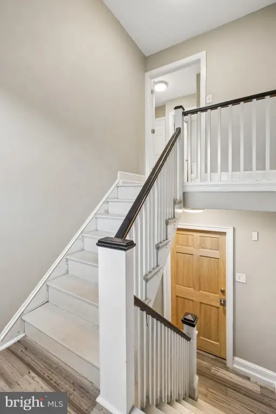
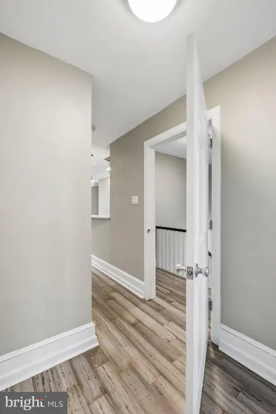
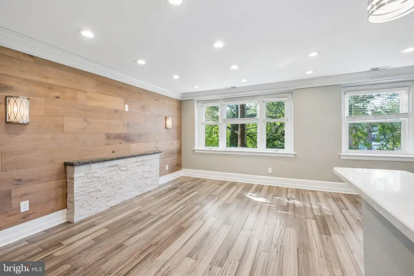
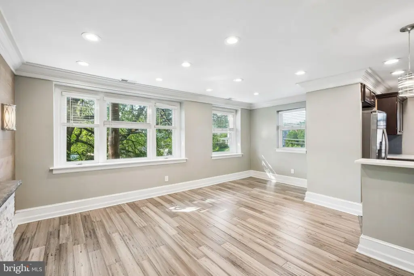
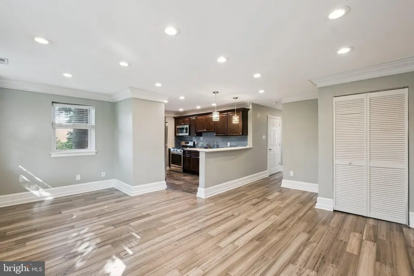
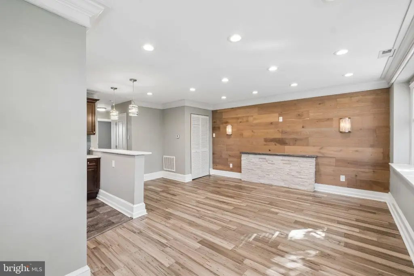
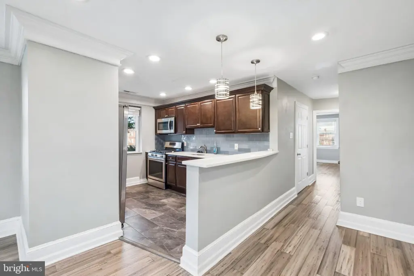
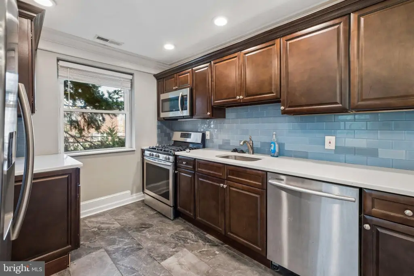
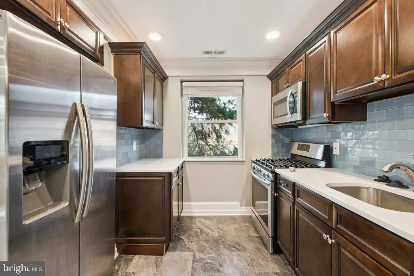
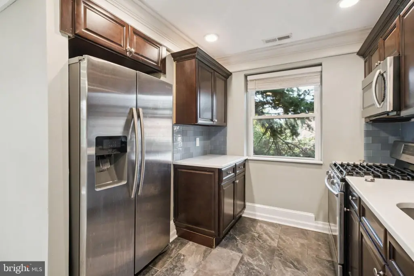
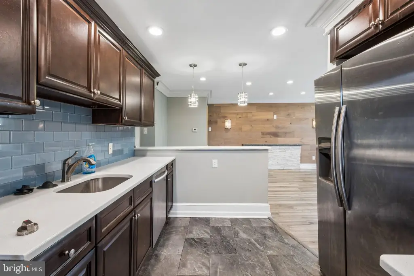
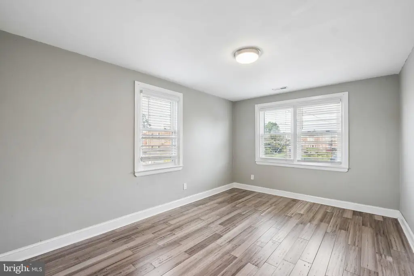
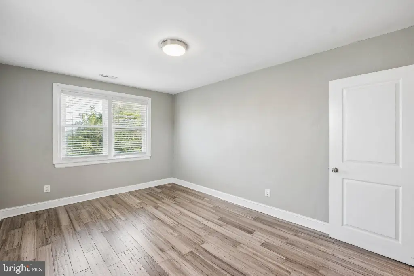
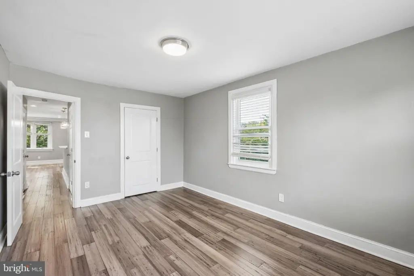
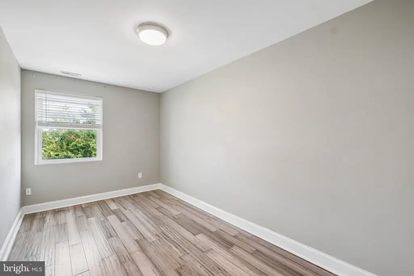
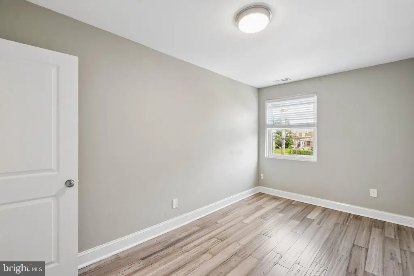
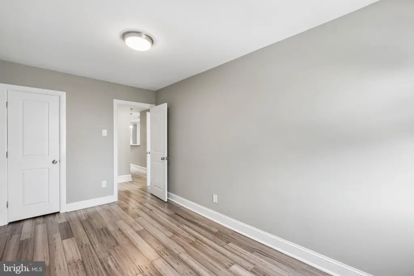
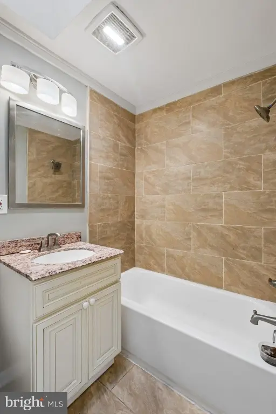
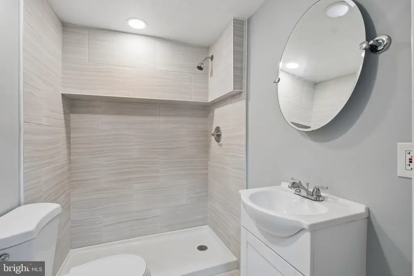
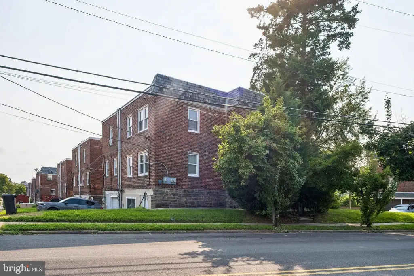
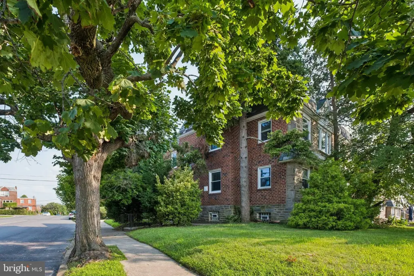
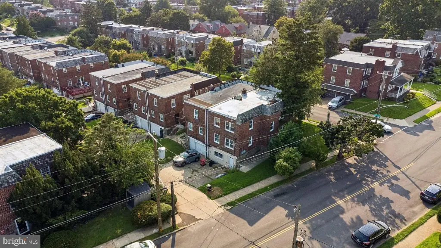
Located at 1034 E Slocum Street, this 1,860-square-foot masonry and brick property was built in 1950 and is physically arranged as two separate 2-bedroom, 1-bathroom living spaces. Each level includes a living area, kitchen, bedrooms, closet storage, and a full tiled bathroom. Updated kitchens feature stainless steel appliances, upgraded countertops, and substantial cabinetry. Hardwood floors, recessed lighting, central air, and natural light extend throughout the primary living areas.
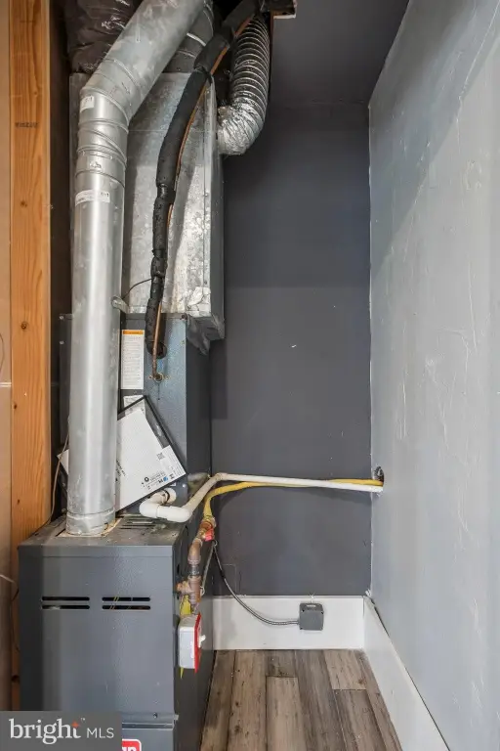
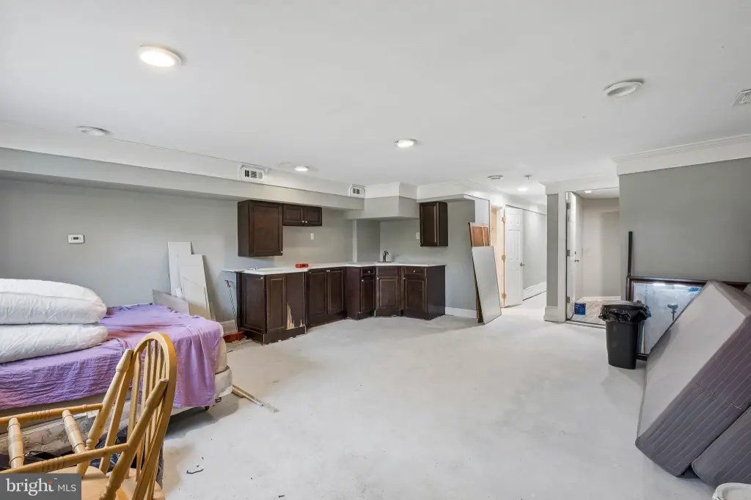
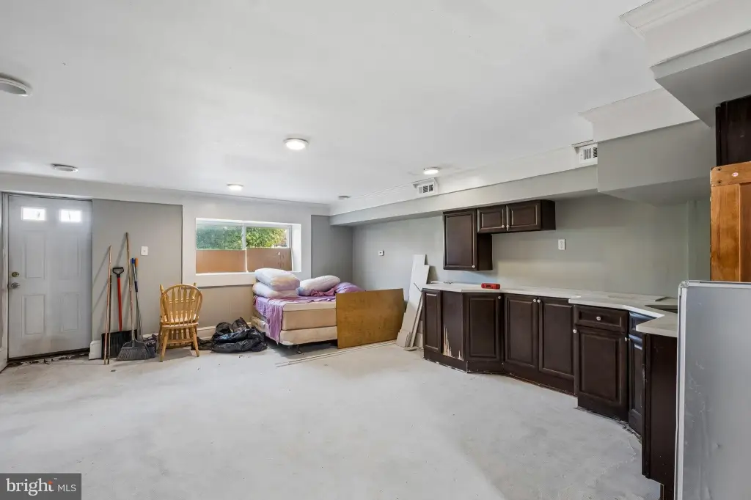
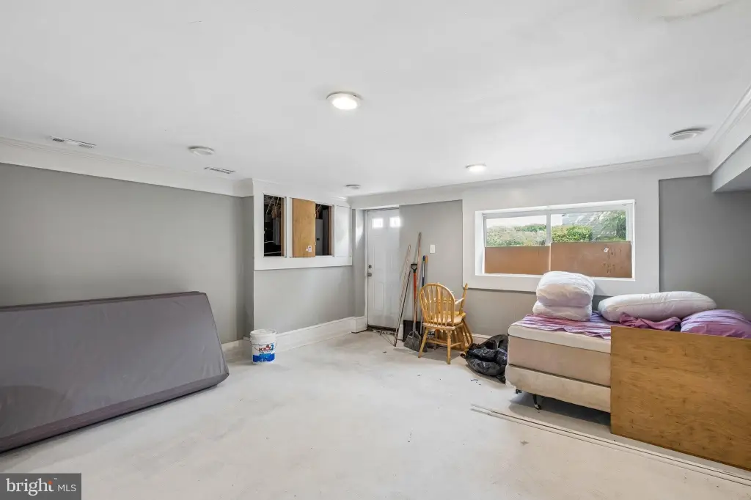
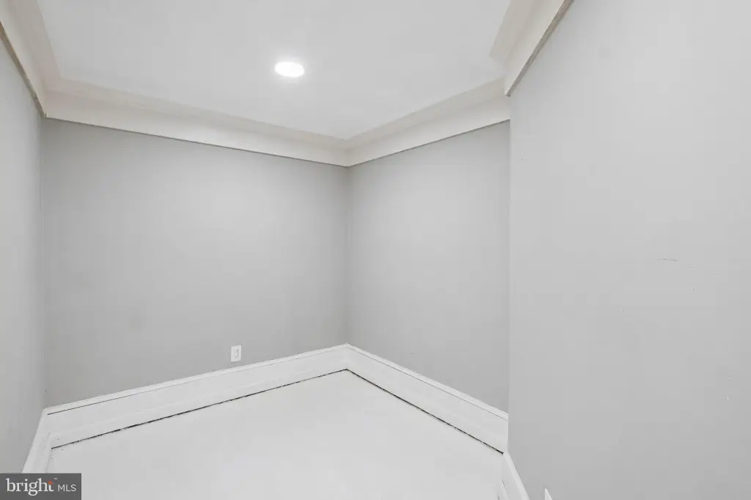
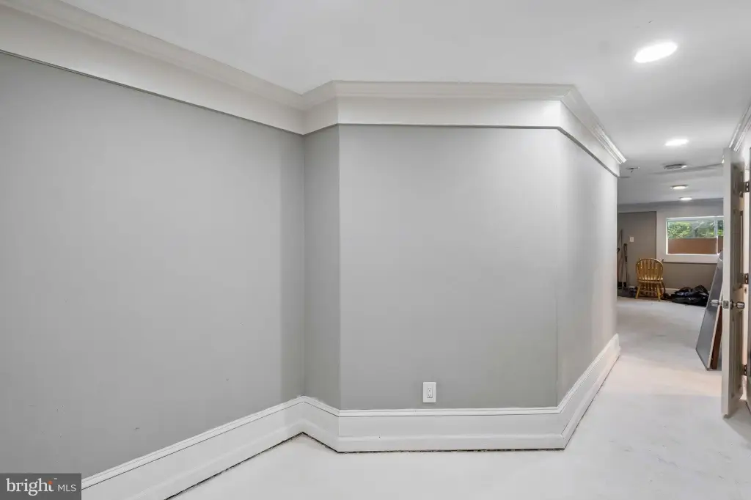
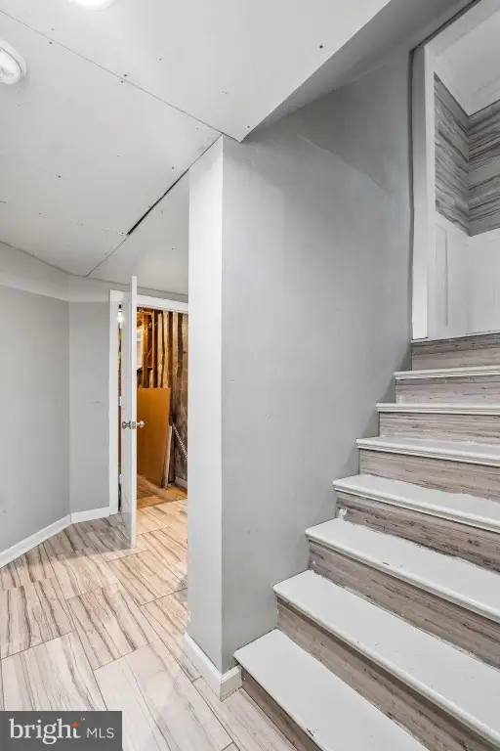
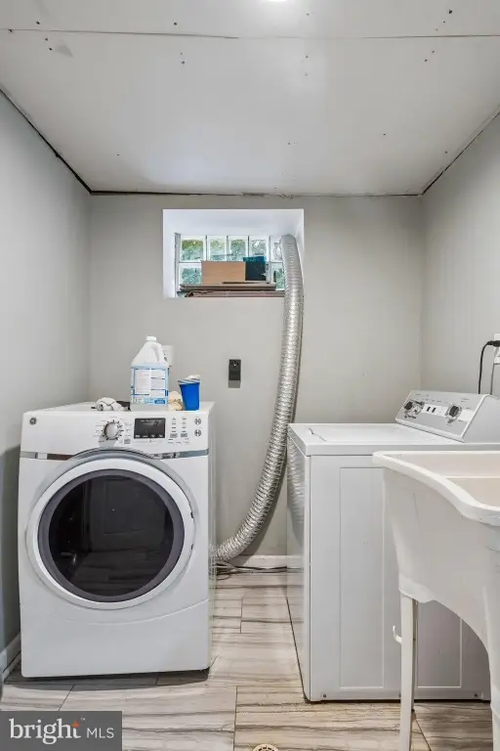
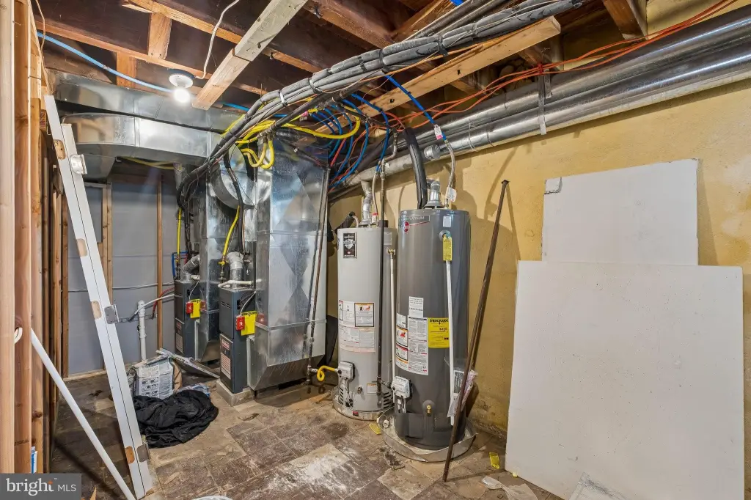
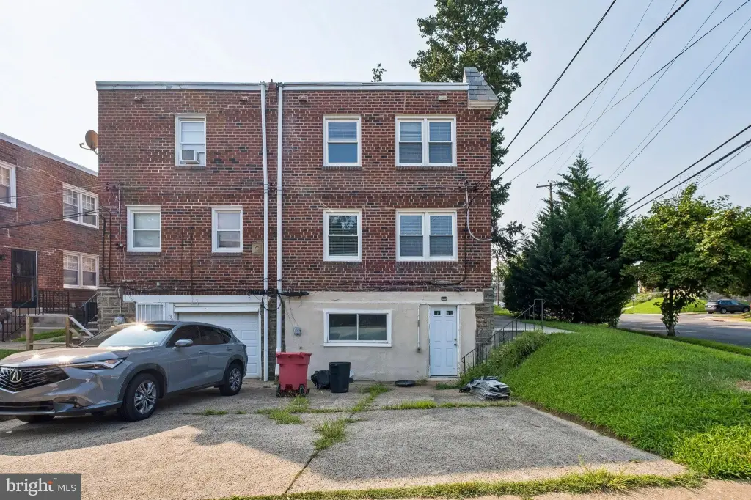
The building has been completely rewired with three electrical panels, including dedicated panels for each main level and a house panel. Two hot water heaters and three HVAC systems provide separate heating and cooling for the living levels, while the third system serves the partially finished lower level. That level includes shared laundry, a newer Speed Queen washer, and additional storage or flexible-use space. Rear driveway parking accommodates 2 vehicles and includes an EV charging outlet.
Stenton Station on SEPTA’s Chestnut Hill East Line is a few blocks away. Target, Home Depot, Mount Airy, and Chestnut Hill are also nearby. Although physically configured as two living spaces, the City of Philadelphia recognizes the property as a single-family dwelling; buyers should verify permitted use and occupancy.
The building has been completely rewired with three electrical panels, including dedicated panels for each main level and a house panel. Two hot water heaters and three HVAC systems provide separate heating and cooling for the living levels, while the third system serves the partially finished lower level. That level includes shared laundry, a newer Speed Queen washer, and additional storage or flexible-use space. Rear driveway parking accommodates 2 vehicles and includes an EV charging outlet.
Stenton Station on SEPTA’s Chestnut Hill East Line is a few blocks away. Target, Home Depot, Mount Airy, and Chestnut Hill are also nearby. Although physically configured as two living spaces, the City of Philadelphia recognizes the property as a single-family dwelling; buyers should verify permitted use and occupancy.
Key Highlights
- 1,860‑square‑foot masonry and brick property on 0.0617 acres
- Two separate 2‑bedroom, 1‑bathroom living spaces in the existing physical layout
- Three electrical panels, two hot water heaters, and three HVAC systems
Property Analytics
Property Profile
Current Use
Lease Details
2
Residential units
Location Intelligence
Trade Area within ½ mile
500
Businesses Nearby
Explore this area
Business Placement
Demographics for 19150, PA
23,126
Population
10,868
Households
2.1
Avg Household Size
47
Median Age
28%
College-Educated
91%
High-School Grad
1.5 sq mi
ZIP Area
15,417
Density / Sq Mi
$61,257
Median Household Income
$43,002
Median Earnings
$1,282
Median Rent
$225,400
Median Home Value
Market
Vacancy Rate% for Multifamily in Northeast region

Questions? Ask Rey
Realmo’s AI knows this listing — price, zoning, demand, history. Ask anything.





Frequently Asked Questions
What type of property is this?
Duplex - Two-level living configuration with updated kitchens, shared laundry, off-street parking, and separate mechanical systems.
Where is this duplex located?
The property is located at 1034 E SLOCUM Street Philadelphia, PA.
What is the asking price?
The asking price for this property is $299,000.
What are key features of this property?
This property features: 1,860‑square‑foot masonry and brick property on 0.0617 acres; Two separate 2‑bedroom, 1‑bathroom living spaces in the existing physical layout; Three electrical panels, two hot water heaters, and three HVAC systems



